$579,000
85 Sherwood Boulevard W
Ridgewood, Lethbridge
- 4 bedrooms
- 3 (1 half) bathrooms
- 2,013 sq ft
About this home
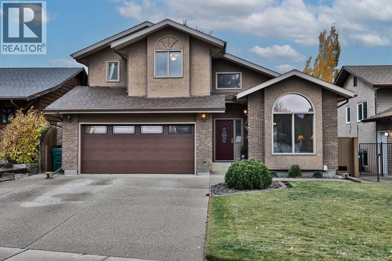
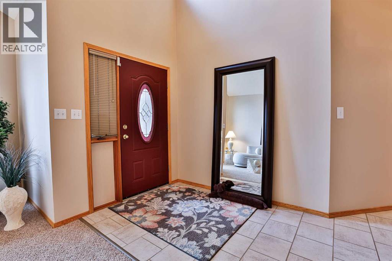
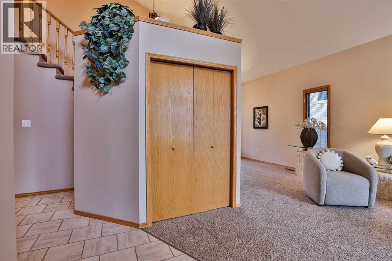
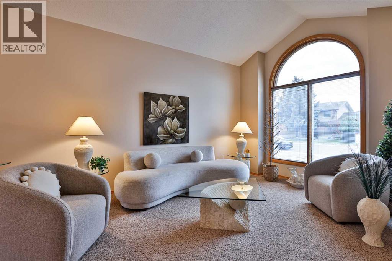
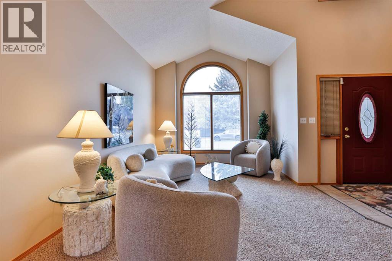
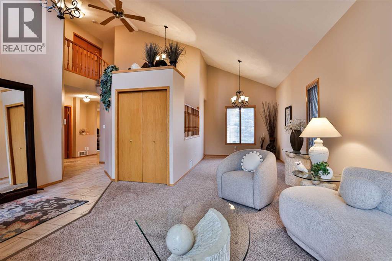
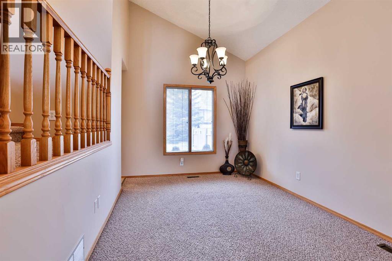
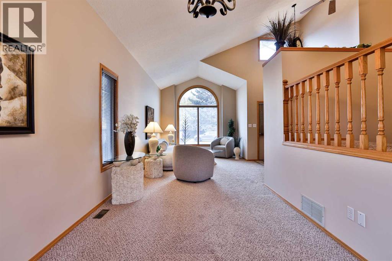
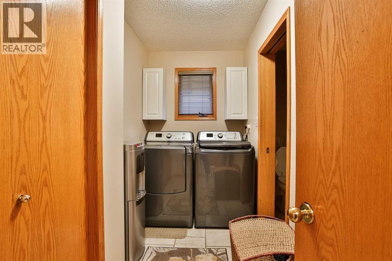
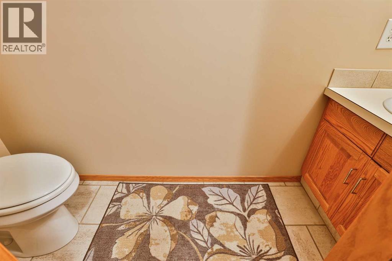
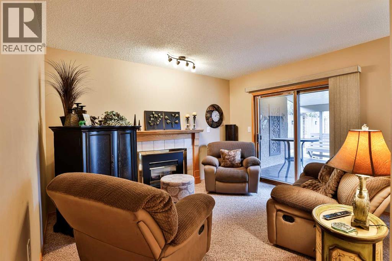
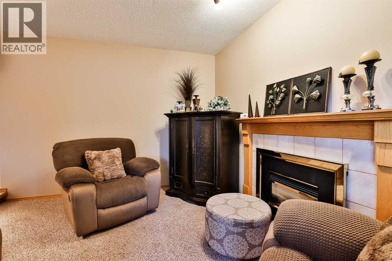
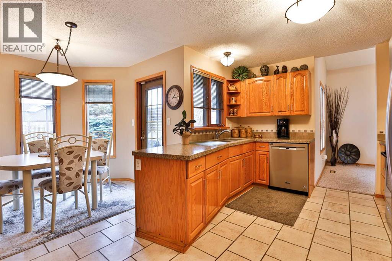
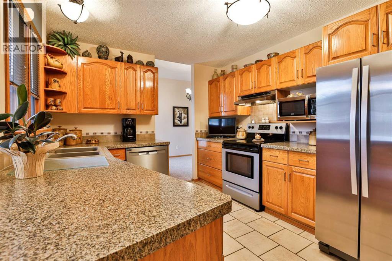
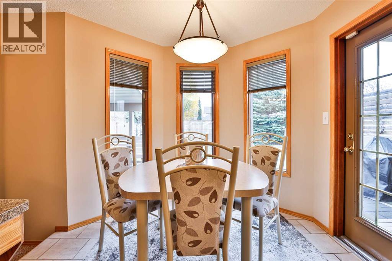
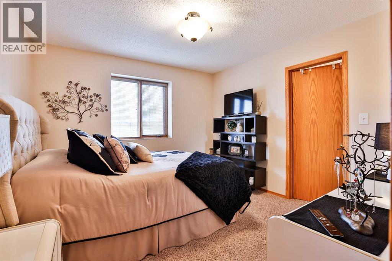
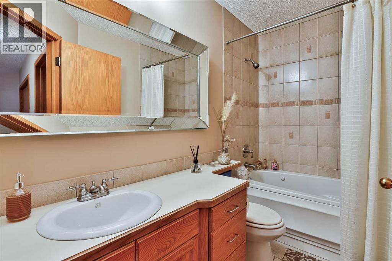
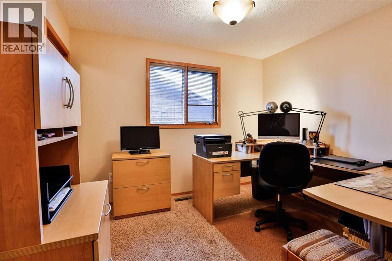
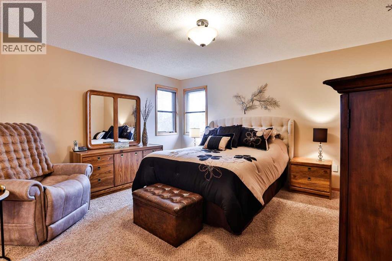
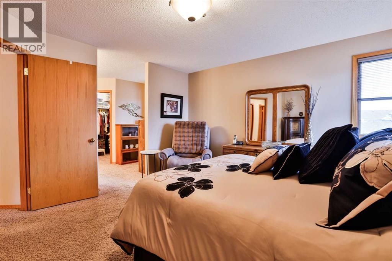
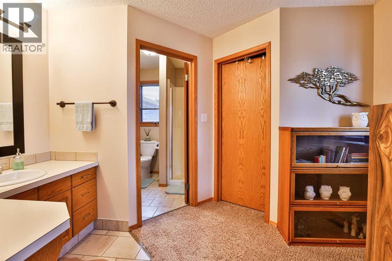
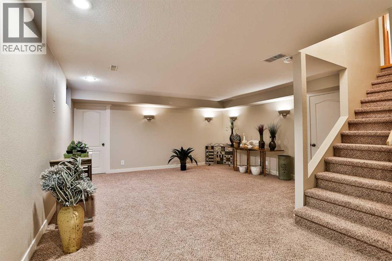
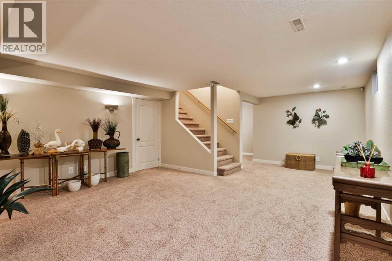
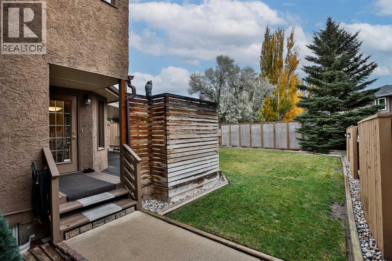
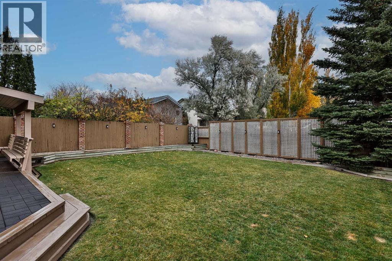
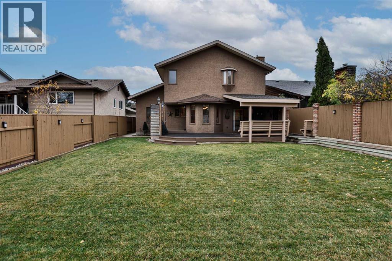
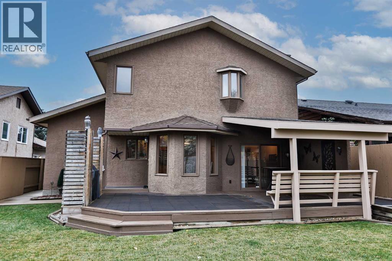
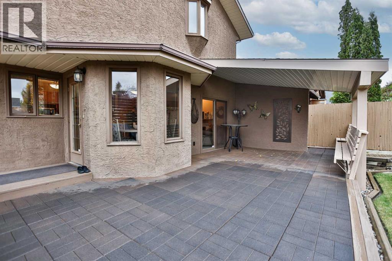
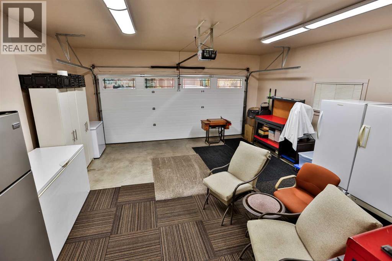
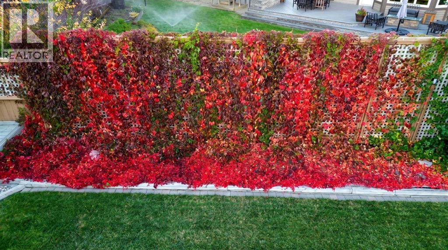
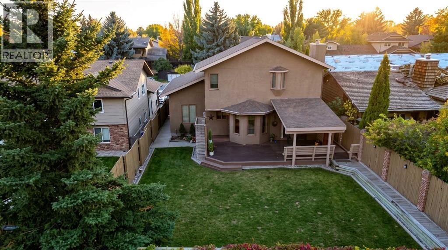
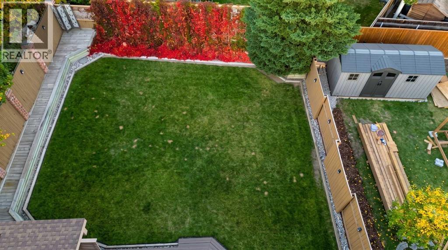
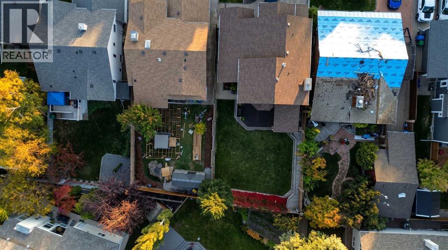
Welcome to 85 Sherwood Blvd, a well-loved family home offering nearly 3,000 sq. ft. of developed living space in the desirable community of Ridgewood Heights. Lovingly maintained for decades, this spacious multi-level home combines comfort, functionality, and plenty of room for the whole family.The main floor features high ceilings, an open layout, and a kitchen with stainless steel appliances flowing into the formal dining area and family room with a cozy fireplace. A main floor laundry room and convenient half bath add to the appeal.Upstairs offers three bedrooms, each with a walk-in closet, and an updated bathroom with a jetted tub. The fully developed lower level provides additional living space with a family room, office/den, and ample storage. The attached double garage is currently used as additional living space, offering flexibility for a variety of needs.Enjoy the east-facing yard with a covered patio and sheltered barbecue area, perfect for relaxing outdoors. Mature trees and nearby parks enhance the neighbourhood’s charm, while downtown is just five minutes away.Additional features include central air conditioning, central vacuum, all appliances and window coverings, plus recent updates to the furnace, roof shingles, and hot water tank.With generous living space, a fantastic location, and flexible possession, 85 Sherwood Blvd is ready for its next family to call it home! (id:67770)
Facts
- Bedrooms
- 4
- Bathrooms
- 3 (1 half)
- Living area
- 2,013 sq ft
- Home type
- House
- Year built
- 1987
- Lot size
- 5,666 square feet
- Parking
- 4
- Property taxes
- $5,293 (2026)
- MLS® number
- A2354206
Features
- Heating
- Forced air
- Cooling
- Central air conditioning
- Basement
- Finished, Full
- Flooring
- Tile, Carpeted
- Appliances
- See remarks
- Parking
- Attached Garage
- Exterior Features
- Brick, Stucco
Rooms
| Room | Level | Size |
|---|---|---|
| Family room | Main level | 14.83 Ft x 11.50 Ft |
| Living room | Main level | 15.75 Ft x 14.00 Ft |
| Kitchen | Main level | 13.08 Ft x 11.50 Ft |
| Dining room | Main level | 14.83 Ft x 9.42 Ft |
| Breakfast | Main level | 8.00 Ft x 9.67 Ft |
| 2pc Bathroom | Main level | 2.67 Ft x 8.67 Ft |
| Laundry room | Main level | 5.08 Ft x 10.58 Ft |
| Bedroom | Second level | 11.50 Ft x 11.00 Ft |
| Bedroom | Second level | 10.67 Ft x 11.17 Ft |
| 4pc Bathroom | Second level | 4.92 Ft x 11.25 Ft |
| Primary Bedroom | Second level | 15.00 Ft x 13.83 Ft |
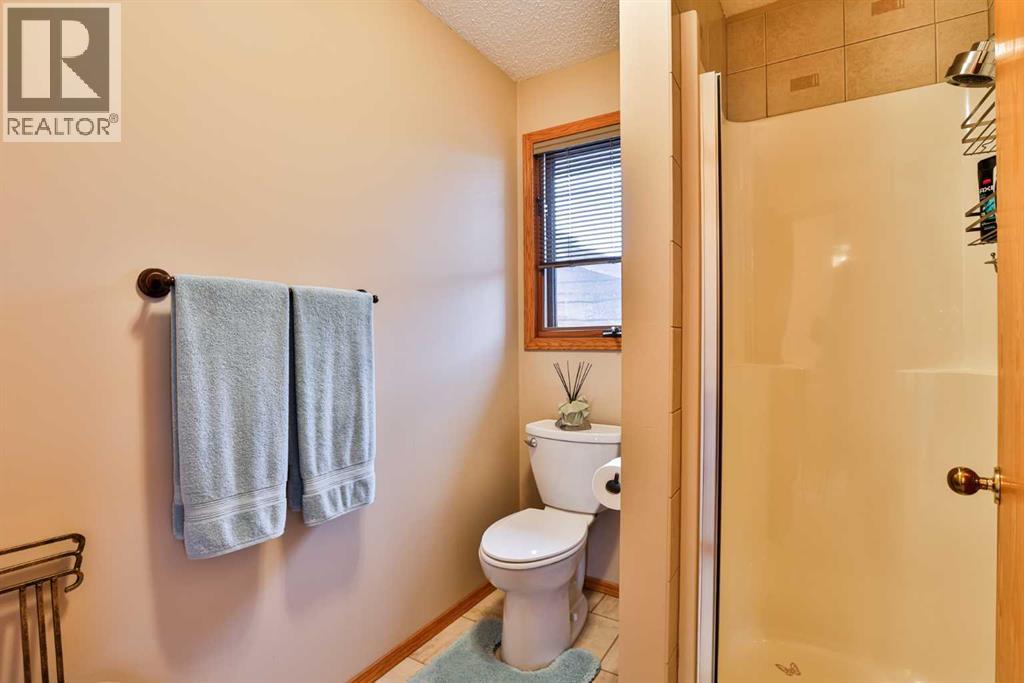
| 3pc Bathroom | Second level | 5.75 Ft x 12.83 Ft |
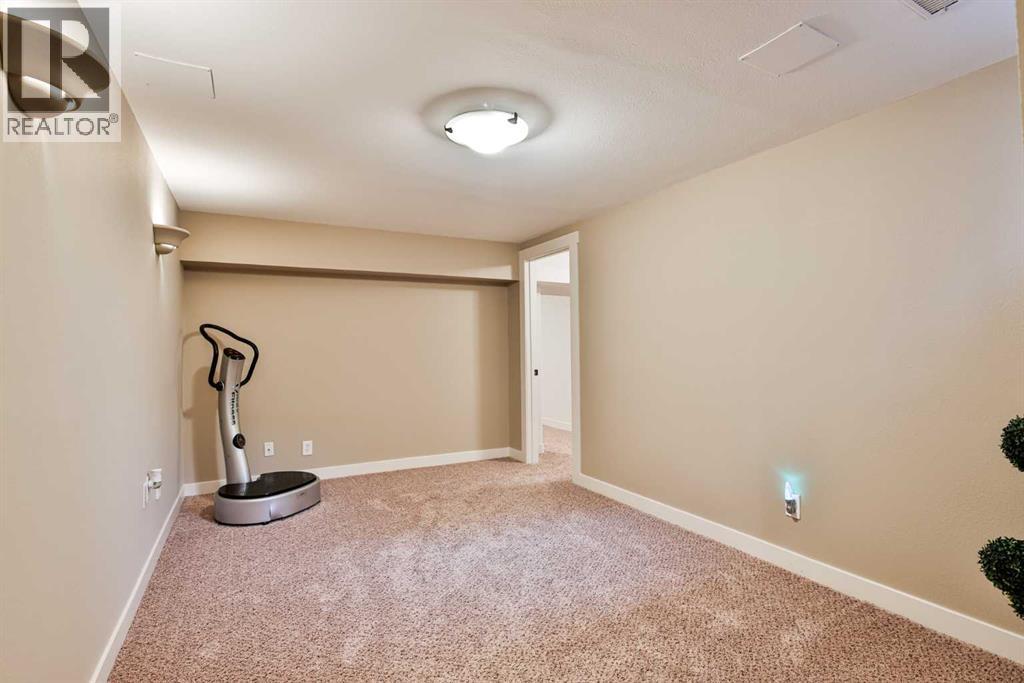
| Family room | Basement | 9.58 Ft x 14.50 Ft |
| Family room | Basement | 22.92 Ft x 16.17 Ft |
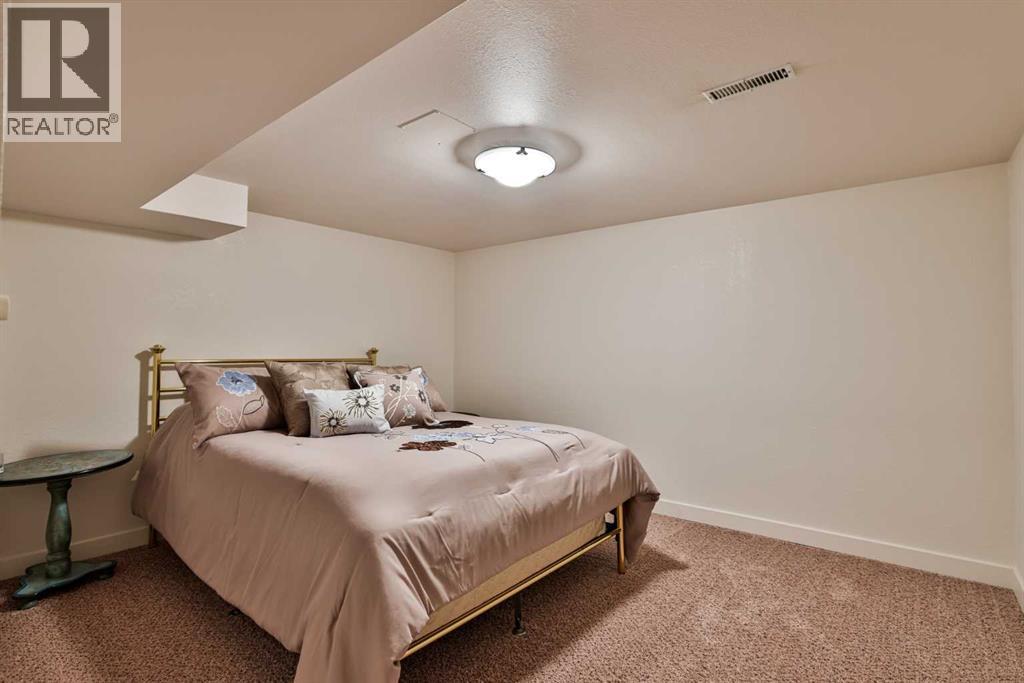
| Bedroom | Basement | 12.58 Ft x 10.75 Ft |
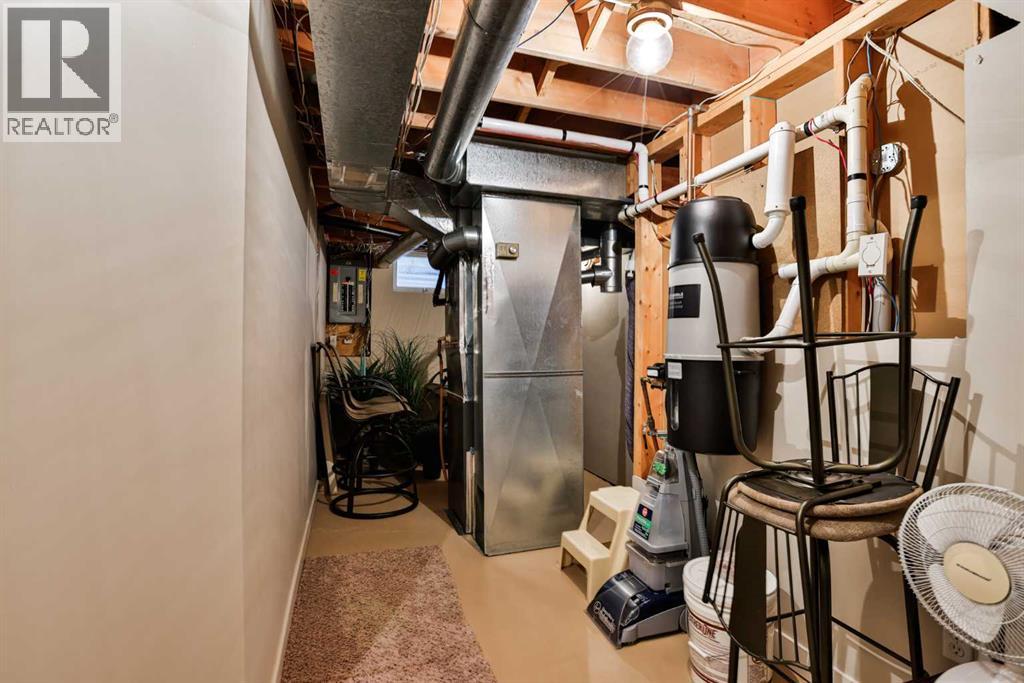
| Furnace | Basement | 11.67 Ft x 19.33 Ft |
| Storage | Basement | 5.67 Ft x 9.92 Ft |
Location
Listed by REAL BROKER

Listing data is supplied by the CREA Data Distribution Facility (DDF®). It is deemed reliable but not guaranteed and should be independently verified. It is provided for consumers’ personal, non-commercial use to identify properties they may be interested in purchasing.