One of Rajesh Babu Naidu’s listings. Ask Rajesh directly for a showing or the details.
$264,999
7J Garden Grove NW
Edmonton
- 3 bedrooms
- 2 (1 half) bathrooms
- 1,218 sq ft
About this home
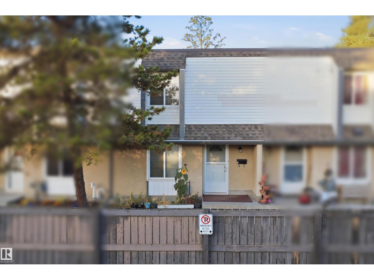
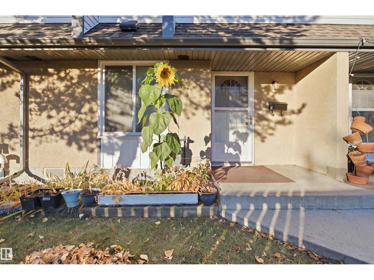
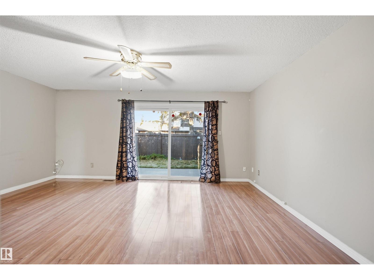
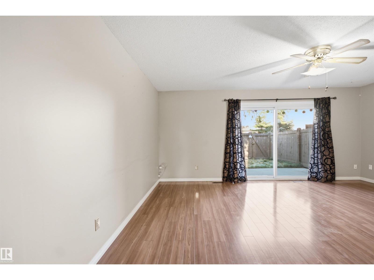
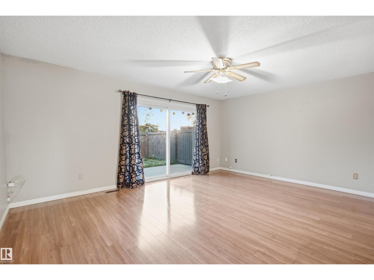
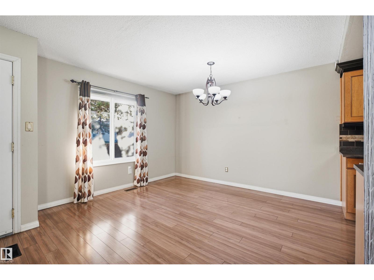
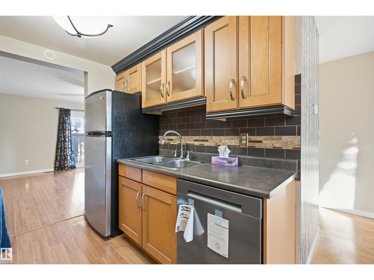
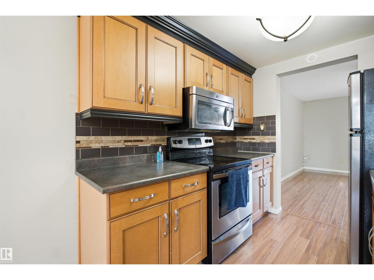
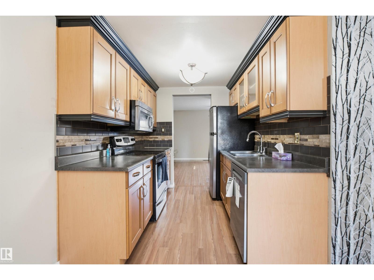
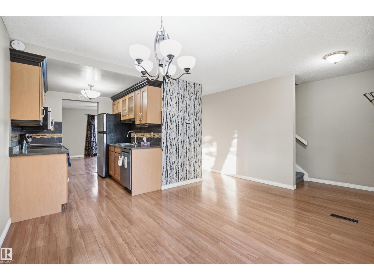
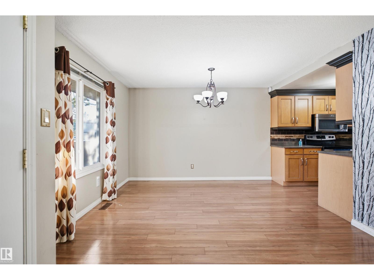
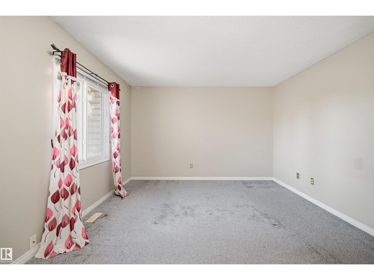
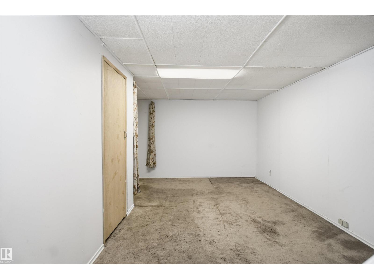
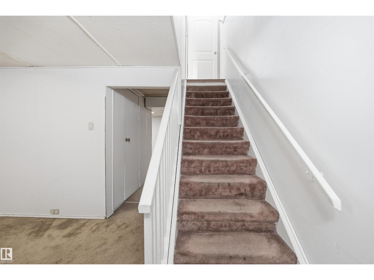
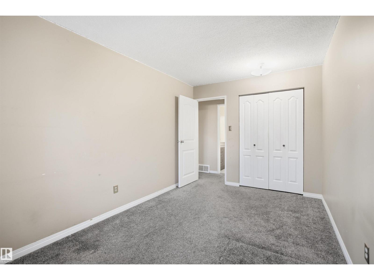
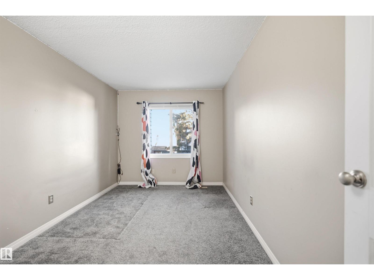
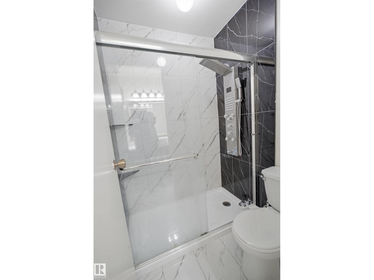
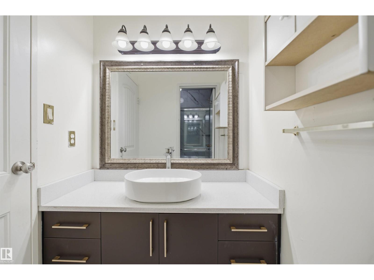
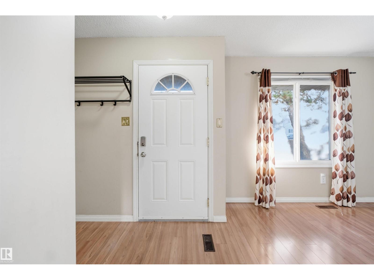
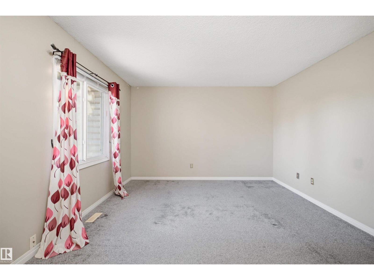
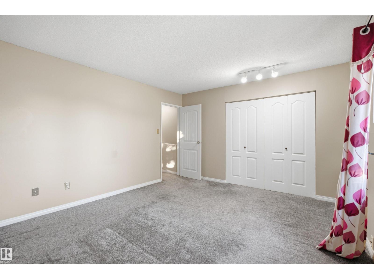
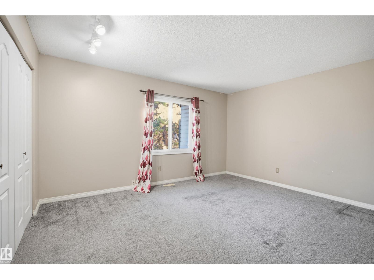
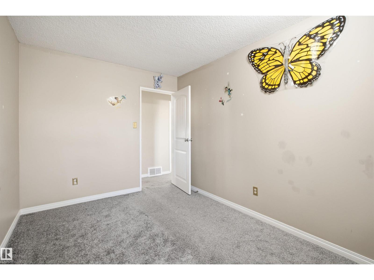
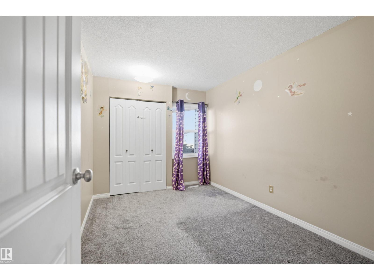
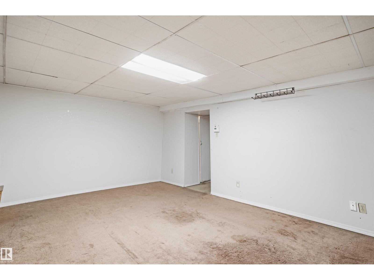
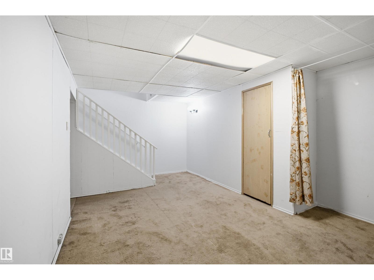
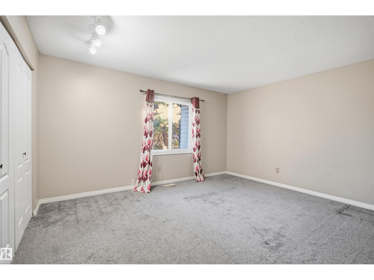
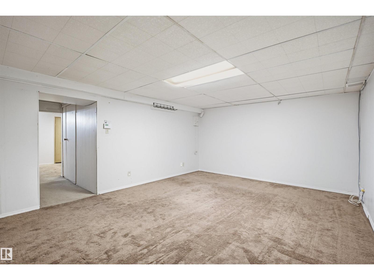
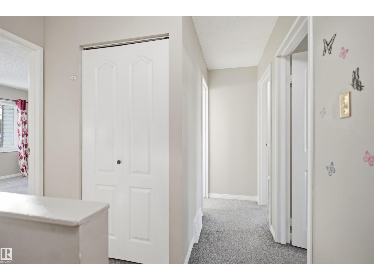
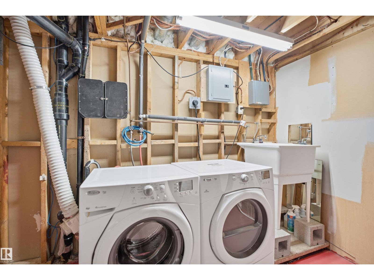
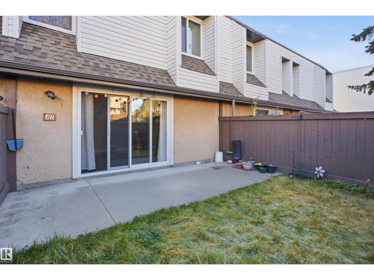
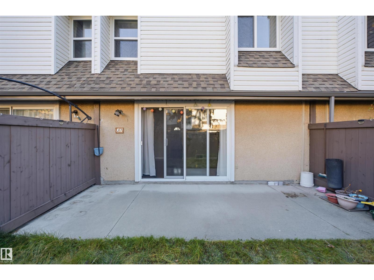
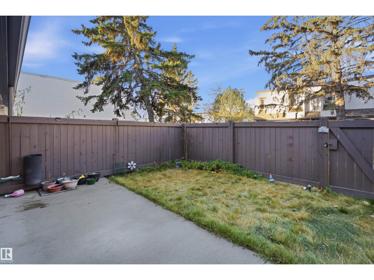
Discover comfortable, low-maintenance living in the desirable Garden Grove Village community in Duggan! This well-maintained unit townhouse offers approximately 1,218 sq. ft. of finished living space with 3 bedrooms and 1.5 bathrooms. The main floor features a remodelled Kitchen Craft kitchen with stainless steel appliances, and a bright, functional layout. The spacious primary bedroom offers ample closet space and natural light, with two additional bedrooms ideal for family, guests, or a home office.Numerous updates provide peace of mind, including a new hot water tank installed in 2023, a well-maintained and efficiently operating furnace, plus newer carpet, The partly finished basement provides excellent additional living space for a family room, recreation area, home gym, or hobbies. Enjoy the private, fully fenced and landscaped backyard, with newer fencing and backyard improvements. (id:67770)
Facts
- Bedrooms
- 3
- Bathrooms
- 2 (1 half)
- Living area
- 1,218 sq ft
- Home type
- Row / Townhouse
- Year built
- 1971
- Parking
- 1
- Condo / HOA fee
- $383 monthly
- MLS® number
- E4514329
Features
- Heating
- Forced air
- Basement
- Partially finished, Partial
- Appliances
- Washer, Refrigerator, Dishwasher, Stove, Dryer, Hood Fan, Window Coverings
- Parking
- No Garage
Rooms
| Room | Level | Size |
|---|---|---|
| Living room | Main level | 4'35 x 5'30 |
| Dining room | Main level | 3'40 |
| Kitchen | Main level | 2'47 x 2'26 |
| Family room | Basement | 3'50 x 5'41 |
| Primary Bedroom | Upper Level | 3'09 x 4'30 |
| Bedroom 2 | Upper Level | 3'38 x 2'63 |
| Bedroom 3 | Upper Level | 4'36 x 2'67 |
| Recreation room | Basement | 5'41 |
Location
Listed by smartPRO Realty

Listing data is supplied by the CREA Data Distribution Facility (DDF®). It is deemed reliable but not guaranteed and should be independently verified. It is provided for consumers’ personal, non-commercial use to identify properties they may be interested in purchasing.