$600,000
20124 47 AV NW
Edmonton
- 4 bedrooms
- 4 (1 half) bathrooms
- 2,415 sq ft
About this home
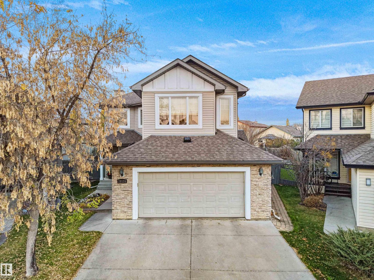
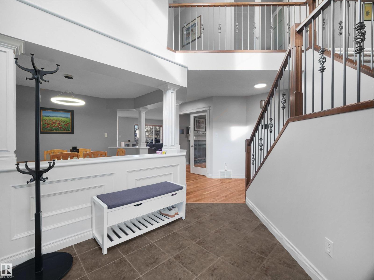
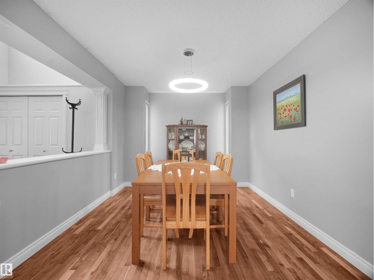
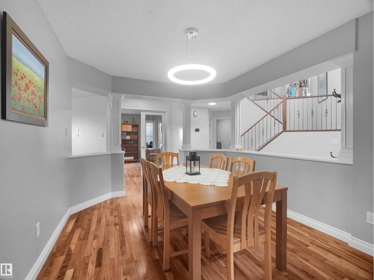
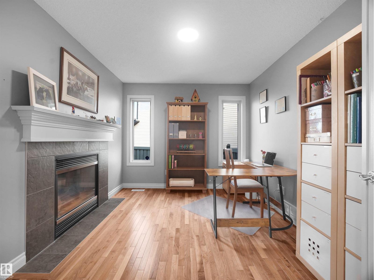
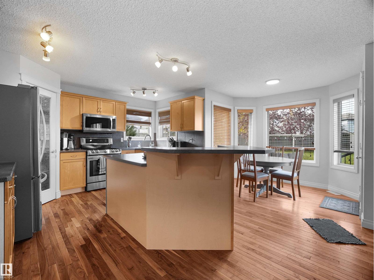
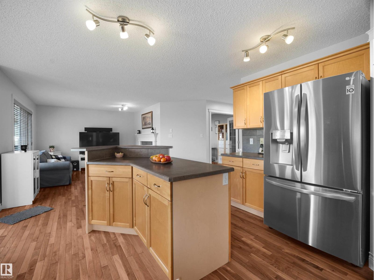
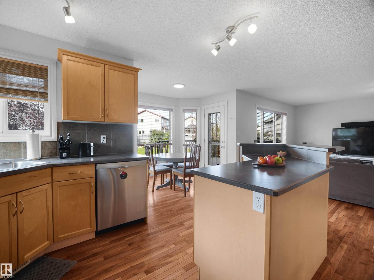
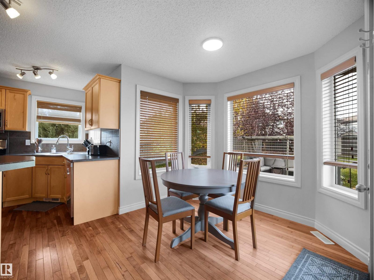
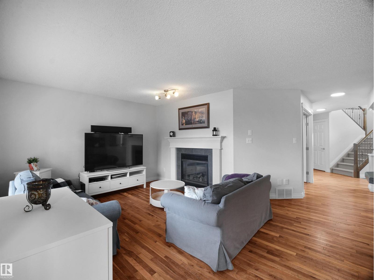
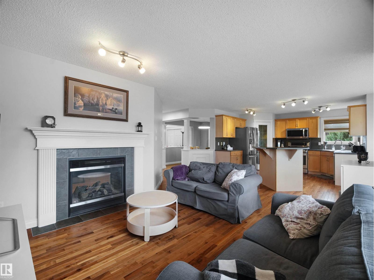
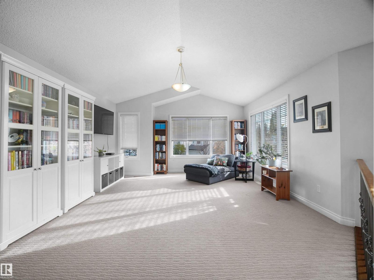
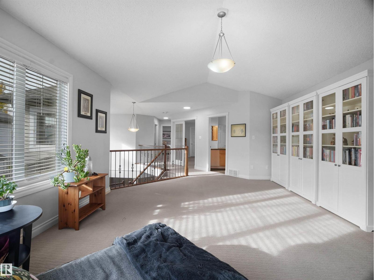
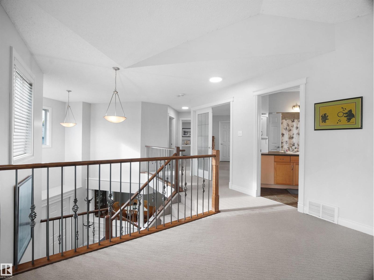
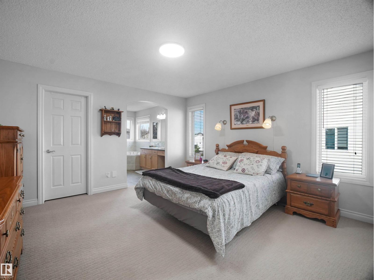
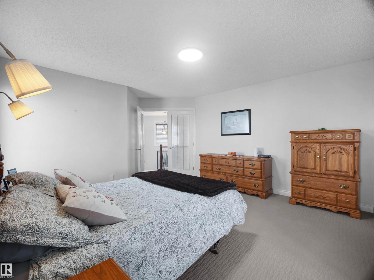
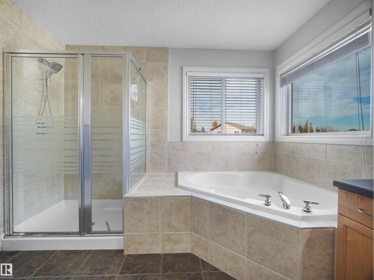
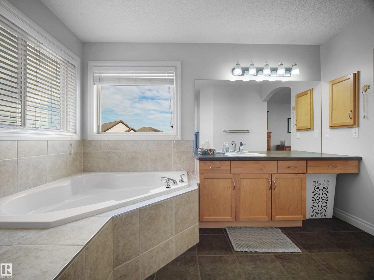
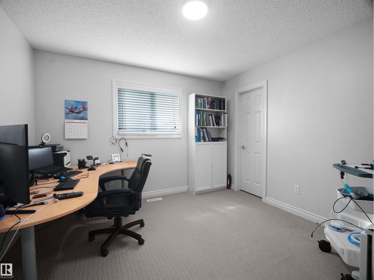
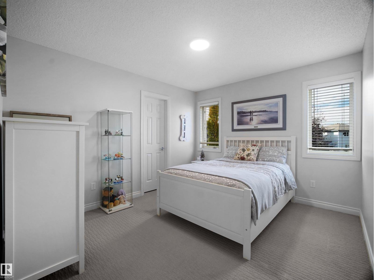
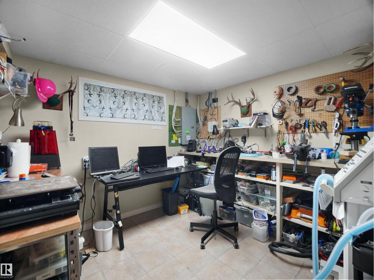
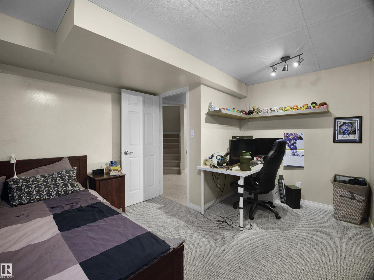
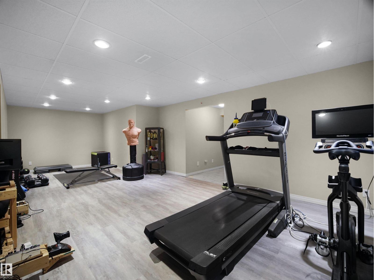
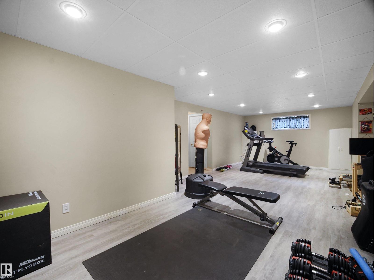
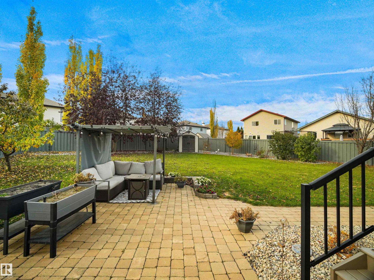
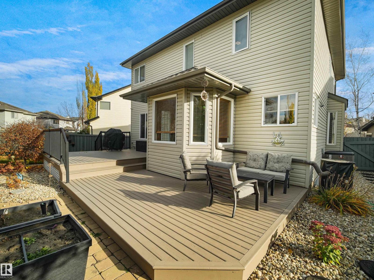
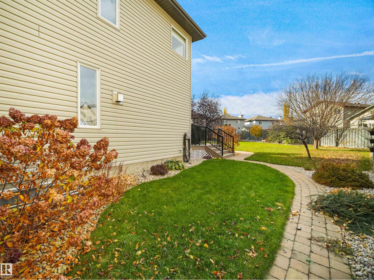
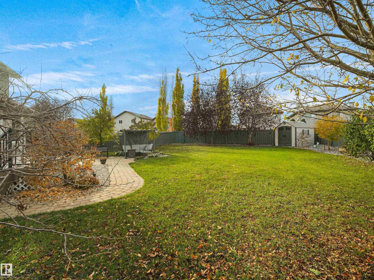
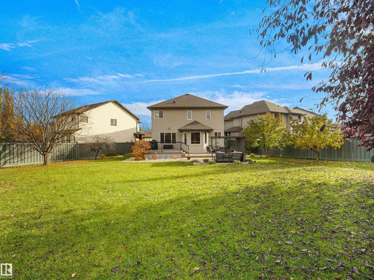
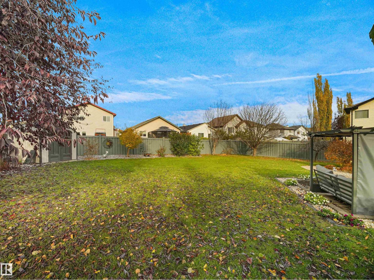
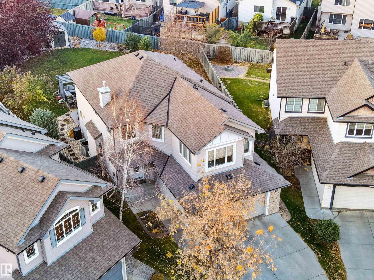
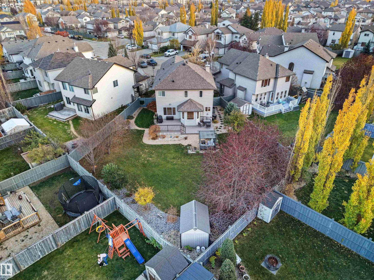
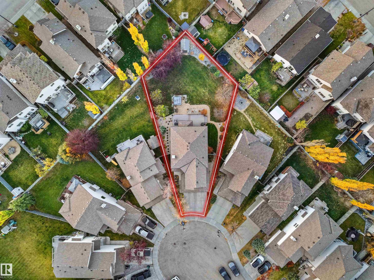
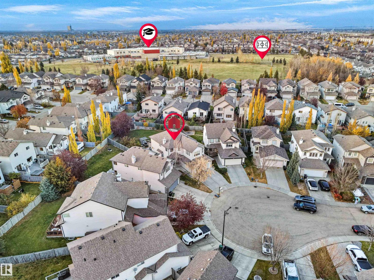
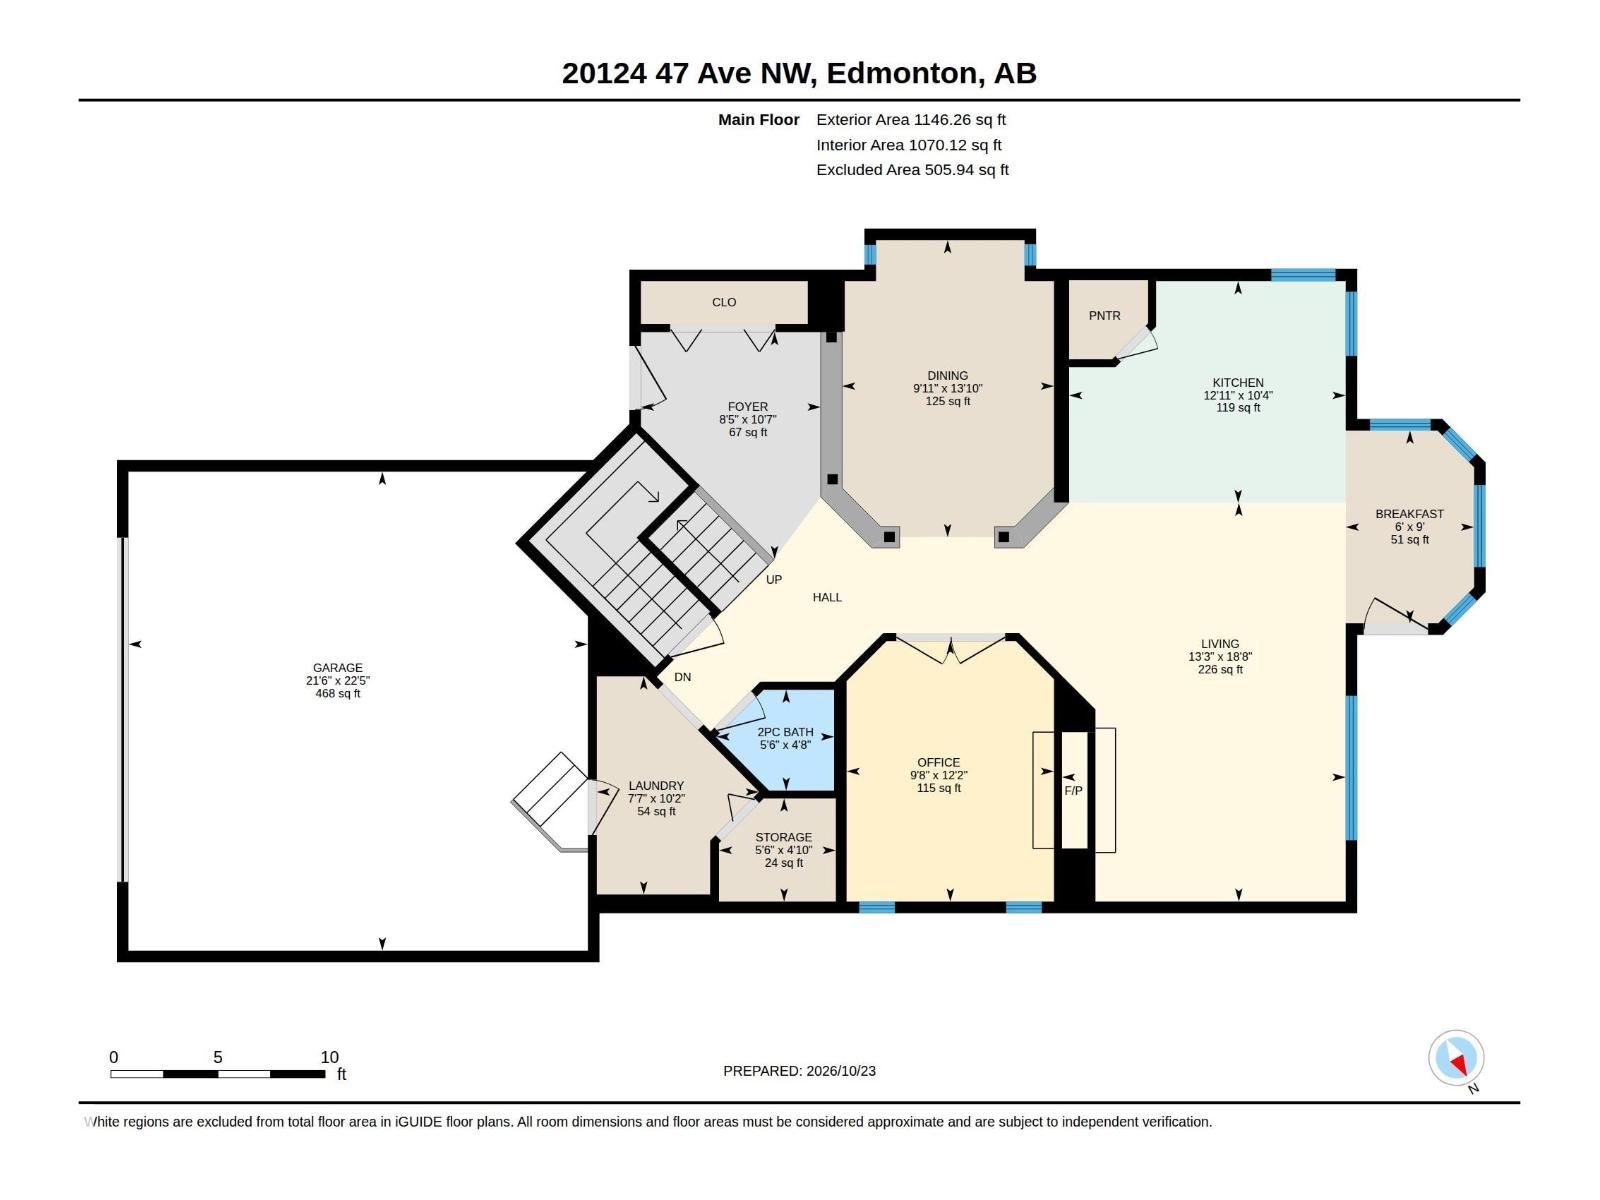
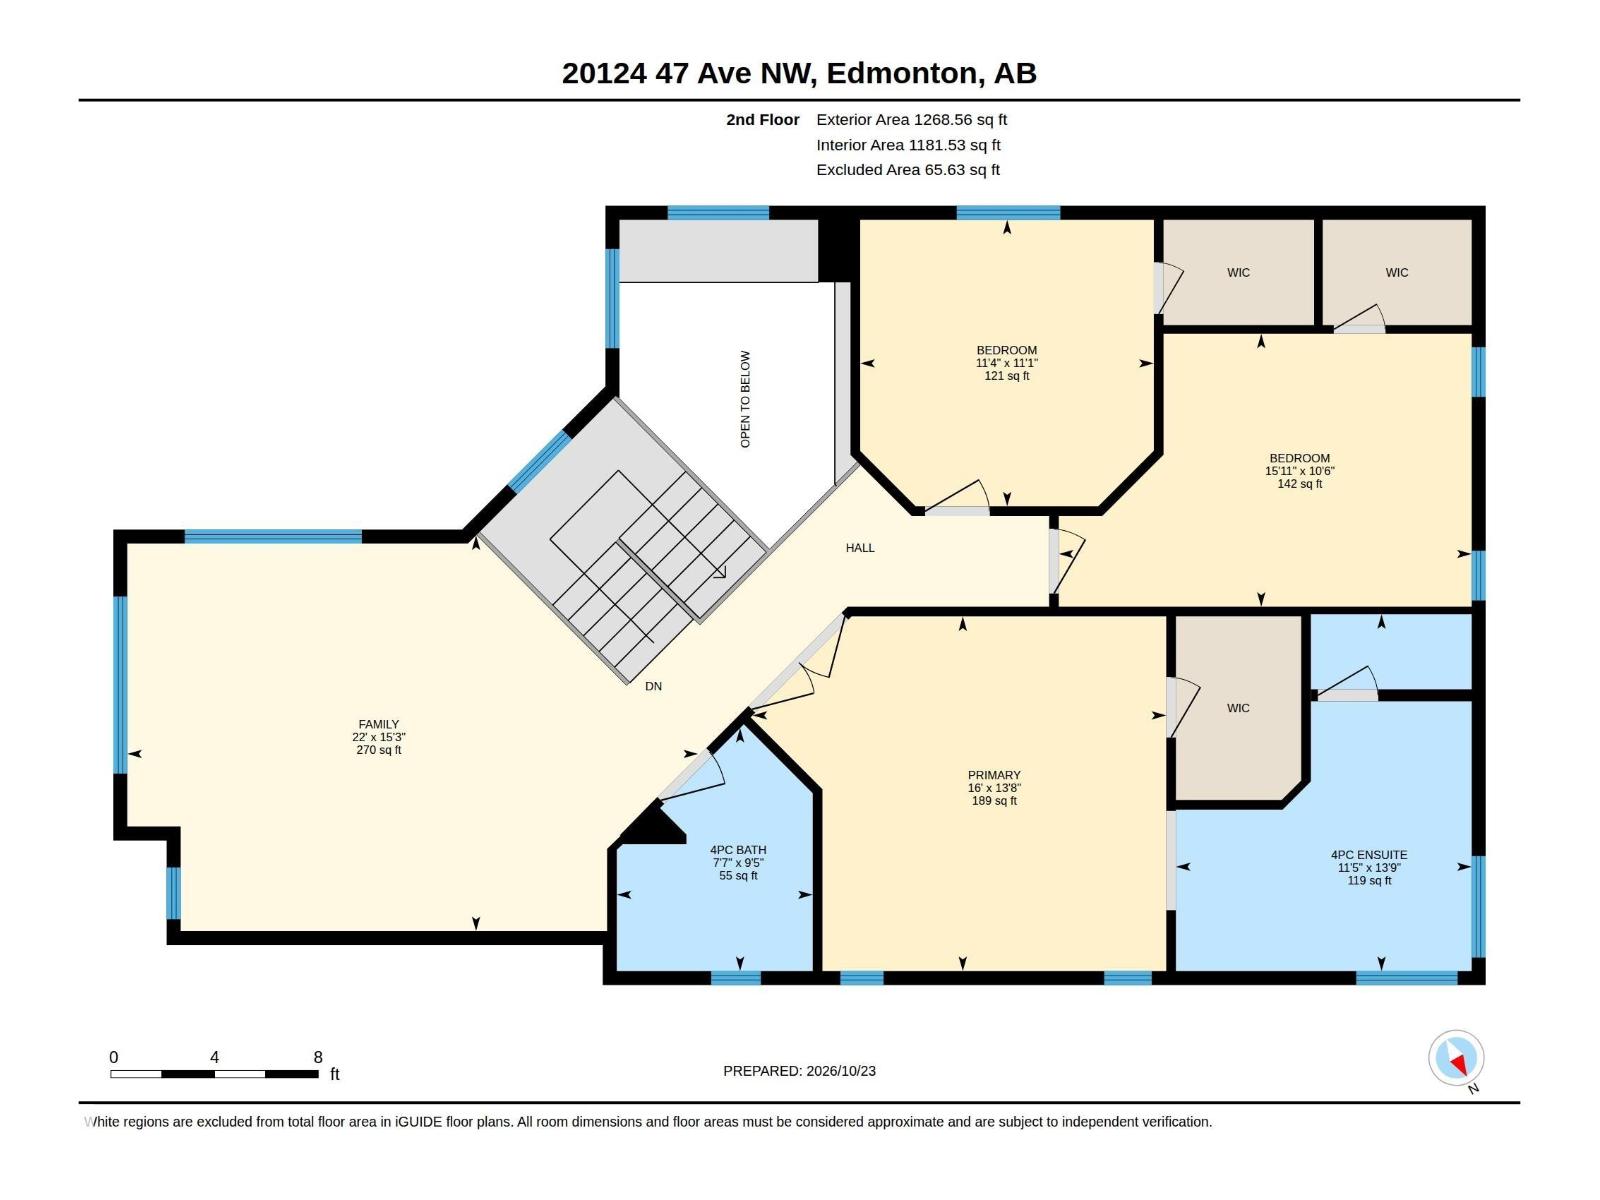
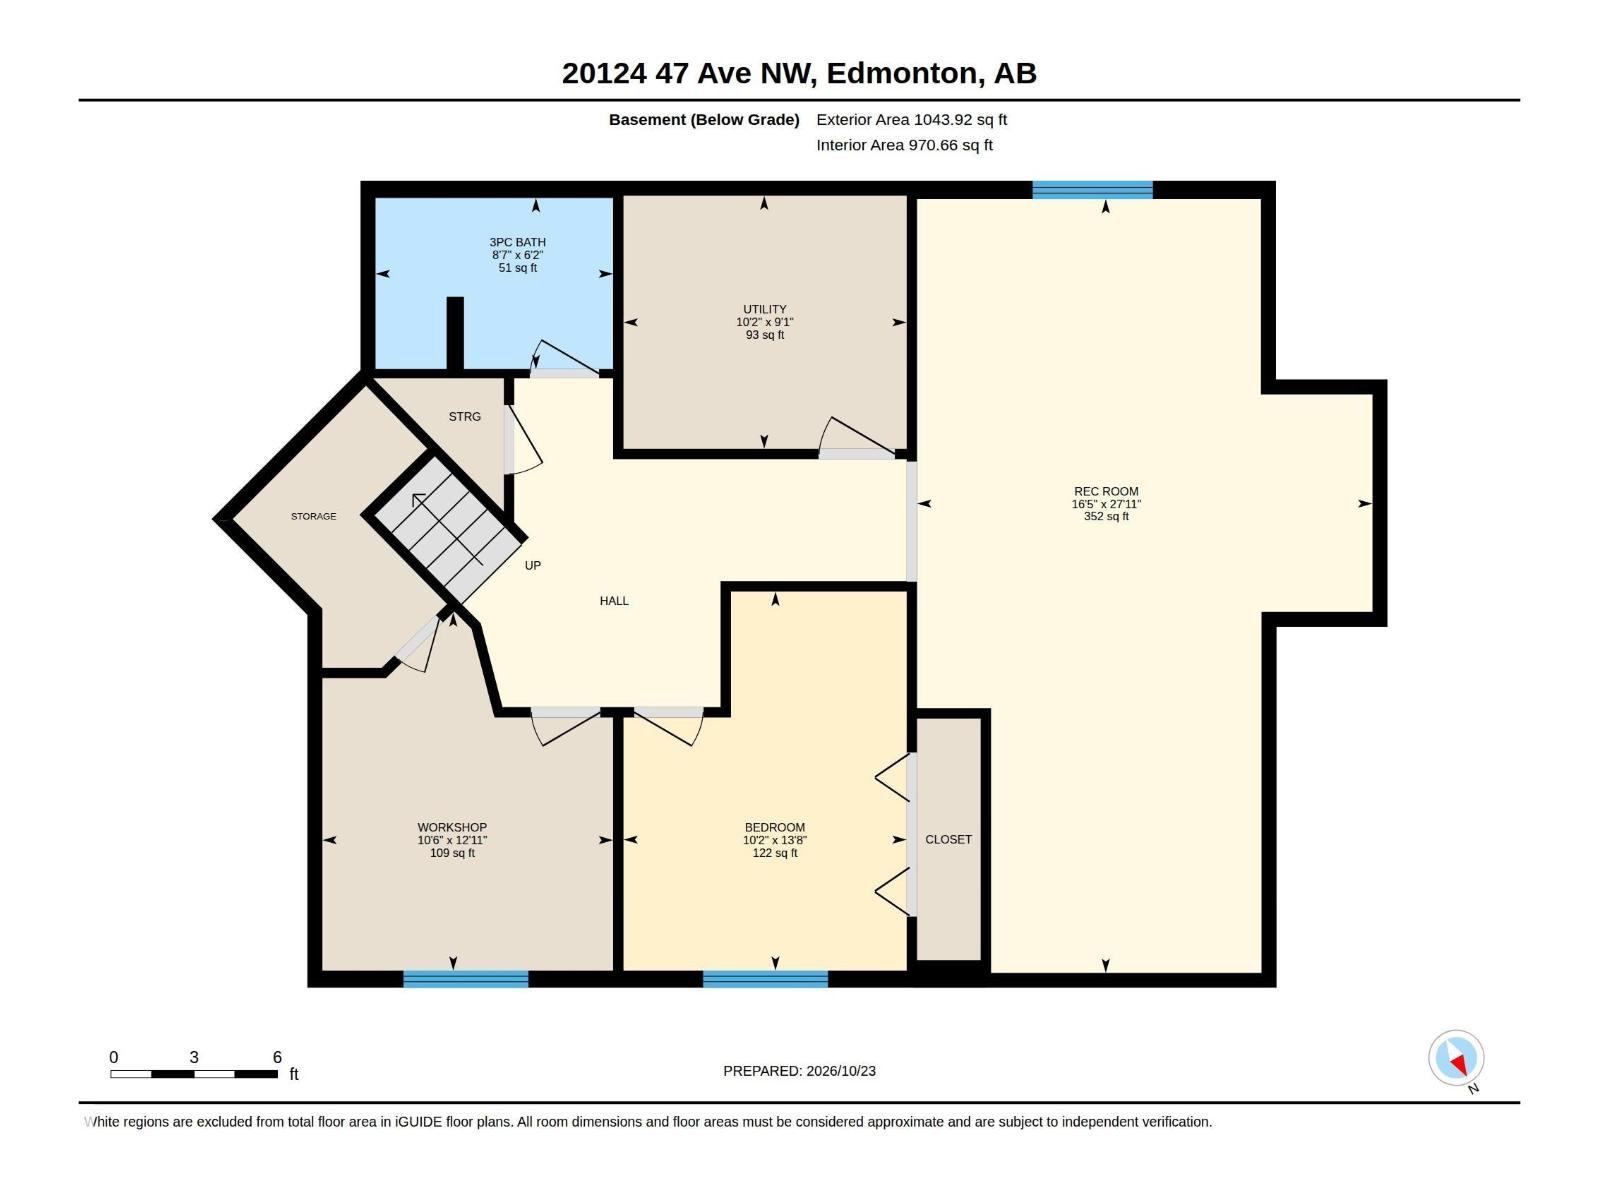
MASSIVE PIE-SHAPED LOT IN A CUL-DE-SAC! Situated on over 9,000 sq. ft. of land in The Hamptons, this stunning 2-storey offers over 3,450 sq. ft. of total developed living space! A bright entry welcomes you into a home featuring 9' ceilings, hardwood floors, large windows and a two-sided fireplace shared by the living room and office. The kitchen features stainless steel appliances, an island, walk-in pantry and gas stove hookup. Upstairs, enjoy a huge bonus room and 3 spacious bedrooms, each with a walk-in closet, including a primary suite with corner soaker tub. The fully finished basement offers a large rec room, 4th bedroom, full bath and separate hobby/workshop space. Outside, the enormous fenced backyard features a deck, patio and natural gas BBQ hookup. Complete with an insulated double attached garage, newer roof (2022), furnace and A/C (2021), all close to schools, parks and trails! (id:67770)
Facts
- Bedrooms
- 4
- Bathrooms
- 4 (1 half)
- Living area
- 2,415 sq ft
- Home type
- House
- Year built
- 2005
- Lot size
- 839.16 square meters
- Parking
- 4
- MLS® number
- E4514318
Features
- Heating
- Forced air
- Cooling
- Central air conditioning
- Basement
- Finished, Full
- Appliances
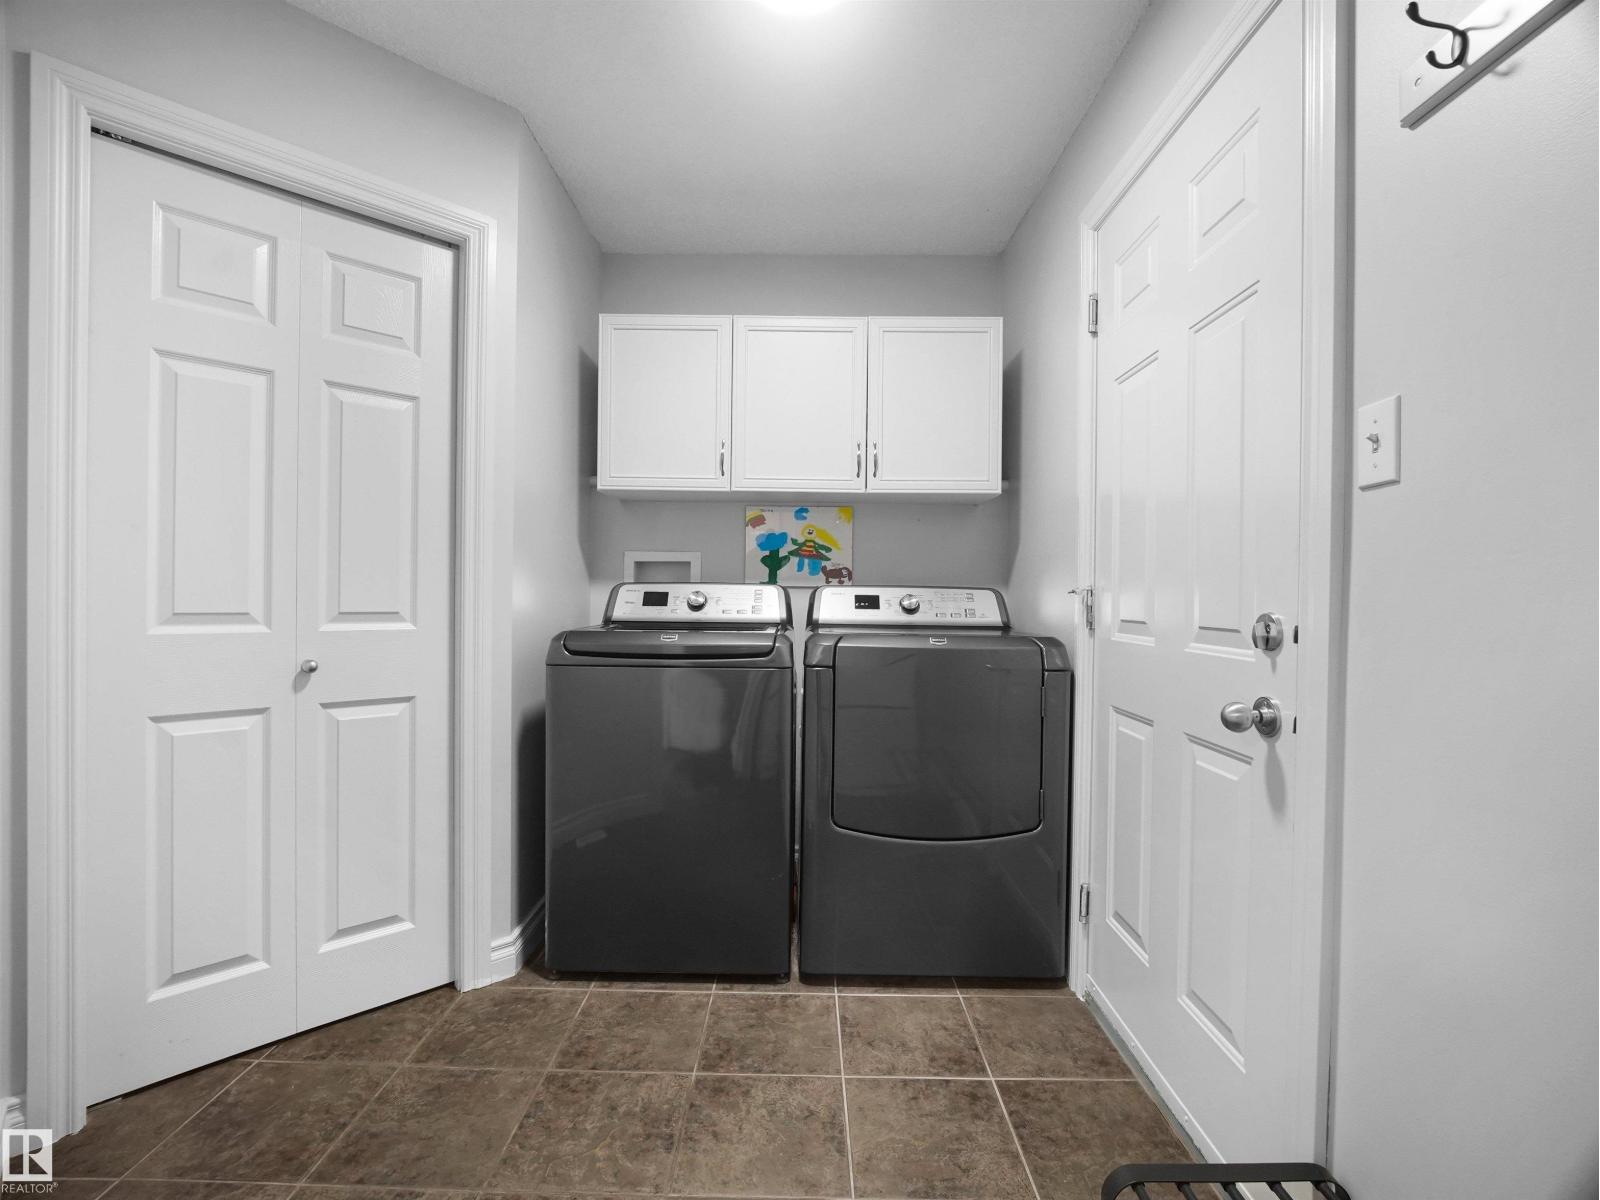
- Washer, Refrigerator, Central Vacuum, Dishwasher, Stove, Dryer, Microwave Range Hood Combo, Oven - Built-In, Window Coverings
- Parking
- Attached Garage
- Building Features
- Ceiling - 9ft
Rooms
| Room | Level | Size |
|---|---|---|
| Living room | Main level | |
| Dining room | Main level | |
| Kitchen | Main level | |
| Family room | Upper Level | |
| Primary Bedroom | Upper Level | |
| Bedroom 2 | Upper Level | |
| Bedroom 3 | Upper Level | |
| Bedroom 4 | Basement | |
| Recreation room | Basement | |
| Office | Main level | |
| Breakfast | Main level |
Location
Listed by RE/MAX Excellence

Listing data is supplied by the CREA Data Distribution Facility (DDF®). It is deemed reliable but not guaranteed and should be independently verified. It is provided for consumers’ personal, non-commercial use to identify properties they may be interested in purchasing.