$664,900
157 Warren Way
Wood Buffalo, Fort McMurray
- 4 bedrooms
- 4 (1 half) bathrooms
- 1,664 sq ft
About this home
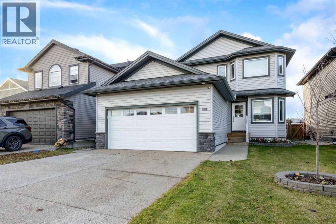
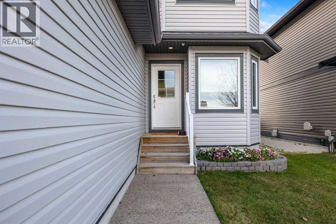
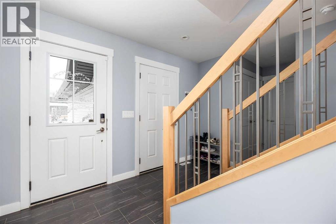
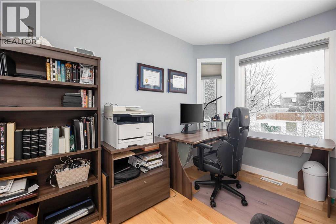
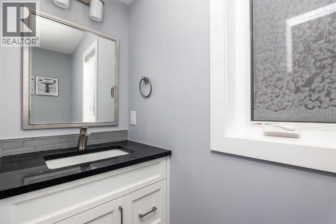
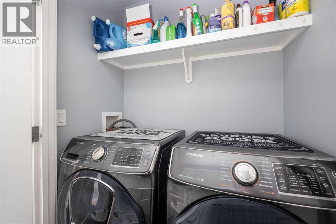
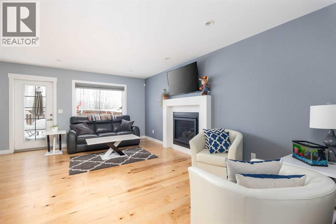
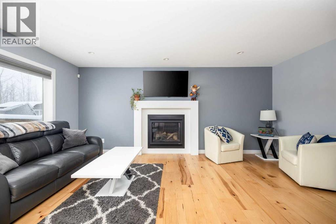
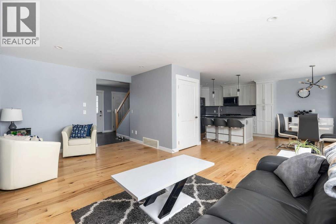
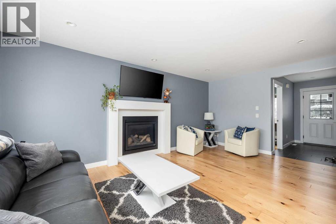
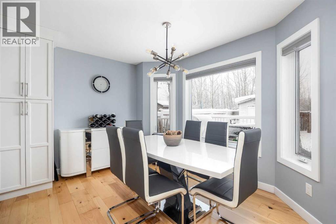
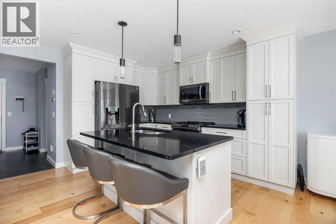
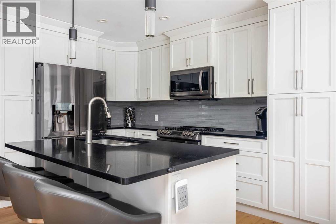
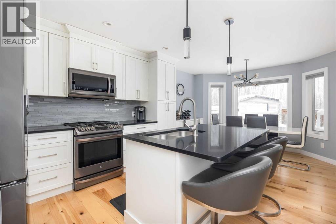
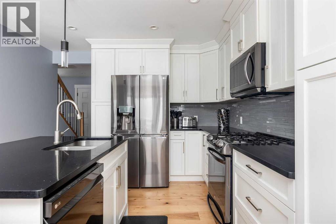
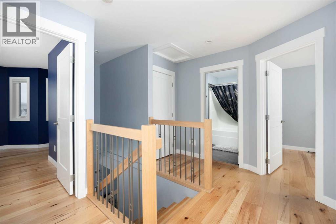
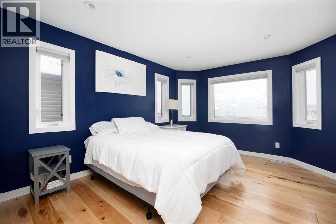
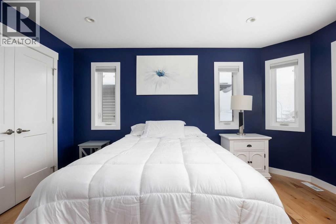
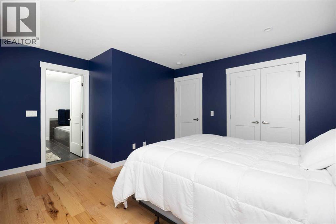
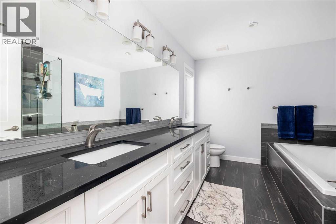
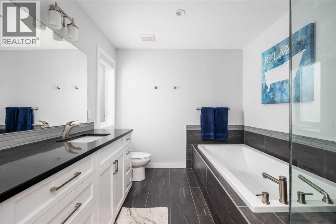
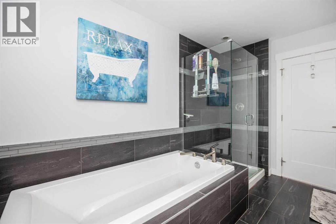
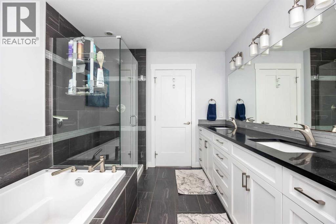
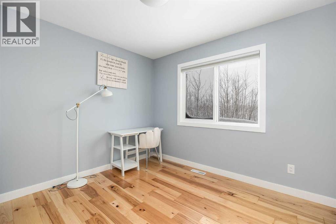
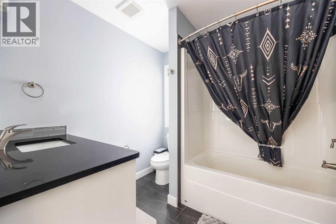
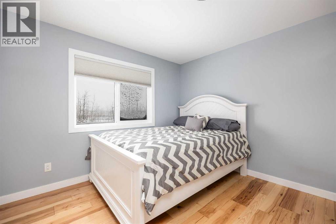
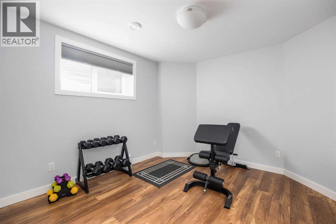
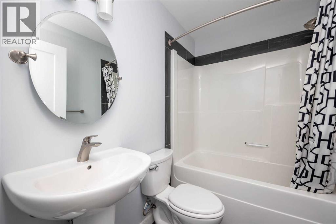
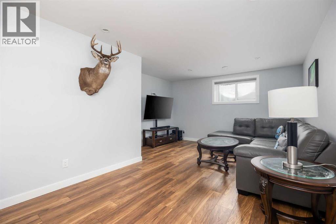
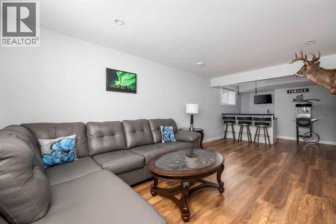
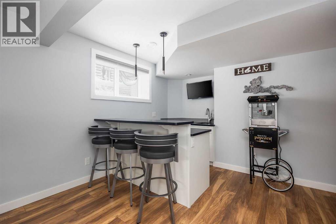
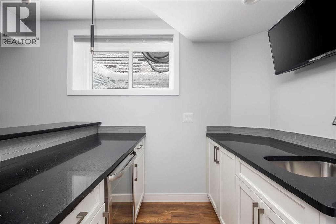
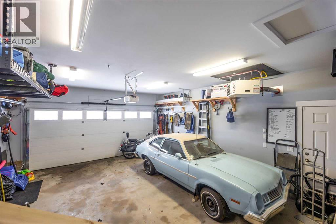
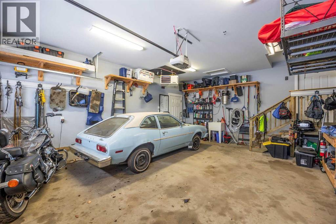
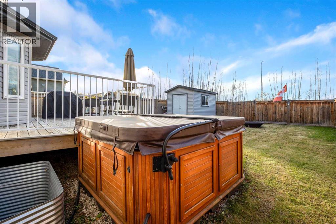
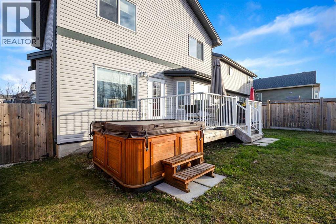
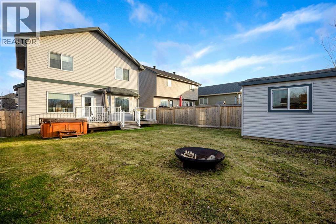
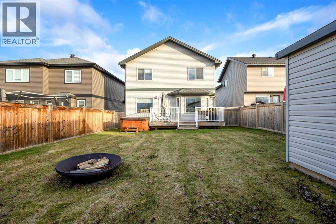
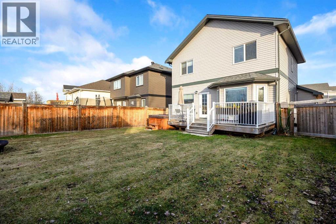
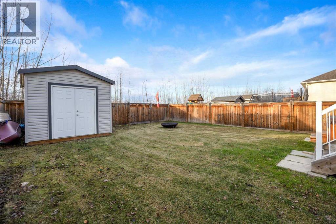
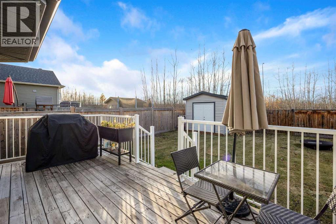
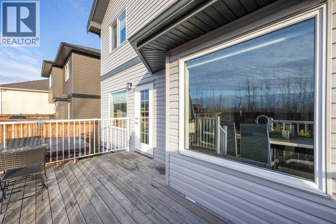
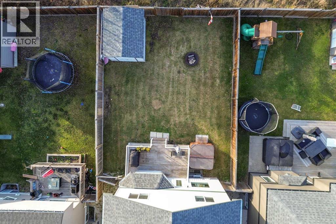
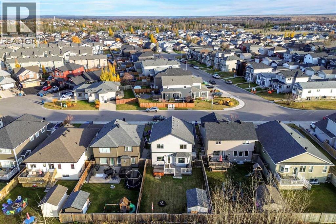
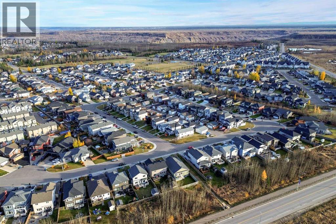
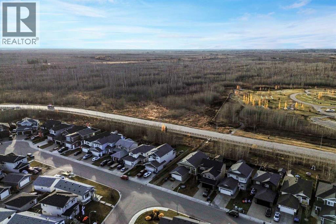
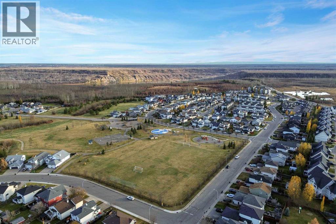
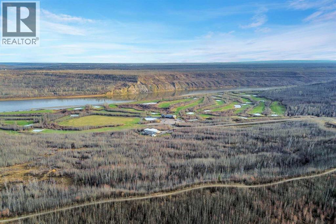
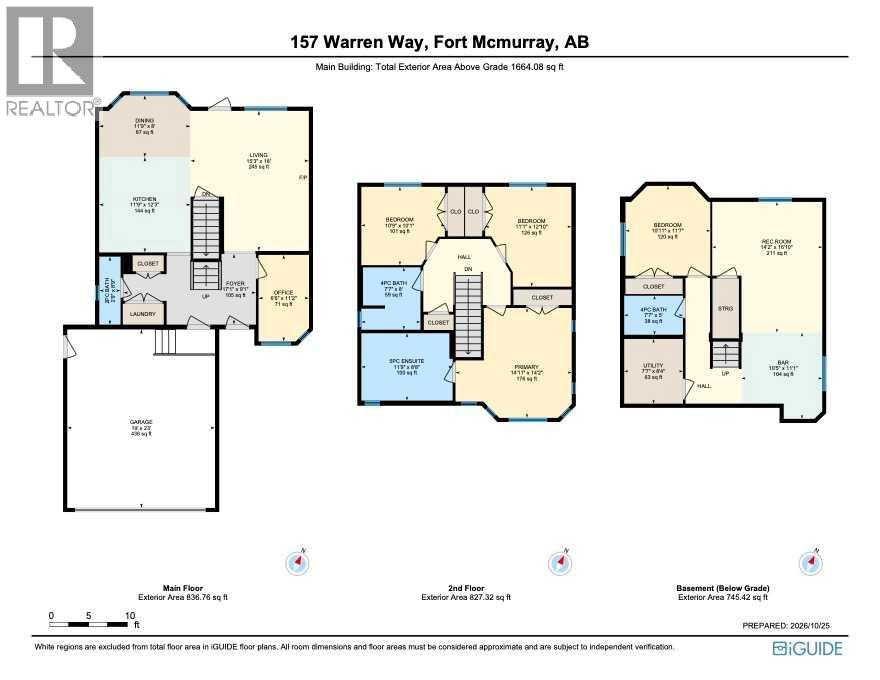
ATTACHED HEATED GARAGE! 2016 BUILD! PRIDE OF OWNERSHIP! Welcome to 157 Warren Way! This beautifully maintained home offers a fantastic layout, quality finishes, and plenty of room for the entire family! The main floor welcomes you with a spacious foyer leading to a convenient MAIN FLOOR OFFICE, perfect for working from home. The OPEN CONCEPT living area features a cozy GAS FIREPLACE and plenty of natural light. The kitchen boasts GRANITE COUNTERTOPS, stainless steel appliances, a large island, ample cabinet space, and a convenient kick-sweep feature. The spacious dining area provides access to the fully fenced and landscaped backyard. Completing the main level is a laundry area and half bathroom. Upstairs offers 3 bedrooms and 2 full bathrooms, including the beautiful PRIMARY BEDROOM featuring a MUST-SEE ENSUITE with double sinks, a large soaker tub, and an elegant stand-up shower. The FULLY DEVELOPED BASEMENT is perfect for entertaining, featuring a spacious recreation room, a fantastic WET BAR, a fourth bedroom, and the home's fourth bathroom. Last but not least, the ATTACHED HEATED GARAGE comes complete with HOT AND COLD WATER OUTLETS and a laundry sink! Additional features include CENTRAL A/C, NO CARPET THROUGHOUT, matching finishes, and GRANITE COUNTERTOPS IN ALL MAIN & SECOND LEVEL BATHROOMs, WET BAR, & KITCHEN. Located close to the Fort McMurray Golf Club, schools, shopping, and all amenities, this home truly checks all the boxes! Schedule your personal showing today! (id:67770)
Facts
- Bedrooms
- 4
- Bathrooms
- 4 (1 half)
- Living area
- 1,664 sq ft
- Home type
- House
- Year built
- 2016
- Lot size
- 4,811.84 square feet
- Parking
- 4
- Property taxes
- $2,957 (2026)
- MLS® number
- A2354721
Features
- Heating
- Forced air
- Cooling
- Central air conditioning
- Basement
- Finished, Full
- Flooring
- Hardwood, Ceramic Tile
- Appliances
- Refrigerator, Dishwasher, Microwave, Washer & Dryer
- Parking
- Attached Garage, Garage, Exposed Aggregate, Concrete, Heated Garage
- Exterior Features
- Concrete
- Community Features
- Golf Course Development
Rooms
| Room | Level | Size |
|---|---|---|
| 2pc Bathroom | Main level | 8.75 Ft x 2.75 Ft |
| Dining room | Main level | 8.00 Ft x 11.75 Ft |
| Kitchen | Main level | 12.25 Ft x 11.75 Ft |
| Living room | Main level | 18.00 Ft x 15.25 Ft |
| Office | Main level | 11.17 Ft x 6.50 Ft |
| 4pc Bathroom | Second level | 8.00 Ft x 7.58 Ft |
| 5pc Bathroom | Second level | 8.67 Ft x 11.75 Ft |
| Bedroom | Second level | 10.00 Ft x 10.75 Ft |
| Bedroom | Second level | 12.83 Ft x 11.08 Ft |
| Primary Bedroom | Second level | 14.17 Ft x 14.92 Ft |
| 4pc Bathroom | Basement | 5.00 Ft x 7.58 Ft |
| Bedroom | Basement | 11.58 Ft x 10.92 Ft |
| Recreational, Games room | Basement | 16.83 Ft x 14.17 Ft |
Location
Listed by ROYAL LEPAGE BENCHMARK

Listing data is supplied by the CREA Data Distribution Facility (DDF®). It is deemed reliable but not guaranteed and should be independently verified. It is provided for consumers’ personal, non-commercial use to identify properties they may be interested in purchasing.