$515,000
10439 37 AV NW
Edmonton
- 5 bedrooms
- 3 (1 half) bathrooms
- 1,096 sq ft
About this home
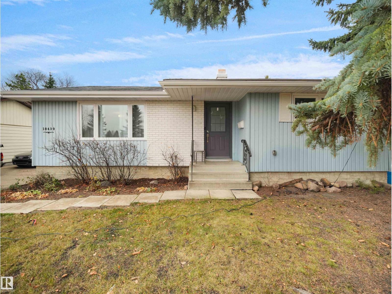
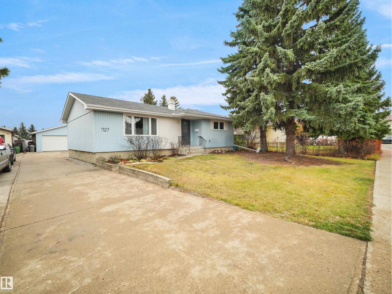
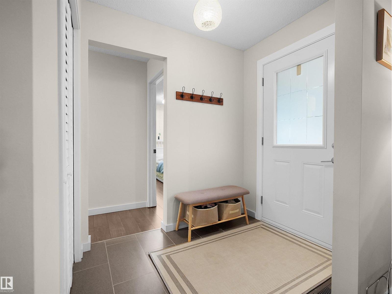
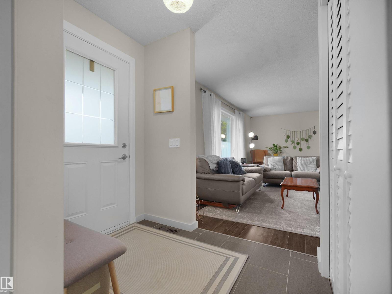
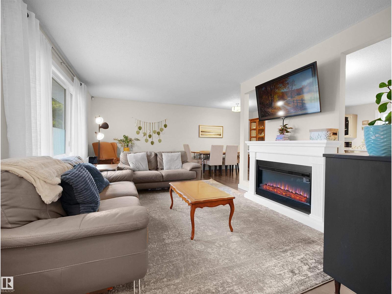
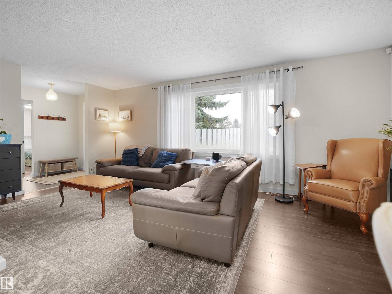
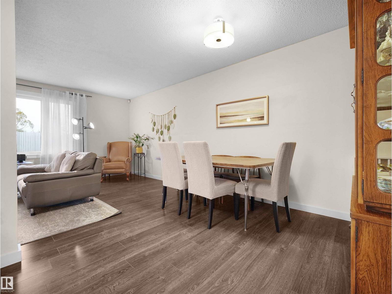
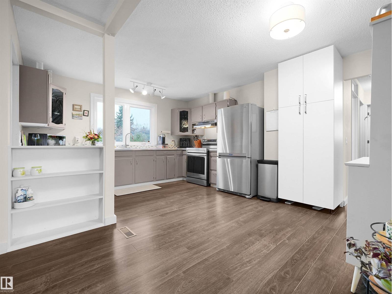
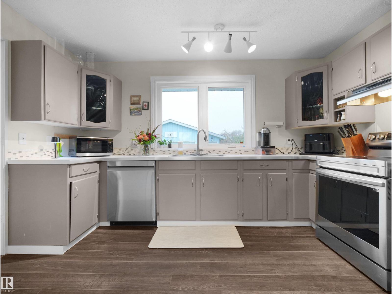
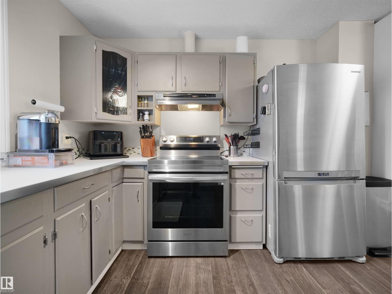
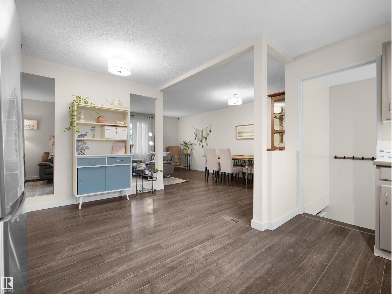
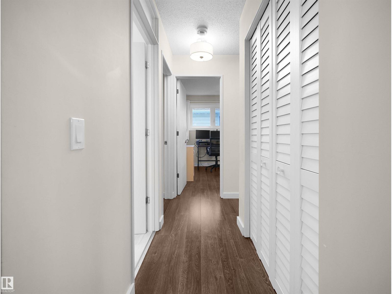
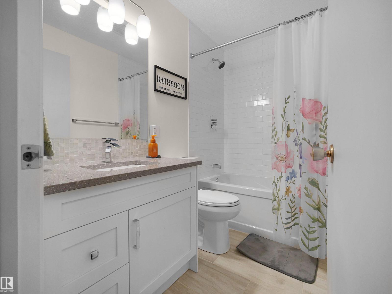
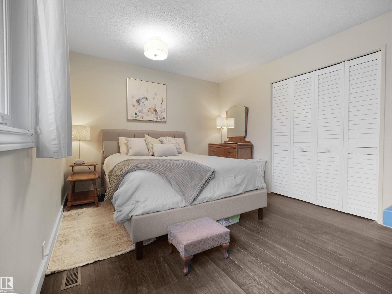
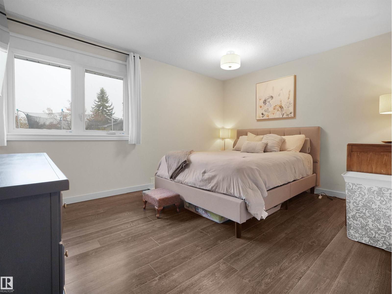
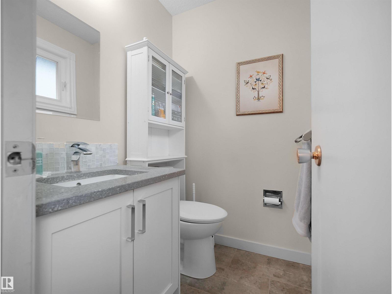
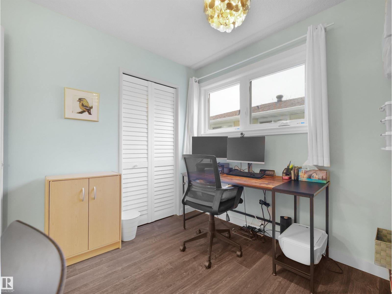
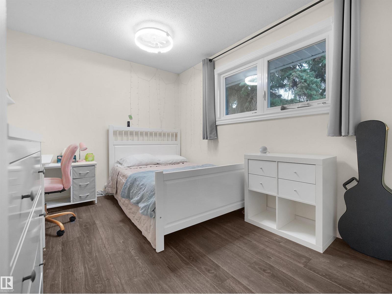
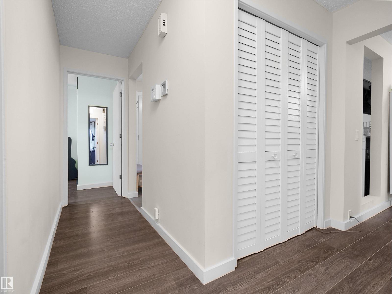
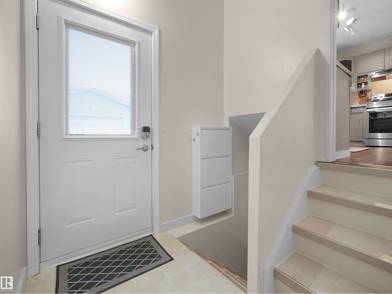
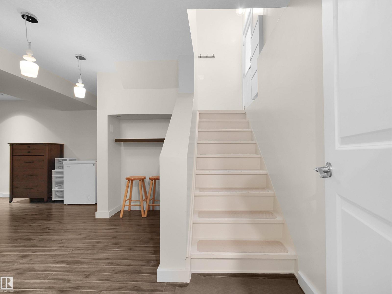
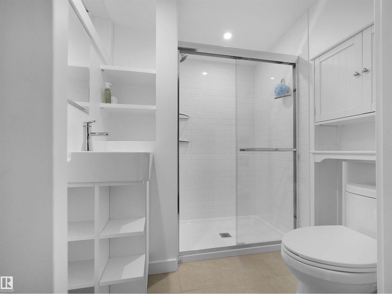
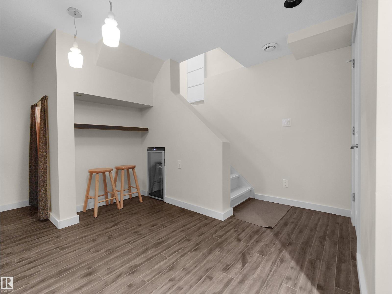
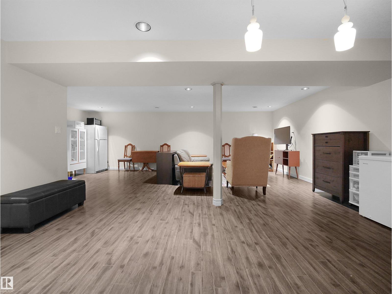
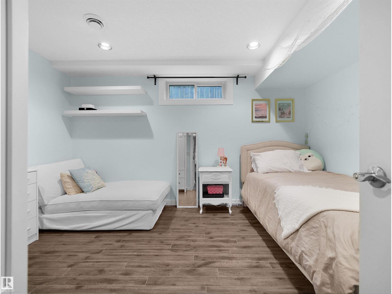
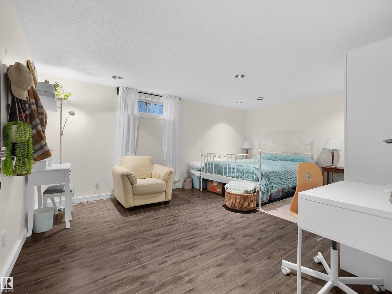
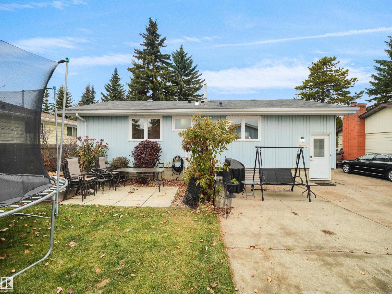
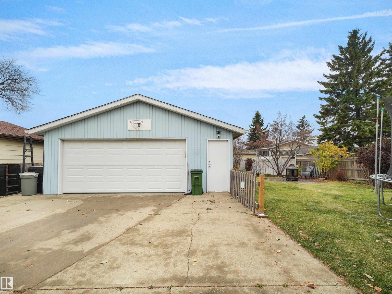
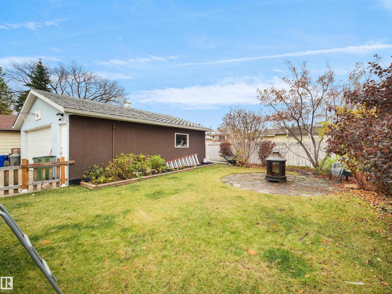
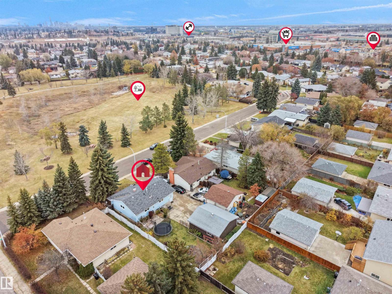
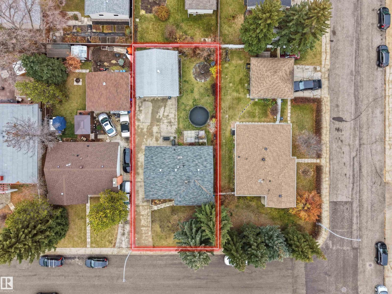
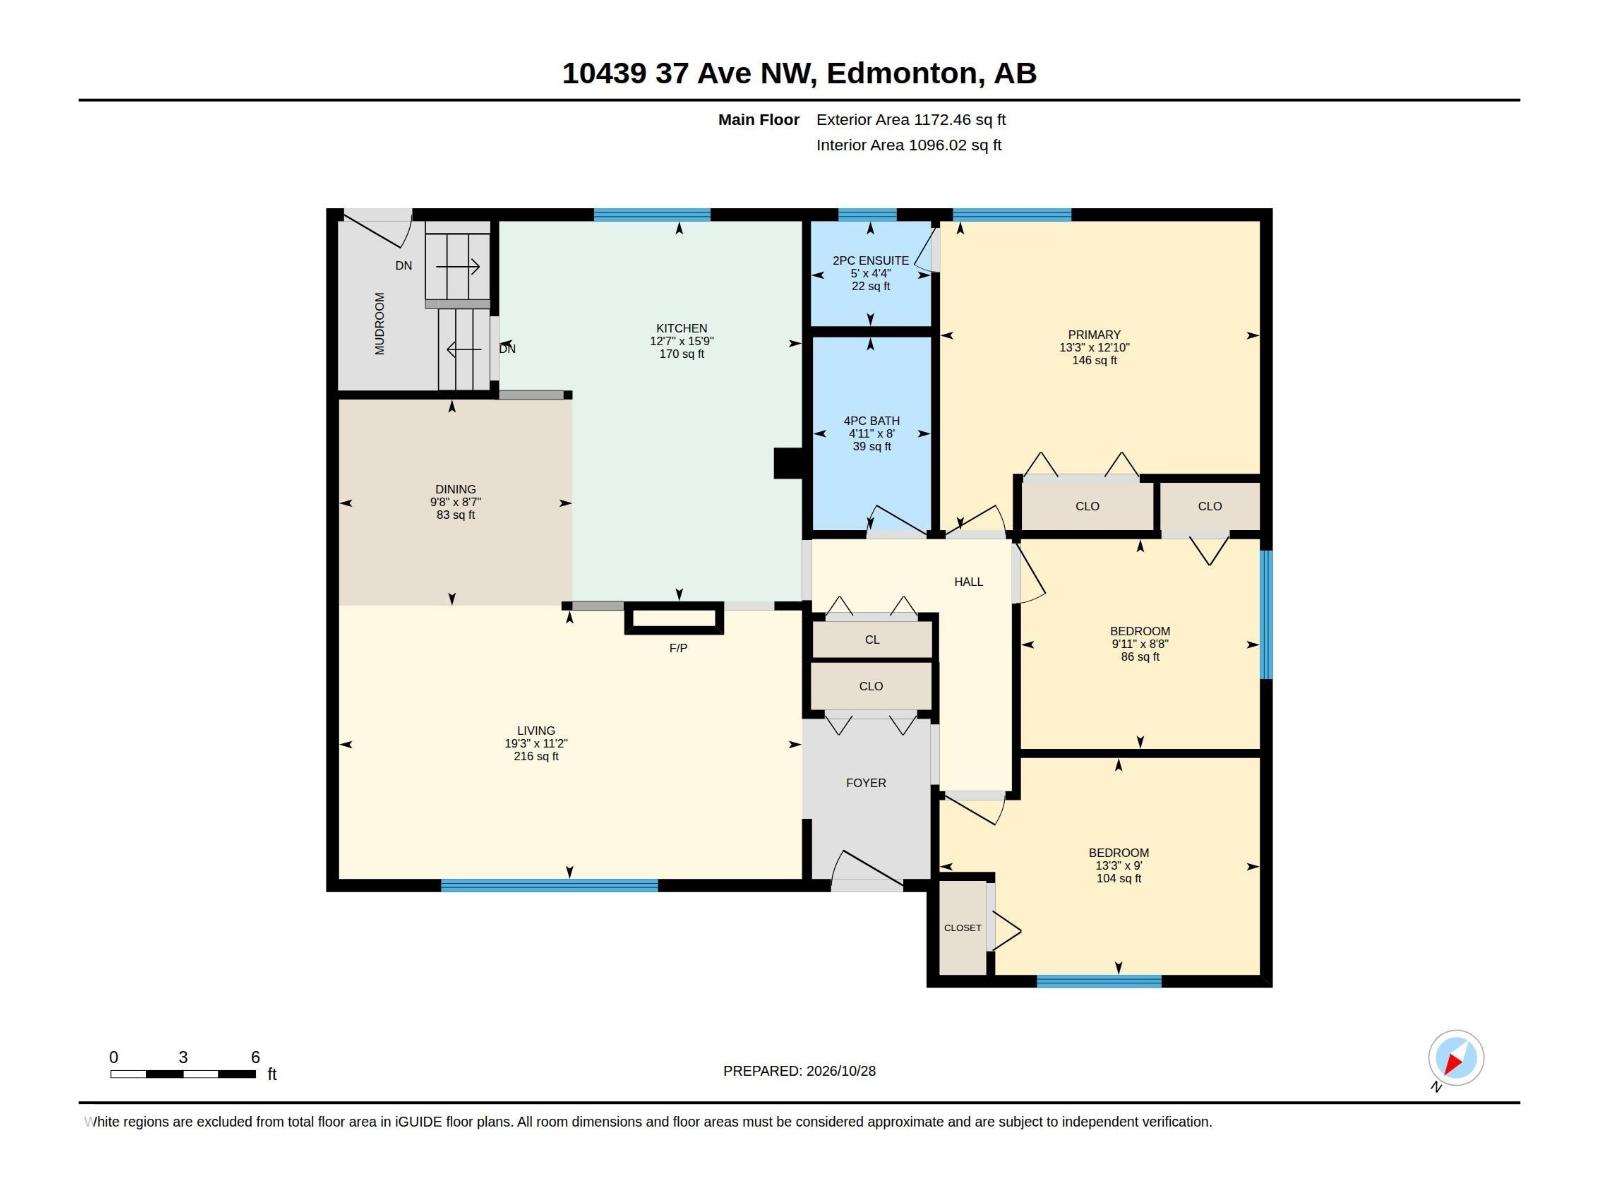
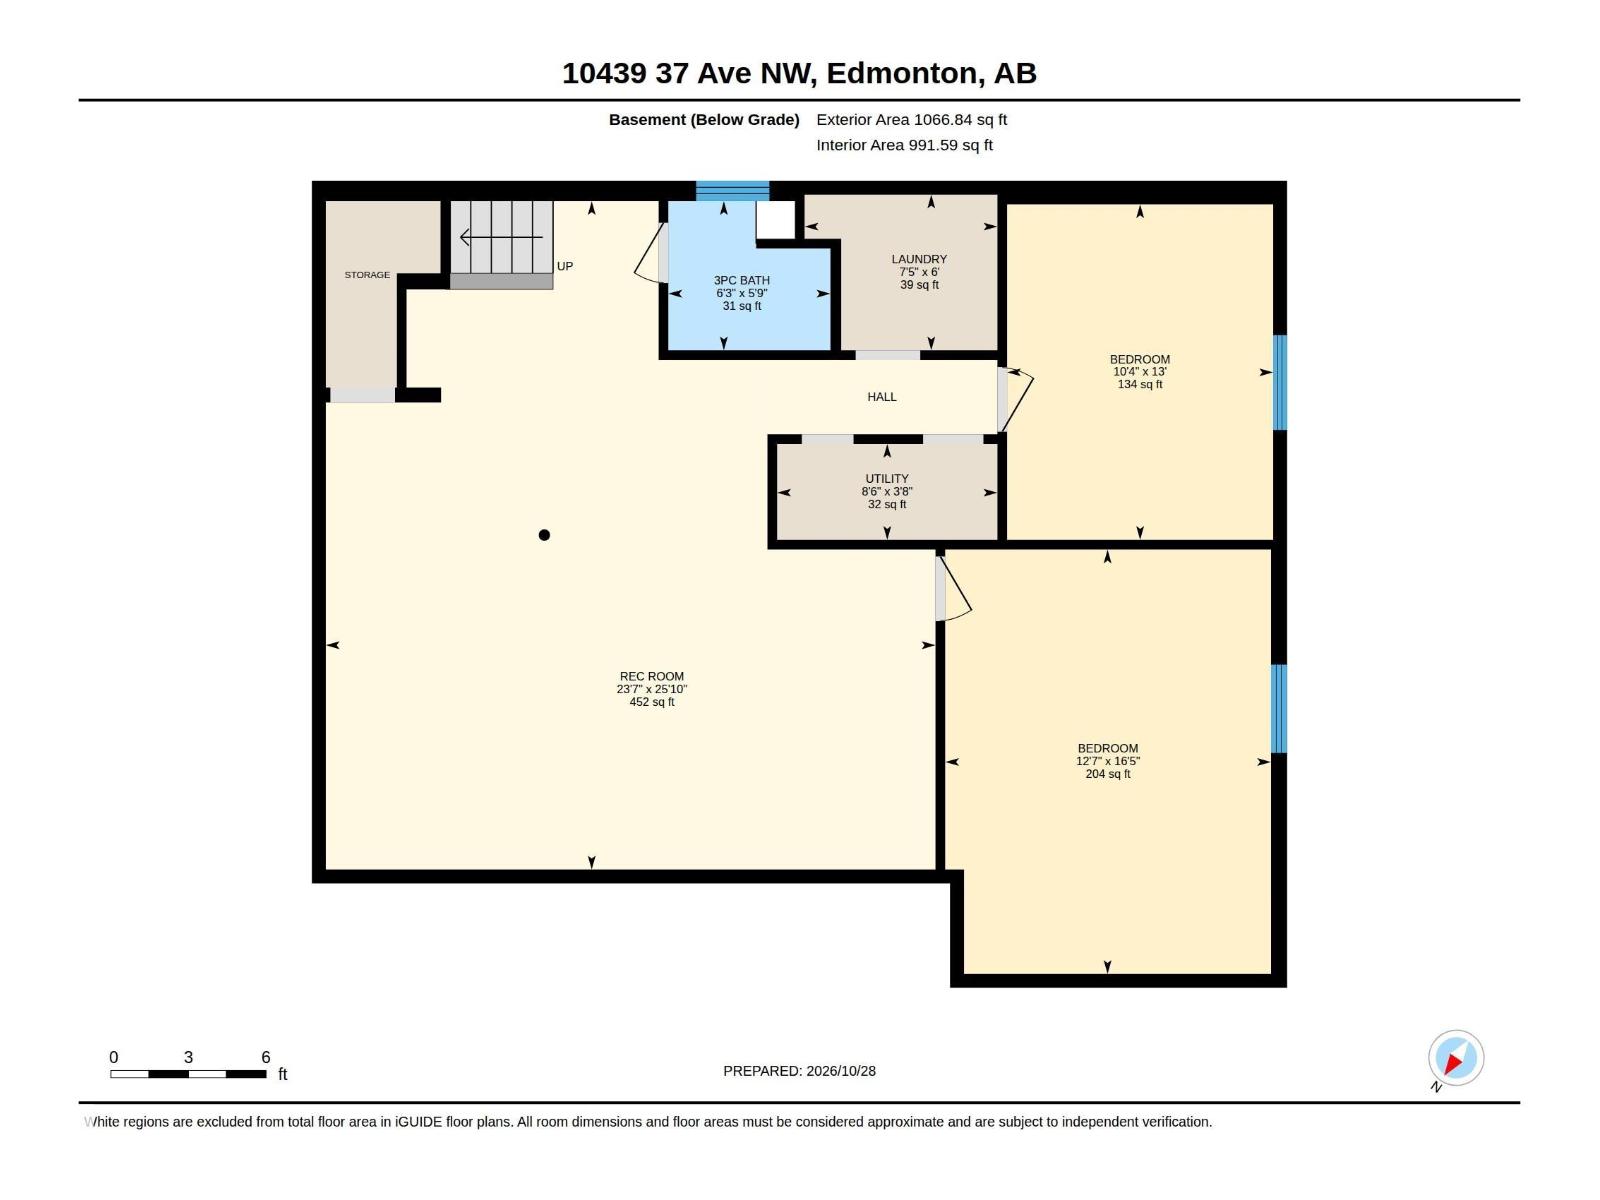
Immaculate bungalow in desirable Duggan, ideally located across from Charles Anderson Park! Offering over 2,000 sq. ft. of living space, this 5-bedroom, 2.5-bath home features a bright living and dining area, spacious kitchen with new stove and dishwasher, and a primary bedroom with 2-piece ensuite. The fully developed basement boasts a massive rec room with built-in wine fridge, two additional bedrooms, and a full bath. Upgrades include triple-pane windows, new doors and eaves, updated electrical, new HWT, new furnace, humidifier with BRAND NEW UV air filter! Enjoy the private backyard on a 605 m² lot and a double detached garage with dedicated electrical service. Close to schools, shopping, recreation, Whitemud Drive, and Anthony Henday Drive. Move in and enjoy! (id:67770)
Facts
- Bedrooms
- 5
- Bathrooms
- 3 (1 half)
- Living area
- 1,096 sq ft
- Home type
- House
- Year built
- 1971
- Lot size
- 604.77 square meters
- MLS® number
- E4514312
Features
- Heating
- Forced air
- Basement
- Finished, Full
- Appliances
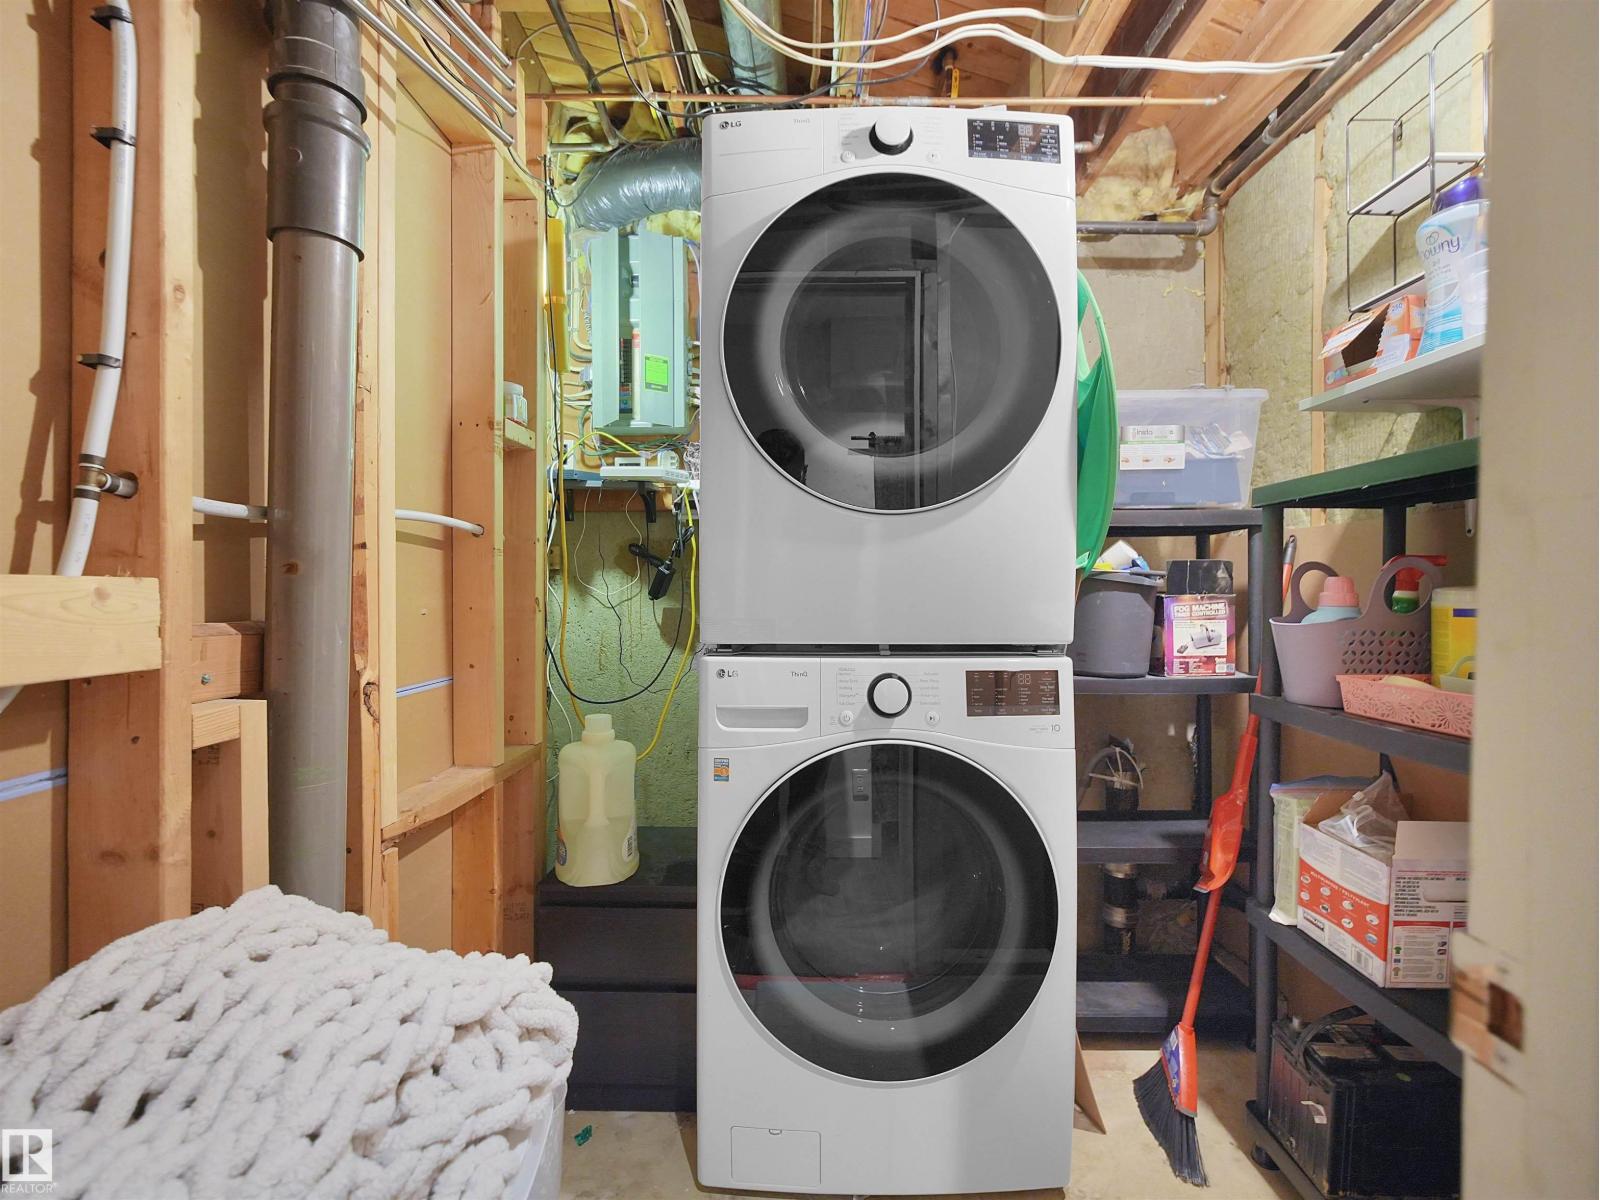
- Washer, Refrigerator, Dishwasher, Stove, Dryer, Garage door opener
- Parking
- Detached Garage
Rooms
| Room | Level | Size |
|---|---|---|
| Living room | Main level | |
| Dining room | Main level | |
| Kitchen | Main level | |
| Family room | Basement | |
| Primary Bedroom | Main level | |
| Bedroom 2 | Main level | |
| Bedroom 3 | Main level | |
| Bedroom 4 | Basement | |
| Bedroom 5 | Basement |
Location
Listed by RE/MAX Excellence

Listing data is supplied by the CREA Data Distribution Facility (DDF®). It is deemed reliable but not guaranteed and should be independently verified. It is provided for consumers’ personal, non-commercial use to identify properties they may be interested in purchasing.