$235,000
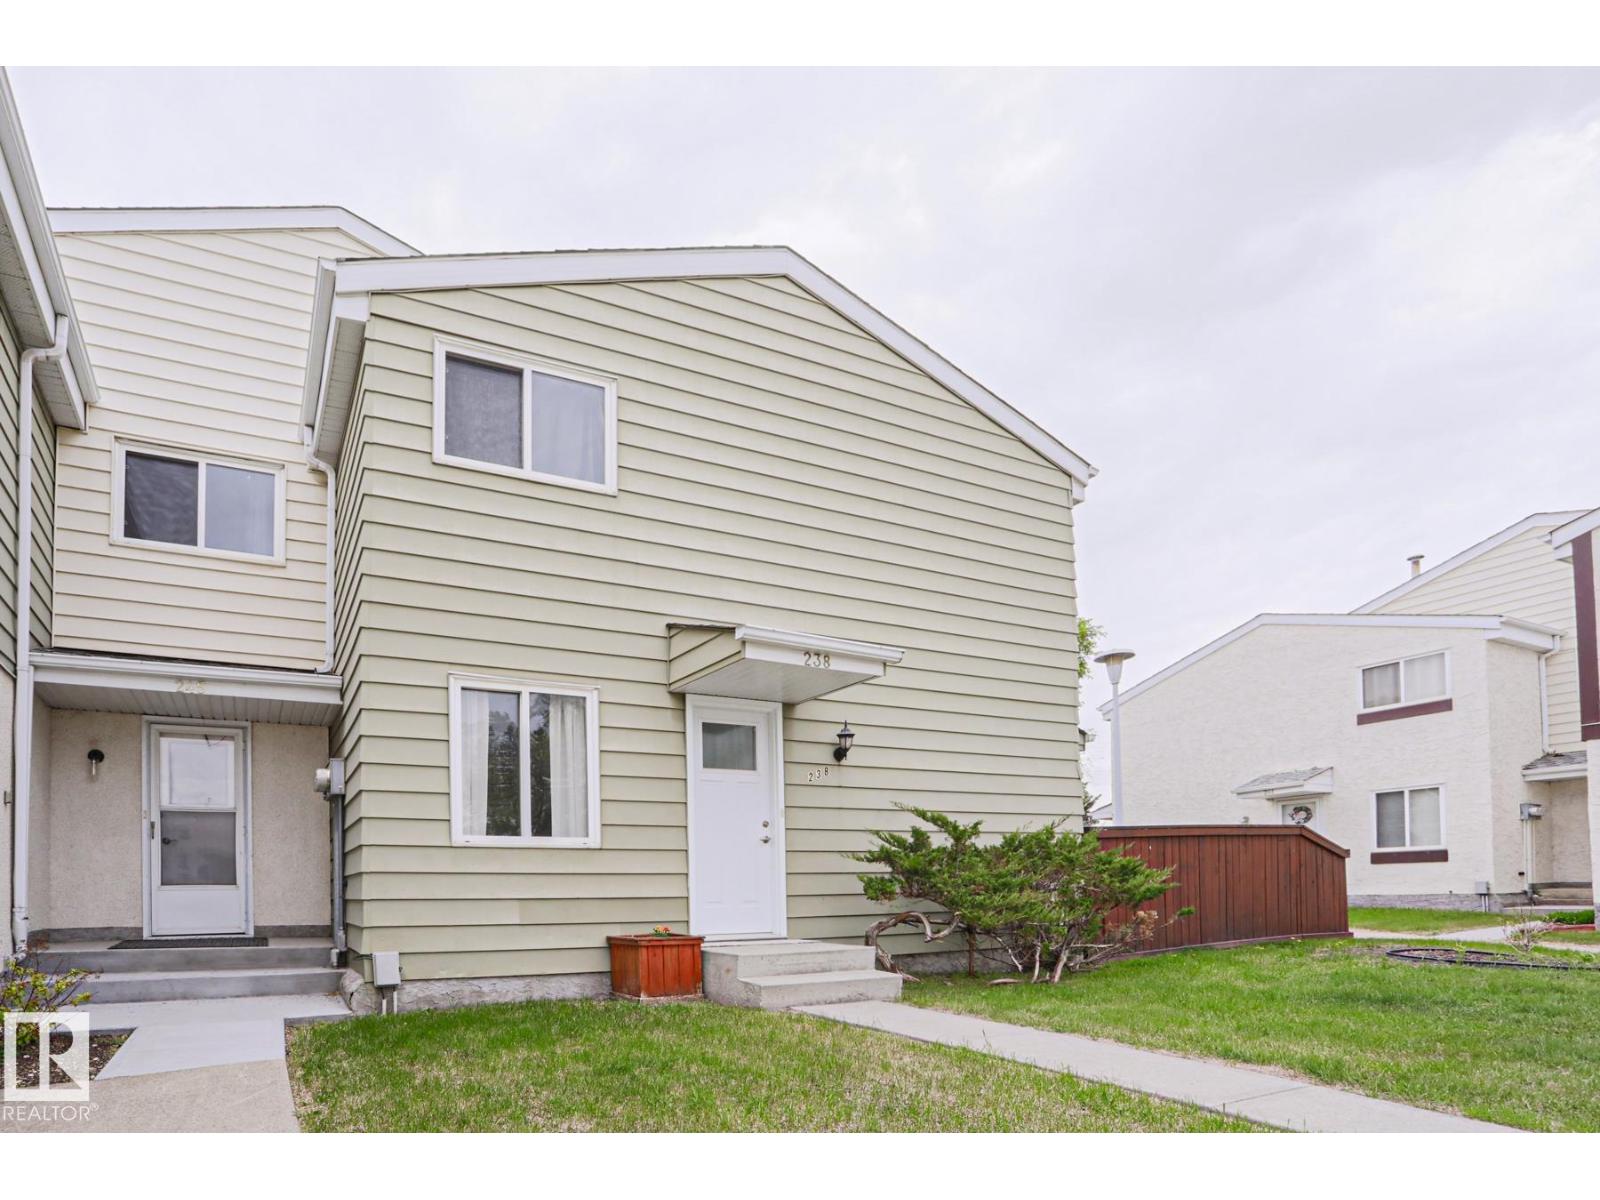
238 PRIMROSE GARDENS GD NW
Edmonton
- 3 bedrooms
- 2 (1 half) bathrooms
- 1,053 sq ft
About this home
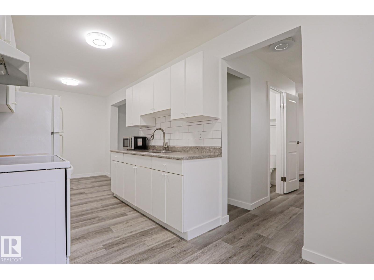
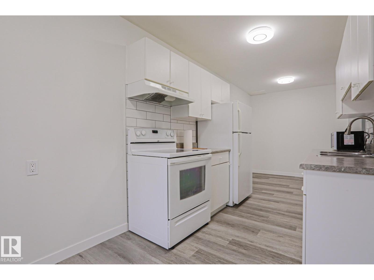
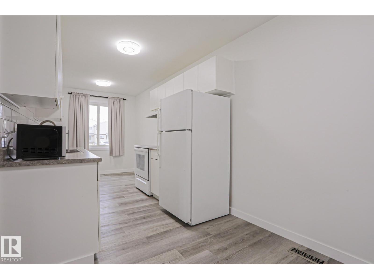
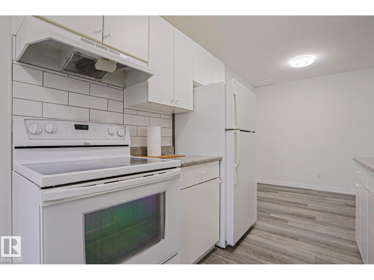
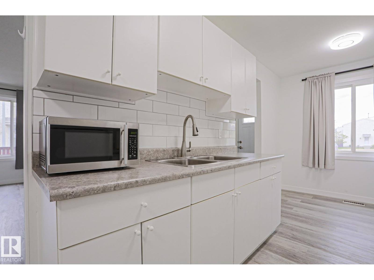
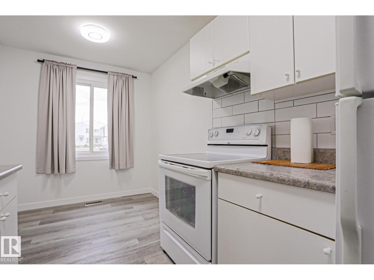
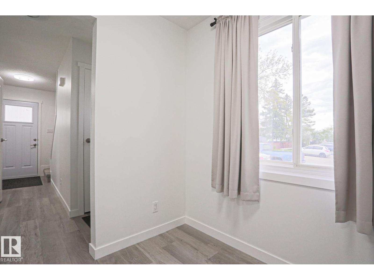
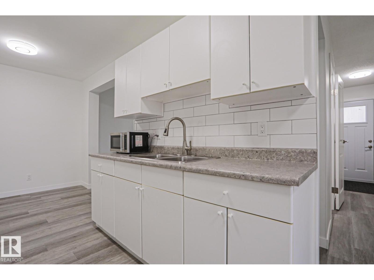
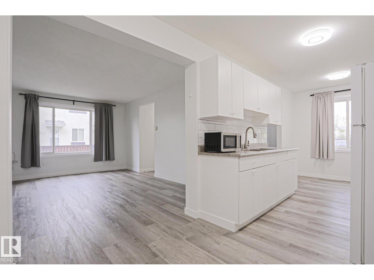
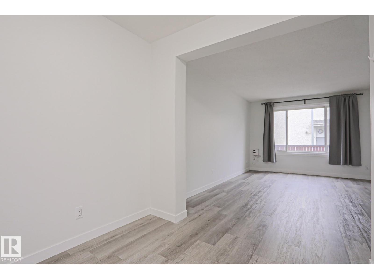
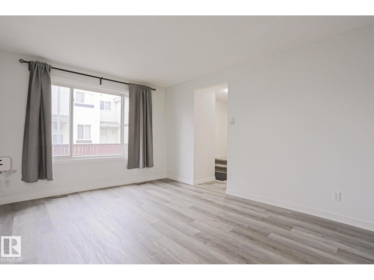
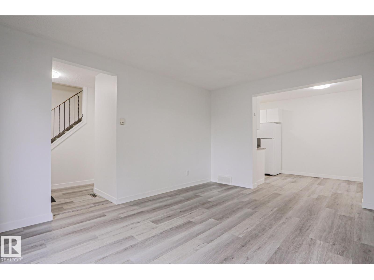
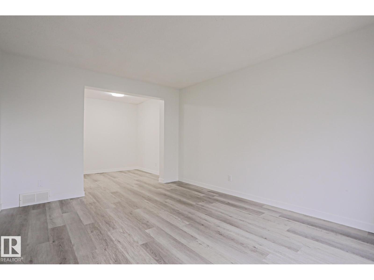
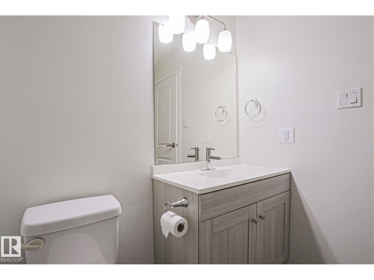
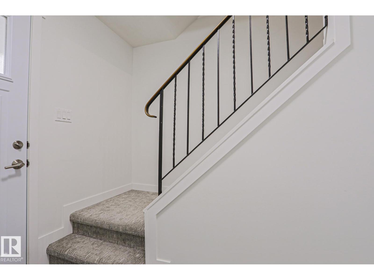
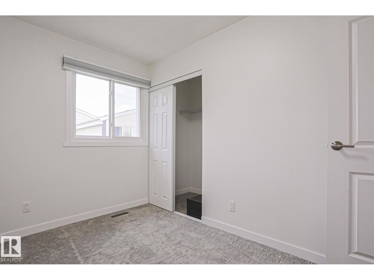
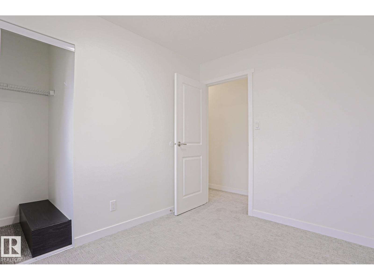
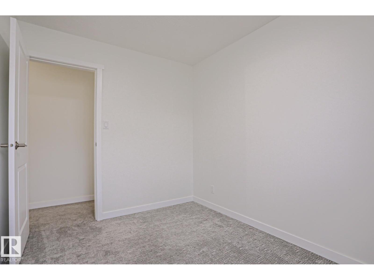
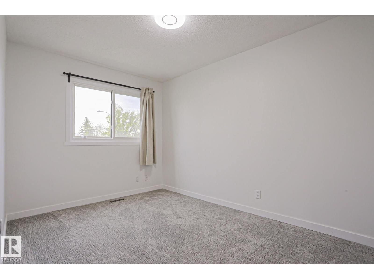
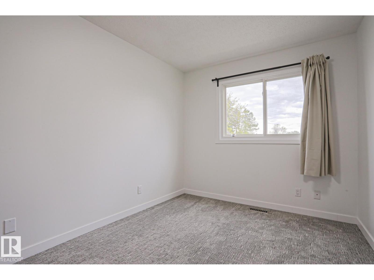
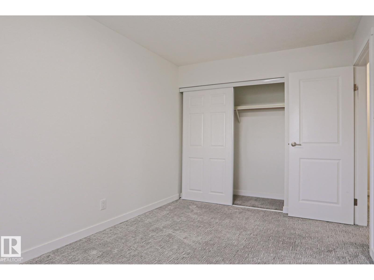
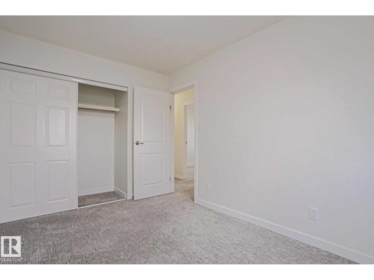
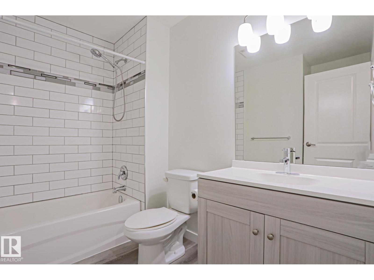
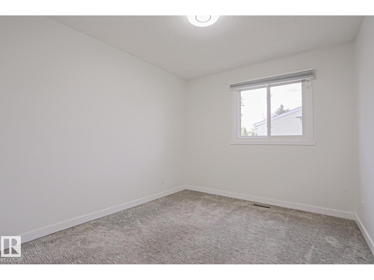
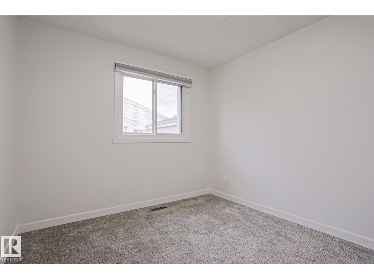
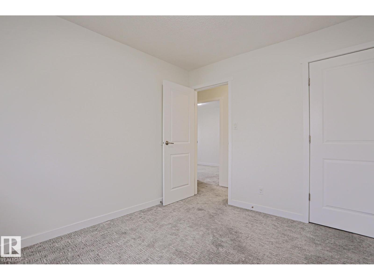
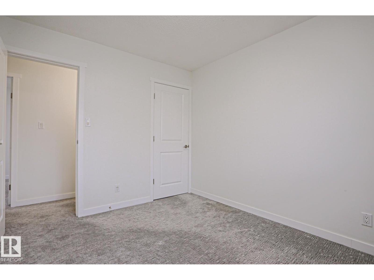
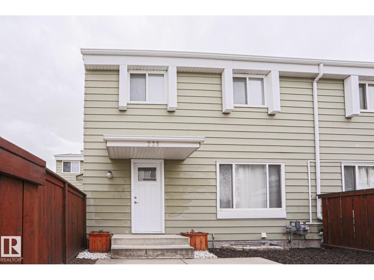
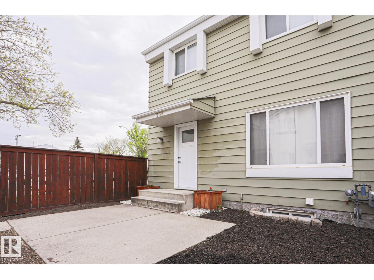
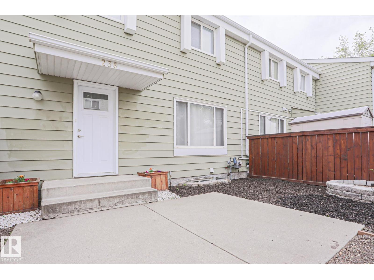
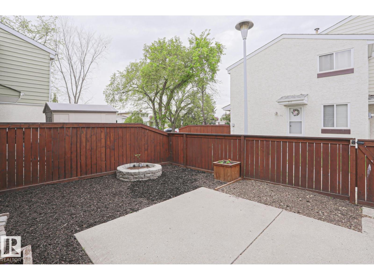
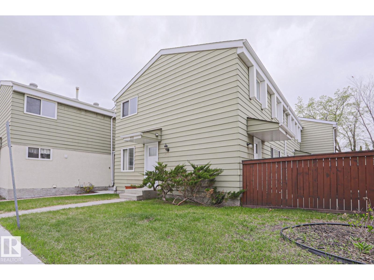
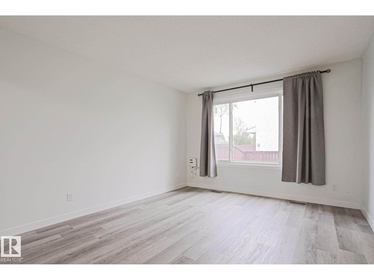
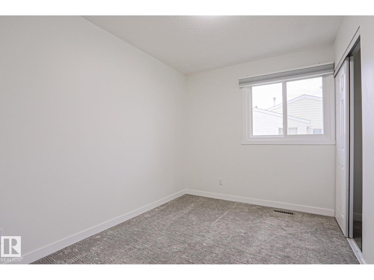
Welcome to the desired community of Aldergrove. This gorgeously updated PET FRIENDLY 3 bed 1.5 bath townhouse is the perfect starter home. The main floor offers vinyl plank flooring, 2 piece bath, dining area & spacious living room that leads to your nicely sized private backyard. Upstairs you have the beautifully renovated 4 piece bath, 3 perfect bedrooms for your family. Lastly the basement includes in-suite laundry awaiting your finishing touches. This extremely well managed condo has a PRIME LOCATION near West Edmonton Mall, Aldergrove Park, Misericordia hospital, shopping, schools, public transportation and major highways. This unit includes 1 parking stall and plenty of street parking. (id:67770)
Facts
- Bedrooms
- 3
- Bathrooms
- 2 (1 half)
- Living area
- 1,053 sq ft
- Home type
- Row / Townhouse
- Year built
- 1973
- Condo / HOA fee
- $355 monthly
- MLS® number
- E4514311
Features
- Heating
- Forced air
- Basement
- Unfinished, Full
- Appliances
- Washer, Refrigerator, Dishwasher, Stove, Dryer
- Parking
- Stall
Rooms
| Room | Level | Size |
|---|---|---|
| Living room | Main level | 15' x 11'4" |
| Dining room | Main level | 7'7" x 7'10" |
| Kitchen | Main level | 7'7" x 13'4" |
| Primary Bedroom | Upper Level | 8'8" x 12'5" |
| Bedroom 2 | Upper Level | 10'10" x 9'4" |
| Bedroom 3 | Upper Level | 10'10" x 8' |
Location
Listed by 2% Realty Pro

Listing data is supplied by the CREA Data Distribution Facility (DDF®). It is deemed reliable but not guaranteed and should be independently verified. It is provided for consumers’ personal, non-commercial use to identify properties they may be interested in purchasing.