$469,900
15849 69 ST NW
Edmonton
- 3 bedrooms
- 3 bathrooms
- 1,346 sq ft
About this home
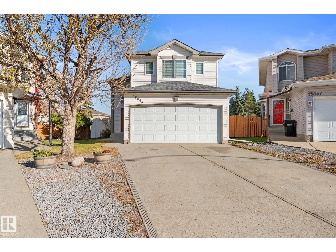
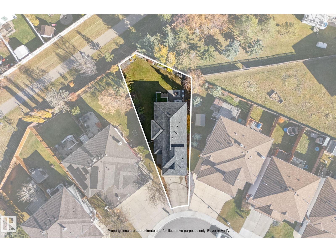
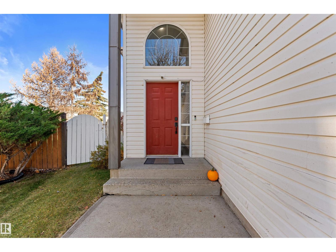
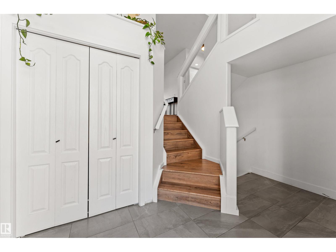
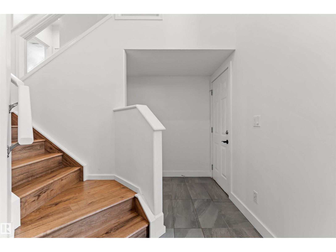
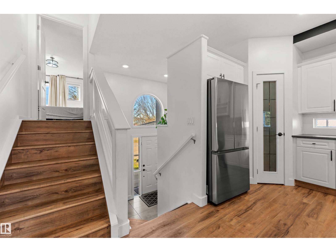
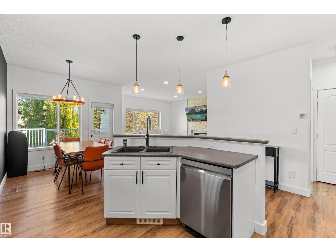
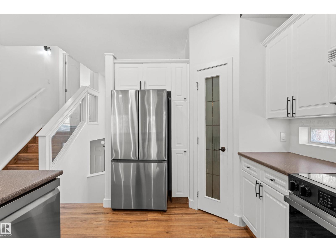
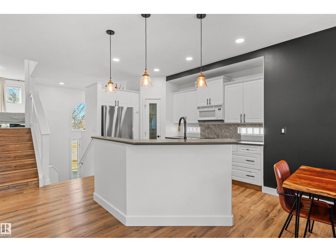
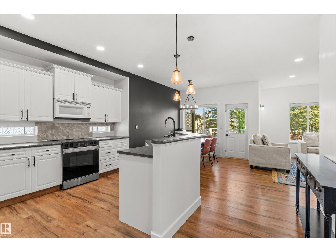
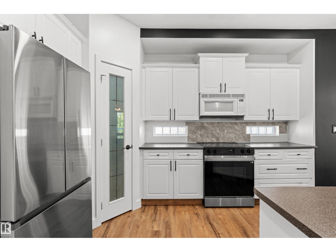
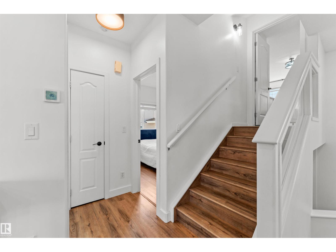
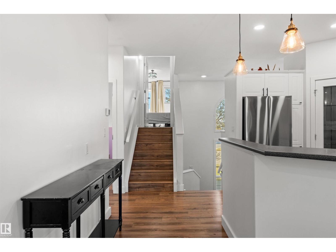
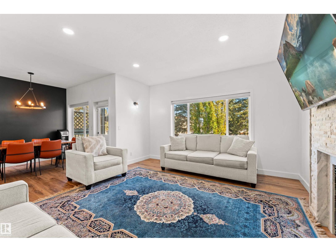
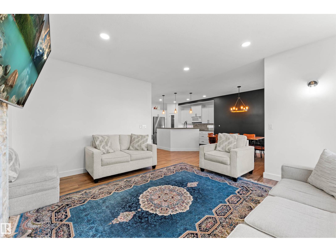
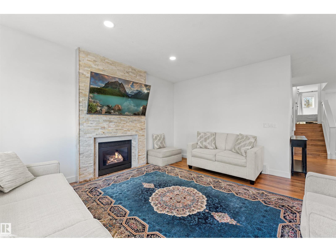
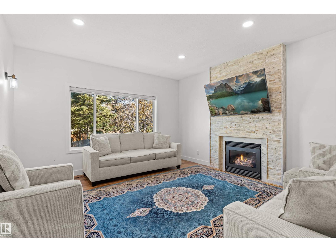
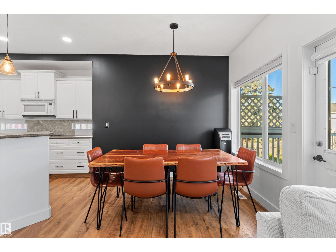
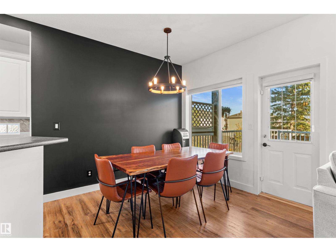
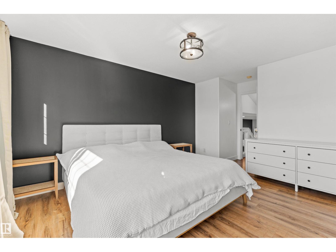
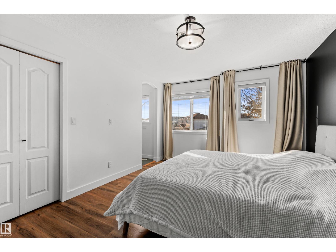
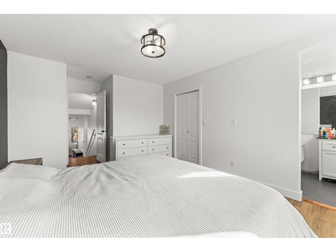
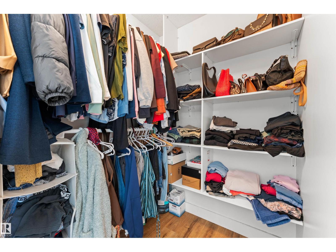
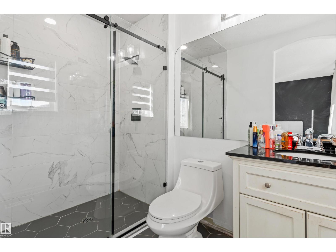
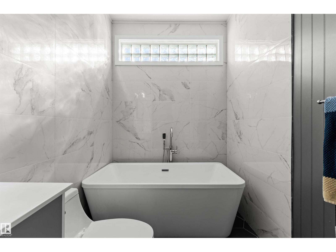
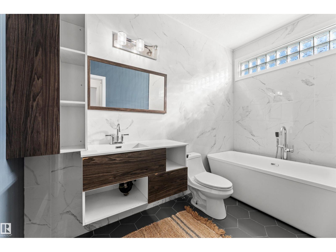
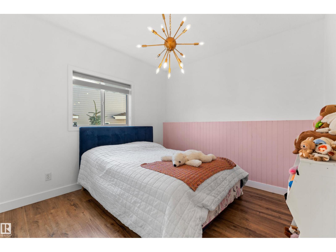
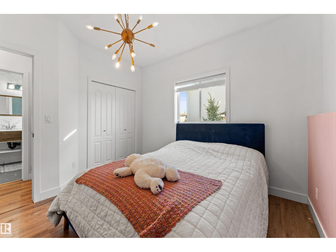
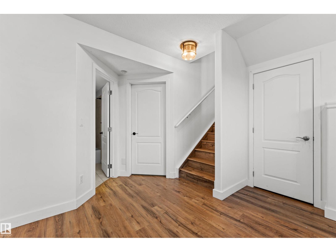
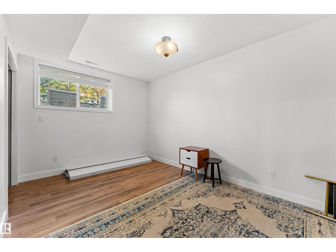
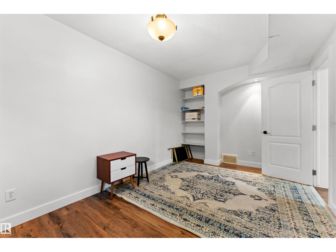
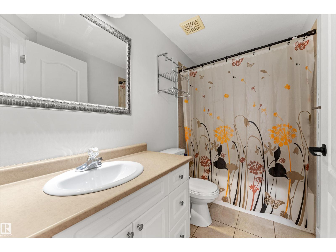
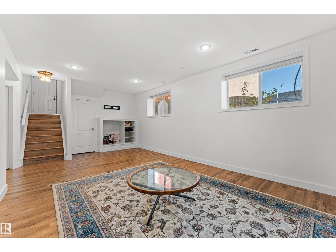
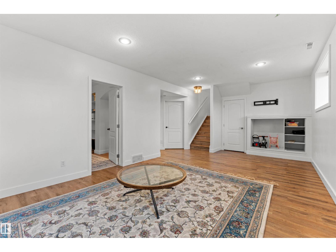
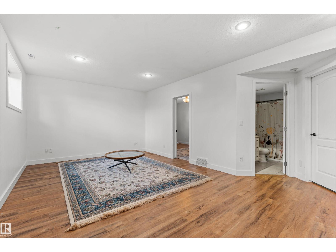
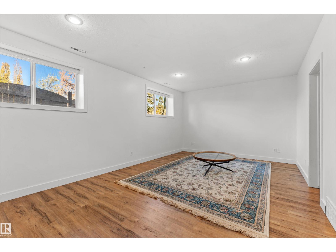
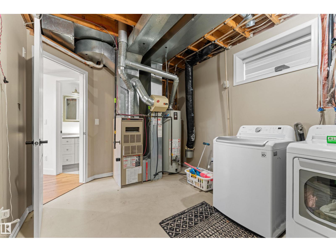
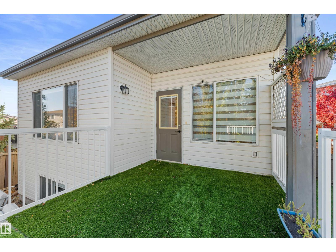
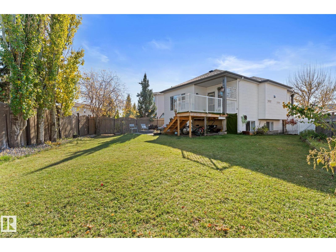
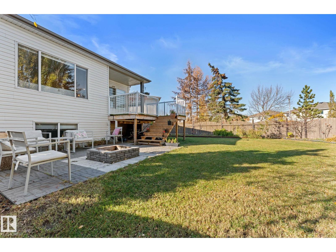
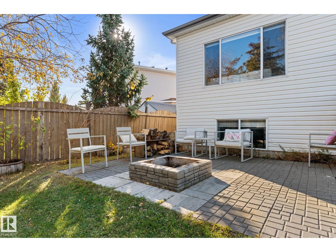
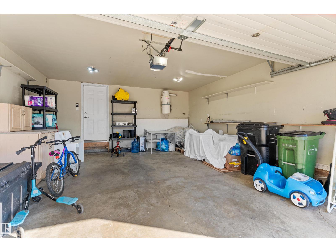
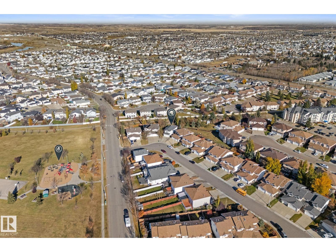
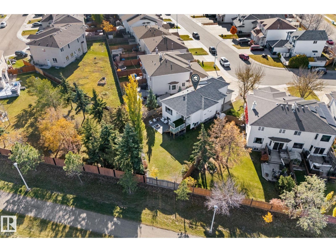
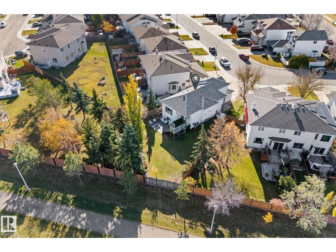
Situated on a beautifully landscaped pie shaped lot this bi-level offer lots of new renovations. New kitchen and appliances, bathroom, flooring, paint and light fixtures. Home features 3 bedrooms and 3 full bathrooms. This home has been designed for efficient use of all space. The kitchen has plenty of cabinetry and a walk-in pantry. The master bedroom, over the garage has a walk-in closet, and 3 piece ensuite (walk-in ceramic shower). Fully finished basement increases the livable area to approx. 2100 sq. ft. Attached garage is insulated and drywalled. 9' ceilings, wider baseboards and the use of glass which increases the natural light throughout the main floor. This home is close to all amenities and must be seen! (id:67770)
Facts
- Bedrooms
- 3
- Bathrooms
- 3
- Living area
- 1,346 sq ft
- Home type
- House
- Year built
- 1999
- Lot size
- 470.7 square meters
- Parking
- 4
- MLS® number
- E4514304
Features
- Heating
- Forced air
- Basement
- Finished, Full
- Appliances
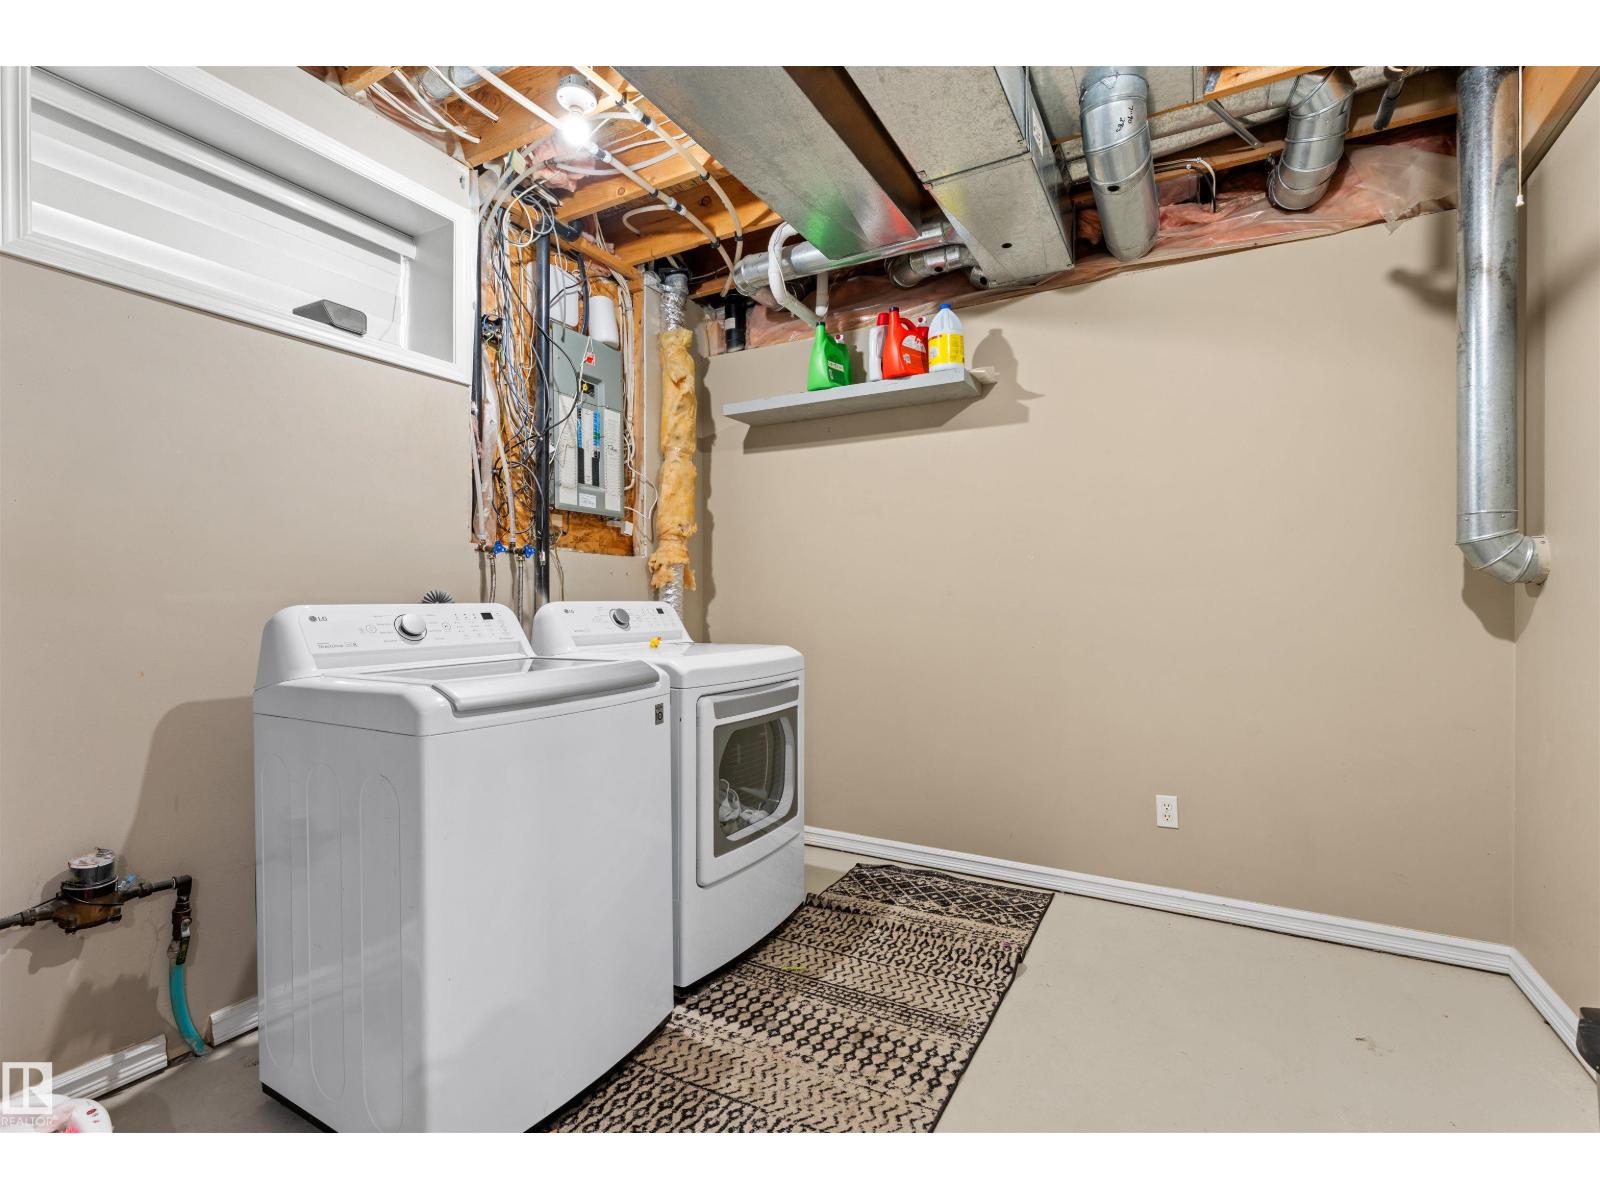
- Washer, Refrigerator, Dishwasher, Stove, Dryer, Hood Fan, Garage door opener
- Parking
- Attached Garage
- Building Features
- Ceiling - 9ft
Rooms
| Room | Level | Size |
|---|---|---|
| Living room | Main level | |
| Dining room | Main level | |
| Kitchen | Main level | |
| Primary Bedroom | Upper Level | |
| Bedroom 2 | Main level | |
| Bedroom 3 | Basement |
Location
Listed by Exp Realty

Listing data is supplied by the CREA Data Distribution Facility (DDF®). It is deemed reliable but not guaranteed and should be independently verified. It is provided for consumers’ personal, non-commercial use to identify properties they may be interested in purchasing.