$389,900
7, 5463 55 Avenue
Downtown Lacombe, Lacombe
- 2 bedrooms
- 2 (1 half) bathrooms
- 969 sq ft
About this home
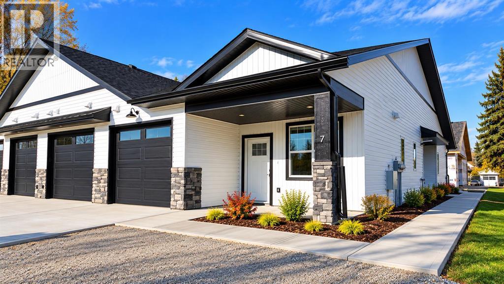
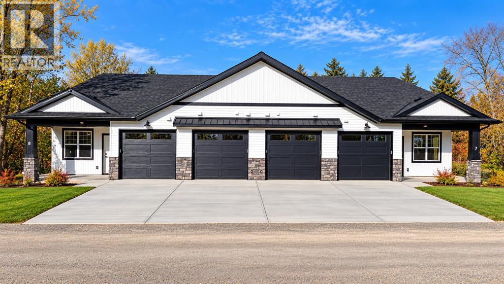
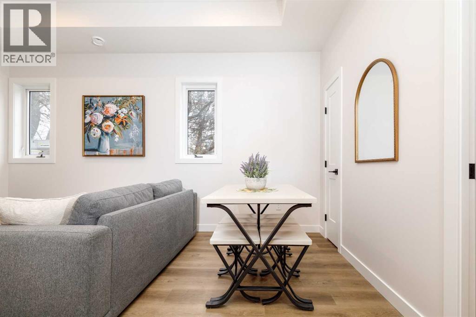
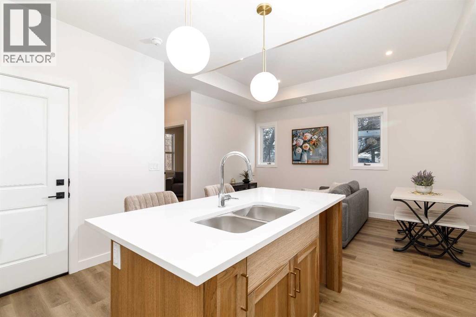
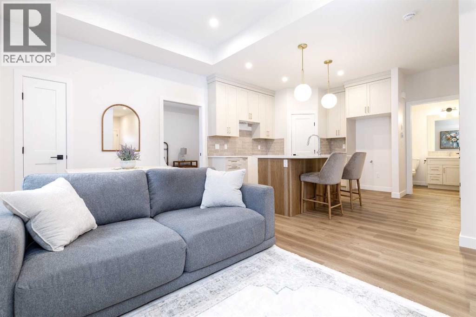
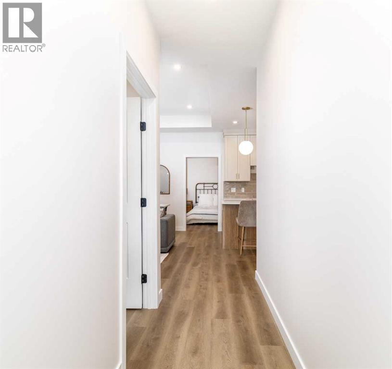
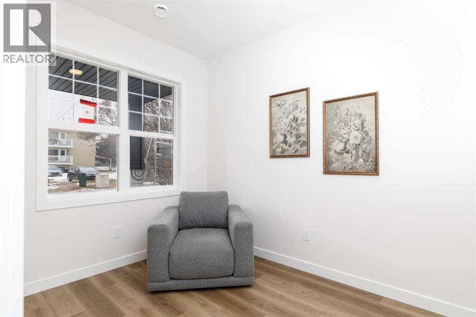
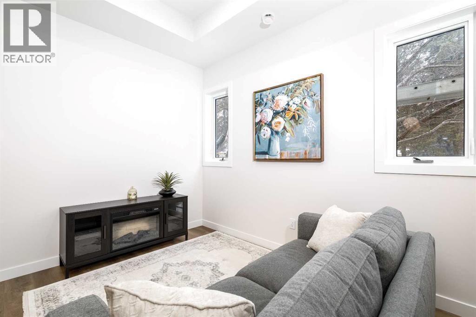
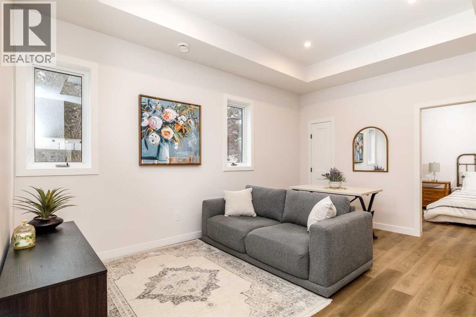
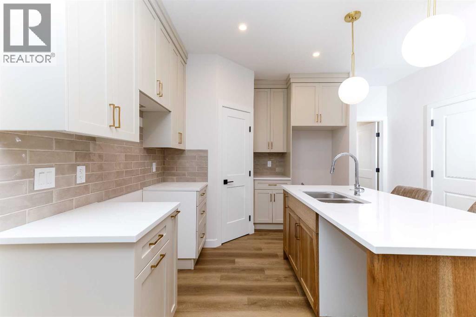
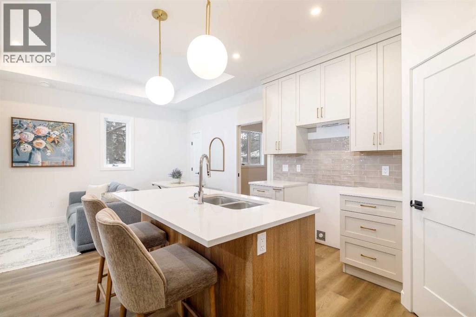
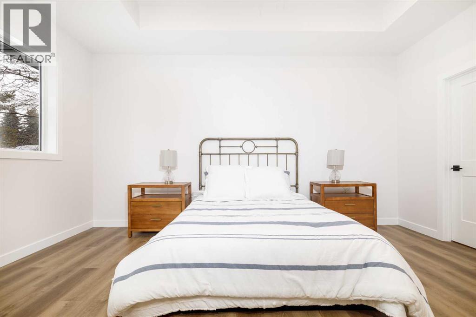
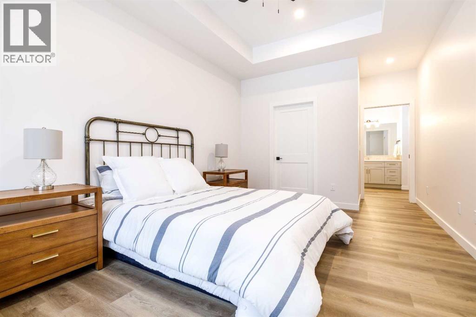
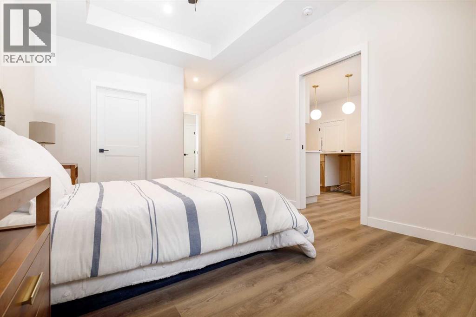
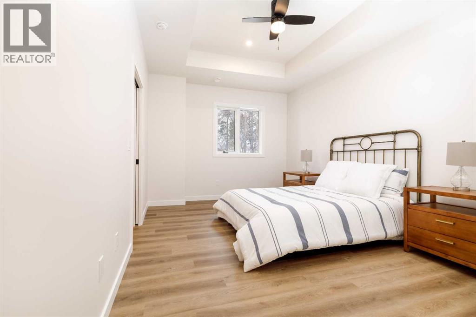
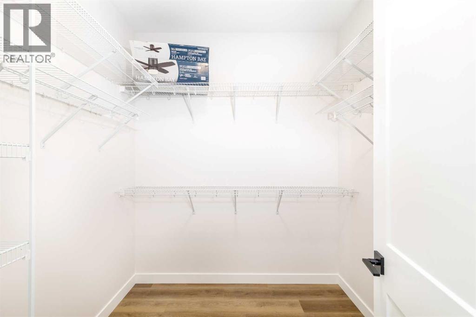
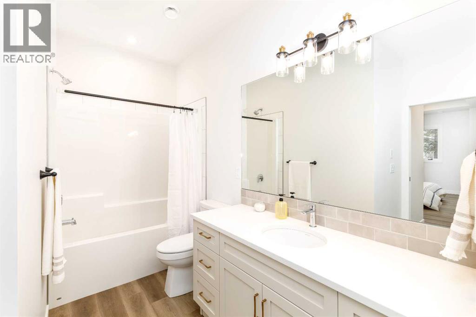
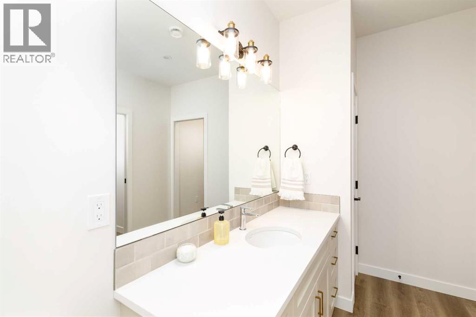
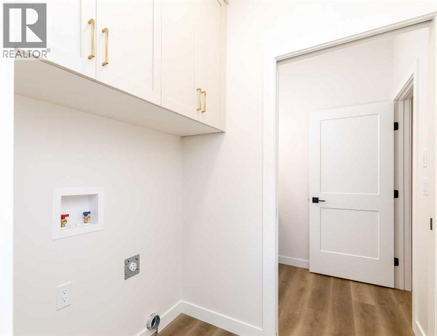
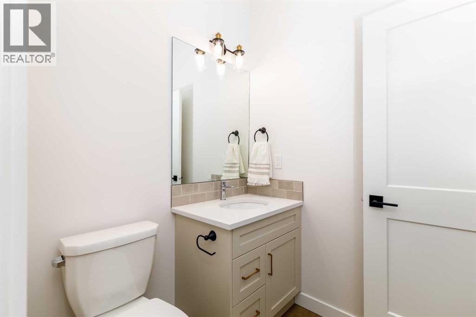
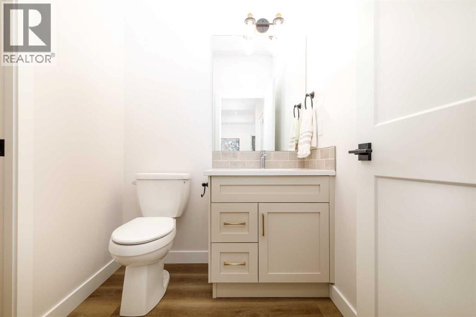
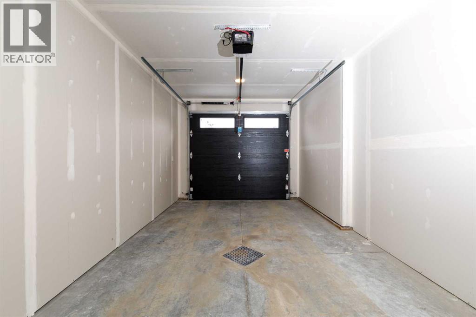
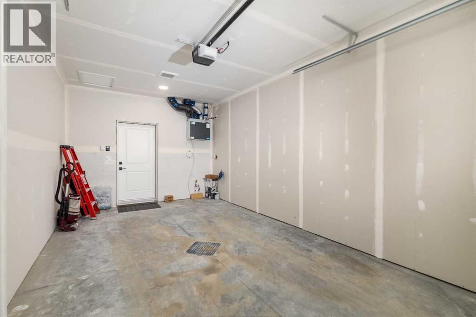
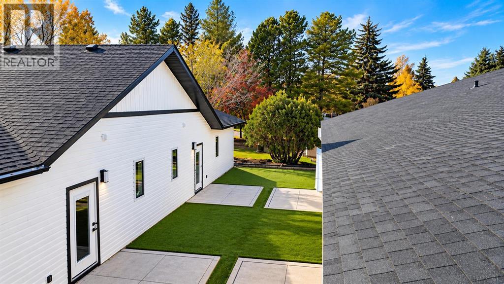
Discover comfort, quality, and convenience in these brand-new 2-bedroom, 1.5-bath fourplex units built by trusted local builder Ridgestone Homes. Thoughtfully designed for efficient, single-level living, these beautiful homes feature in-floor heating, finished and heated attached garages, and quality craftsmanship throughout. Enjoy a bright, open-concept floor plan showcasing a modern kitchen, spacious dining area, and inviting living room, complemented by stylish contemporary finishes. The generous primary bedroom offers a walk-in closet and private 4-piece ensuite, while a second bedroom provides flexibility for guests, hobbies, or a home office. Convenient in-suite laundry adds to the everyday practicality. Whether you're downsizing, retiring, or simply looking for a more carefree lifestyle, these homes deliver the perfect blend of modern comfort, energy efficiency, and low-maintenance living. Enjoy the freedom of simplified living without sacrificing style or quality! (id:67770)
Facts
- Bedrooms
- 2
- Bathrooms
- 2 (1 half)
- Living area
- 969 sq ft
- Home type
- Row / Townhouse
- Year built
- 2025
- Lot size
- 4,822 square feet
- Parking
- 1
- MLS® number
- A2354628
Features
- Heating
- In Floor Heating
- Cooling
- None
- Basement
- None
- Flooring
- Vinyl
- Appliances
- Refrigerator, Dishwasher, Stove, Garage door opener, Washer & Dryer
- Parking
- Attached Garage
- Exterior Features
- Vinyl siding
- Building Features
- Other
- Community Features
- Pets Allowed
Rooms
| Room | Level | Size |
|---|---|---|
| 4pc Bathroom | Main level | .00 Ft x .00 Ft |
| 2pc Bathroom | Main level | .00 Ft x .00 Ft |
| Primary Bedroom | Main level | 16.00 Ft x 11.00 Ft |
| Bedroom | Main level | 9.58 Ft x 11.00 Ft |
Location
Listed by Royal LePage Network Realty Corp.

Listing data is supplied by the CREA Data Distribution Facility (DDF®). It is deemed reliable but not guaranteed and should be independently verified. It is provided for consumers’ personal, non-commercial use to identify properties they may be interested in purchasing.