$108,000
#106 5309 52 Street
Drayton Valley
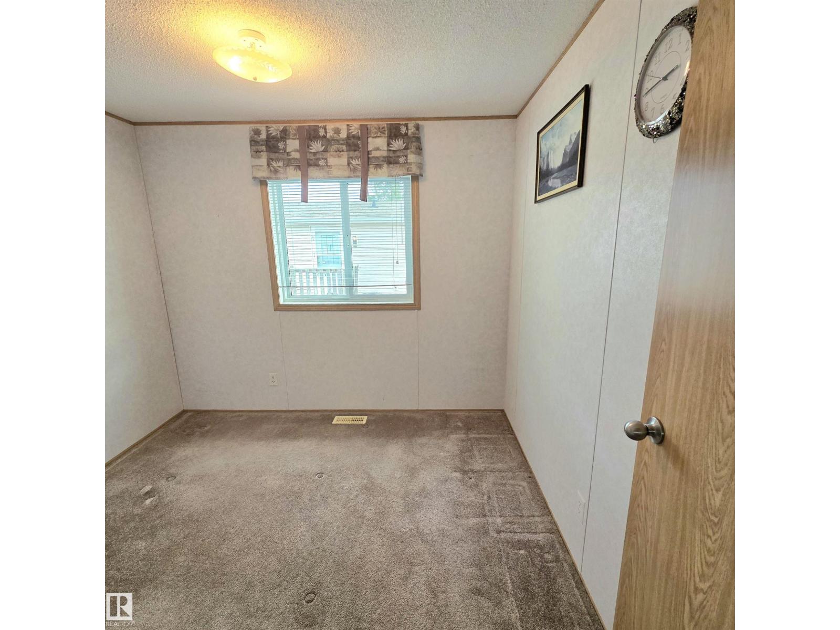
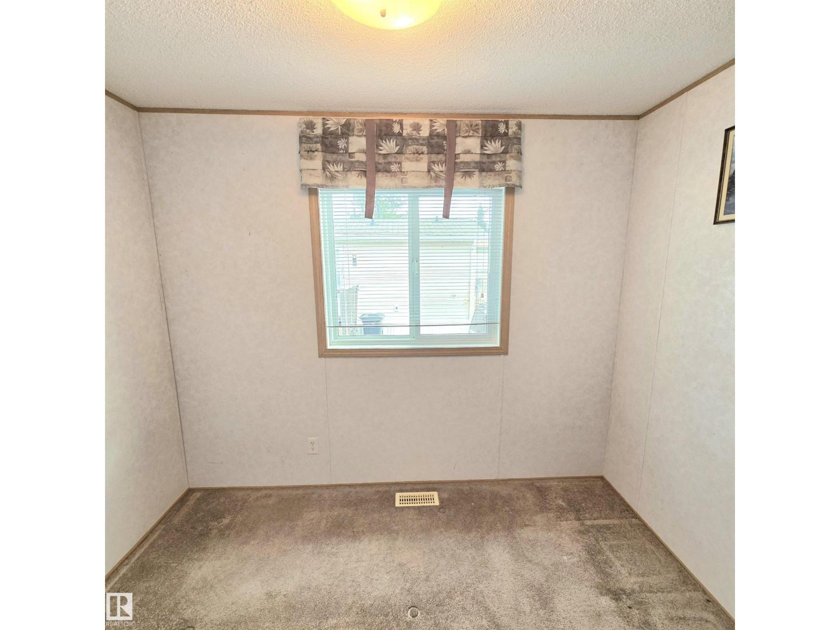
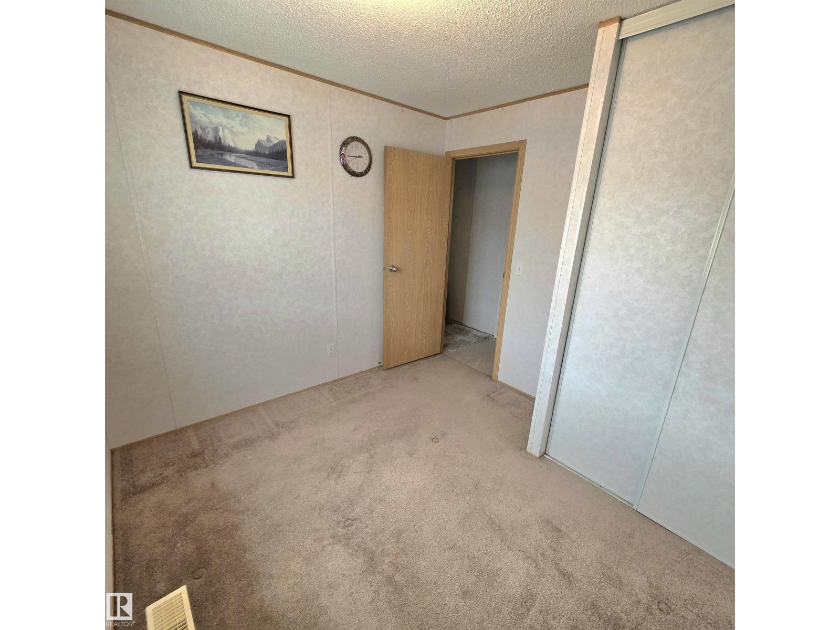
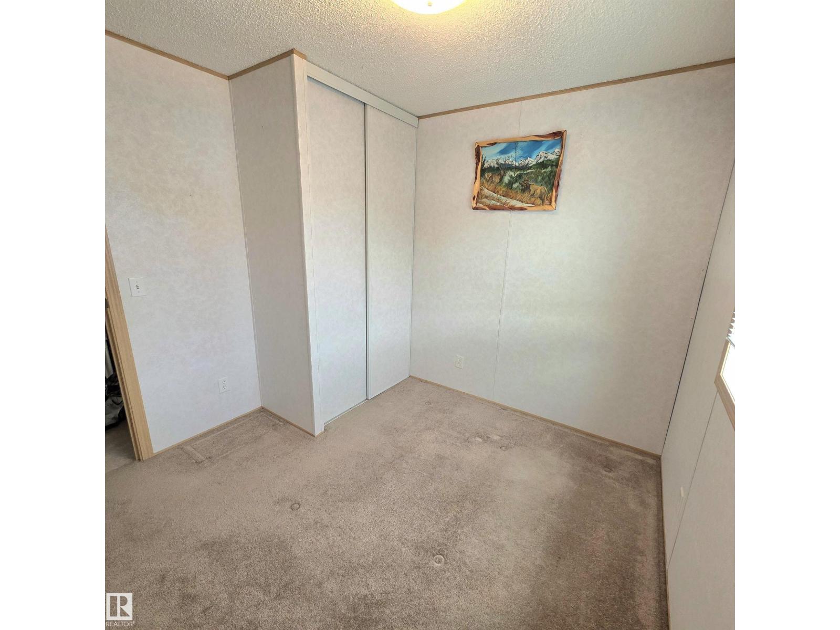
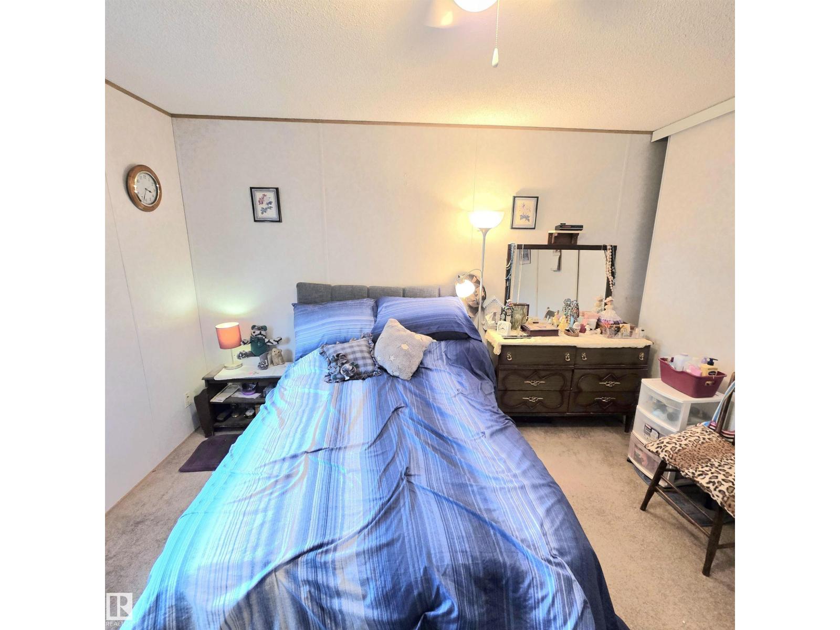
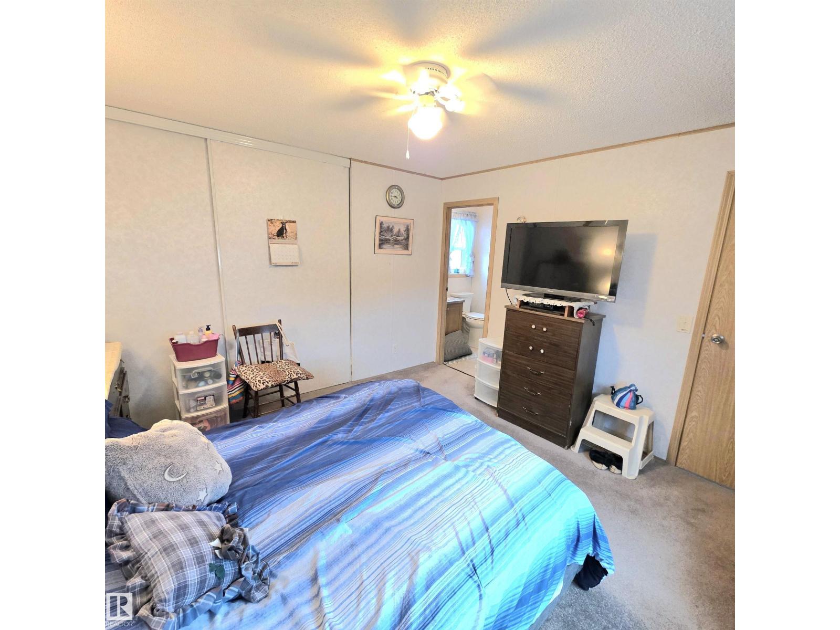
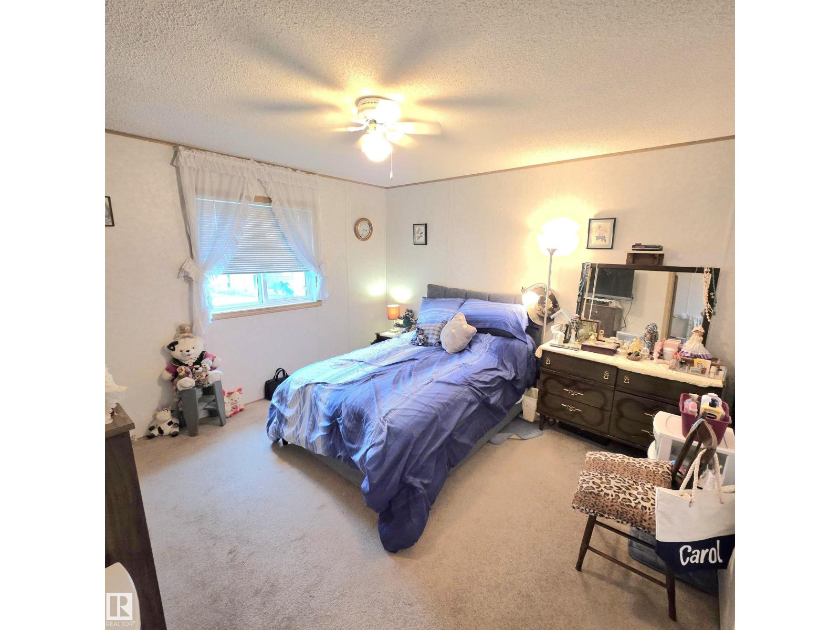
- 3 bedrooms
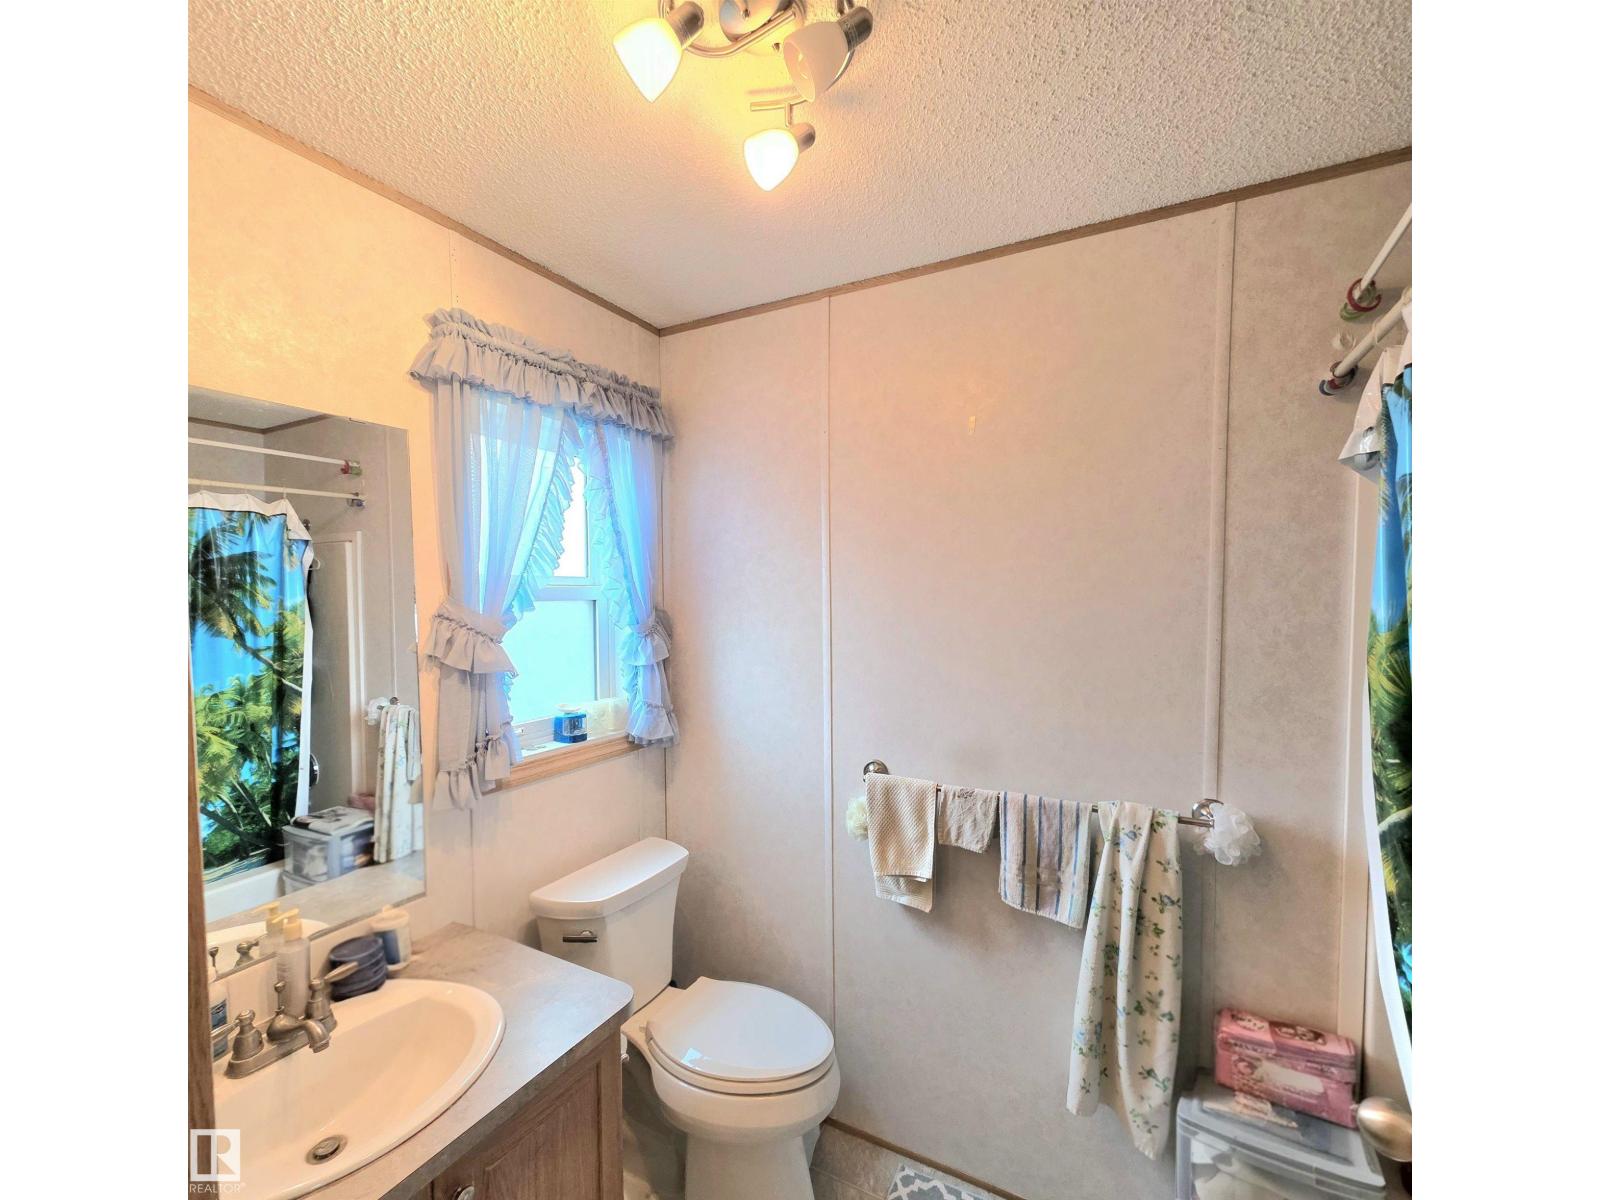
- 2 bathrooms
- 1,152 sq ft
About this home
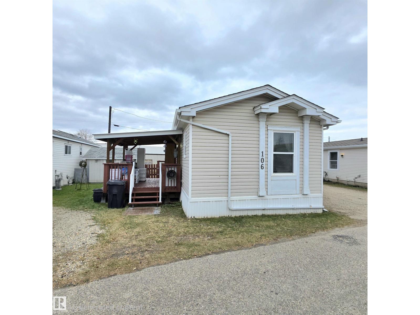
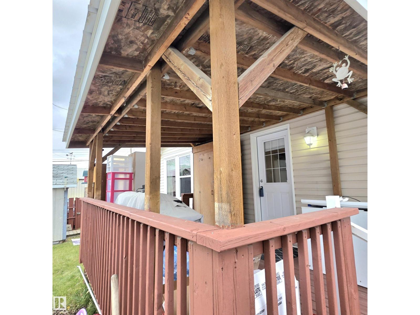
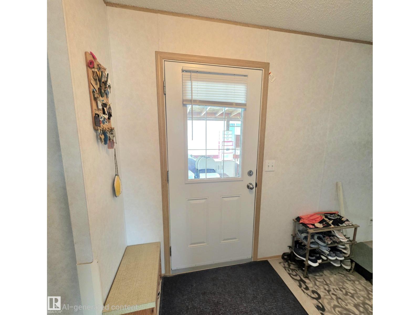
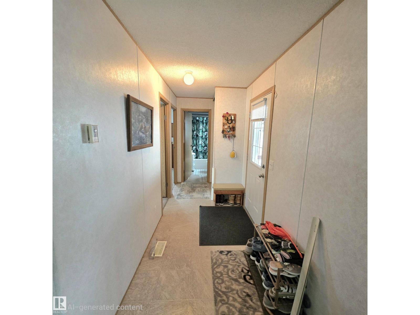
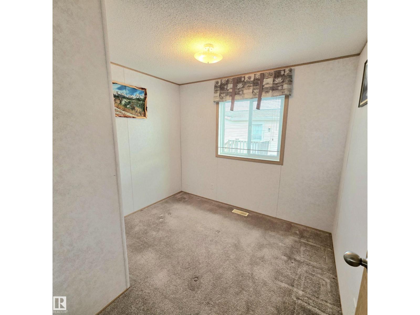
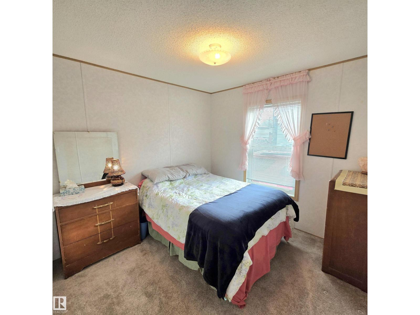
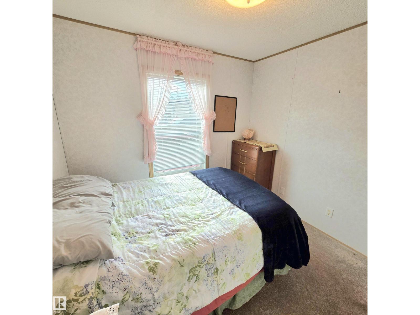
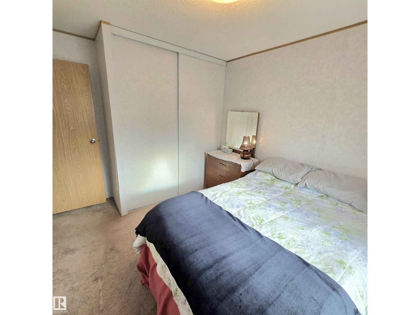
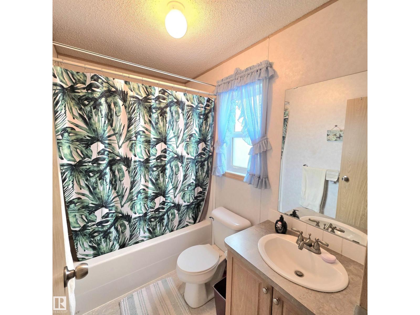
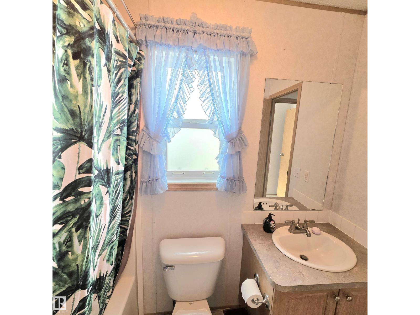
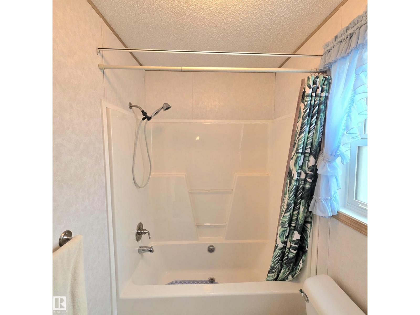
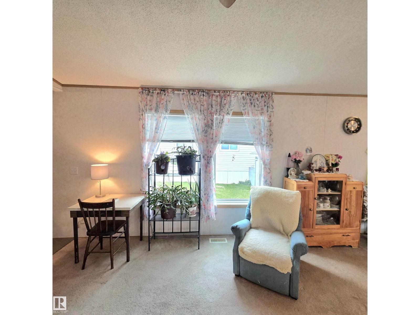
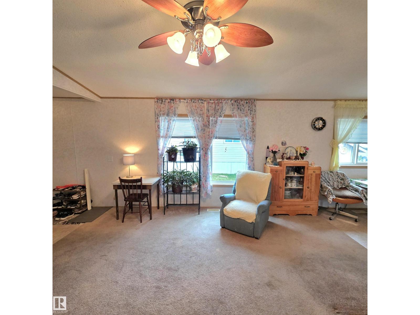
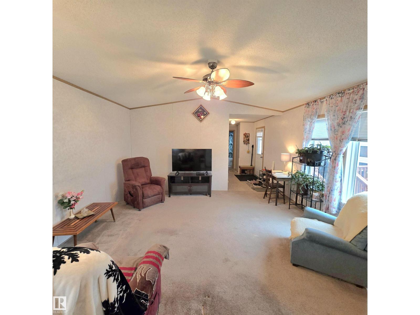
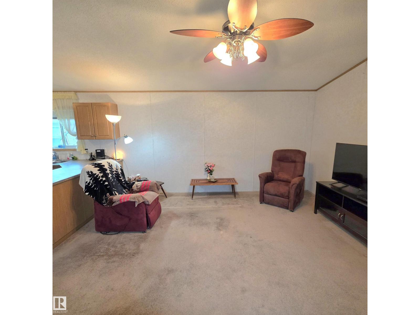
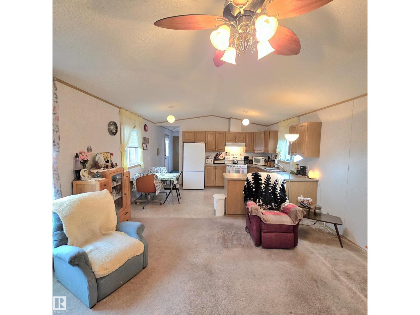
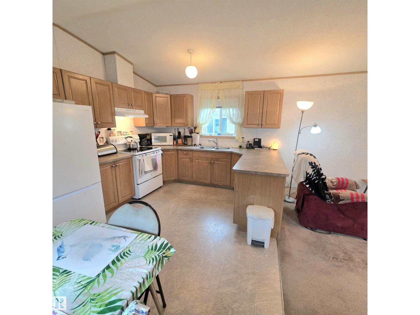
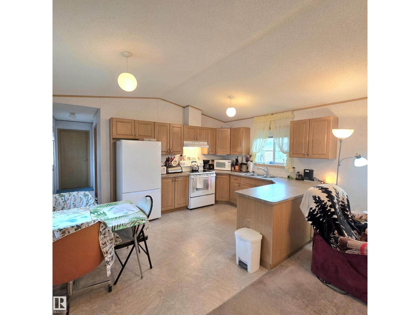
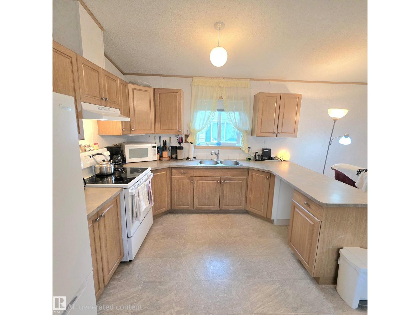
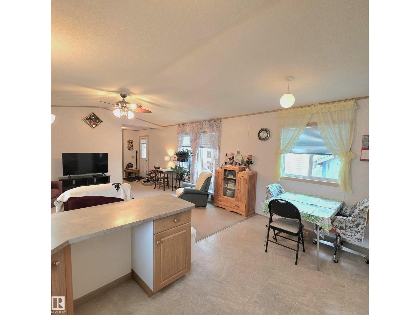
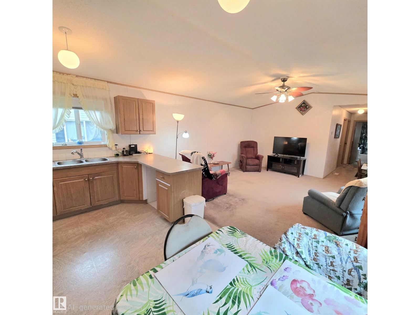
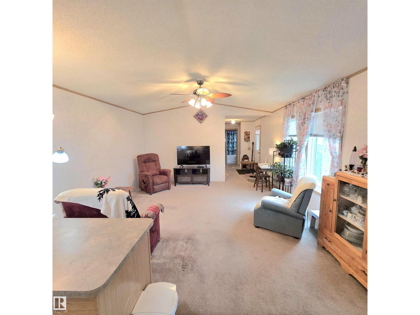
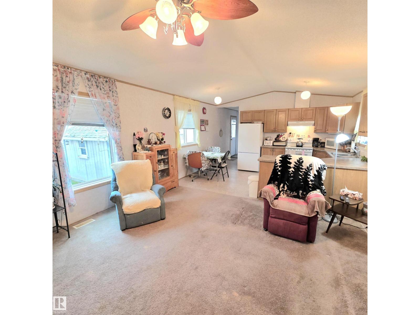
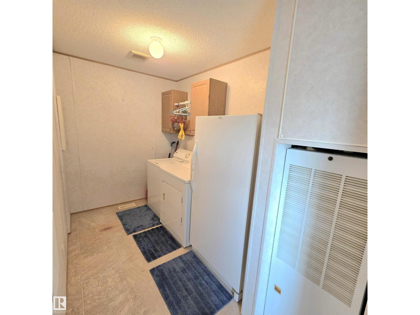
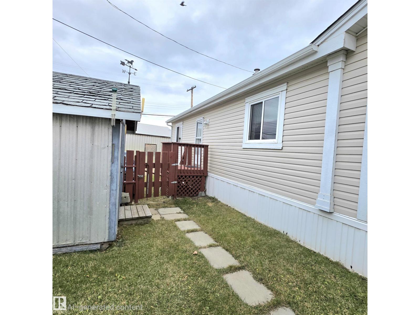
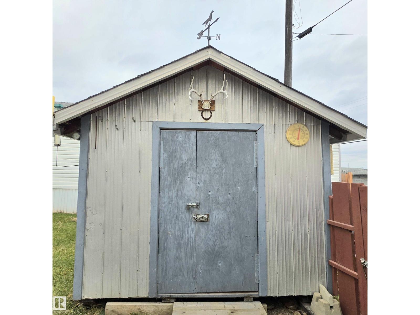
Welcome to Western Trailer Court! Close to downtown shopping, seniors’ recreation centers, the library, the Legion, and more, this charming home puts convenience right at your doorstep! Lovingly cared for by its original owner, this beautifully maintained 2006 home features 3 bedrooms, 2 bathrooms, new shingles, plenty of natural light, and a wide-open floor plan. It’s move-in ready and waiting for its next family to make themselves at home! Enjoy BBQ season rain or shine on the covered deck just off the boot room, and let your creativity run wild in the large, powered shed with workspace—perfect for hobbies, tinkering, and weekend projects. (id:67770)
Facts
- Bedrooms
- 3
- Bathrooms
- 2
- Living area
- 1,152 sq ft
- Home type
- House
- Year built
- 2006
- MLS® number
- E4514302
Features
- Heating
- Forced air
- Appliances
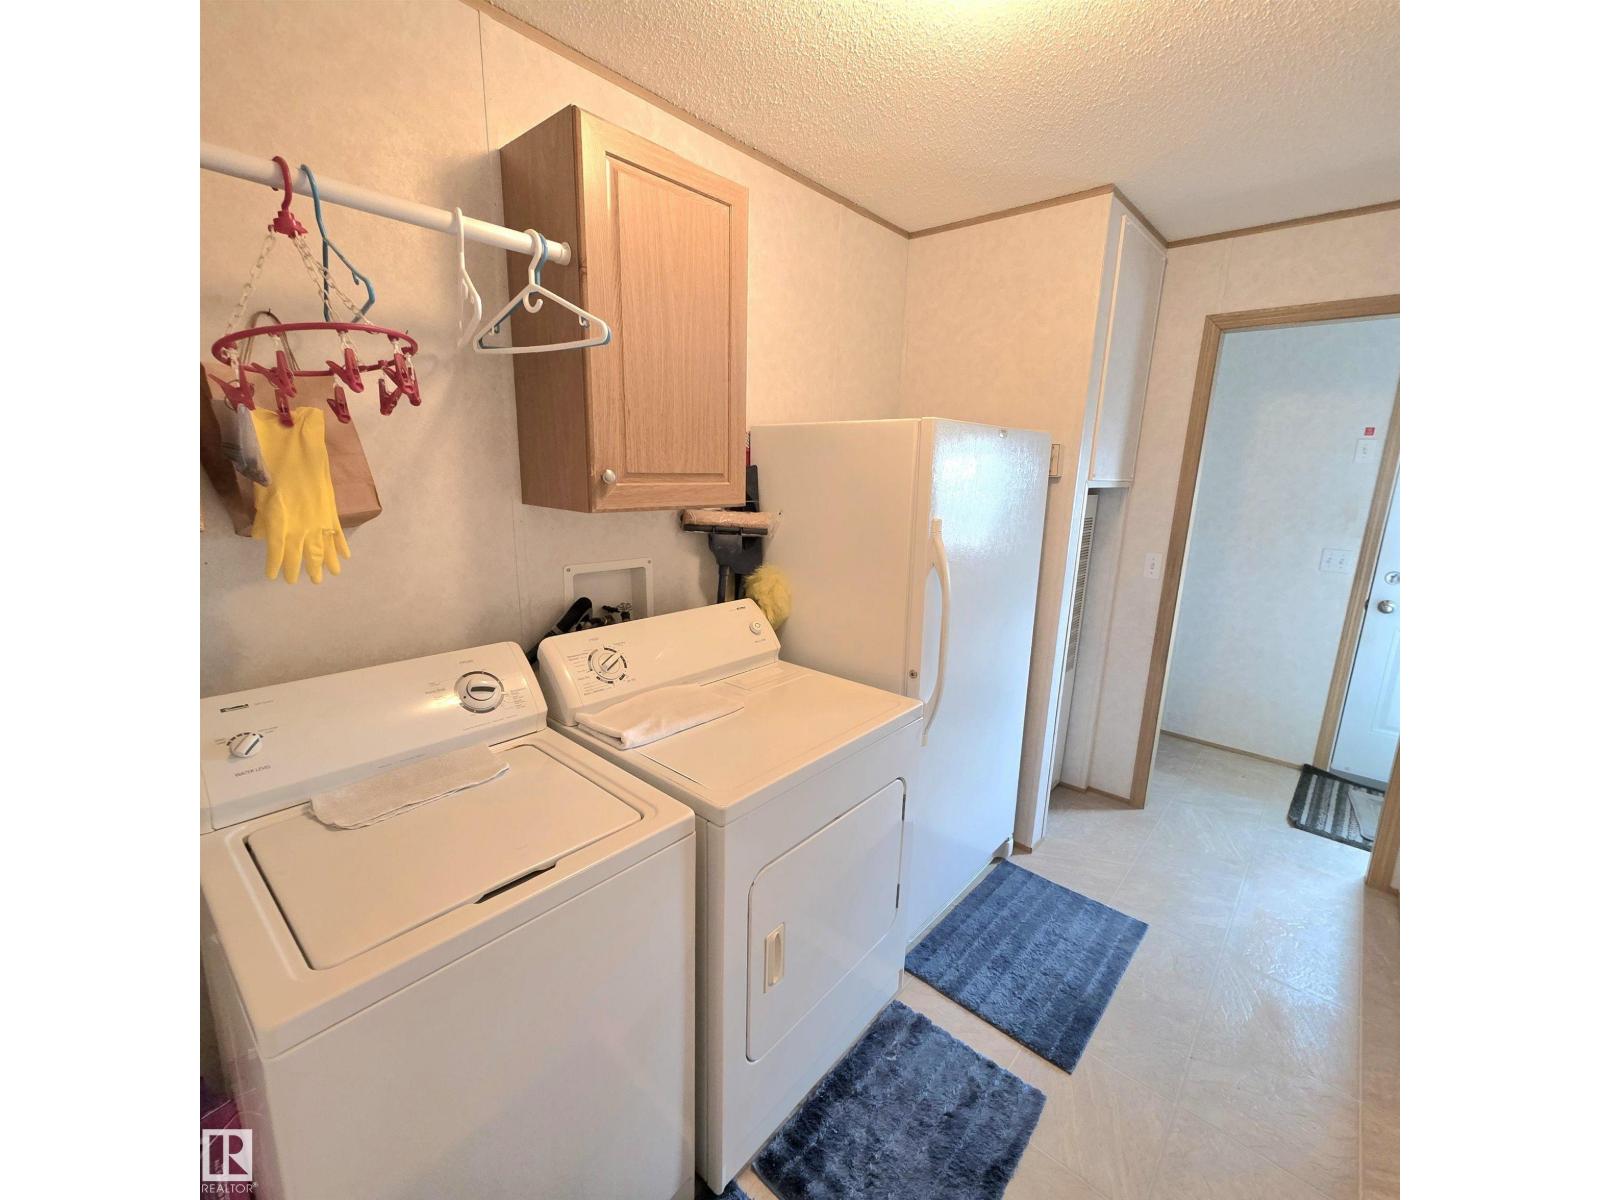
- Washer, Refrigerator, Dishwasher, Stove, Dryer, Hood Fan, Storage Shed, Window Coverings
- Parking
- Stall
Rooms
| Room | Level | Size |
|---|---|---|
| Living room | Main level | |
| Dining room | Main level | |
| Kitchen | Main level | |
| Primary Bedroom | Main level | |
| Bedroom 2 | Main level | |
| Bedroom 3 | Main level |
Location
Listed by RE/MAX Vision Realty

Listing data is supplied by the CREA Data Distribution Facility (DDF®). It is deemed reliable but not guaranteed and should be independently verified. It is provided for consumers’ personal, non-commercial use to identify properties they may be interested in purchasing.