$475,000
1044 Rimmington Avenue
Pincher Creek
- 3 bedrooms
- 3 bathrooms
- 1,167 sq ft
About this home
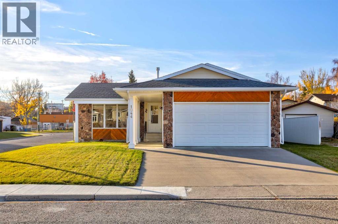
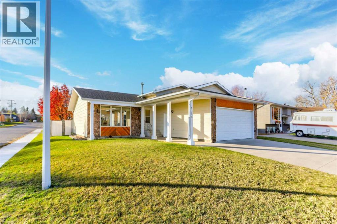
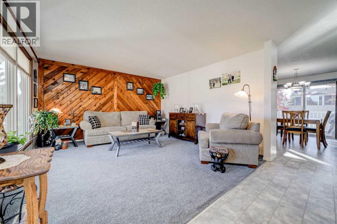
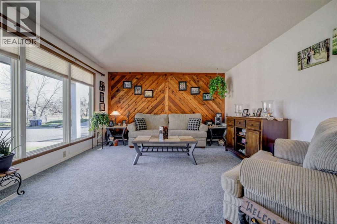
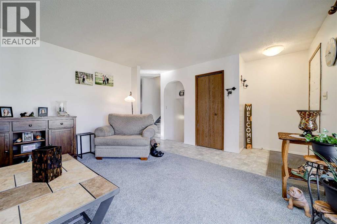
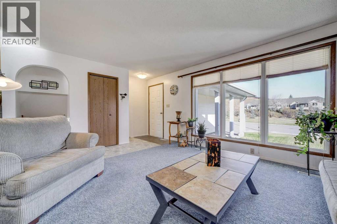
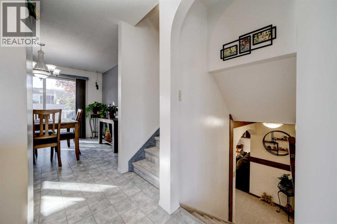
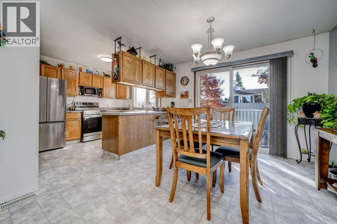
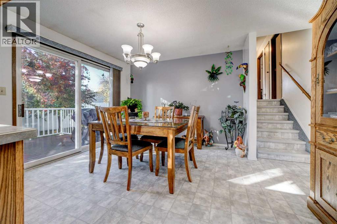
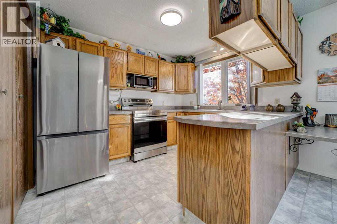
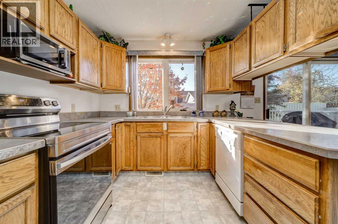
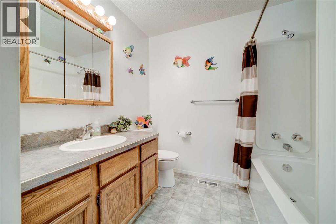
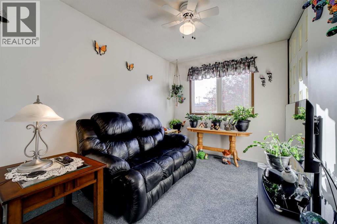
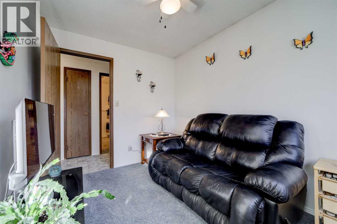
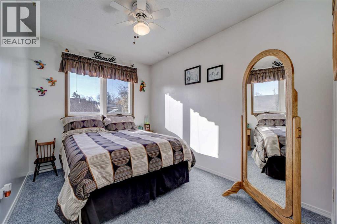
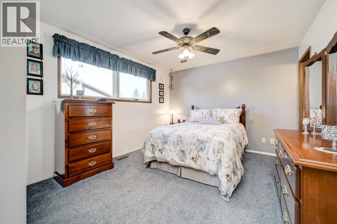
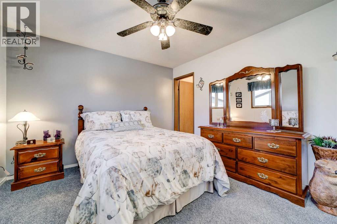
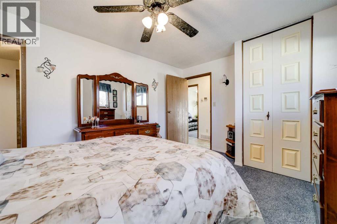
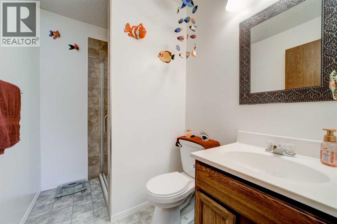
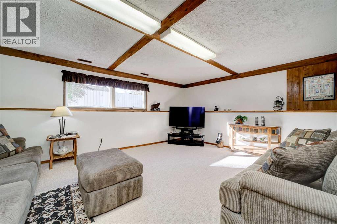
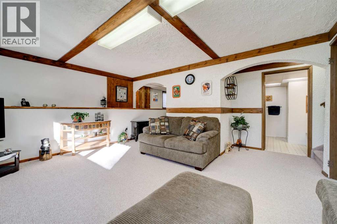
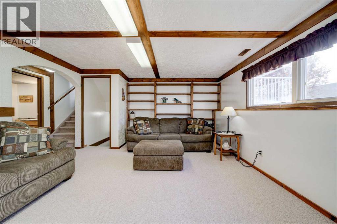
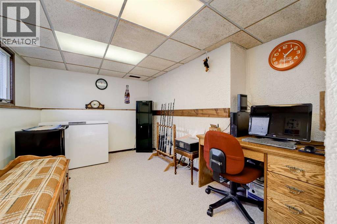
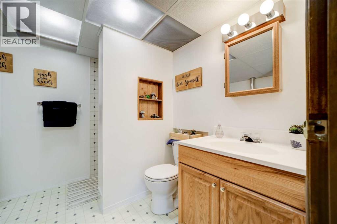
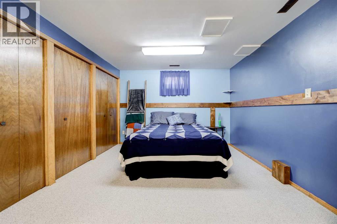
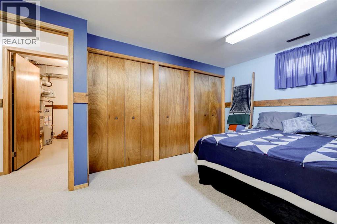
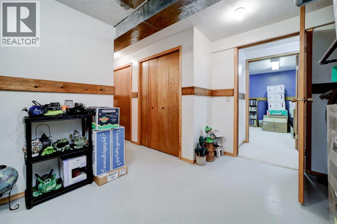
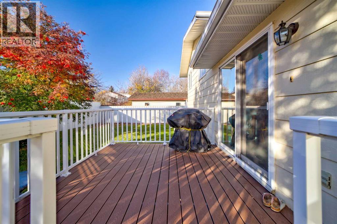
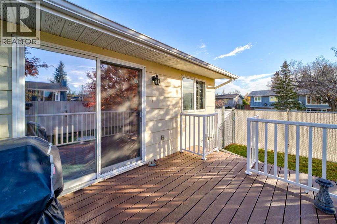
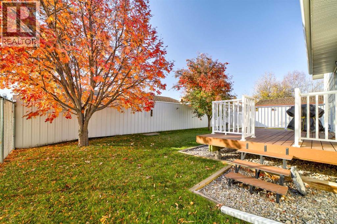
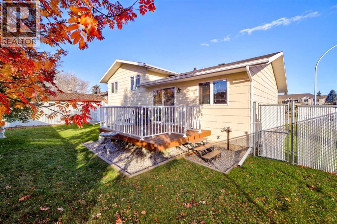
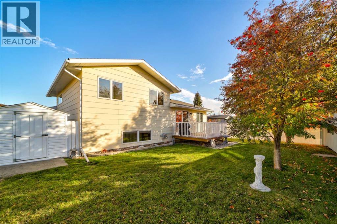
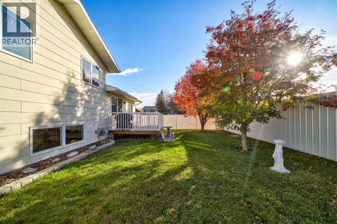
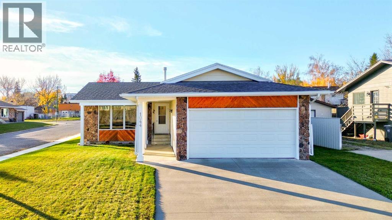
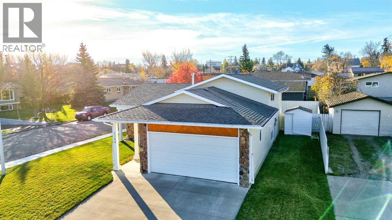
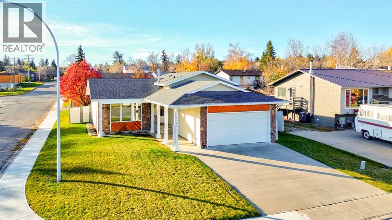
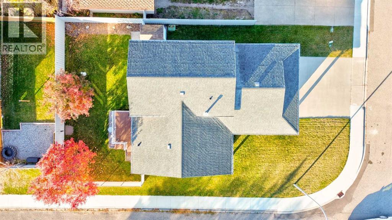
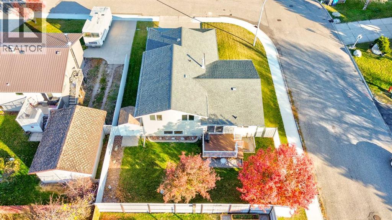
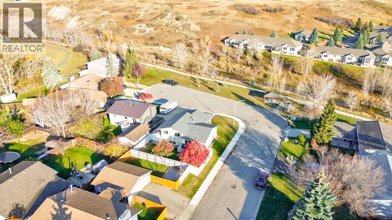
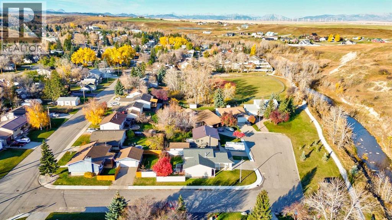
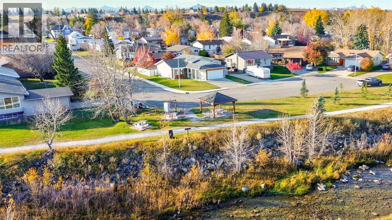
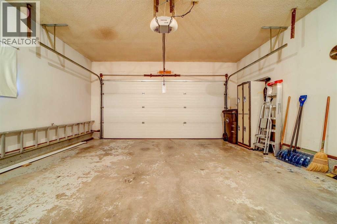
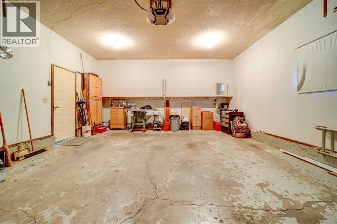
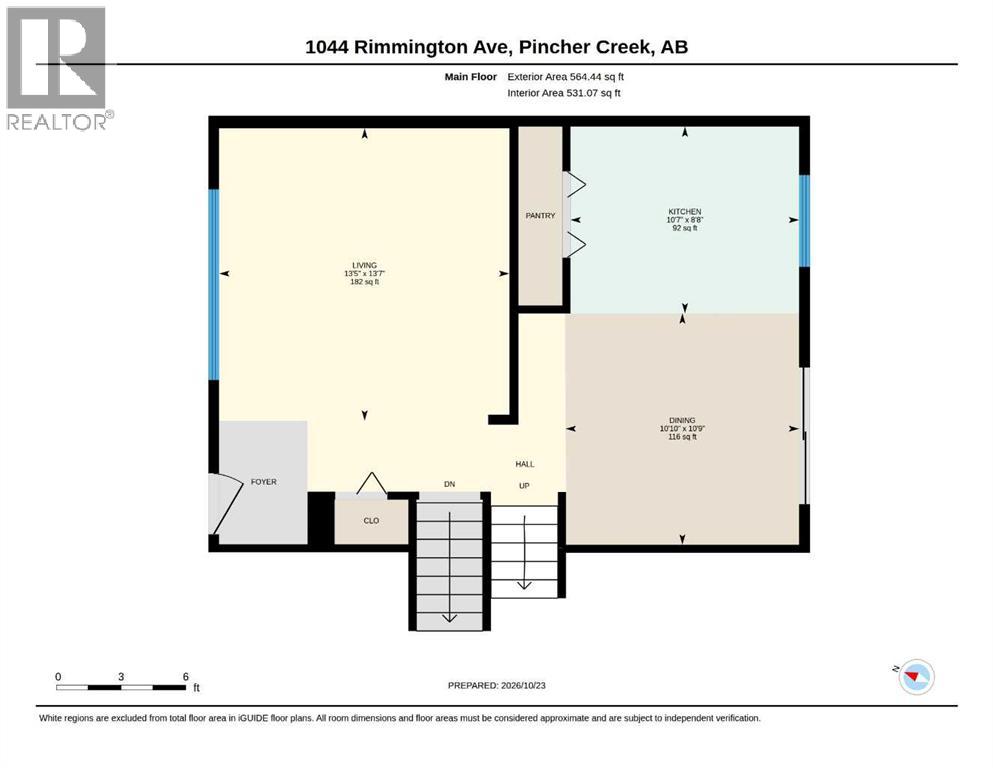
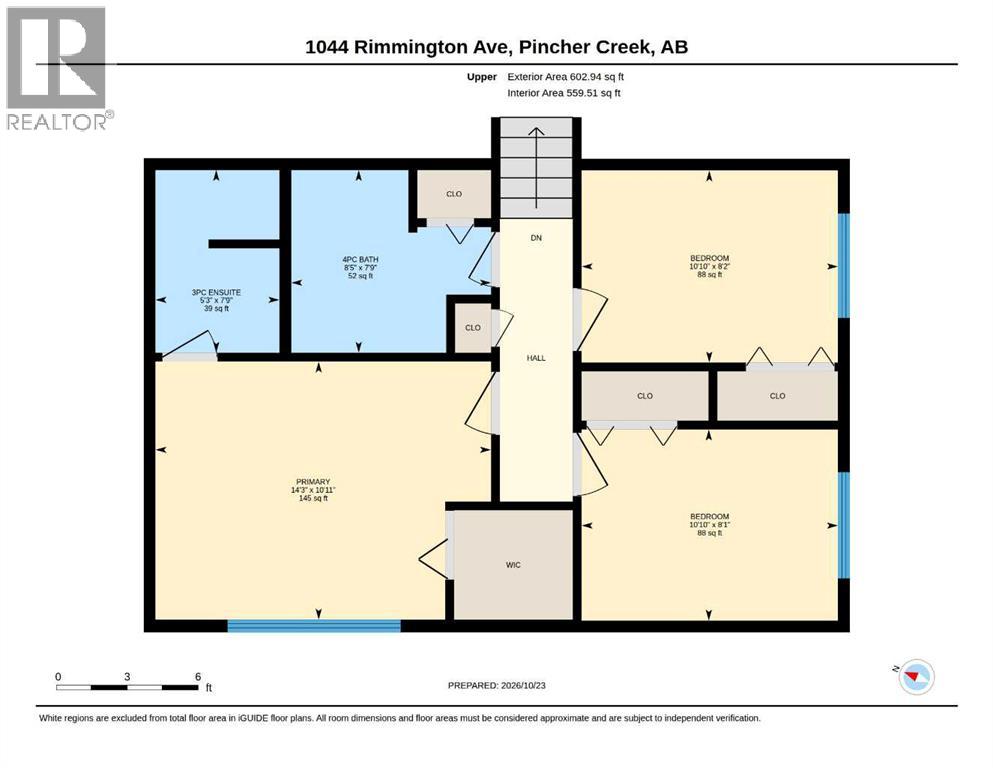
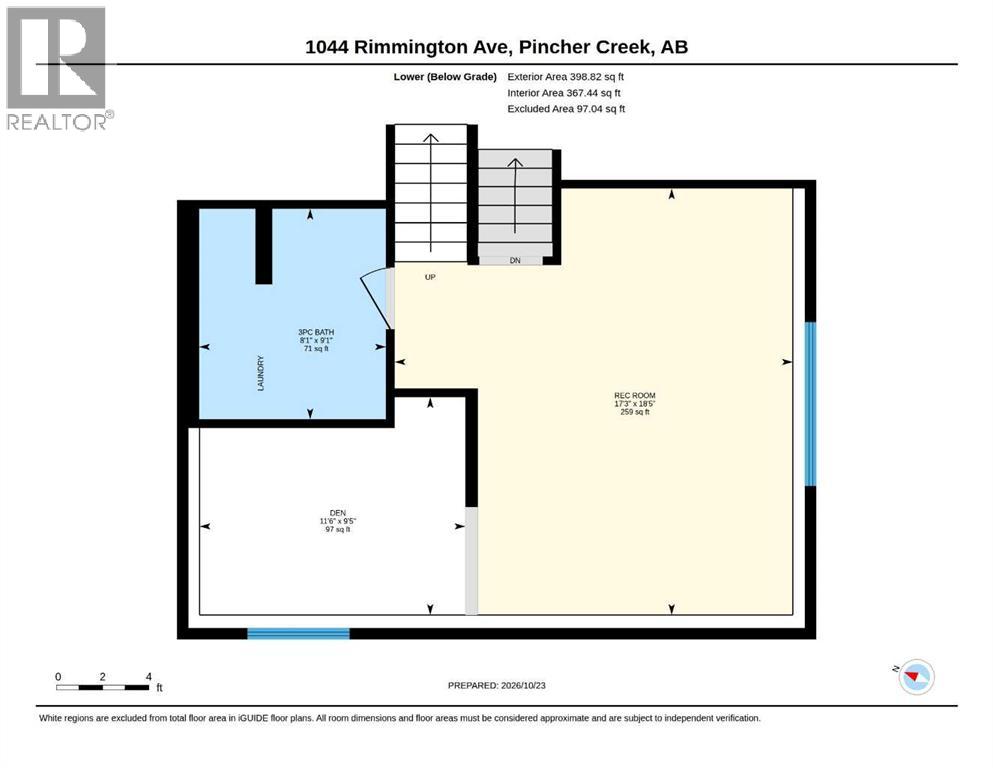
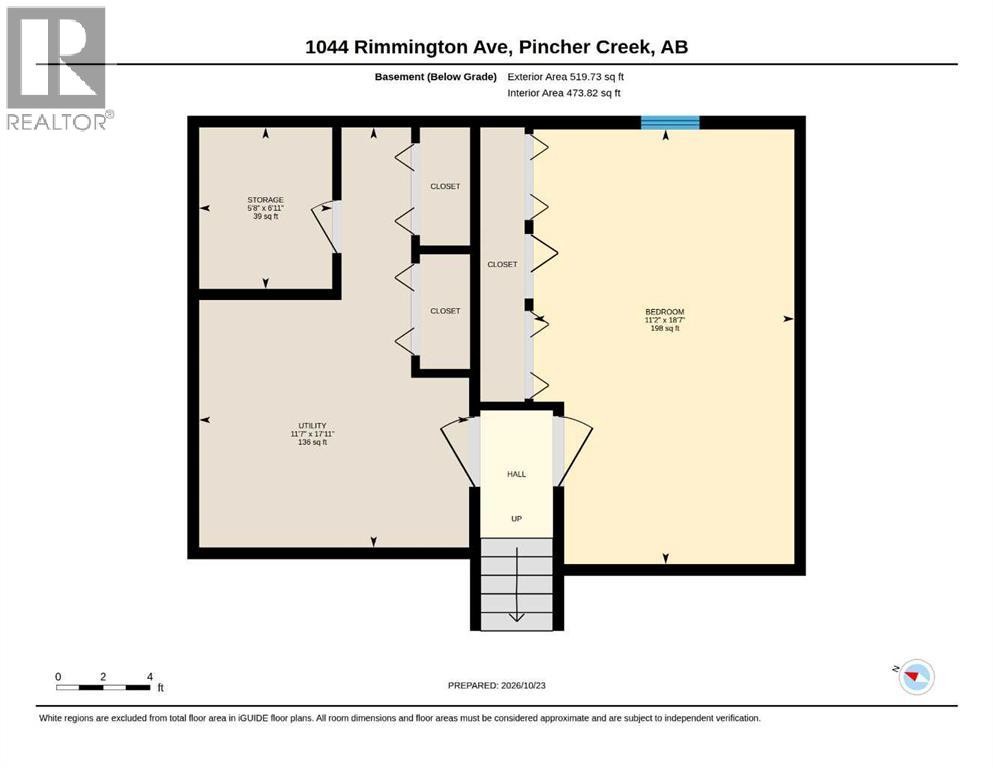
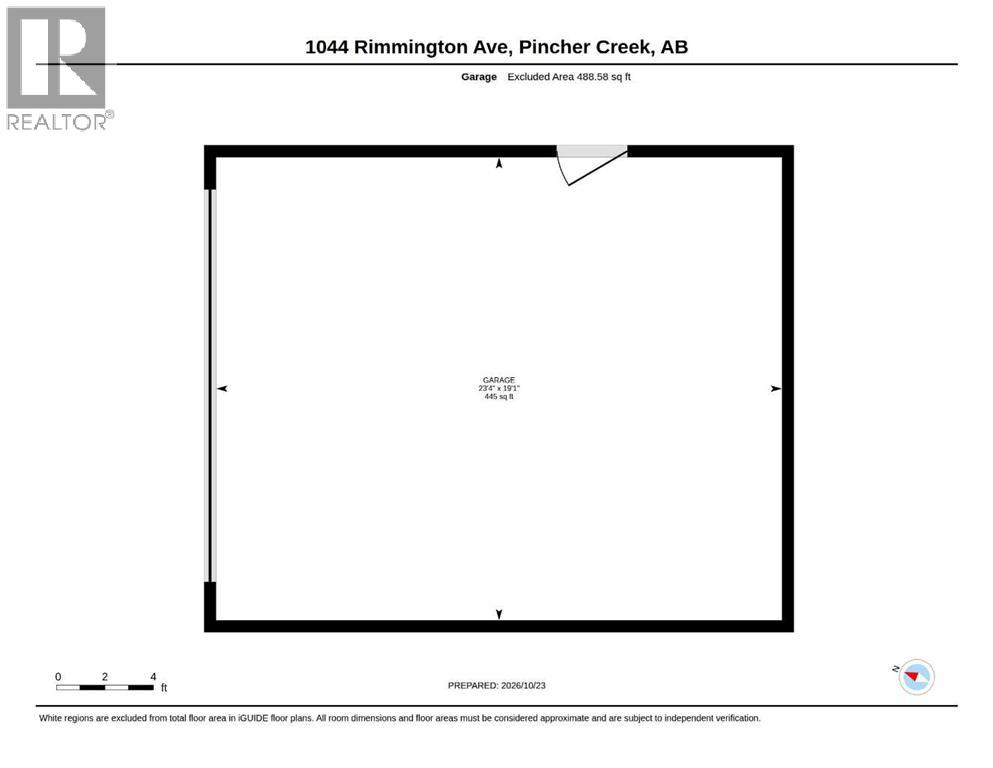
Located directly across from the serenity of the town's creek and walking path is this beautifully maintained home, featuring three bedrooms, three bathrooms and lots of living space. The perfect option for families or down sizers, this fabulous split level has all the charm with some updates throughout and the bonus of a double attached garage. Three bedrooms upstairs plus one in the basement (please note that the basement window does not meet egress requirements), a main floor living room and a recreational space on the lower level, with a bright and beautiful kitchen and dining room that overlook the low maintenance backyard. This home is situated in one of Pincher Creek's best locations, in a quiet cul-de-sac and right across from the walking path with gorgeous views of the creek and the trees. Sit outside with your morning coffee and enjoy the peaceful sound of the river stream. The backyard is level, low maintenance and has a deck to enjoy quiet summer days. Don't miss your opportunity to own this wonderful home, at a great price in a desirable location! (id:67770)
Facts
- Bedrooms
- 3
- Bathrooms
- 3
- Living area
- 1,167 sq ft
- Home type
- House
- Year built
- 1979
- Lot size
- 5,887 square feet
- Parking
- 4
- Property taxes
- $3,696 (2026)
- MLS® number
- A2354475
Features
- Heating
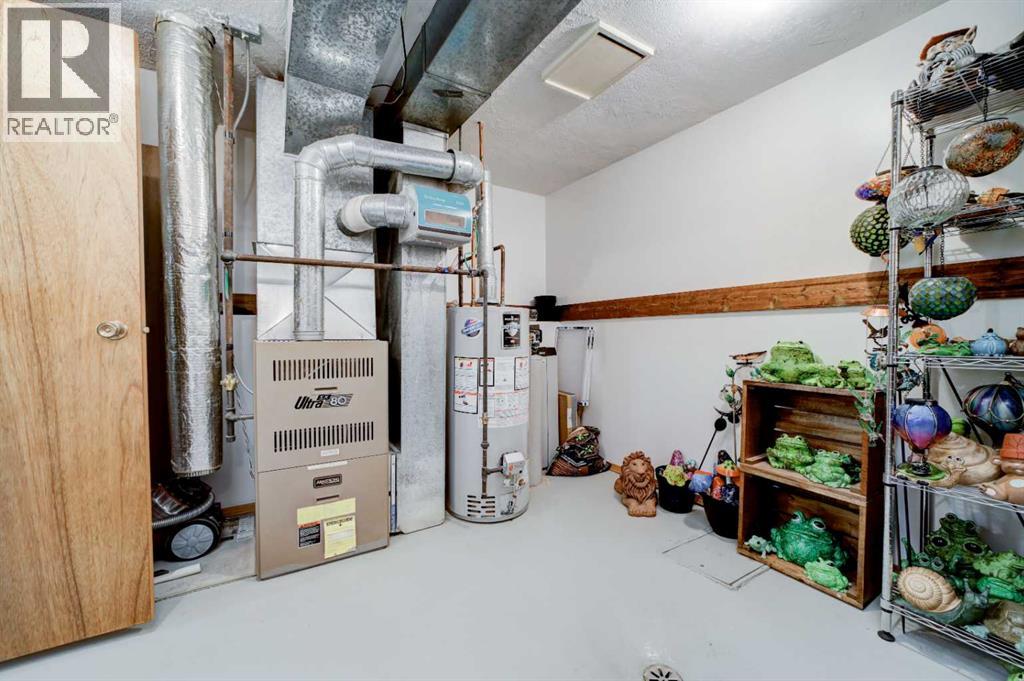
- Forced air, Natural gas
- Cooling
- None
- Basement
- Finished, Full
- Flooring
- Carpeted, Linoleum
- Appliances
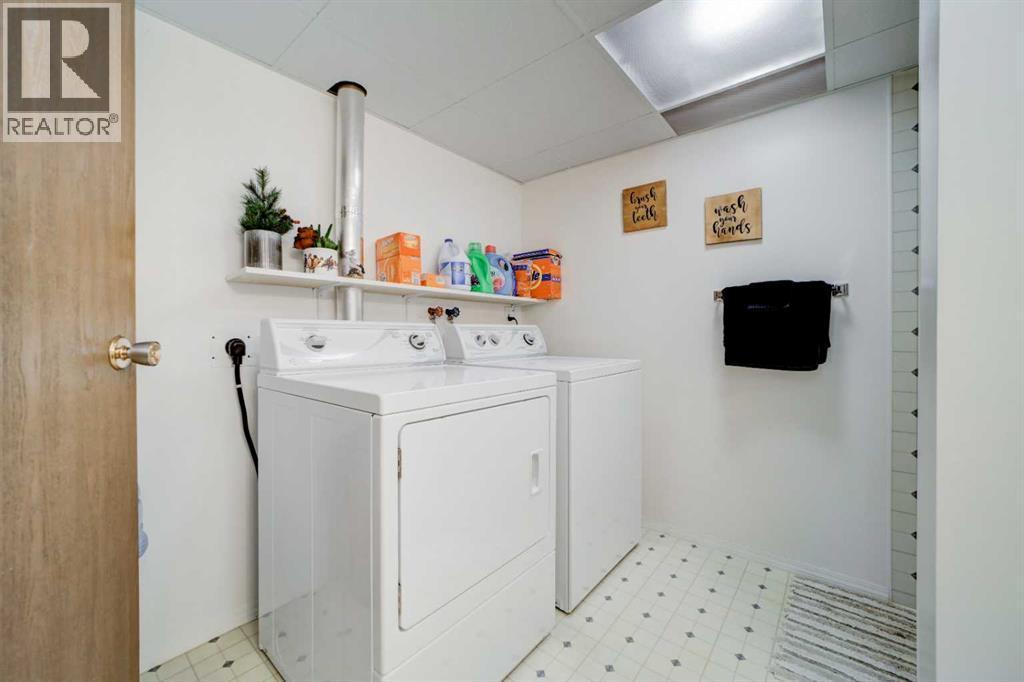
- Washer, Refrigerator, Range - Electric, Dishwasher, Dryer, Microwave, Window Coverings
- Parking
- Attached Garage
- Exterior Features
- Stone, Wood siding, Vinyl siding
- Community Features
- Golf Course Development
Rooms
| Room | Level | Size |
|---|---|---|
| Dining room | Main level | 10.83 Ft x 10.75 Ft |
| Kitchen | Main level | 10.58 Ft x 8.67 Ft |
| Living room | Main level | 13.42 Ft x 13.58 Ft |
| 3pc Bathroom | Second level | 5.25 Ft x 7.75 Ft |
| 4pc Bathroom | Second level | 8.42 Ft x 7.75 Ft |
| Bedroom | Second level | 10.83 Ft x 8.08 Ft |
| Bedroom | Second level | 10.83 Ft x 8.17 Ft |
| Primary Bedroom | Second level | 14.25 Ft x 10.92 Ft |
| 3pc Bathroom | Lower level | 8.08 Ft x 9.08 Ft |
| Den | Lower level | 11.50 Ft x 9.42 Ft |
| Recreational, Games room | Lower level | 17.25 Ft x 18.42 Ft |
| Den | Basement | 11.17 Ft x 18.58 Ft |
| Storage | Basement | 5.67 Ft x 6.92 Ft |
| Furnace | Basement | 11.58 Ft x 17.92 Ft |
Location
Listed by Grassroots Realty Group

Listing data is supplied by the CREA Data Distribution Facility (DDF®). It is deemed reliable but not guaranteed and should be independently verified. It is provided for consumers’ personal, non-commercial use to identify properties they may be interested in purchasing.