$155,000
104 Railway Avenue E
Carseland
- 2 bedrooms
- 1 bathrooms
- 1,259 sq ft
About this home
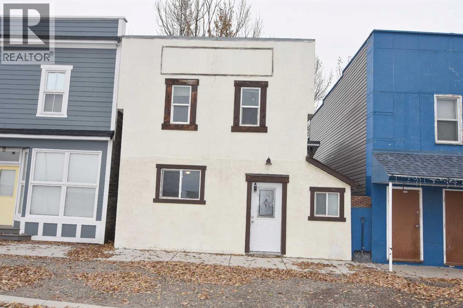
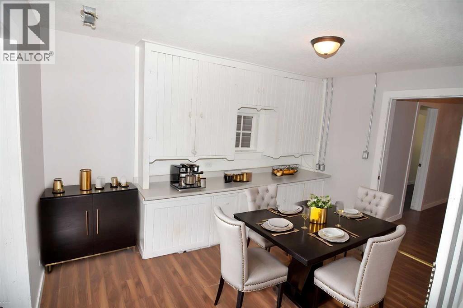
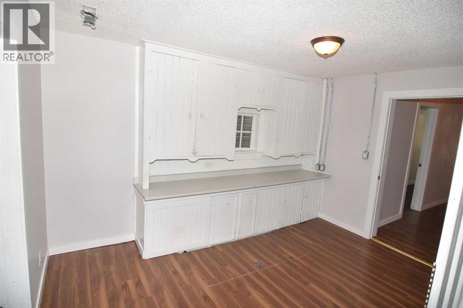
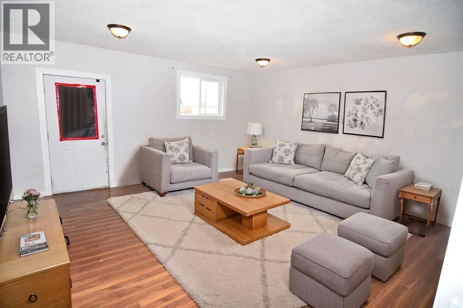
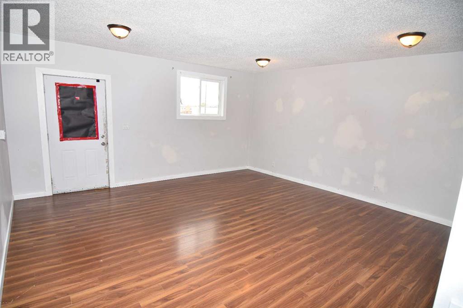
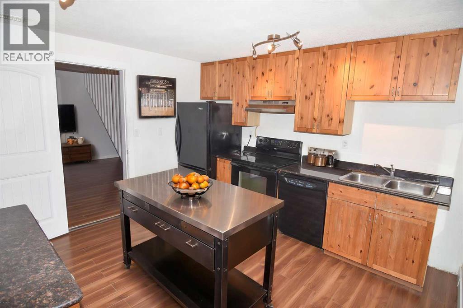
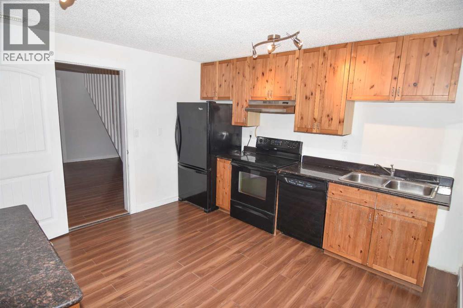
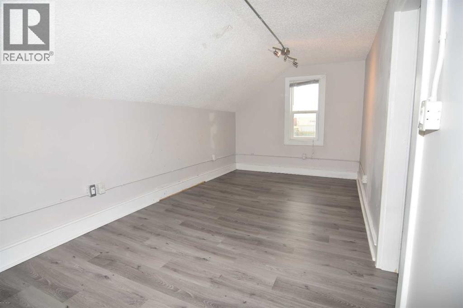
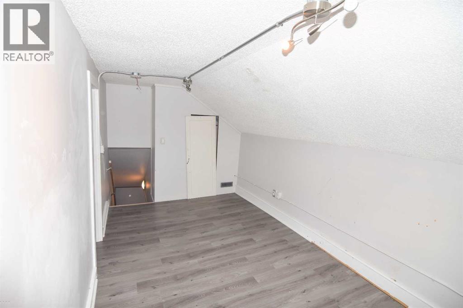
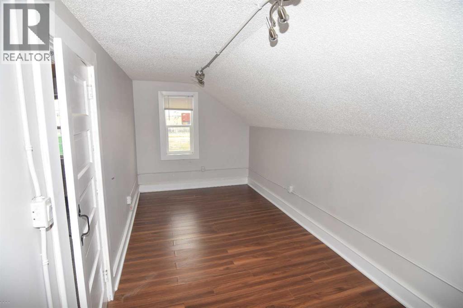
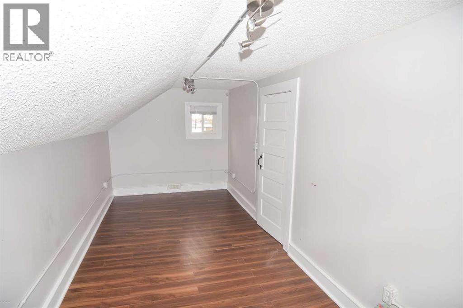
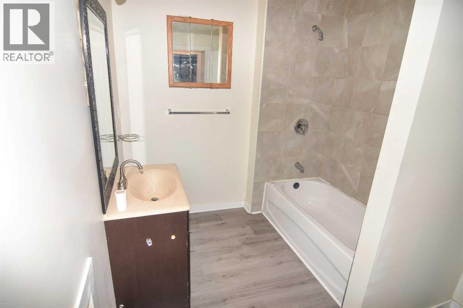
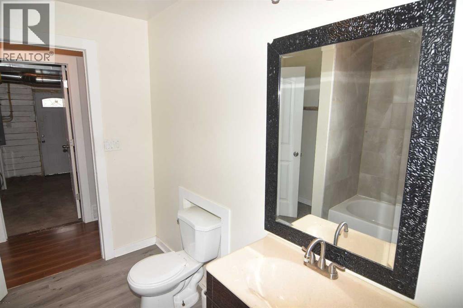
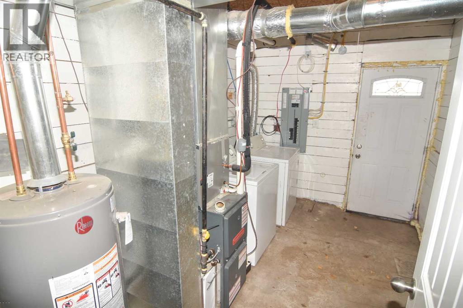
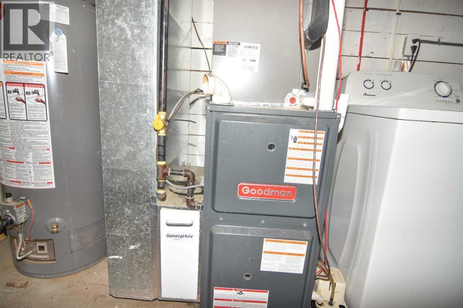
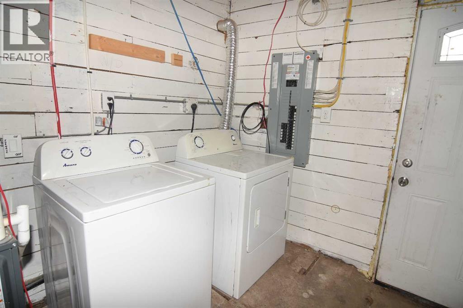
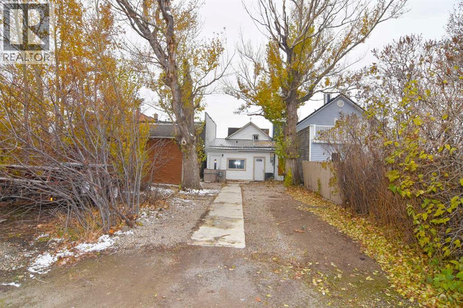
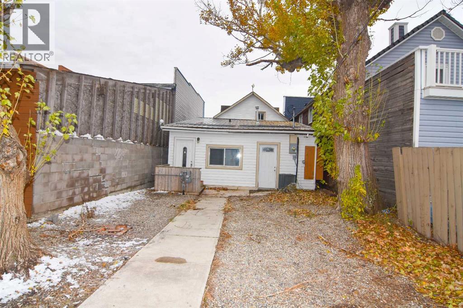
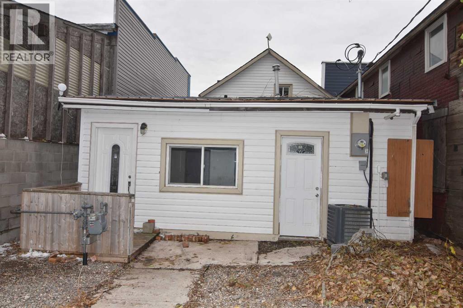
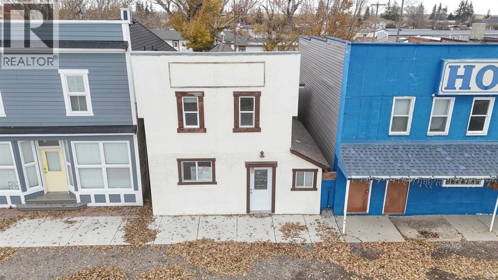
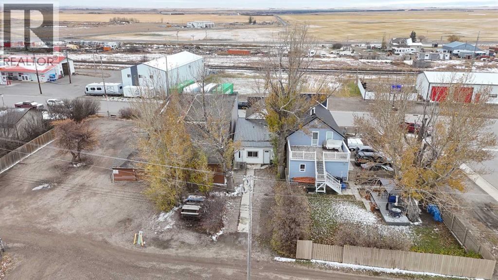
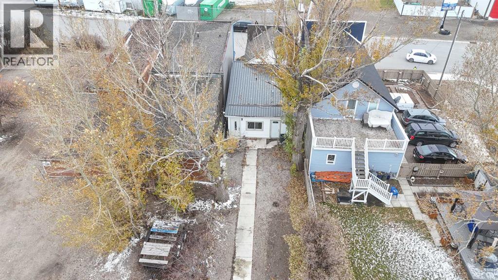
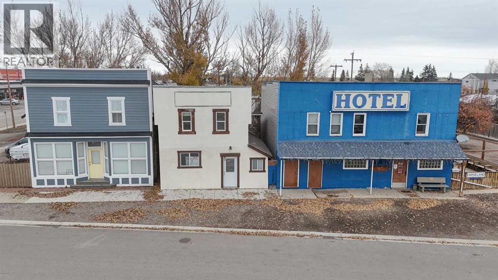
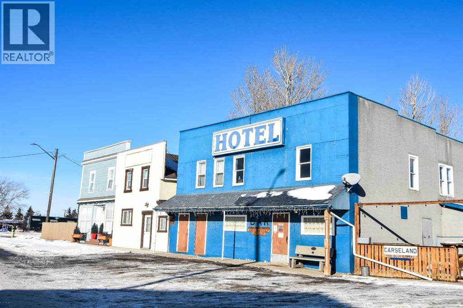
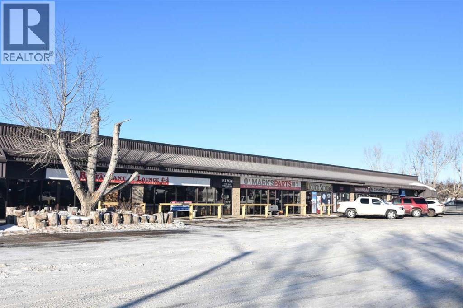
Run your own business out of your home. This property is zoned mixed use and can be used for a business and home. 2 BEDROOMS, 4 PC. BATHROOM, KITCHEN DINING AREA AND LARGE FRONTROOM WHICH COULD BE USED FOR STORE FRONT. Parking out back. Updates done in 2014/2015 - electrical wiring 200 AMP panel, plumbing, high efficiency HVAC, A/C, system, washer, dryer, dishwasher, flooring, windows & doors, bathroom & roof. Immediate possession. (id:67770)
Facts
- Bedrooms
- 2
- Bathrooms
- 1
- Living area
- 1,259 sq ft
- Home type
- House
- Year built
- 1925
- Lot size
- 2,875 square feet
- Parking
- 4
- Property taxes
- $1,837 (2026)
- MLS® number
- A2354664
Features
- Heating
- Forced air
- Cooling
- Central air conditioning
- Basement
- Unfinished, Partial
- Flooring
- Laminate
- Appliances
- Refrigerator, Range - Electric, Dishwasher, Washer & Dryer
- Parking
- Other
- Community Features
- Golf Course Development, Fishing
Rooms
| Room | Level | Size |
|---|---|---|
| Living room | Main level | 16.42 Ft x 16.67 Ft |
| Dining room | Main level | 9.42 Ft x 13.08 Ft |
| Other | Main level | 11.92 Ft x 12.00 Ft |
| 4pc Bathroom | Main level | 7.58 Ft x 9.83 Ft |
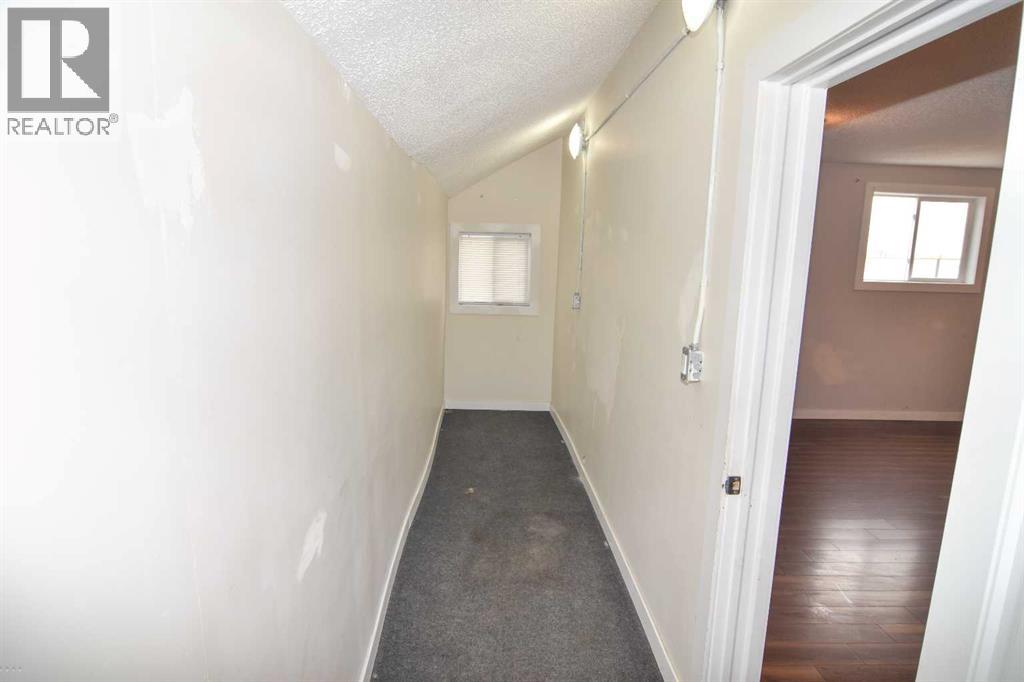
| Den | Main level | 3.83 Ft x 19.25 Ft |
| Primary Bedroom | Second level | 8.67 Ft x 17.08 Ft |
| Bedroom | Second level | 8.00 Ft x 19.08 Ft |
| Furnace | Main level | 9.00 Ft x 13.00 Ft |
Location
Listed by KIC Realty

Listing data is supplied by the CREA Data Distribution Facility (DDF®). It is deemed reliable but not guaranteed and should be independently verified. It is provided for consumers’ personal, non-commercial use to identify properties they may be interested in purchasing.