$319,900
7, 205 Silkstone Road W
Copperwood, Lethbridge
- 3 bedrooms
- 2 (1 half) bathrooms
- 1,190 sq ft
About this home
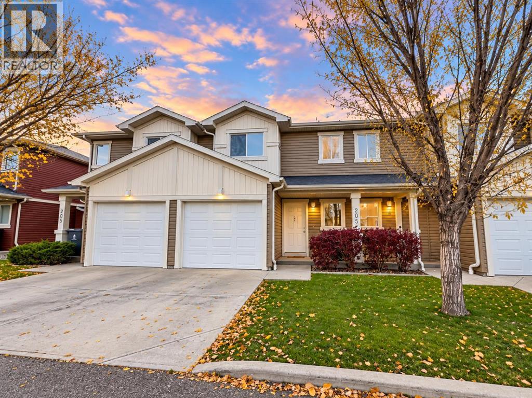
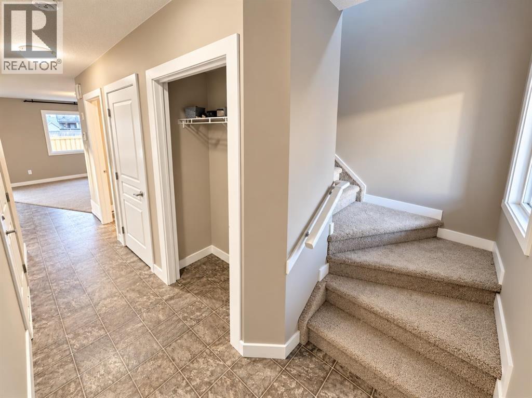
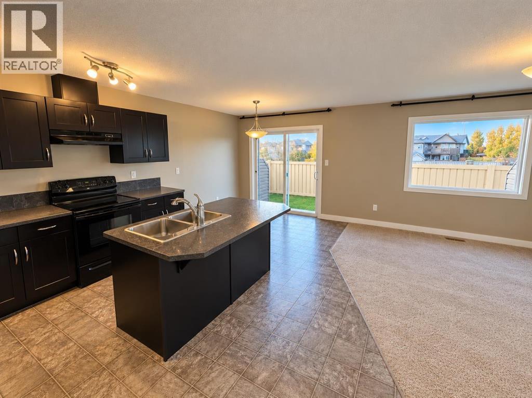
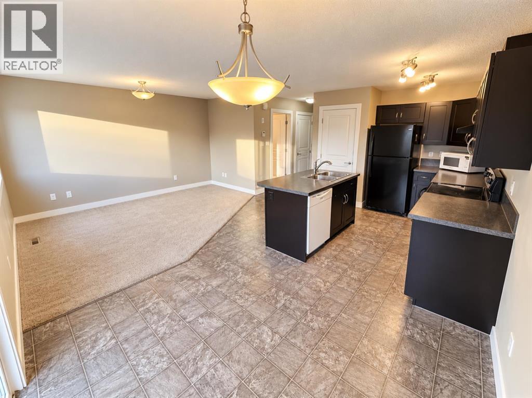
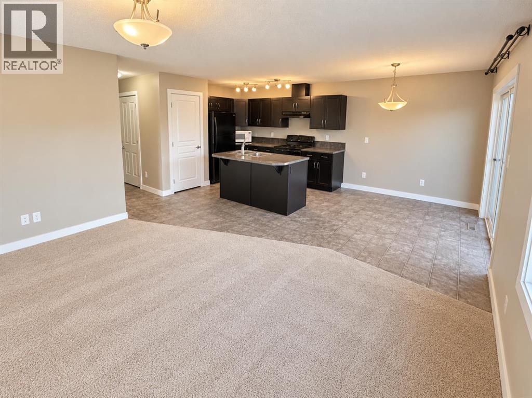
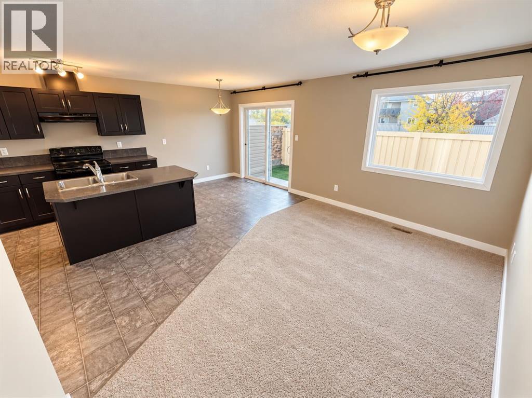
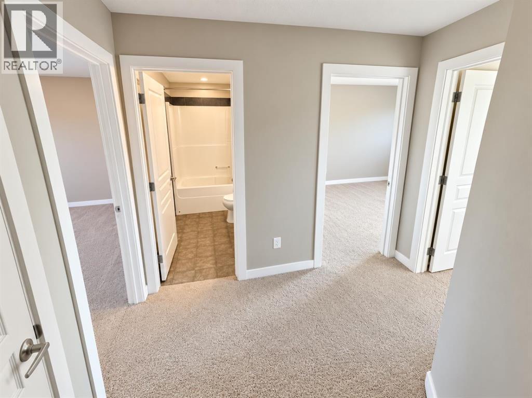
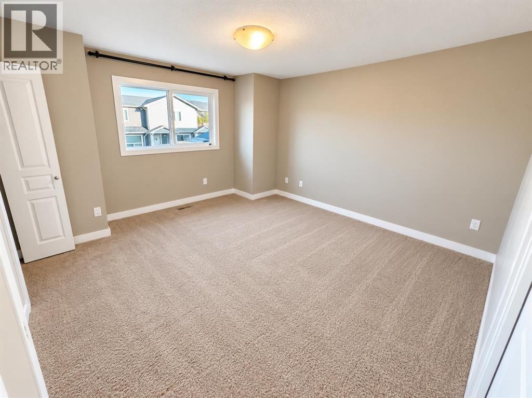
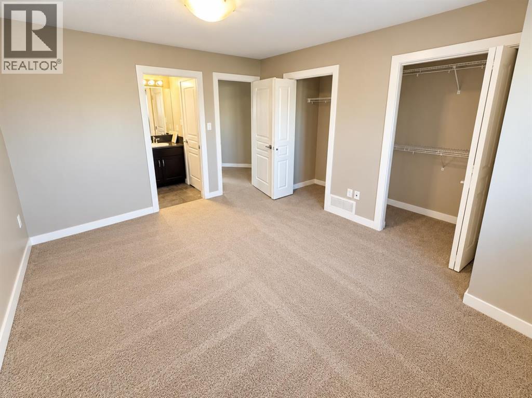
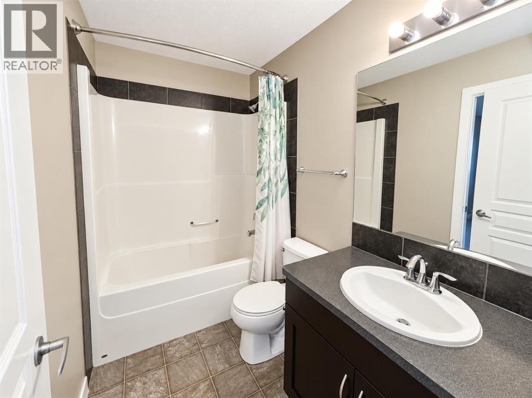
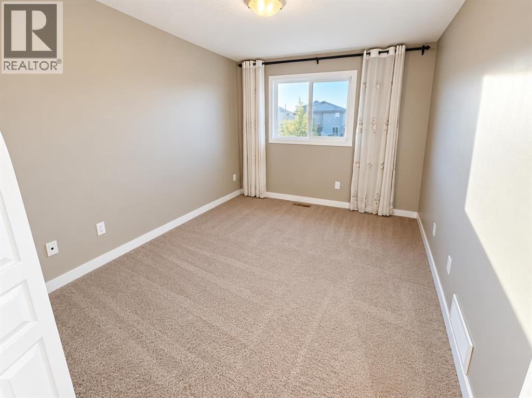
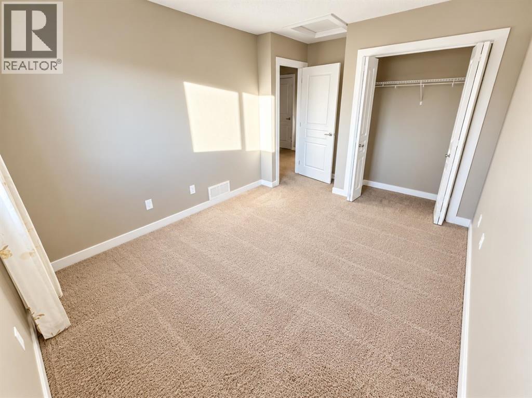
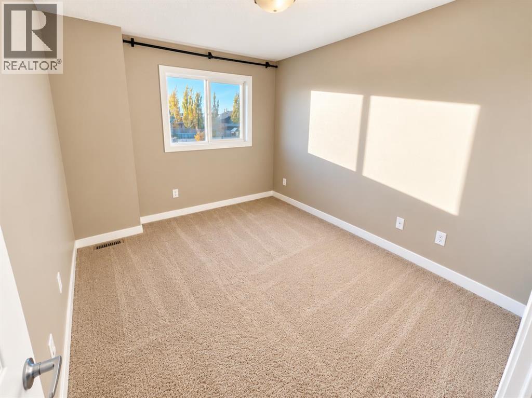
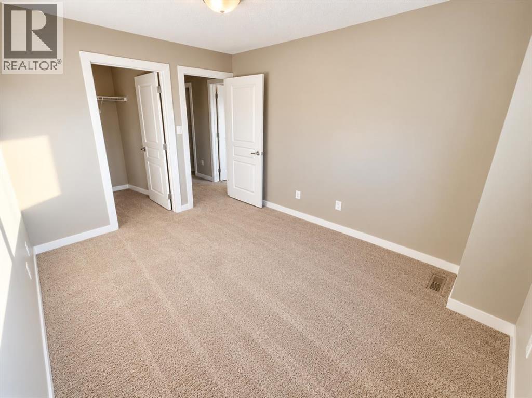
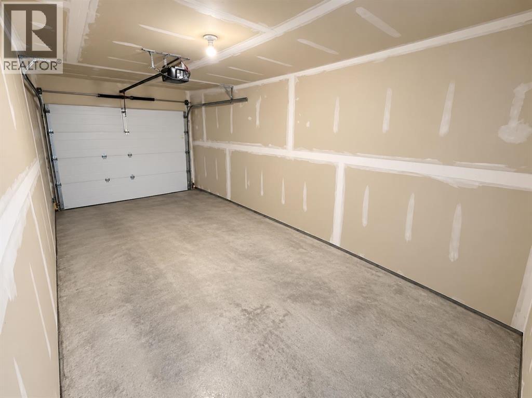
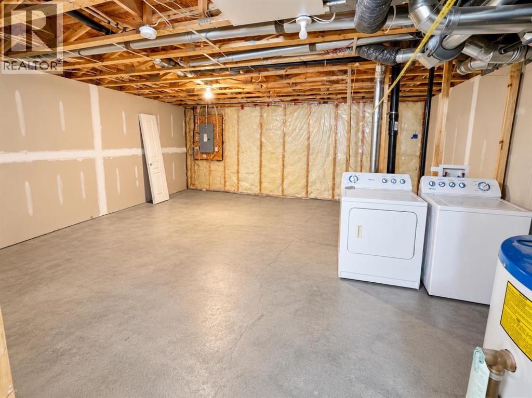
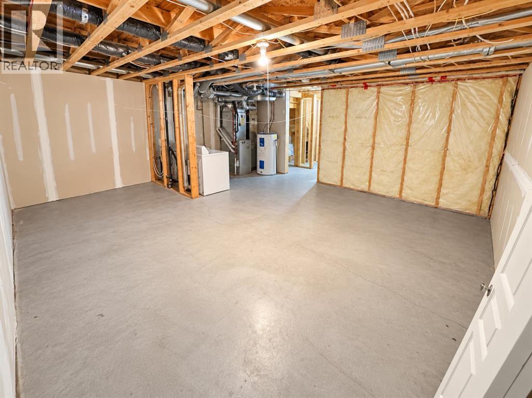
Be a part of The Club in Copperwood! This is a great opportunity to own a property in The Club, with a garage for under $320,000! Outside the property you have a driveway for 1 vehicle and a single attached garage for another. Inside you have an open concept main floor. The kitchen includes all appliances, and you get tons of light from the large sliding patio doors. Upstairs you have 3 great sized bedrooms! The master has a VERY large closet, with one of the secondary bedrooms even having a walk in closet! The main floor bathroom also doubles as a jack and jill bathroom with the master suite. The basement, where the laundry is situated, is drywalled but otherwise unfinished, ready for your finishing touches! (id:67770)
Facts
- Bedrooms
- 3
- Bathrooms
- 2 (1 half)
- Living area
- 1,190 sq ft
- Home type
- Row / Townhouse
- Year built
- 2011
- Parking
- 1
- Property taxes
- $3,245 (2026)
- Condo / HOA fee
- $225 monthly
- MLS® number
- A2329469
Features
- Heating
- Forced air
- Cooling
- None
- Basement
- Unfinished, Full
- Flooring
- Carpeted, Linoleum
- Appliances
- Refrigerator, Dishwasher, Stove, Microwave, Washer & Dryer
- Parking
- Attached Garage, Other
- Exterior Features
- Vinyl siding
- Community Features
- Pets Allowed With Restrictions
Rooms
| Room | Level | Size |
|---|---|---|
| Kitchen | Main level | 8.58 Ft x 11.00 Ft |
| Dining room | Main level | 8.25 Ft x 9.33 Ft |
| Living room | Main level | 10.00 Ft x 14.00 Ft |
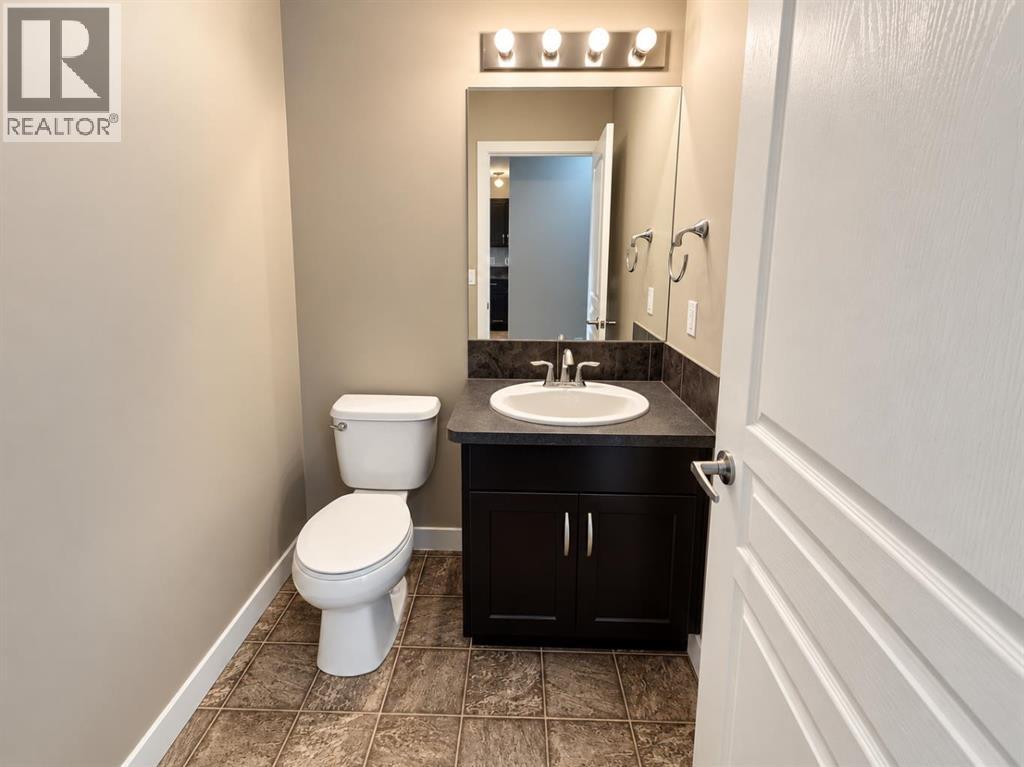
| 2pc Bathroom | Main level | 4.75 Ft x 5.33 Ft |
| Primary Bedroom | Upper Level | 12.17 Ft x 13.17 Ft |
| Bedroom | Upper Level | 9.42 Ft x 14.17 Ft |
| Bedroom | Upper Level | 9.33 Ft x 11.67 Ft |
| 4pc Bathroom | Upper Level | 5.00 Ft x 8.50 Ft |
Location
Listed by Braemore Management

Listing data is supplied by the CREA Data Distribution Facility (DDF®). It is deemed reliable but not guaranteed and should be independently verified. It is provided for consumers’ personal, non-commercial use to identify properties they may be interested in purchasing.