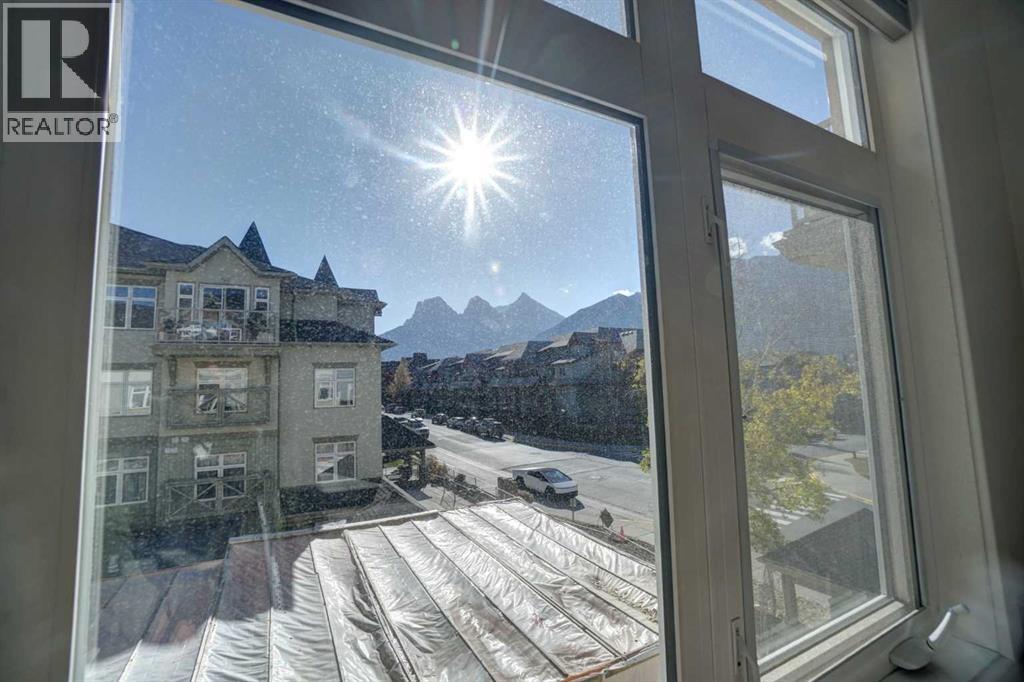
$800,000
307, 160 Kananaskis Way
Bow Valley Trail, Canmore
- 2 bedrooms
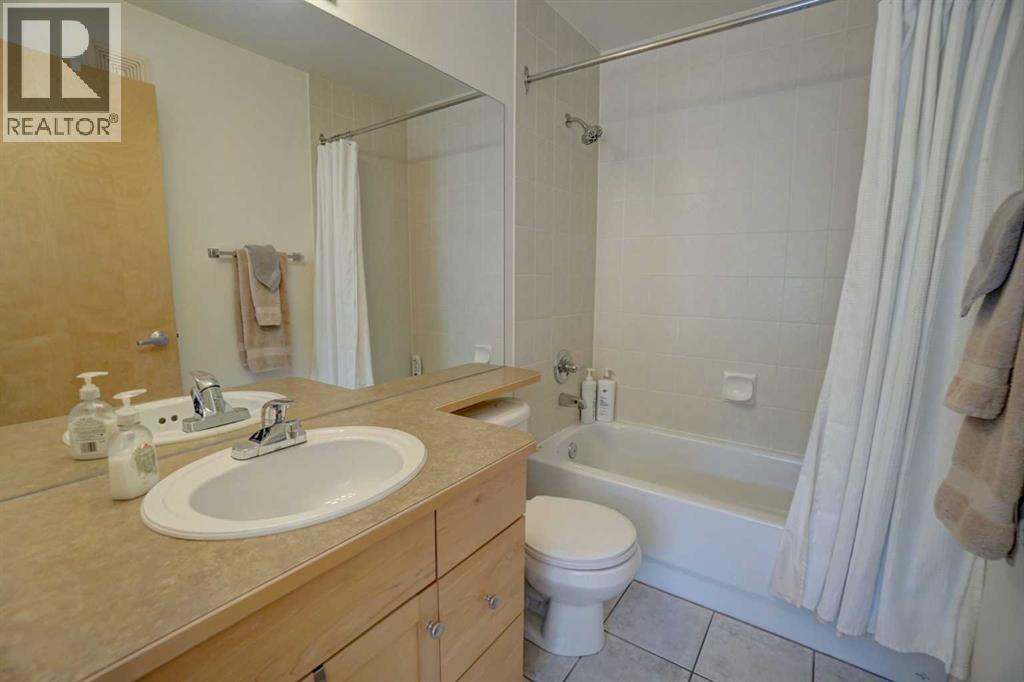
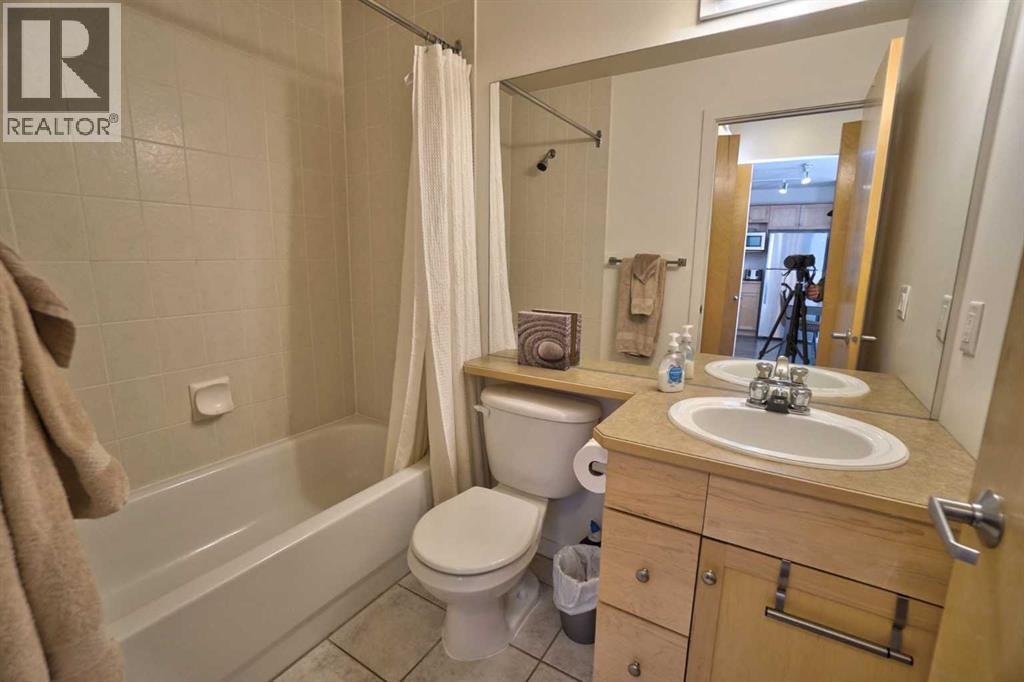
- 2 bathrooms
- 724 sq ft
About this home
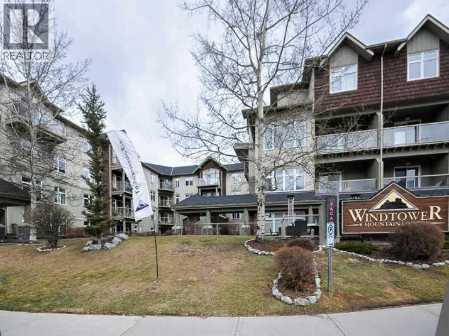
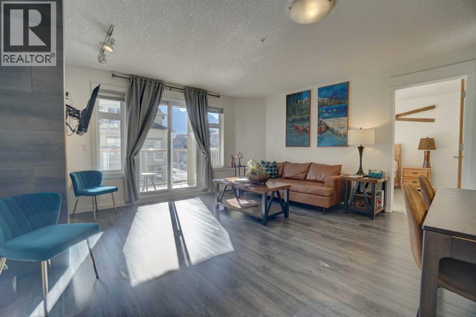
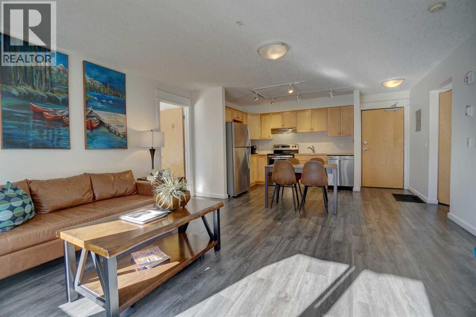
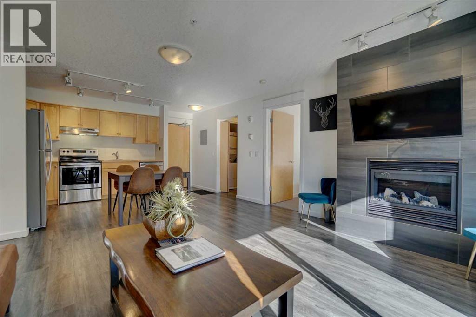
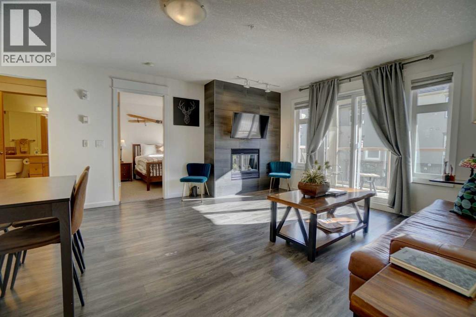
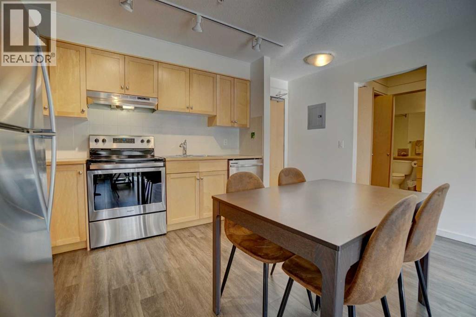
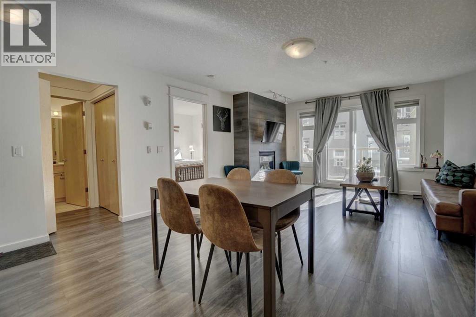
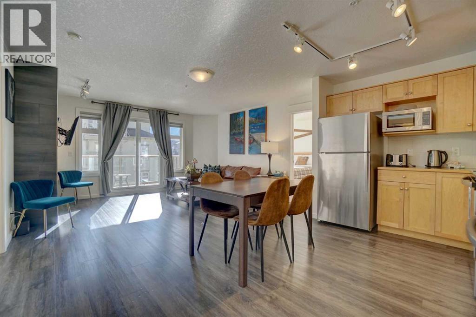
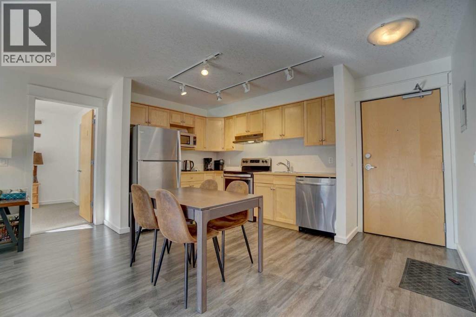
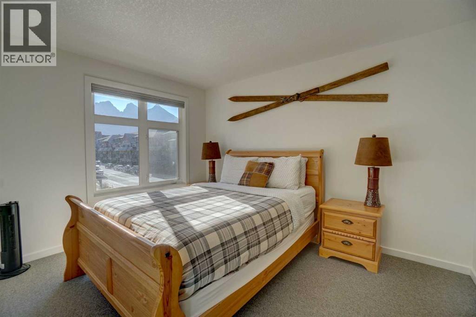
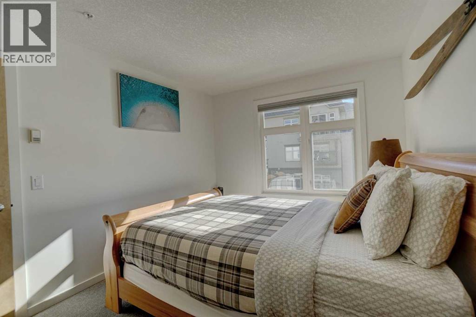
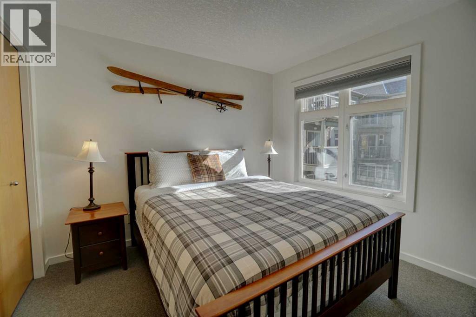
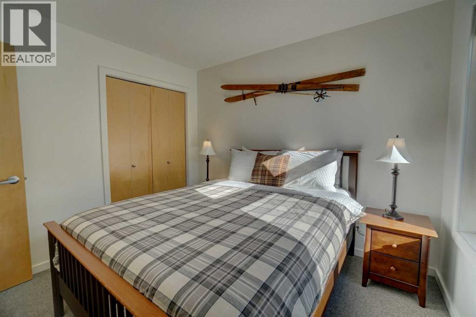
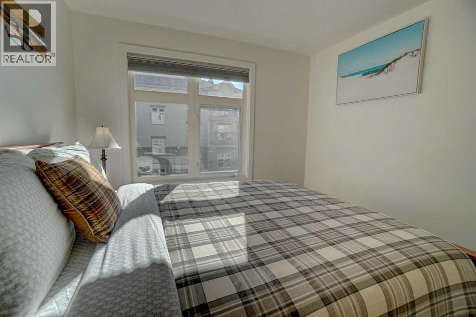
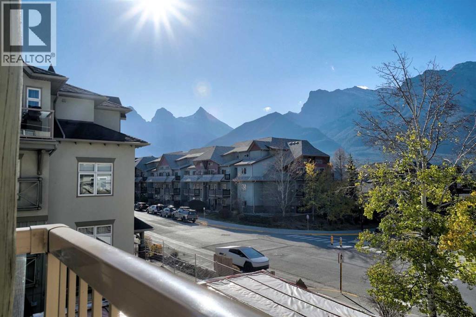
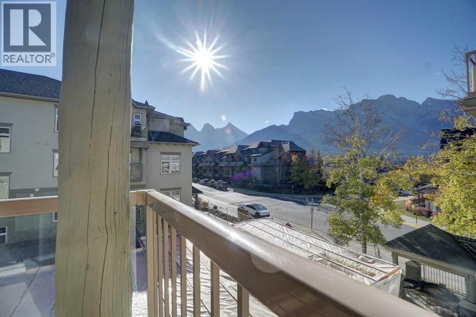
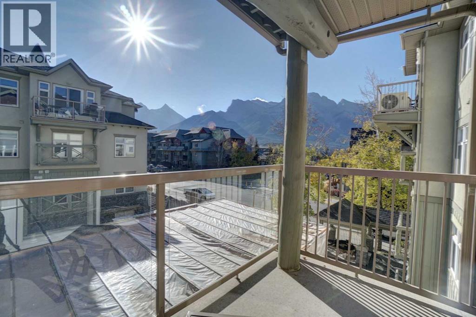
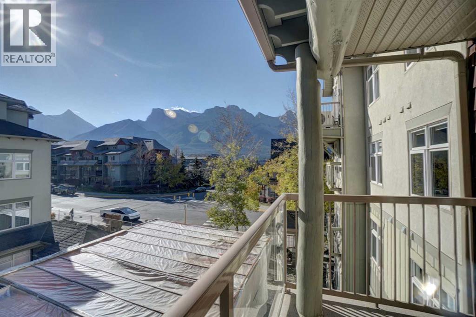
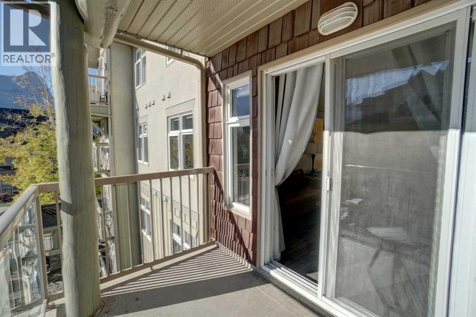
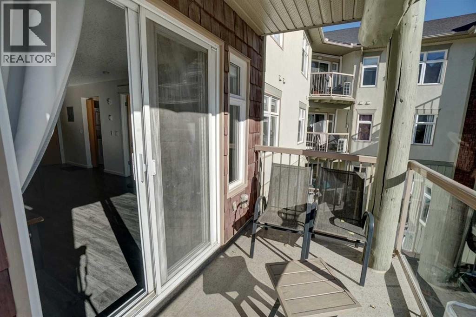
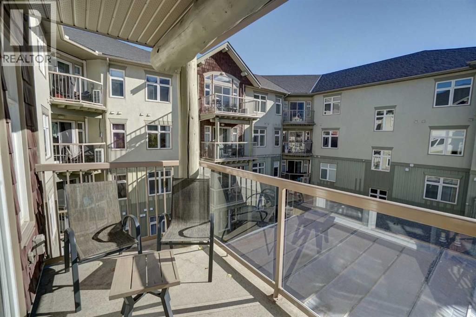
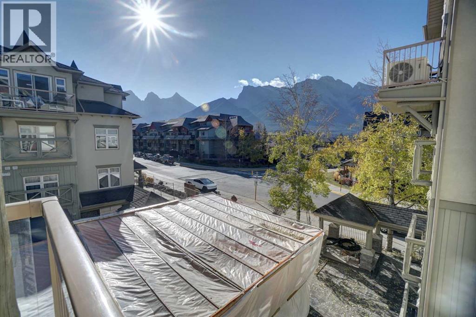
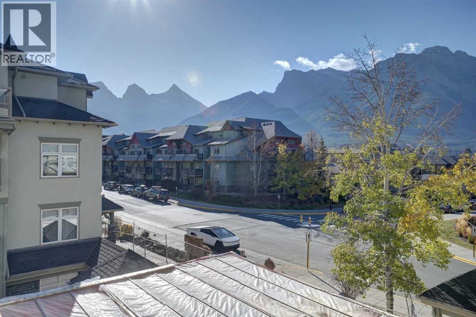
This 2 Bed, 2 Bath Tourist Home zoned condo offers elevated south facing Three Sisters views. Fully furnished, it is currently being rented nightly. Enjoy radiant in-floor heat (included in your condo fee), a south facing deck, and lots of natural light. A titled parking stall is included, in the heated underground parkade. The building offers a fitness room & hot tub (the hot tub is currently under construction). Located a short walk from all town amenities, this Rocky Mountain property is a great unit for full time living, renting nightly or monthly, or as a weekend getaway. GST applies, but may be deferred. (id:67770)
Facts
- Bedrooms
- 2
- Bathrooms
- 2
- Living area
- 724 sq ft
- Home type
- Apartment
- Year built
- 2002
- Parking
- 1
- Property taxes
- $5,340 (2026)
- Condo / HOA fee
- $673 monthly
- MLS® number
- A2354722
Features
- Heating
- In Floor Heating, Electric, Natural gas, Other
- Cooling
- None
- Flooring
- Tile, Carpeted, Vinyl
- Appliances
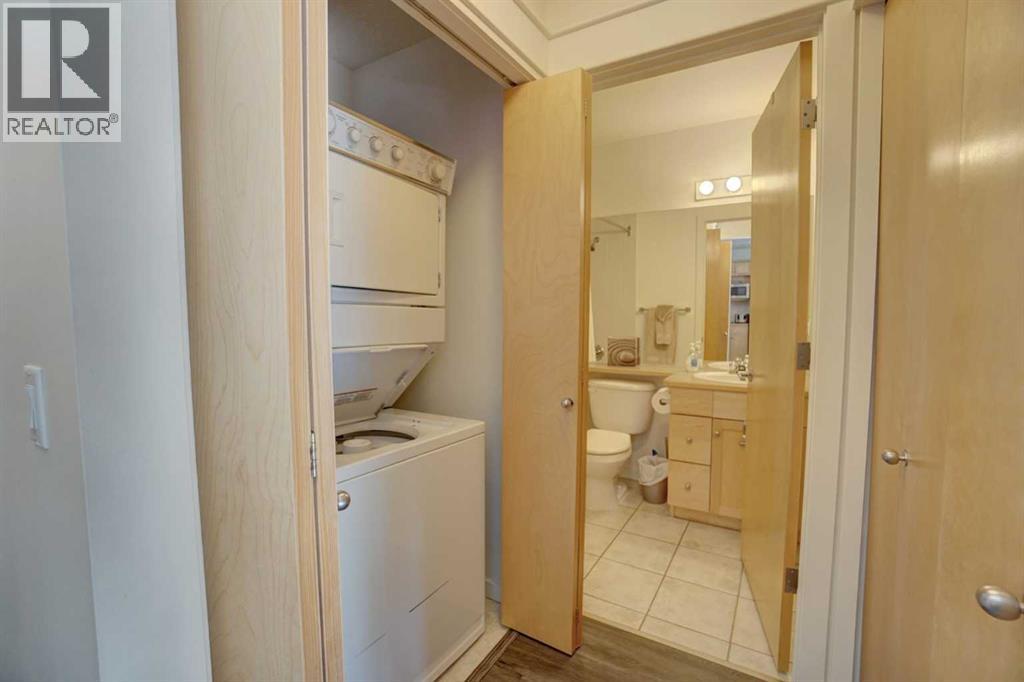
- Refrigerator, Range - Electric, Dishwasher, Hood Fan, Washer/Dryer Stack-Up
- Parking
- Underground
- Exterior Features
- Stone, Stucco
- Building Features
- Exercise Centre
- Community Features
- Pets Allowed With Restrictions
- View
- View
Rooms
| Room | Level | Size |
|---|---|---|
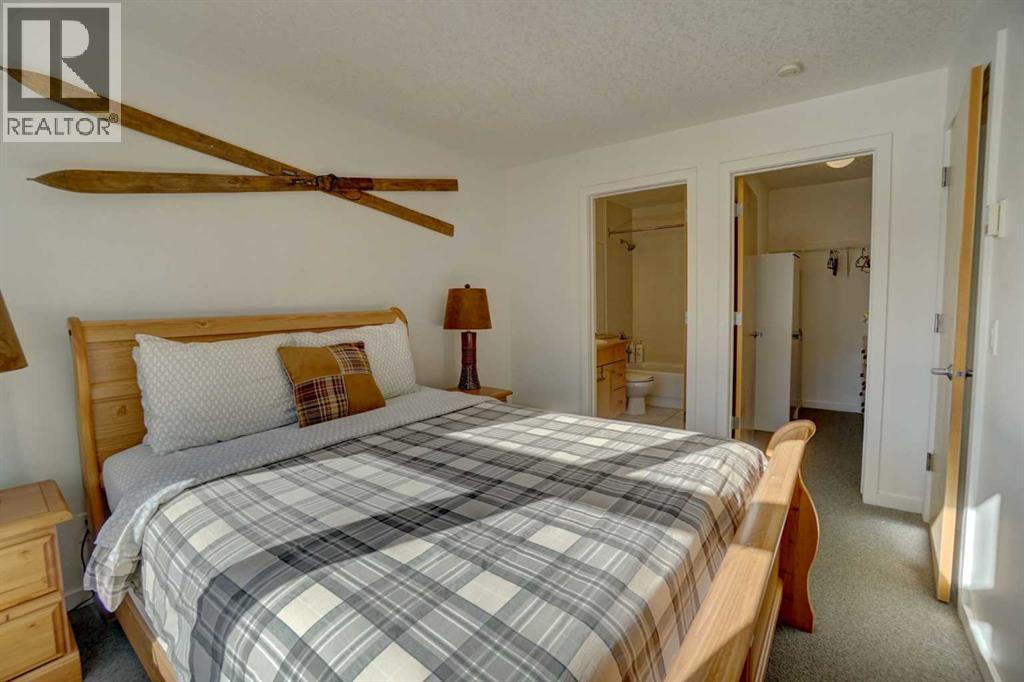
| Primary Bedroom | Main level | 2.74 M x 3.66 M |
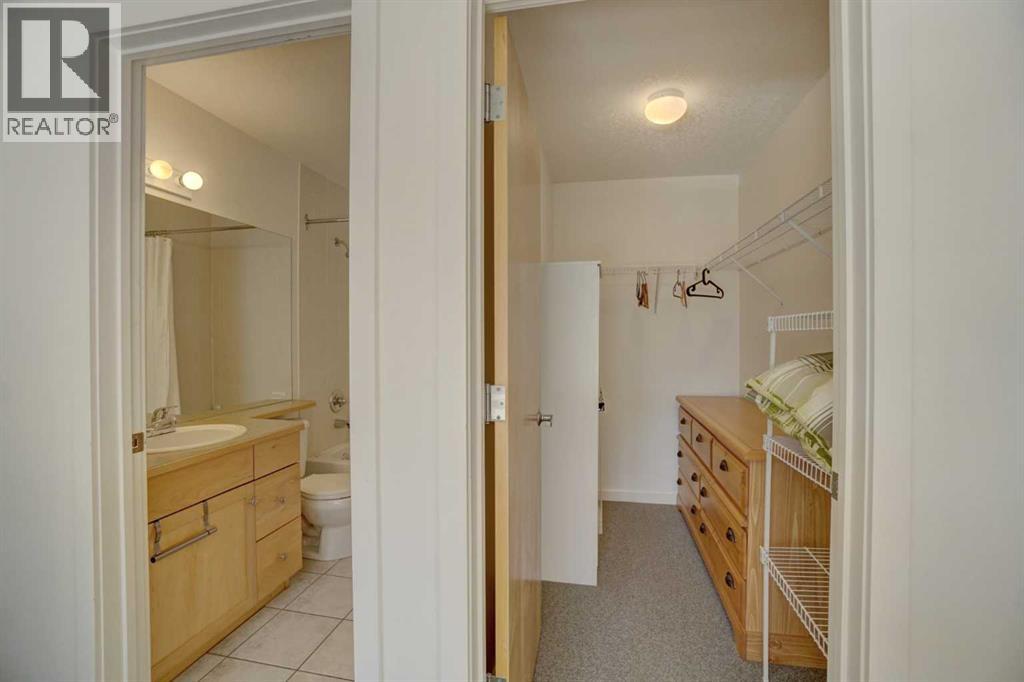
| 4pc Bathroom | Main level | .00 M x .00 M |
| Bedroom | Main level | 3.05 M x 3.05 M |
| 4pc Bathroom | Main level | .00 M x .00 M |
| Other | Main level | 1.52 M x 3.05 M |
| Kitchen | Main level | 2.44 M x 3.05 M |
| Living room | Main level | 4.27 M x 4.57 M |
| Laundry room | Main level | .91 M x 1.22 M |
| Dining room | Main level | 1.83 M x 1.83 M |
Location
Listed by Royal LePage Solutions

Listing data is supplied by the CREA Data Distribution Facility (DDF®). It is deemed reliable but not guaranteed and should be independently verified. It is provided for consumers’ personal, non-commercial use to identify properties they may be interested in purchasing.