$173,900
112 2 Avenue NE
Milk River
- 3 bedrooms
- 1 bathrooms
- 1,032 sq ft
About this home
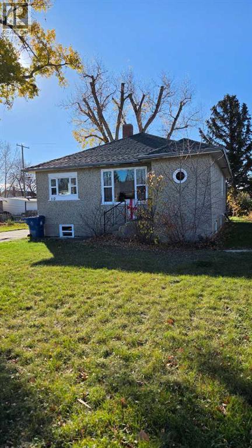
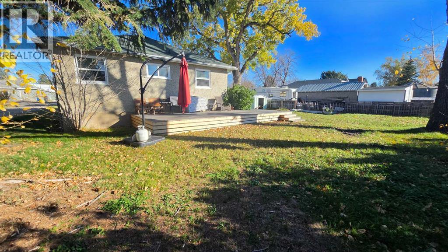
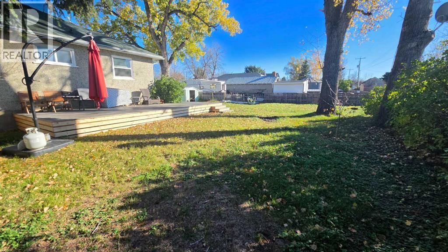
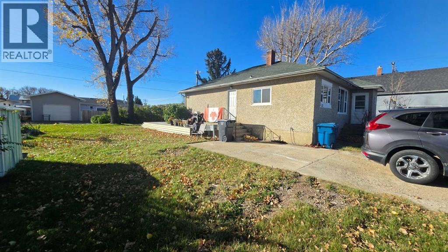
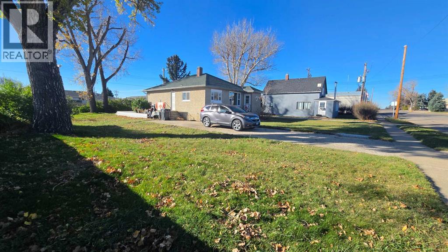
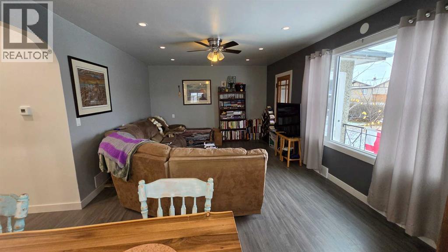
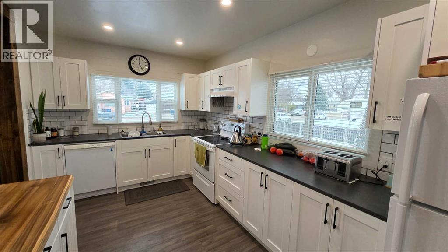
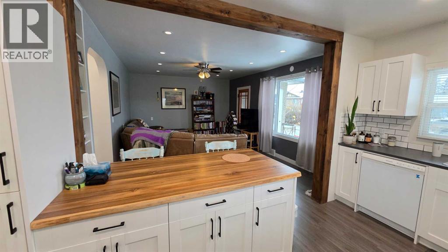
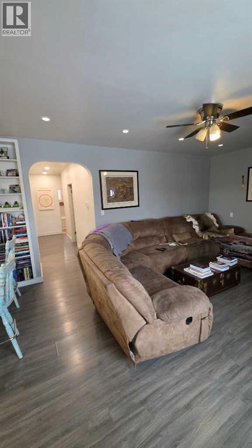
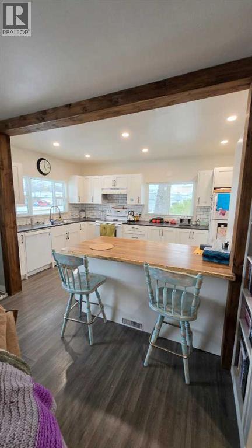
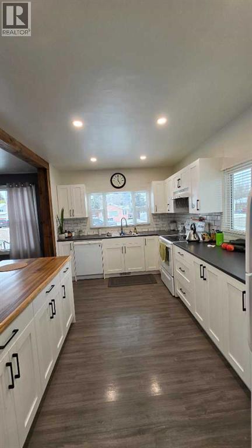
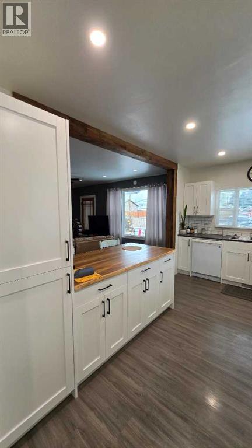
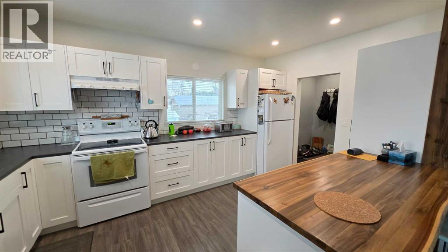
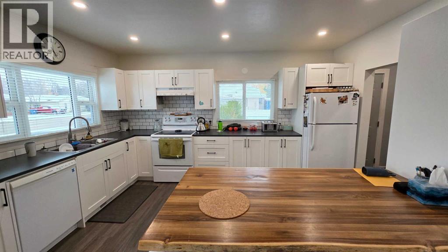
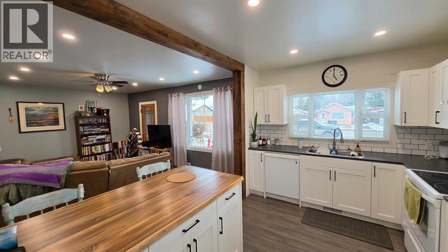
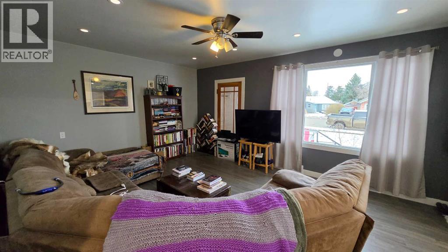
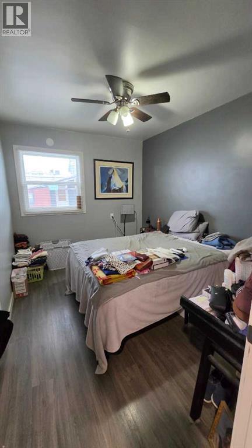
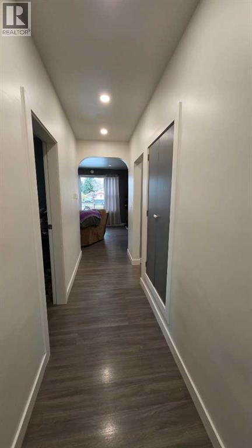
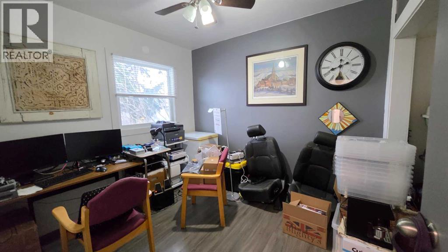
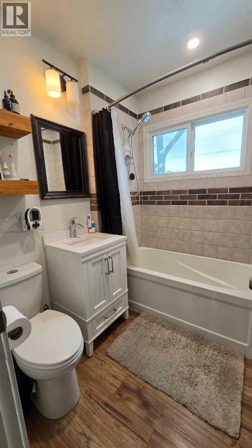
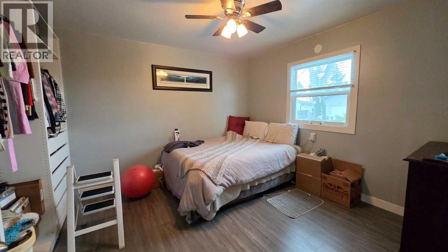
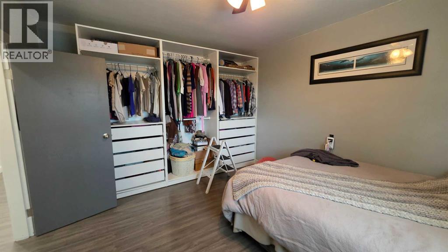
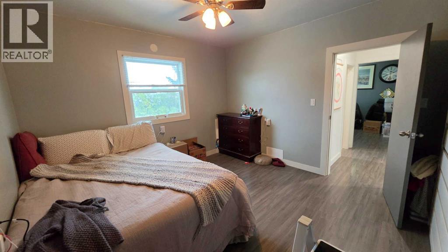
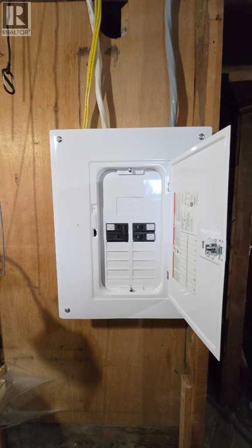
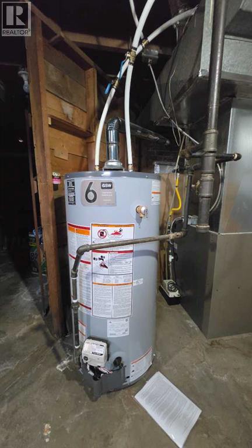
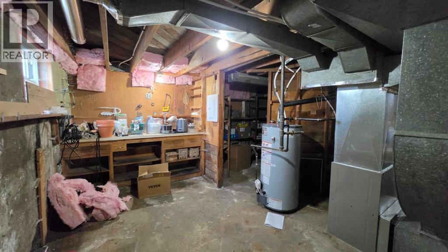
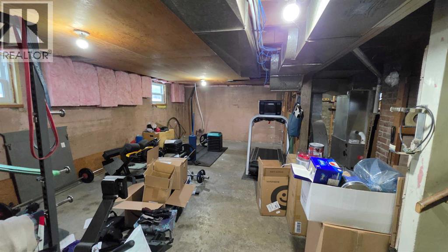
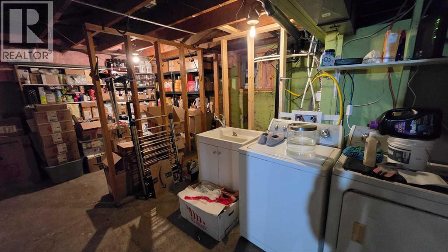
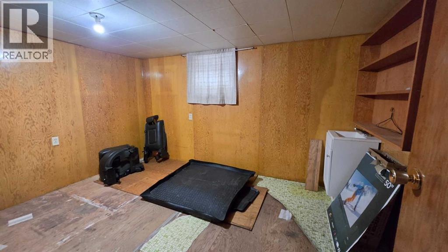
Very nice and renovated main level 3 bedroom, 1 bathroom home located in Milk River! Just over 1,000sqft of living space on the main level, beautiful kitchen with an abundance of counter and cabinet space. Open concept into the living room. Newer shingles on the roof and all of the plumbing has been updated. Updated lighting and electrical box. Lots of storage in the unfinished basement that awaits the new owners finishing creative touches. Very large open yard with back alley access. Really nice and charming property for an affordable price!! (id:67770)
Facts
- Bedrooms
- 3
- Bathrooms
- 1
- Living area
- 1,032 sq ft
- Home type
- House
- Year built
- 1951
- Lot size
- 6,000 square feet
- Parking
- 2
- Property taxes
- $2,595 (2026)
- MLS® number
- A2354724
Features
- Heating
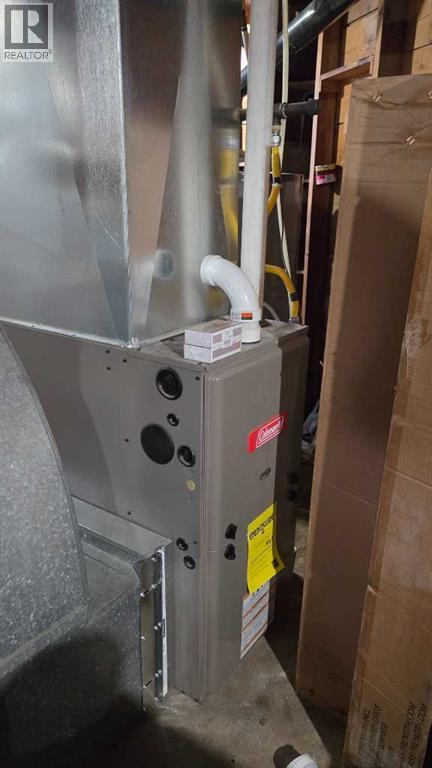
- Forced air, Natural gas
- Cooling
- None
- Basement
- Unfinished, Full
- Flooring
- Laminate
- Appliances
- Washer, Refrigerator, Dishwasher, Stove, Dryer, Window Coverings
- Parking
- Other
- Exterior Features
- Stucco
- Community Features
- Golf Course Development, Fishing
Rooms
| Room | Level | Size |
|---|---|---|
| Kitchen | Main level | 9.58 Ft x 14.58 Ft |
| Living room | Main level | 13.08 Ft x 17.50 Ft |
| Primary Bedroom | Main level | 11.50 Ft x 13.17 Ft |
| Bedroom | Main level | 9.00 Ft x 11.42 Ft |
| Bedroom | Main level | 9.08 Ft x 13.00 Ft |
| 4pc Bathroom | Main level | 5.67 Ft x 7.08 Ft |
| Other | Main level | 4.08 Ft x 6.50 Ft |
| Storage | Basement | 8.50 Ft x 10.17 Ft |
| Furnace | Basement | 7.50 Ft x 13.75 Ft |
| Other | Basement | 9.08 Ft x 12.42 Ft |
| Laundry room | Basement | 13.08 Ft x 17.50 Ft |
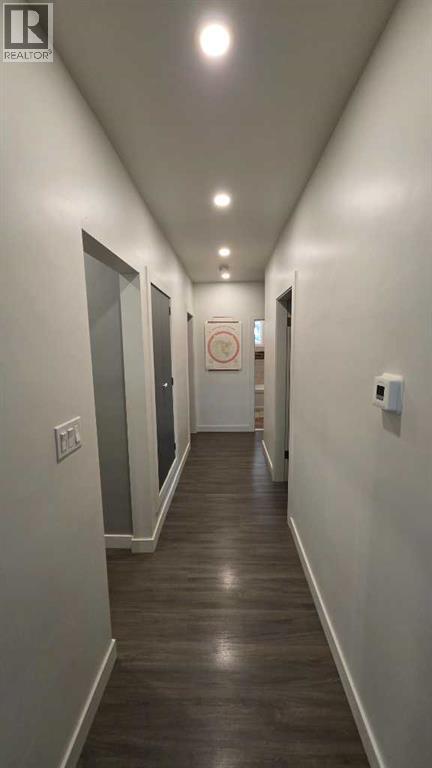
| Hall | Main level | 6.00 Ft x 15.33 Ft |
| Hall | Main level | 3.17 Ft x 5.75 Ft |
Location
Listed by RE/MAX REAL ESTATE - LETHBRIDGE

Listing data is supplied by the CREA Data Distribution Facility (DDF®). It is deemed reliable but not guaranteed and should be independently verified. It is provided for consumers’ personal, non-commercial use to identify properties they may be interested in purchasing.