$385,000
2911 83 ST NW
Edmonton
- 4 bedrooms
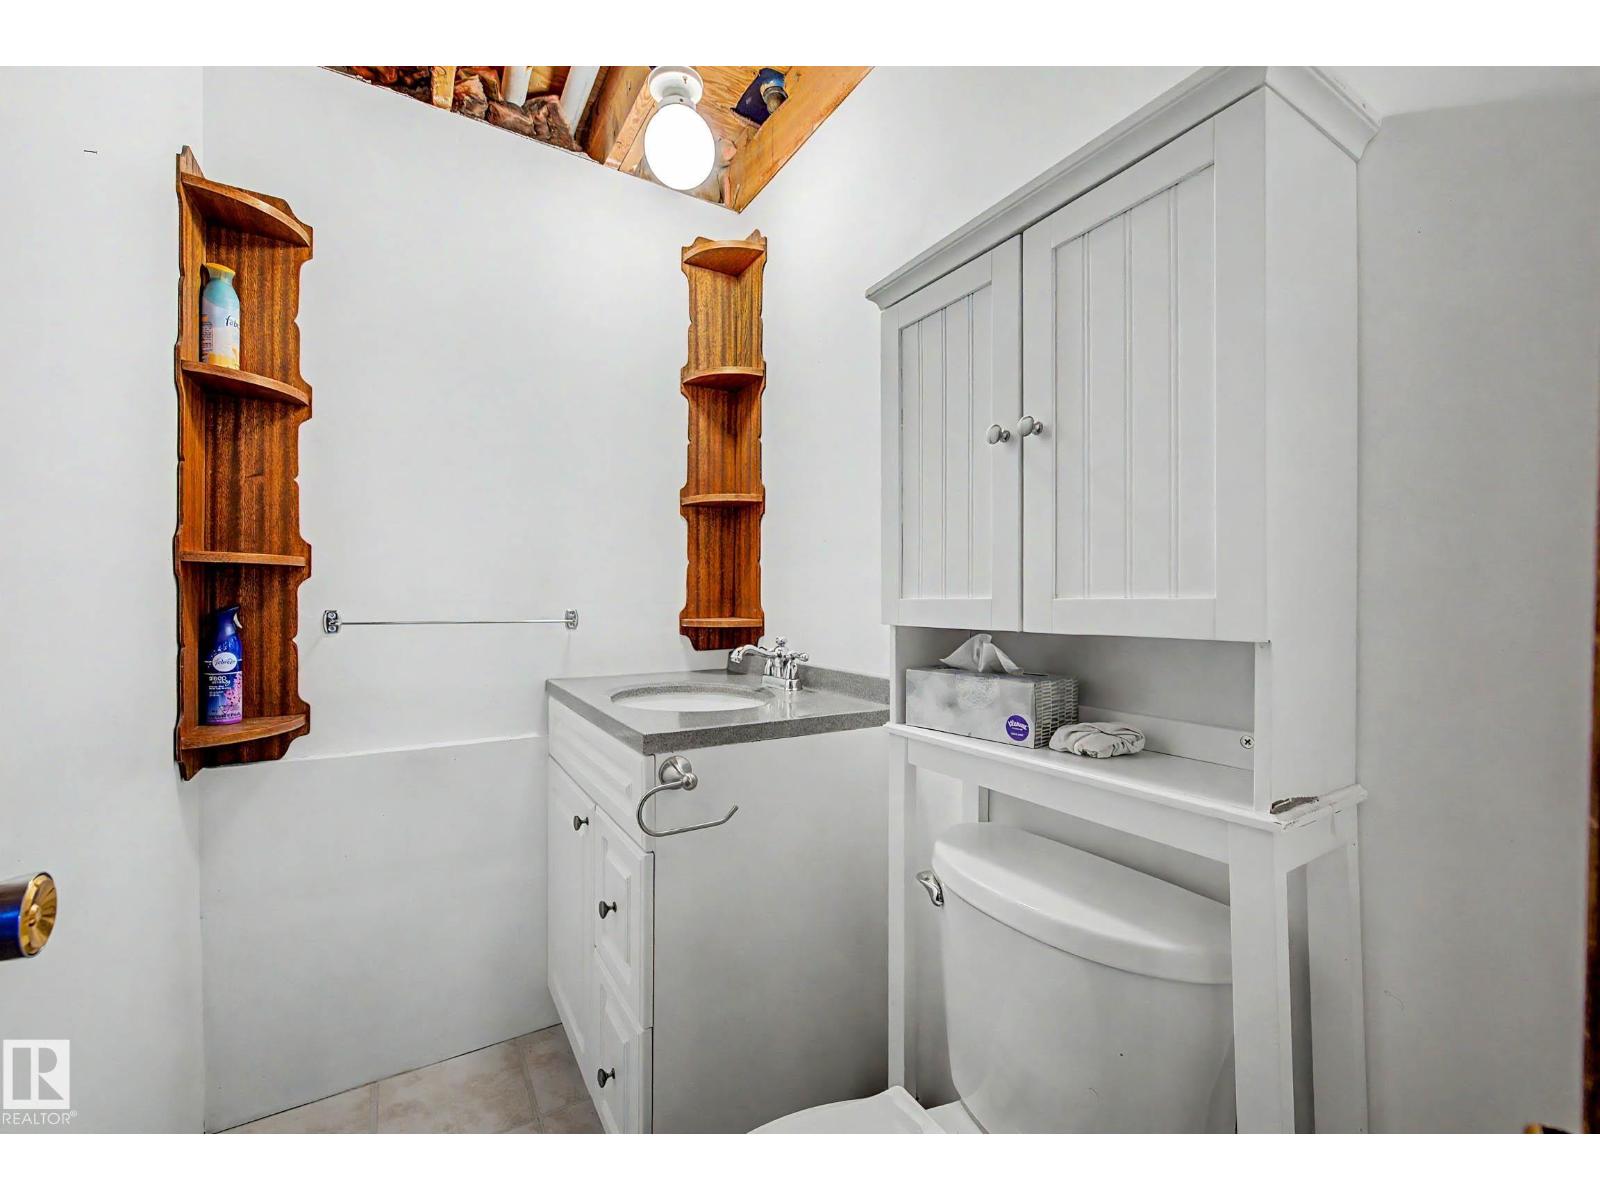
- 2 (1 half) bathrooms
- 926 sq ft
About this home
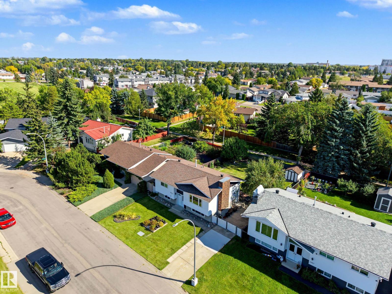
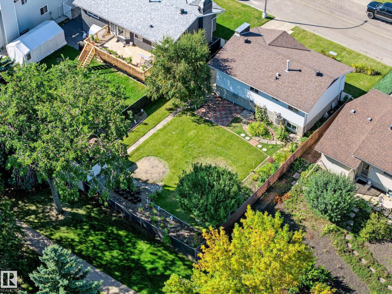
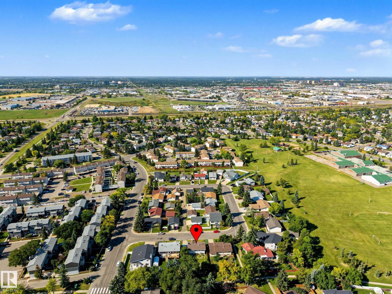
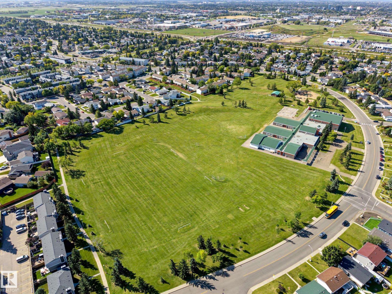
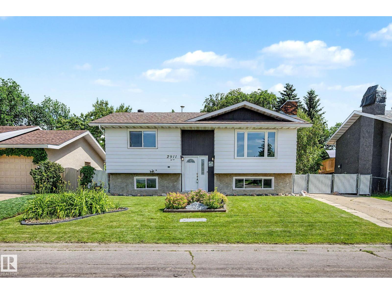
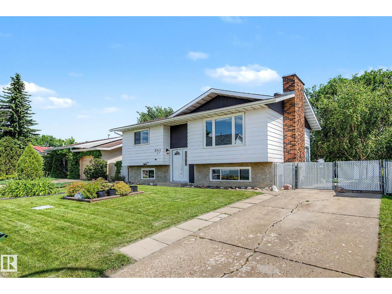
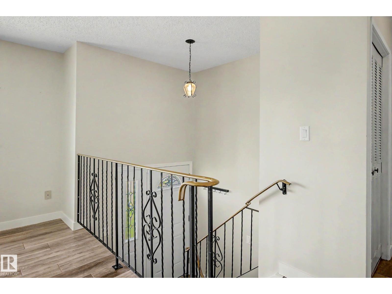
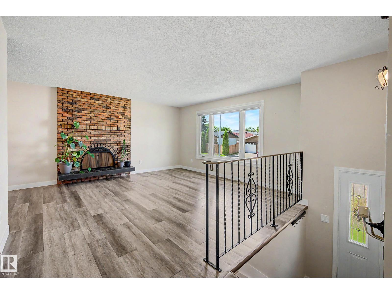
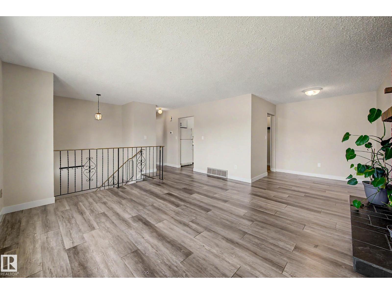
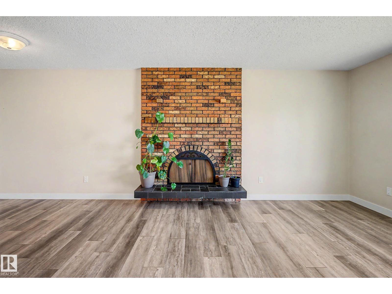
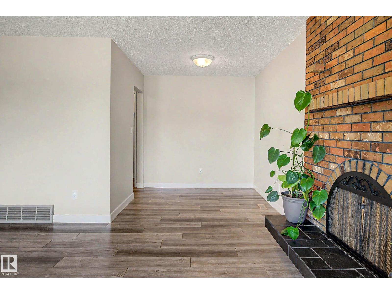
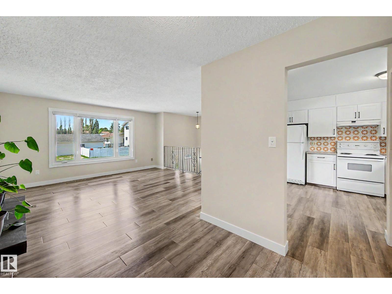
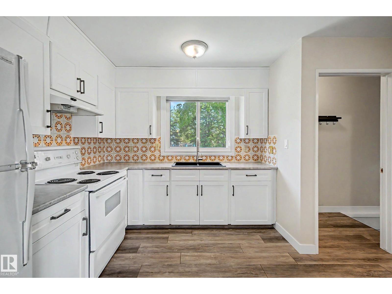
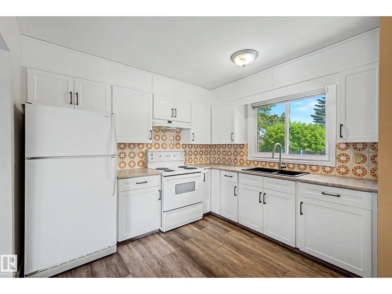
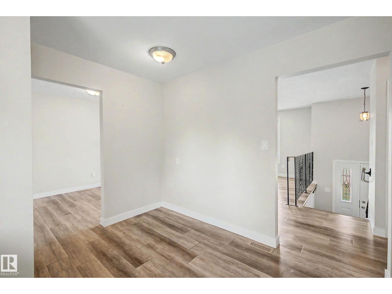
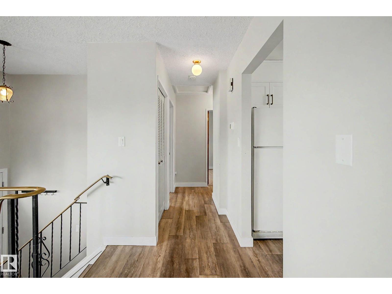
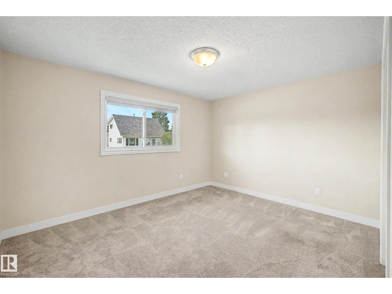
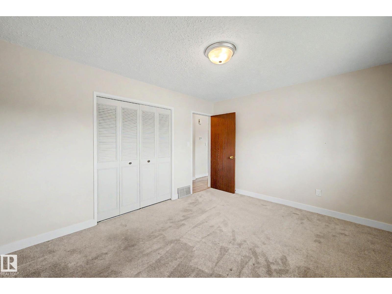
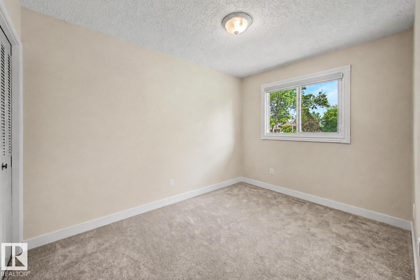
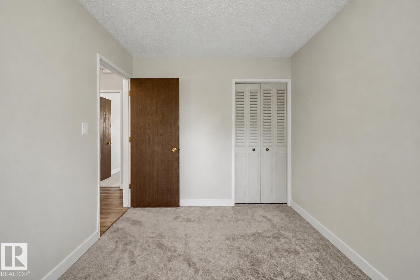
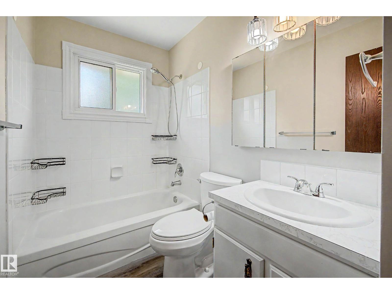
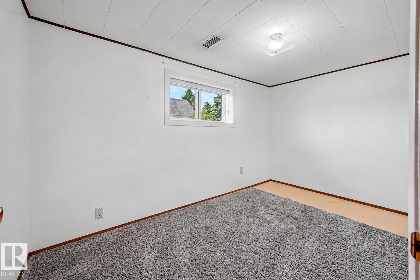
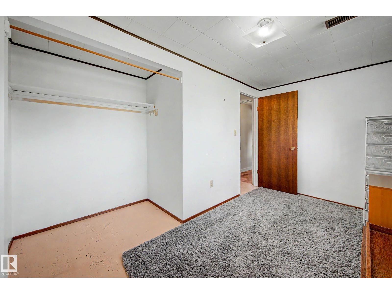
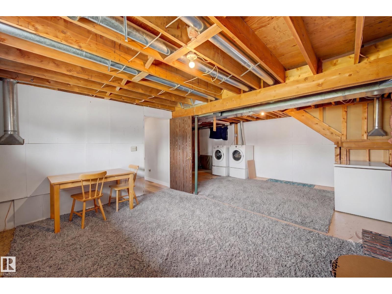
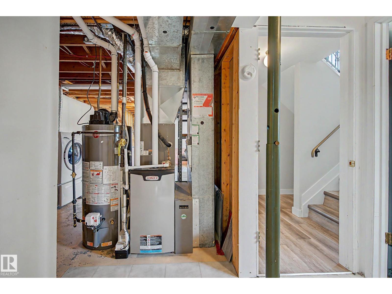
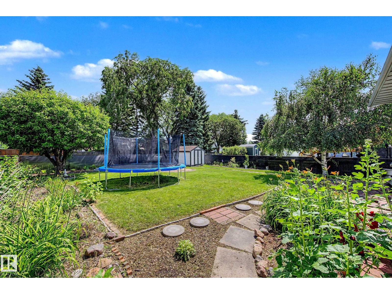
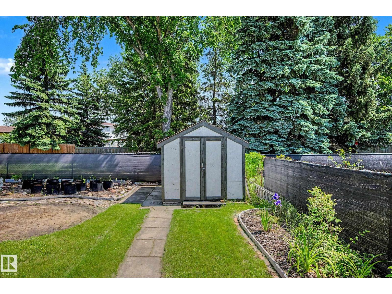
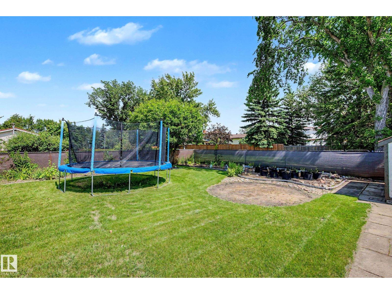
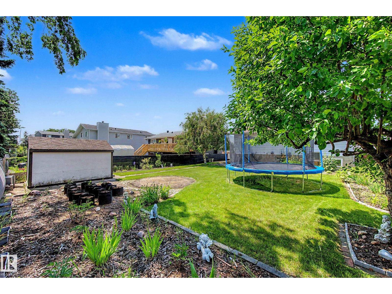
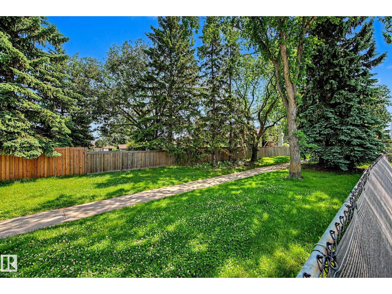
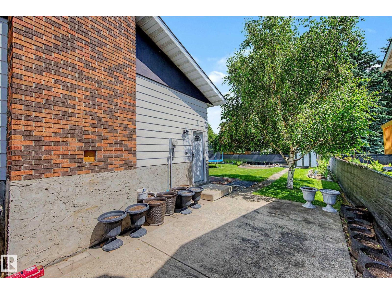
BACKS WALKING TRAILS! Freshly updated from top to bottom, this move-in ready 4 bedroom, 2 bathroom home backs directly onto peaceful walking trails, offering the perfect blend of privacy and convenience. Inside, you'll find a bright, modern interior with a beautifully RENOVATED KITCHEN, NEW FLOORING AND INTERIOR DOORS, and NEW WINDOWS, all completed in 2021. Major mechanical upgrades provide peace of mind, including a new FURNACE, HWT and AC (2021), while the SHINGLES were replaced in 2019. Step outside to a beautifully landscaped yard where you can relax, entertain, or simply enjoy the tranquil views with no rear neighbours. Located in a family-friendly community featuring three schools, a central park, and easy access to shopping, restaurants, recreation, and other major amenities, this home offers the perfect combination of thoughtful updates, outdoor beauty, and an unbeatable location. Just move in and enjoy! (id:67770)
Facts
- Bedrooms
- 4
- Bathrooms
- 2 (1 half)
- Living area
- 926 sq ft
- Home type
- House
- Year built
- 1977
- Lot size
- 574.99 square meters
- Parking
- 3
- MLS® number
- E4514275
Features
- Heating
- Forced air
- Cooling
- Central air conditioning
- Basement
- Partially finished, Full
- Appliances
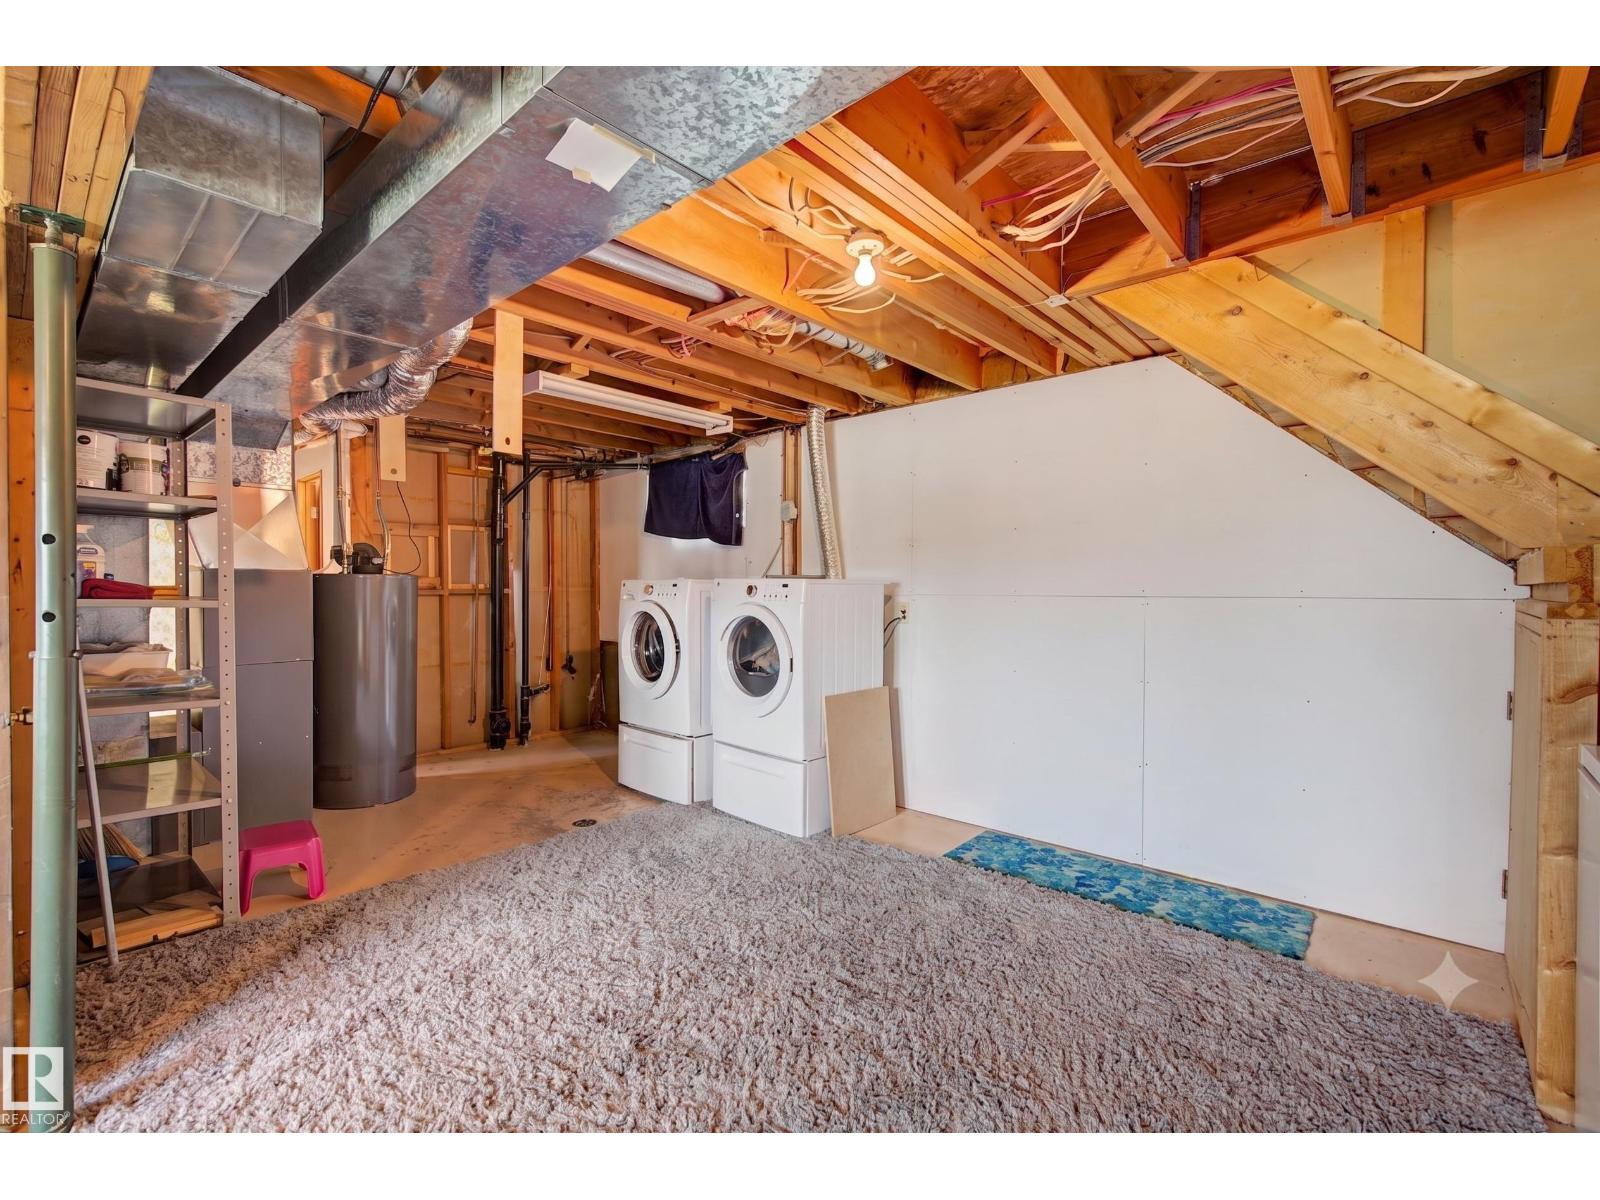
- Washer, Refrigerator, Stove, Dryer, Hood Fan, Window Coverings
- Parking
- Parking Pad, RV
- Building Features
- Vinyl Windows
Rooms
| Room | Level | Size |
|---|---|---|
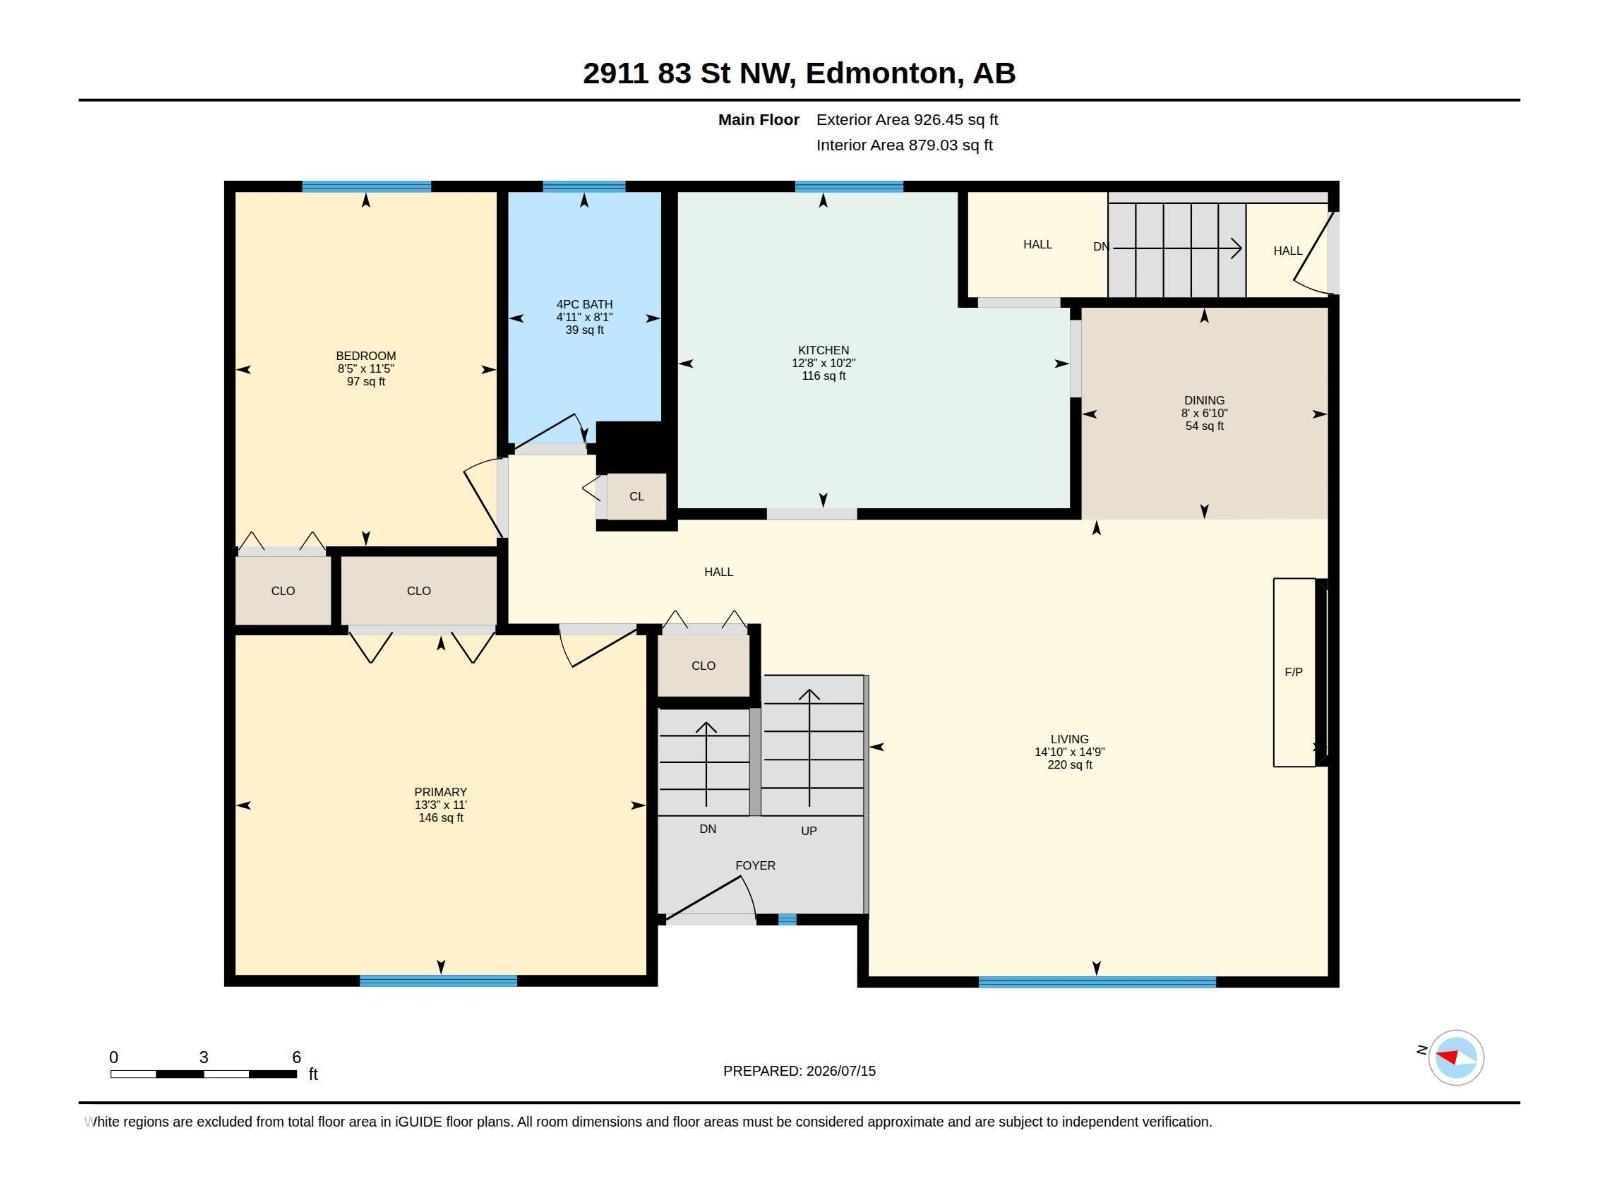
| Living room | Main level | |
| Dining room | Main level | |
| Kitchen | Main level | |
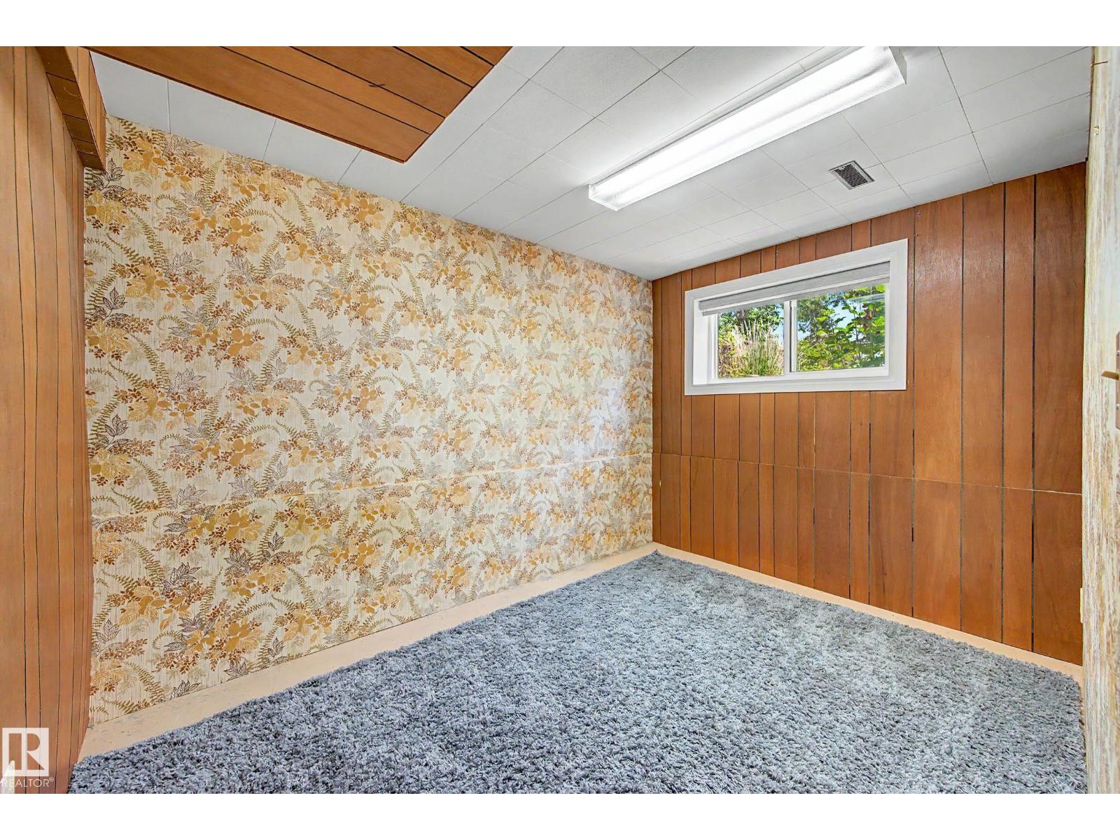
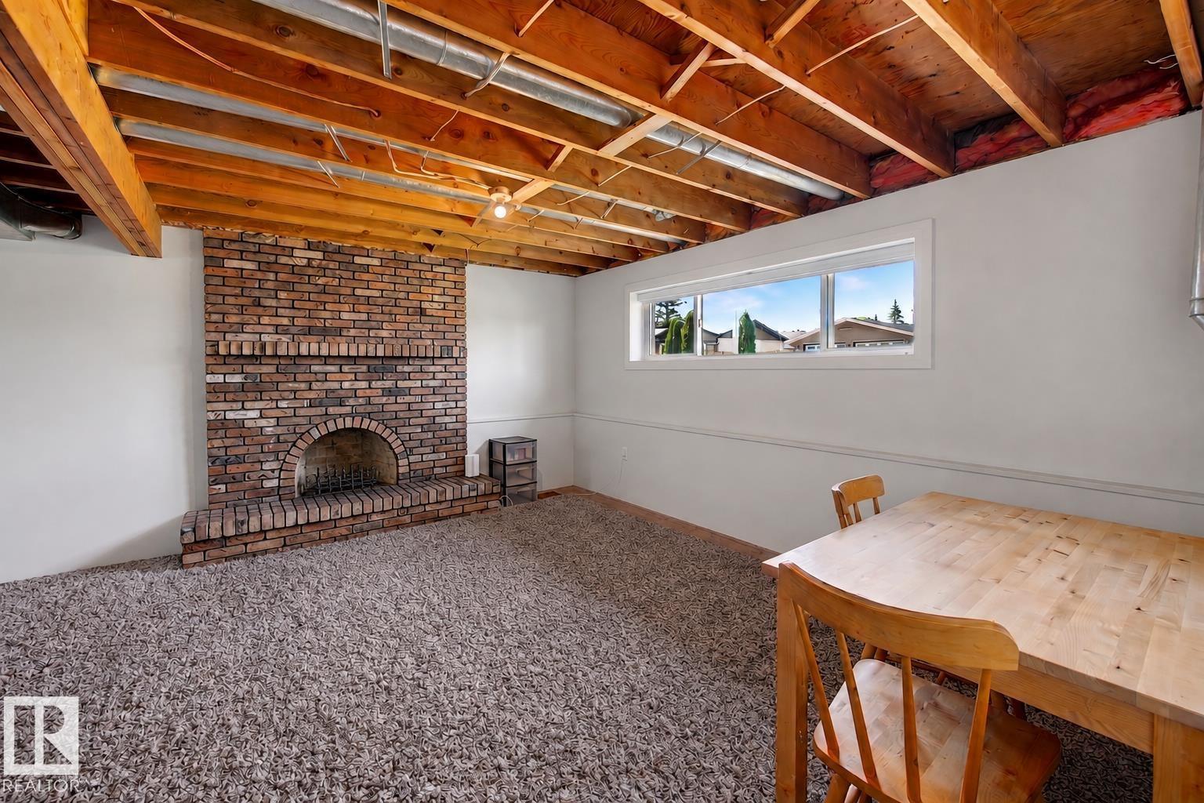
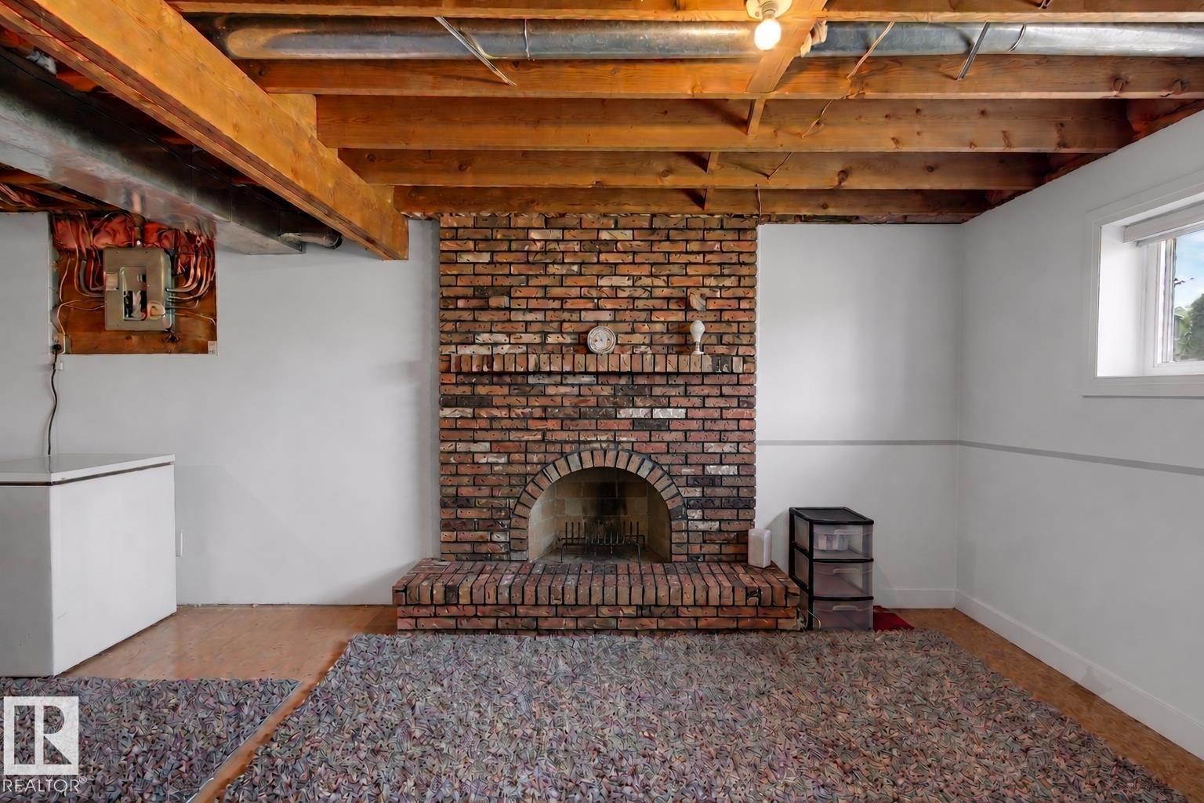
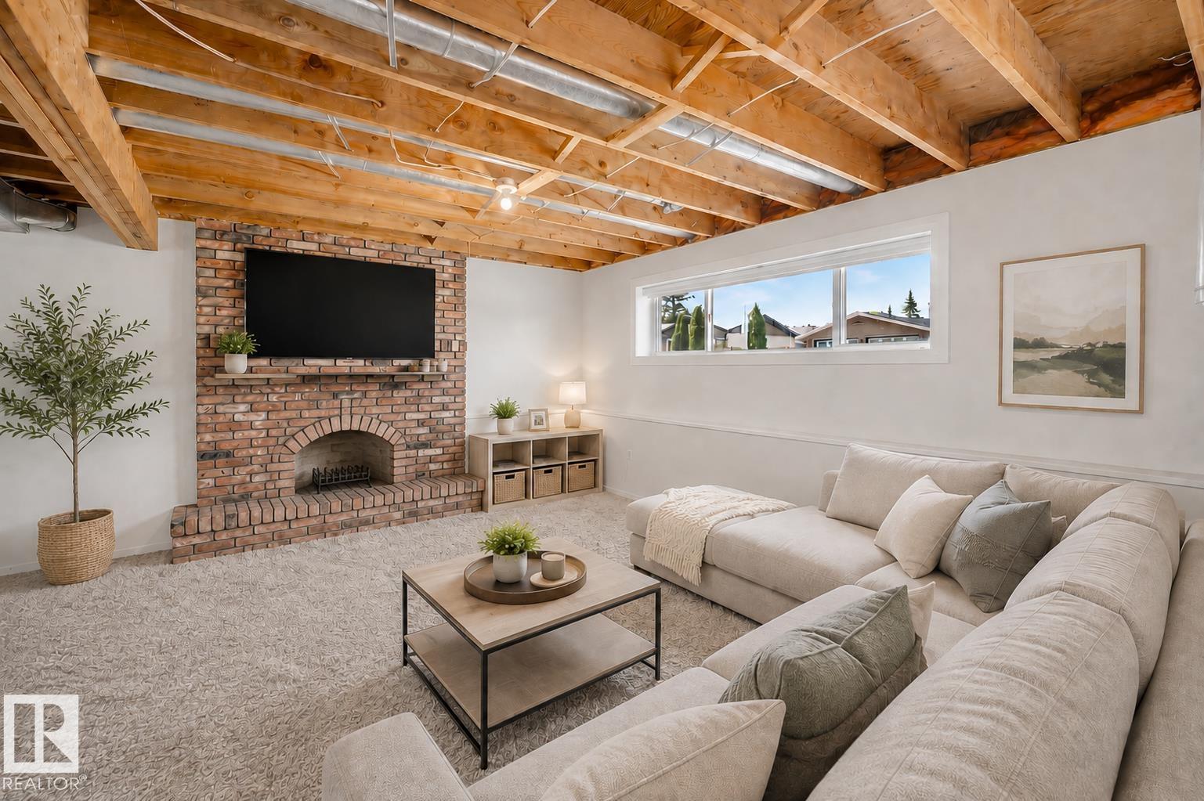
| Family room | Lower level | |
| Primary Bedroom | Main level | |
| Bedroom 2 | Main level | |
| Bedroom 3 | Lower level | |
| Bedroom 4 | Lower level |
Location
Listed by Real Broker

Listing data is supplied by the CREA Data Distribution Facility (DDF®). It is deemed reliable but not guaranteed and should be independently verified. It is provided for consumers’ personal, non-commercial use to identify properties they may be interested in purchasing.