$425,000
113, 838 19 Avenue SW
Lower Mount Royal, Calgary
- 2 bedrooms
- 2 bathrooms
- 1,112 sq ft
About this home
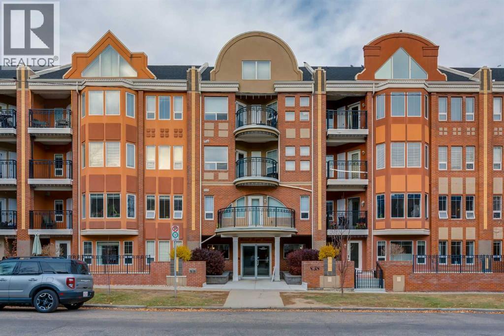
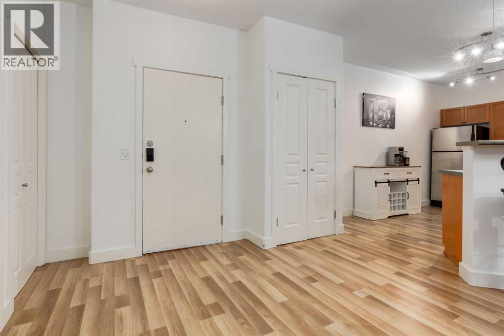
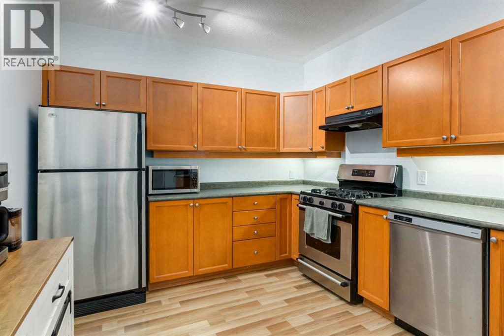
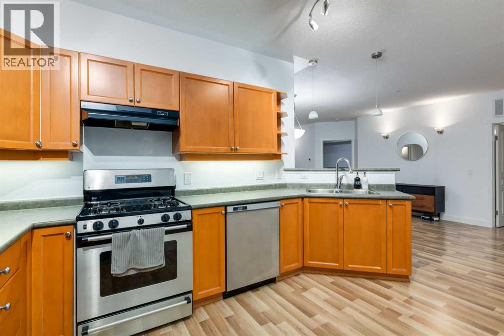
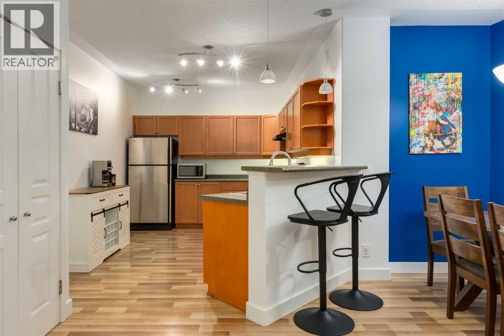
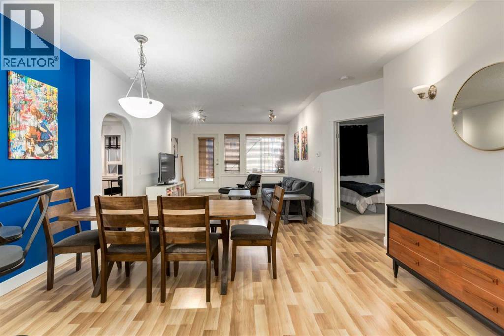
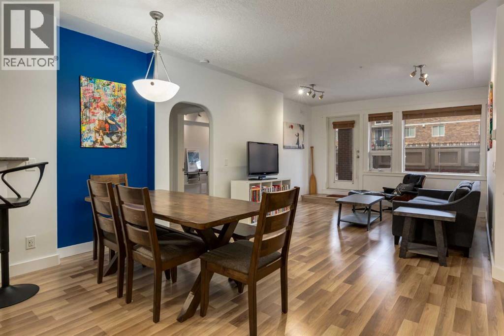
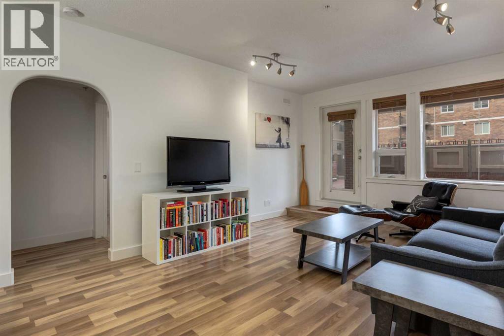
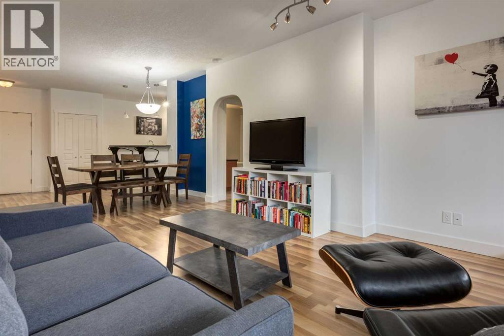
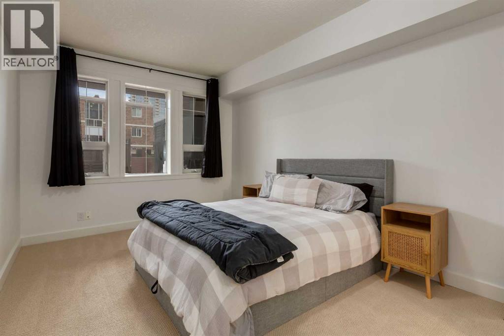
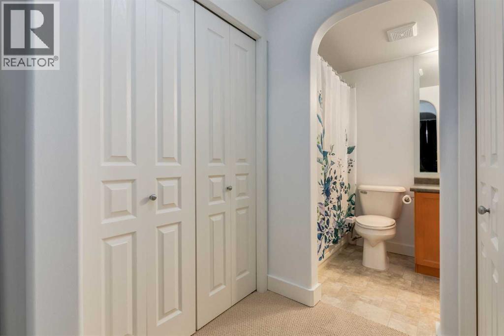
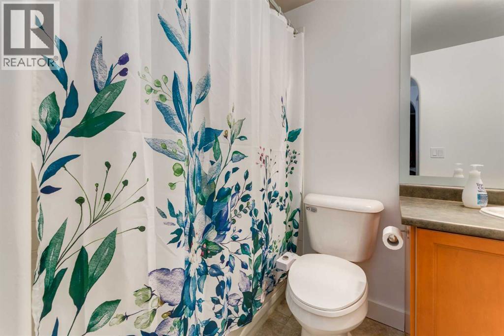
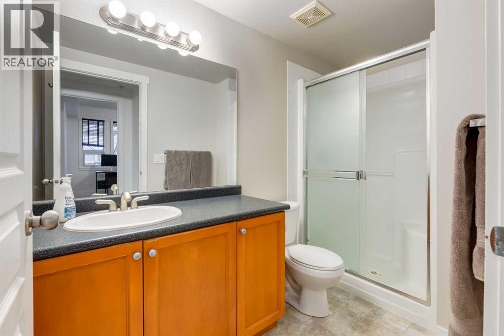
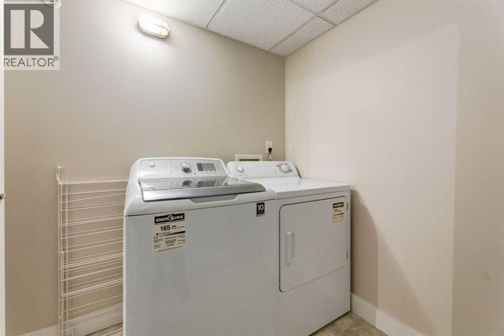
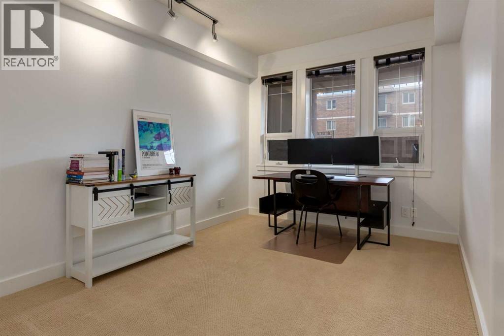
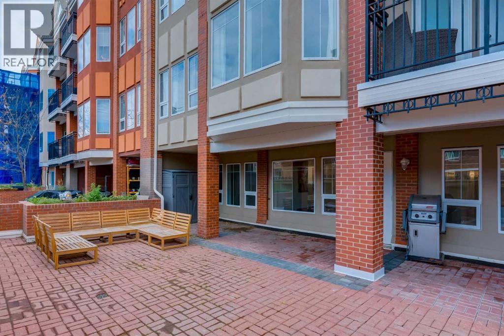
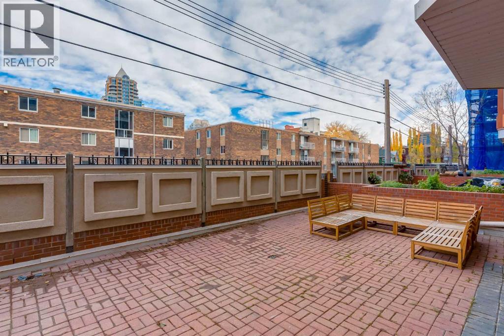
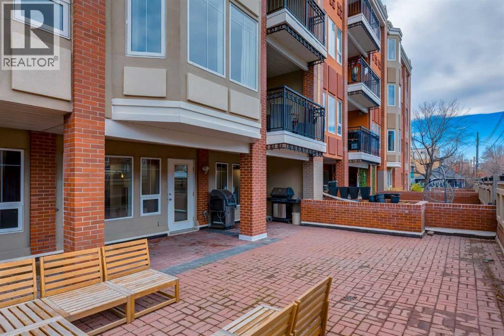
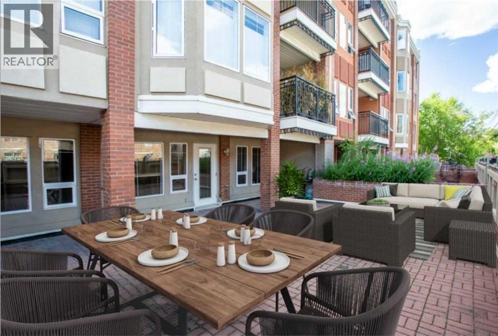
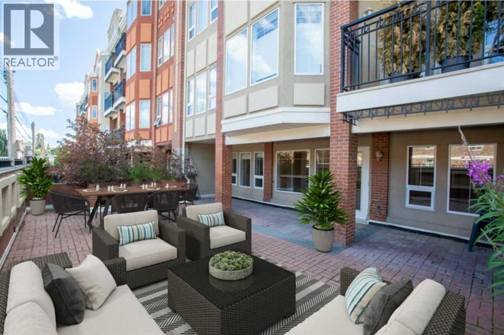
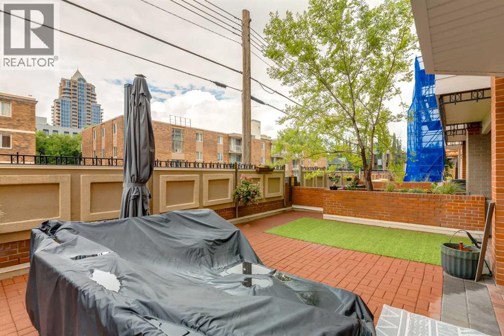
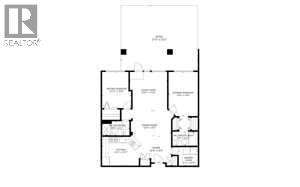
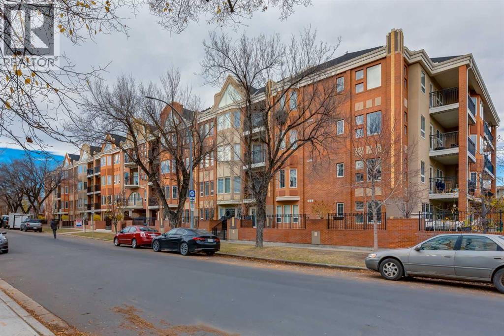
Most condo buyers settle for a small balcony. This 1,000+ sq ft home on beautiful tree-lined 19th Avenue has a courtyard big enough for a full patio table and a separate lounge area, and it sits steps from 17th Ave’s restaurants, cafés and shops.Inside, the kitchen has stainless steel appliances, a gas range, an eat-up bar, a pantry and plenty of counter space. It opens to a dining area that fits a full table. Both bedrooms are well sized. The primary overlooks the patio and has a walkthrough closet and private ensuite, and the second bedroom has its own walk-in closet. There’s a second full bathroom, in-suite laundry, air conditioning and 1 titled parking stall.The common areas are clean and well kept, and the location suits anyone who wants to walk to dinner and come home to a quiet street.Book a showing and see the courtyard in person! (id:67770)
Facts
- Bedrooms
- 2
- Bathrooms
- 2
- Living area
- 1,112 sq ft
- Home type
- Apartment
- Year built
- 2002
- Parking
- 1
- Property taxes
- $2,647 (2026)
- Condo / HOA fee
- $674 monthly
- MLS® number
- A2354704
Features
- Heating
- Forced air, Natural gas
- Cooling
- Central air conditioning
- Flooring
- Laminate, Carpeted, Linoleum
- Appliances
- Washer, Refrigerator, Gas stove(s), Dishwasher, Dryer, Hood Fan, Window Coverings, Garage door opener
- Parking
- Underground
- Exterior Features
- Brick, Stucco
- Community Features
- Pets Allowed With Restrictions
Rooms
| Room | Level | Size |
|---|---|---|
| Kitchen | Main level | 10.17 Ft x 13.33 Ft |
| Living room | Main level | 13.83 Ft x 13.67 Ft |
| Dining room | Main level | 9.17 Ft x 10.33 Ft |
| Primary Bedroom | Main level | 10.50 Ft x 15.42 Ft |
| 4pc Bathroom | Main level | 4.92 Ft x 8.75 Ft |
| Bedroom | Main level | 10.50 Ft x 12.92 Ft |
| 4pc Bathroom | Main level | 4.92 Ft x 9.75 Ft |
| Laundry room | Main level | 6.42 Ft x 6.92 Ft |
Location
Listed by REMAX Innovations

Listing data is supplied by the CREA Data Distribution Facility (DDF®). It is deemed reliable but not guaranteed and should be independently verified. It is provided for consumers’ personal, non-commercial use to identify properties they may be interested in purchasing.