$478,000
11612 168 AV NW
Edmonton
- 3 bedrooms
- 4 (1 half) bathrooms
- 1,266 sq ft
About this home
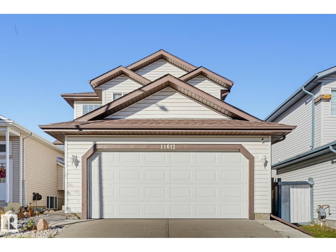
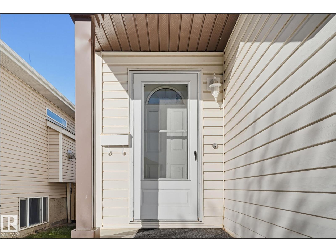
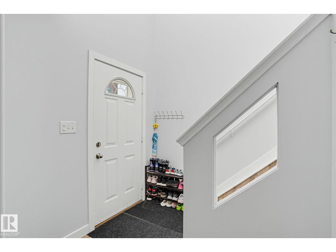
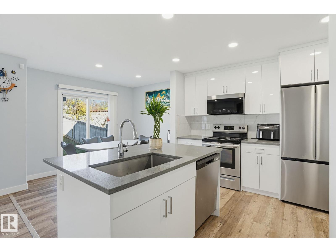
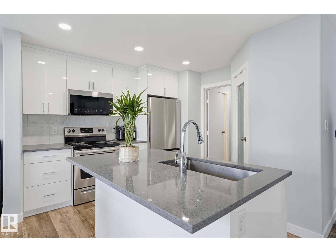
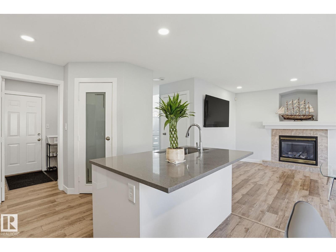
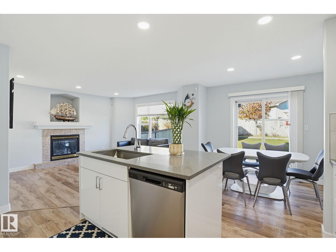
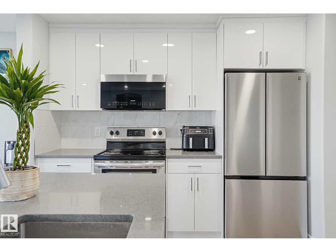
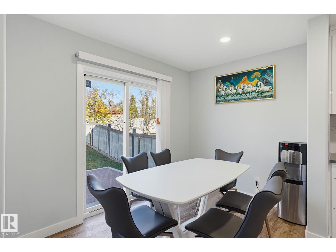
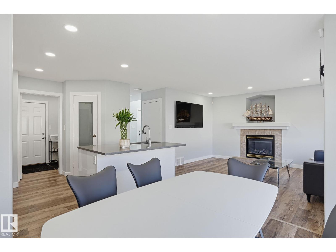
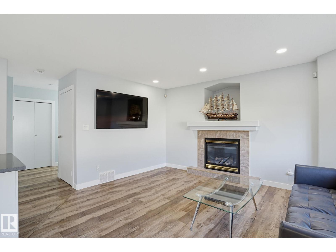
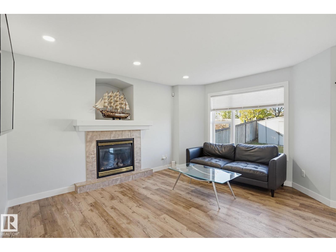
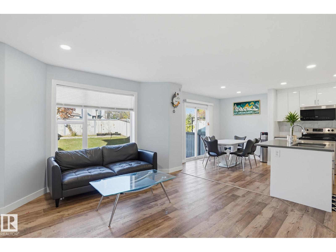
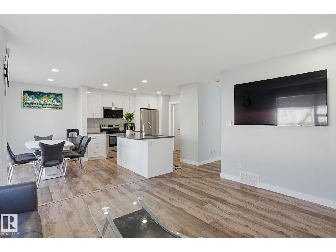
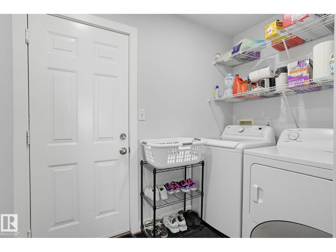
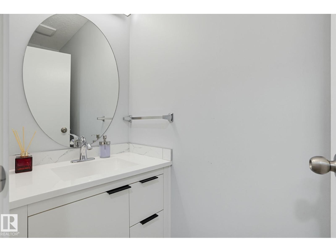
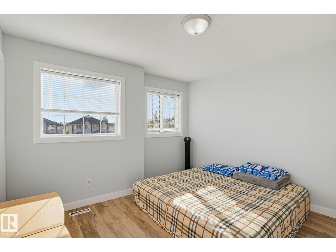
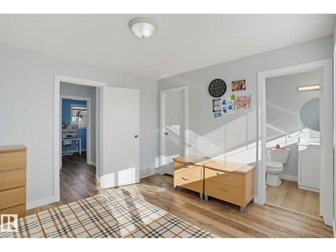
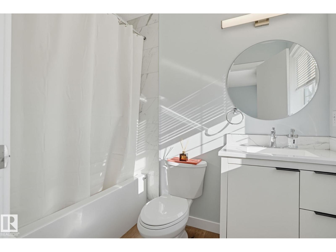
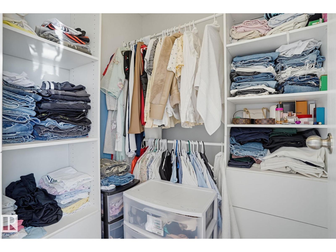
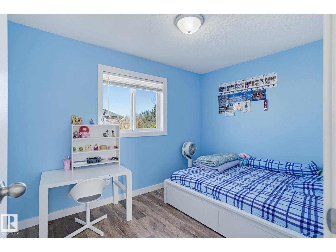
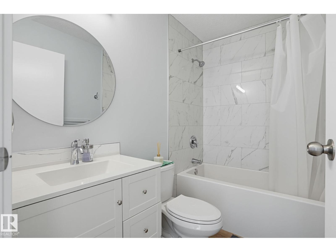
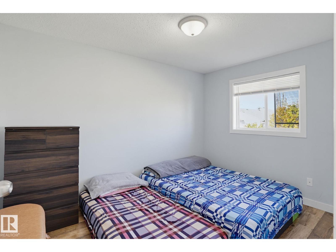
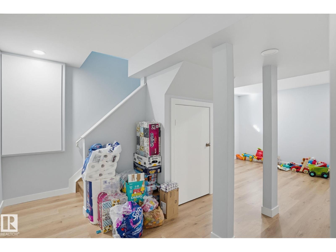
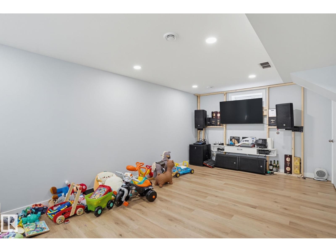
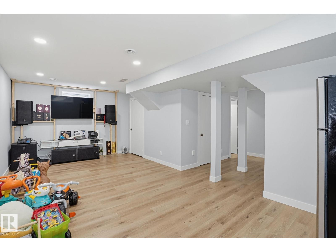
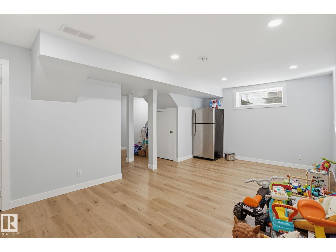
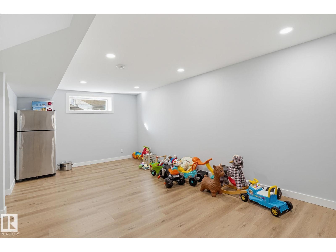
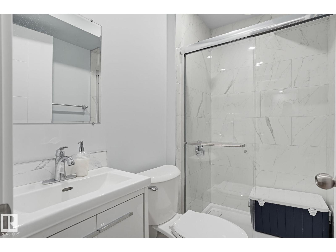
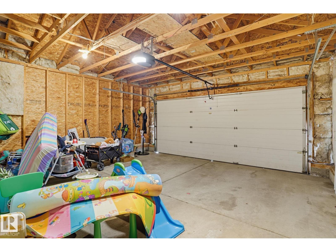
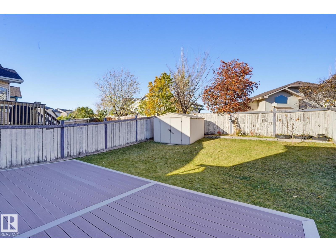
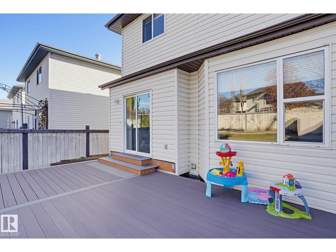
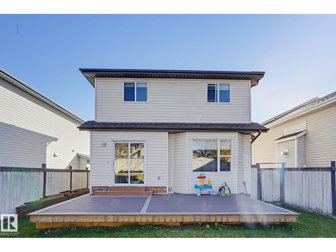
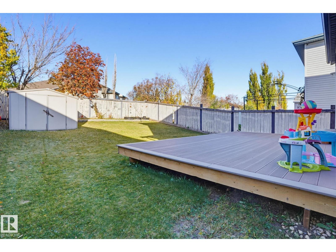
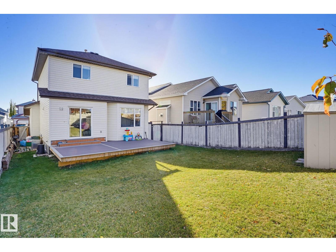
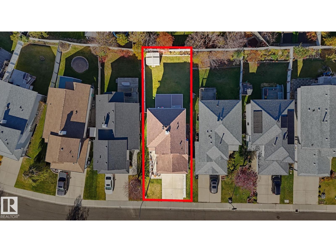
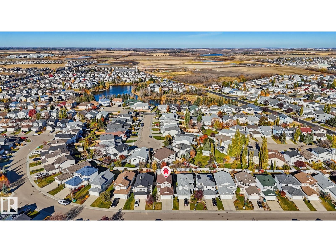
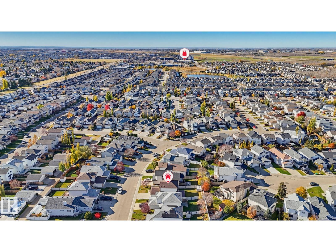
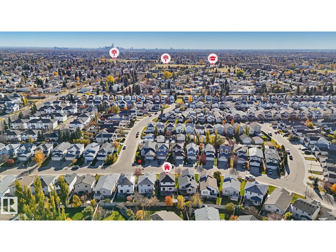
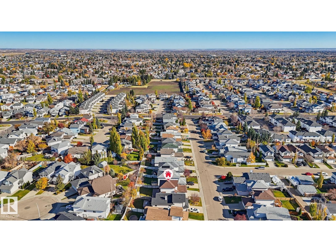
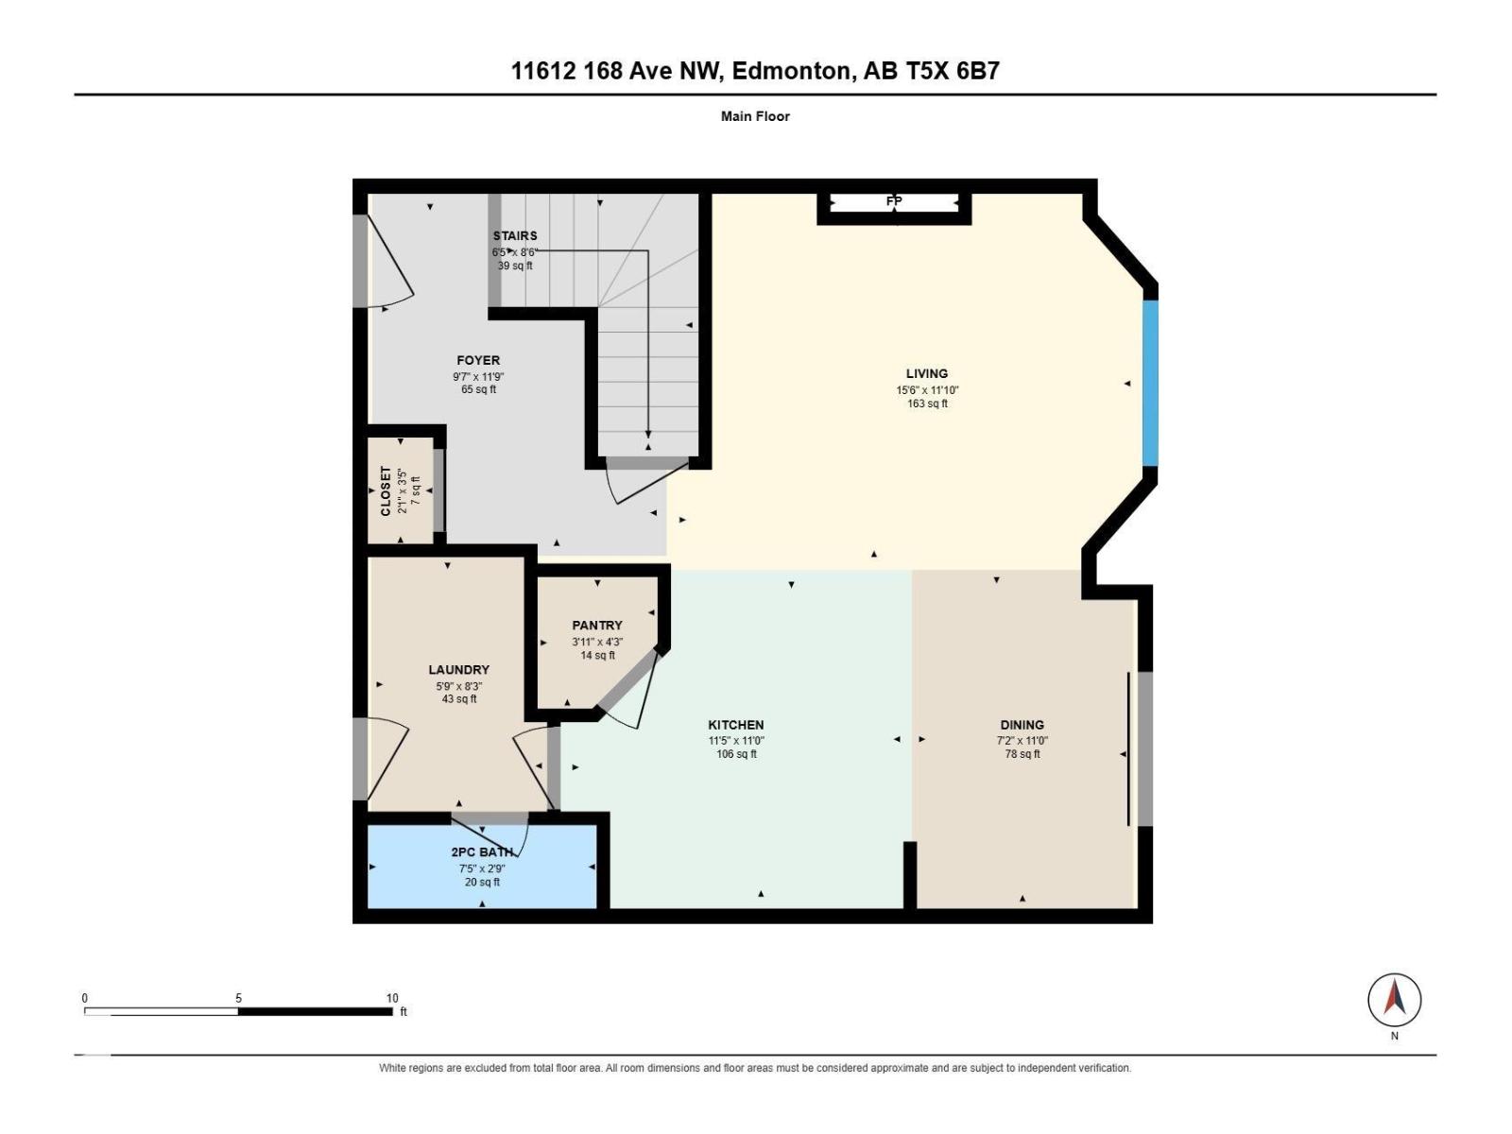
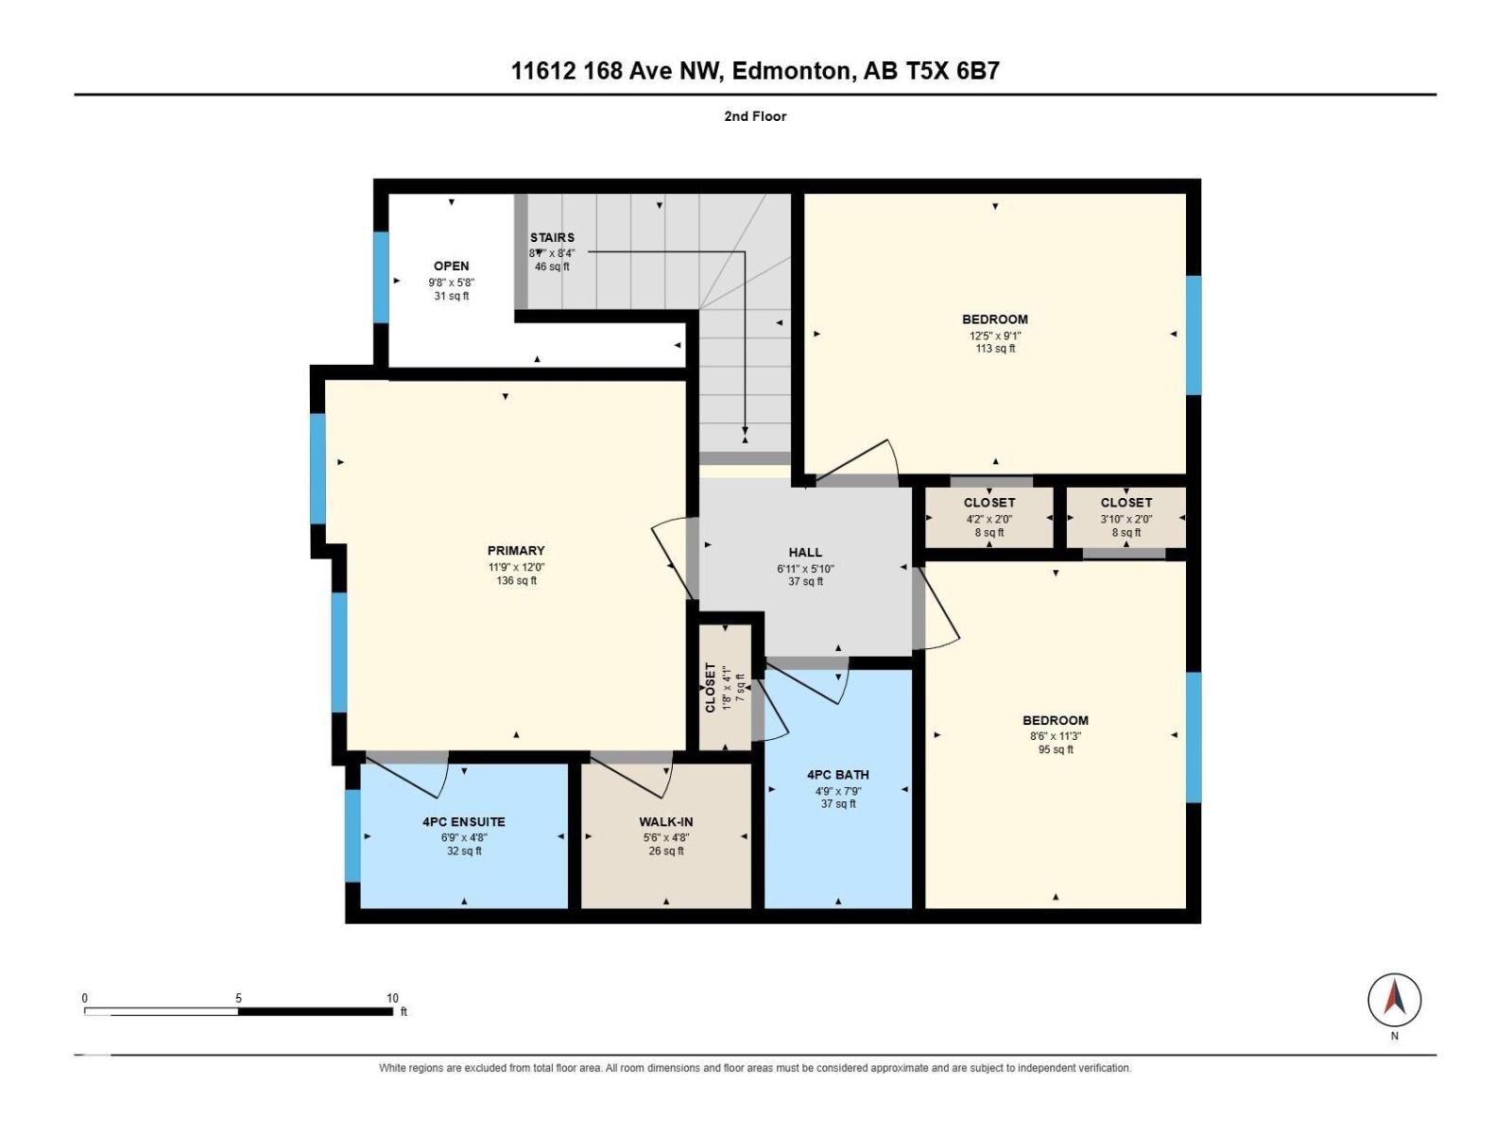
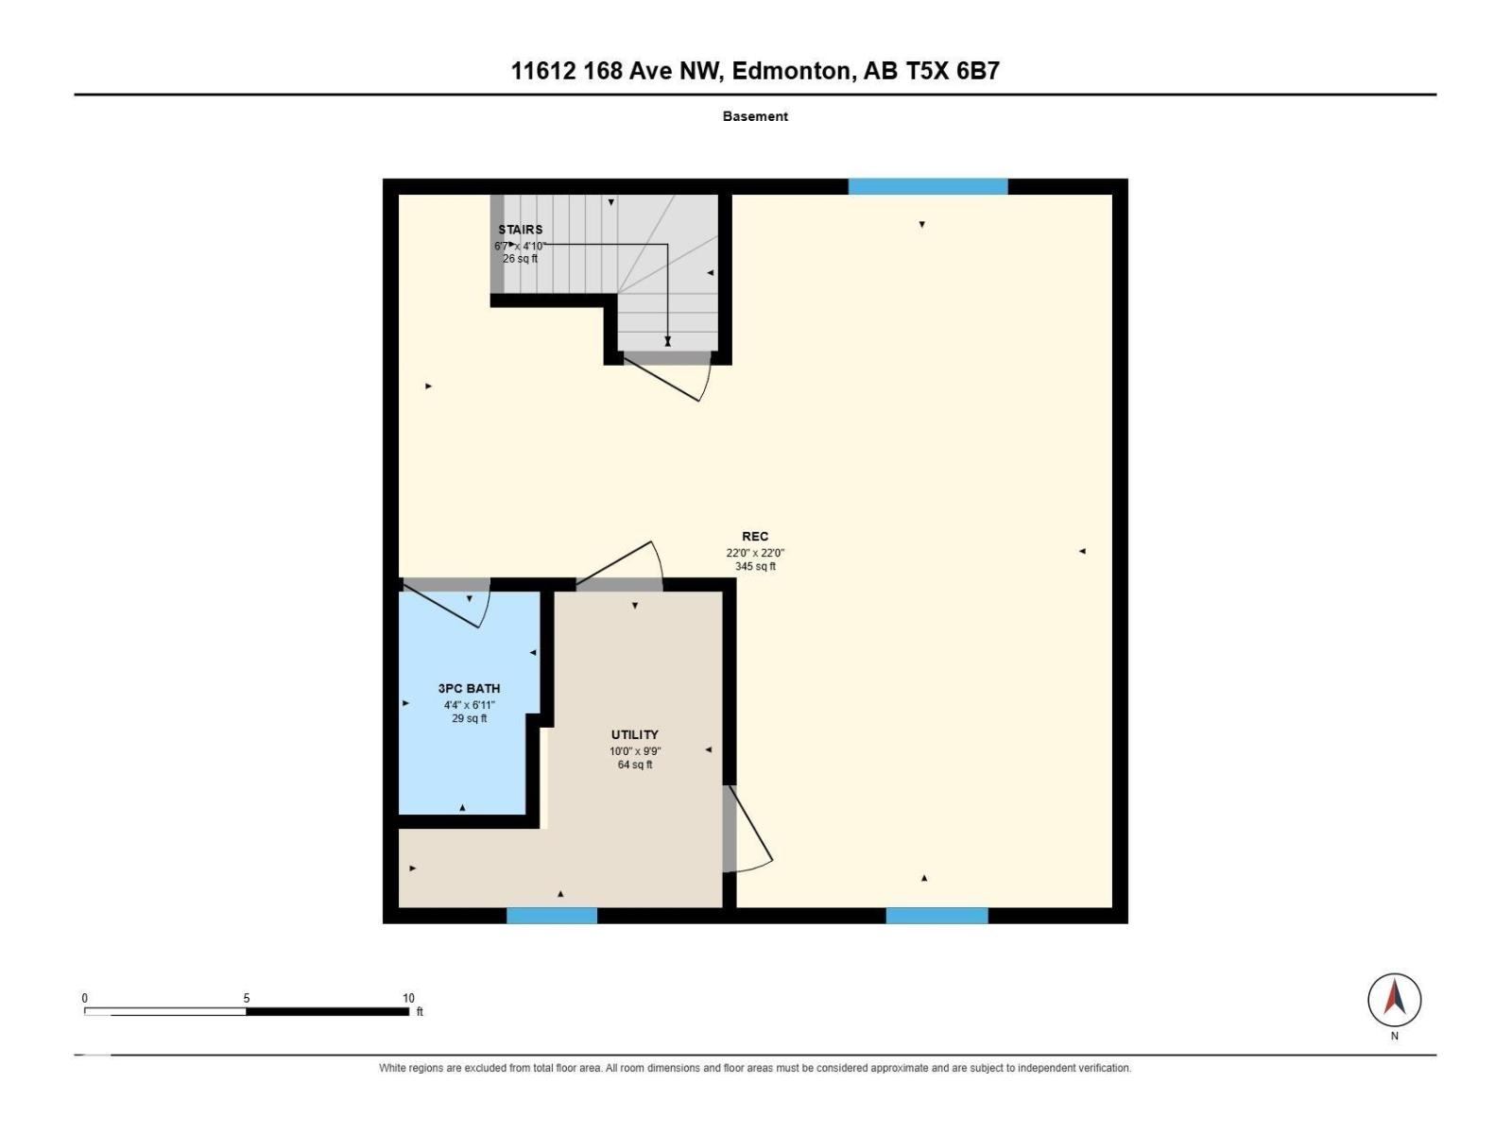
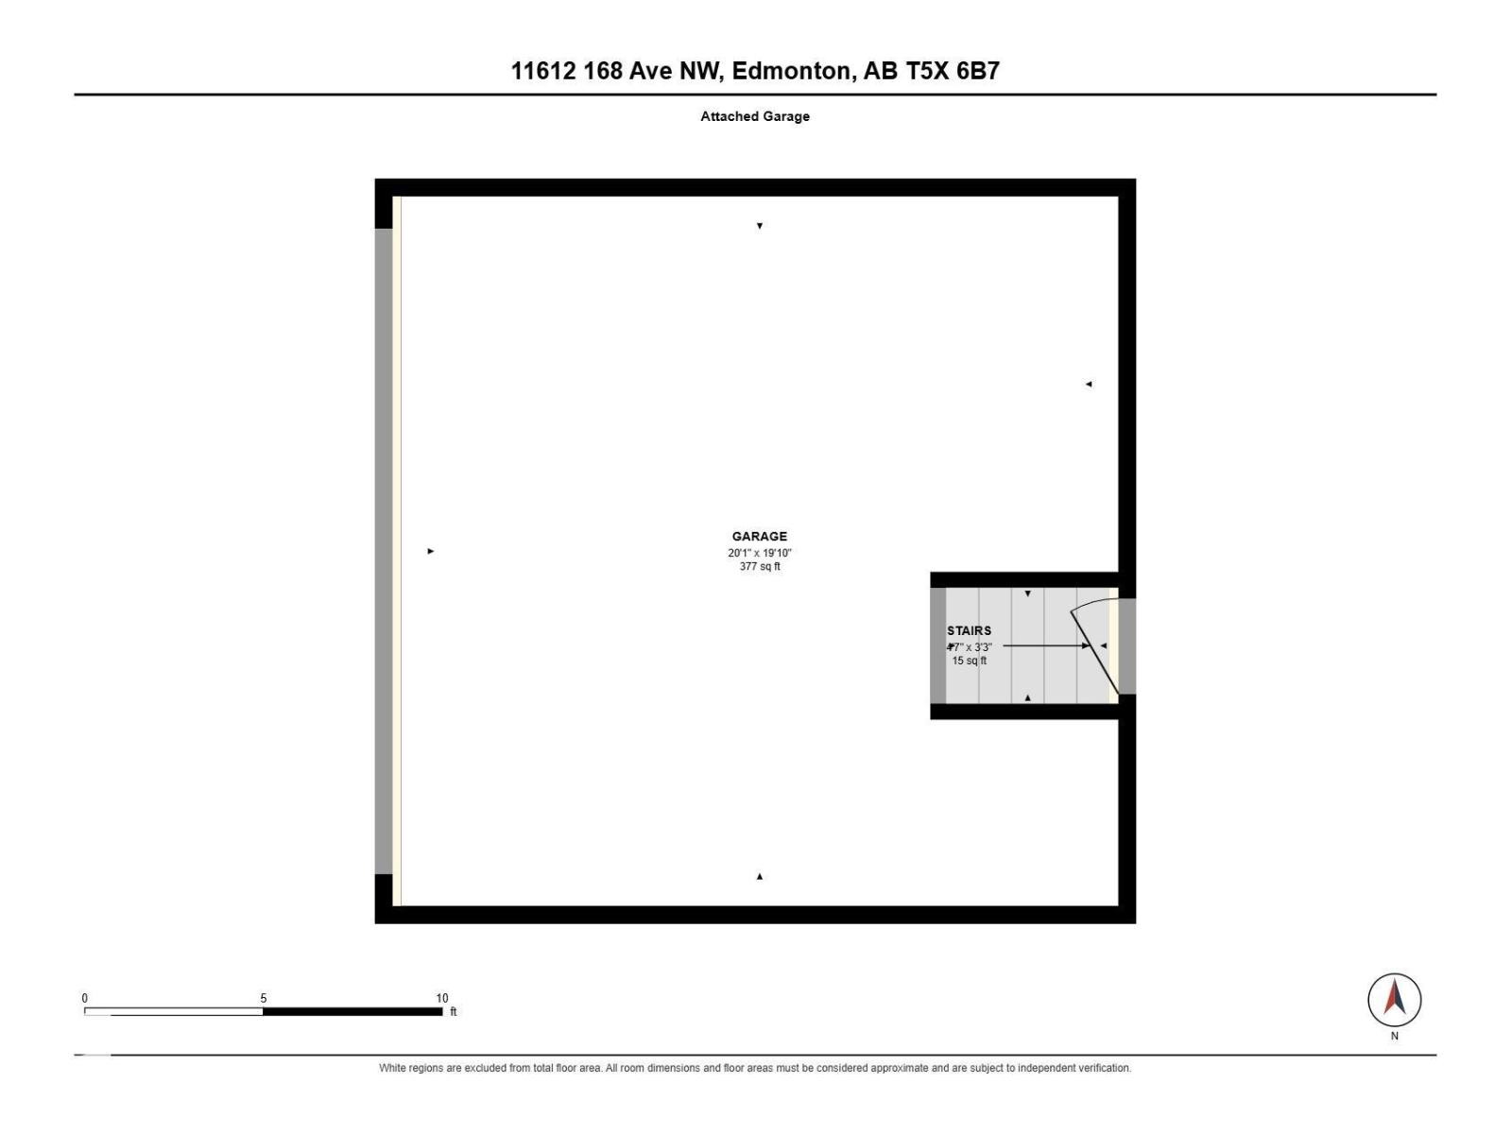
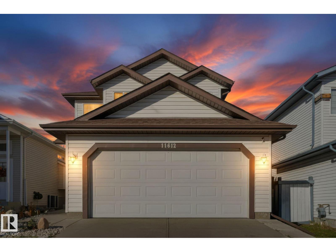
Extensively updated 2-storey home in the established Canossa community, featuring refreshed interiors and inviting spaces for everyday living! An open-to-above foyer leads to the main floor with updated flooring and interior paint. The renovated kitchen features updated cabinetry, a pantry and a refrigerator replaced in 2024, opening to a bright dining area and comfortable living room with fireplace. A 2-piece bath and main-floor laundry add convenience. Upstairs offers 3 bedrooms, including a primary suite with walk-in closet and 4-piece ensuite. The upgraded, fully finished basement offers flexible space for recreation, hobbies or entertaining. Outside, the fully fenced backyard features a newer deck for outdoor gatherings, complemented by a double attached garage. Notable improvements include a roof replaced in 2023 and sump pump installed in 2024. Convenient access to nearby parks, schools, shopping and everyday amenities completes this Canossa property. (id:67770)
Facts
- Bedrooms
- 3
- Bathrooms
- 4 (1 half)
- Living area
- 1,266 sq ft
- Home type
- House
- Year built
- 2002
- Lot size
- 366.82 square meters
- MLS® number
- E4514259
Features
- Heating
- Forced air
- Cooling
- Central air conditioning
- Basement
- Finished, Full
- Appliances
- Washer, Refrigerator, Dishwasher, Stove, Dryer, Microwave Range Hood Combo, Garage door opener
- Parking
- Attached Garage
Rooms
| Room | Level | Size |
|---|---|---|
| Living room | Main level | |
| Dining room | Main level | |
| Kitchen | Main level | |
| Primary Bedroom | Upper Level | |
| Bedroom 2 | Upper Level | |
| Bedroom 3 | Upper Level | |
| Recreation room | Basement | |
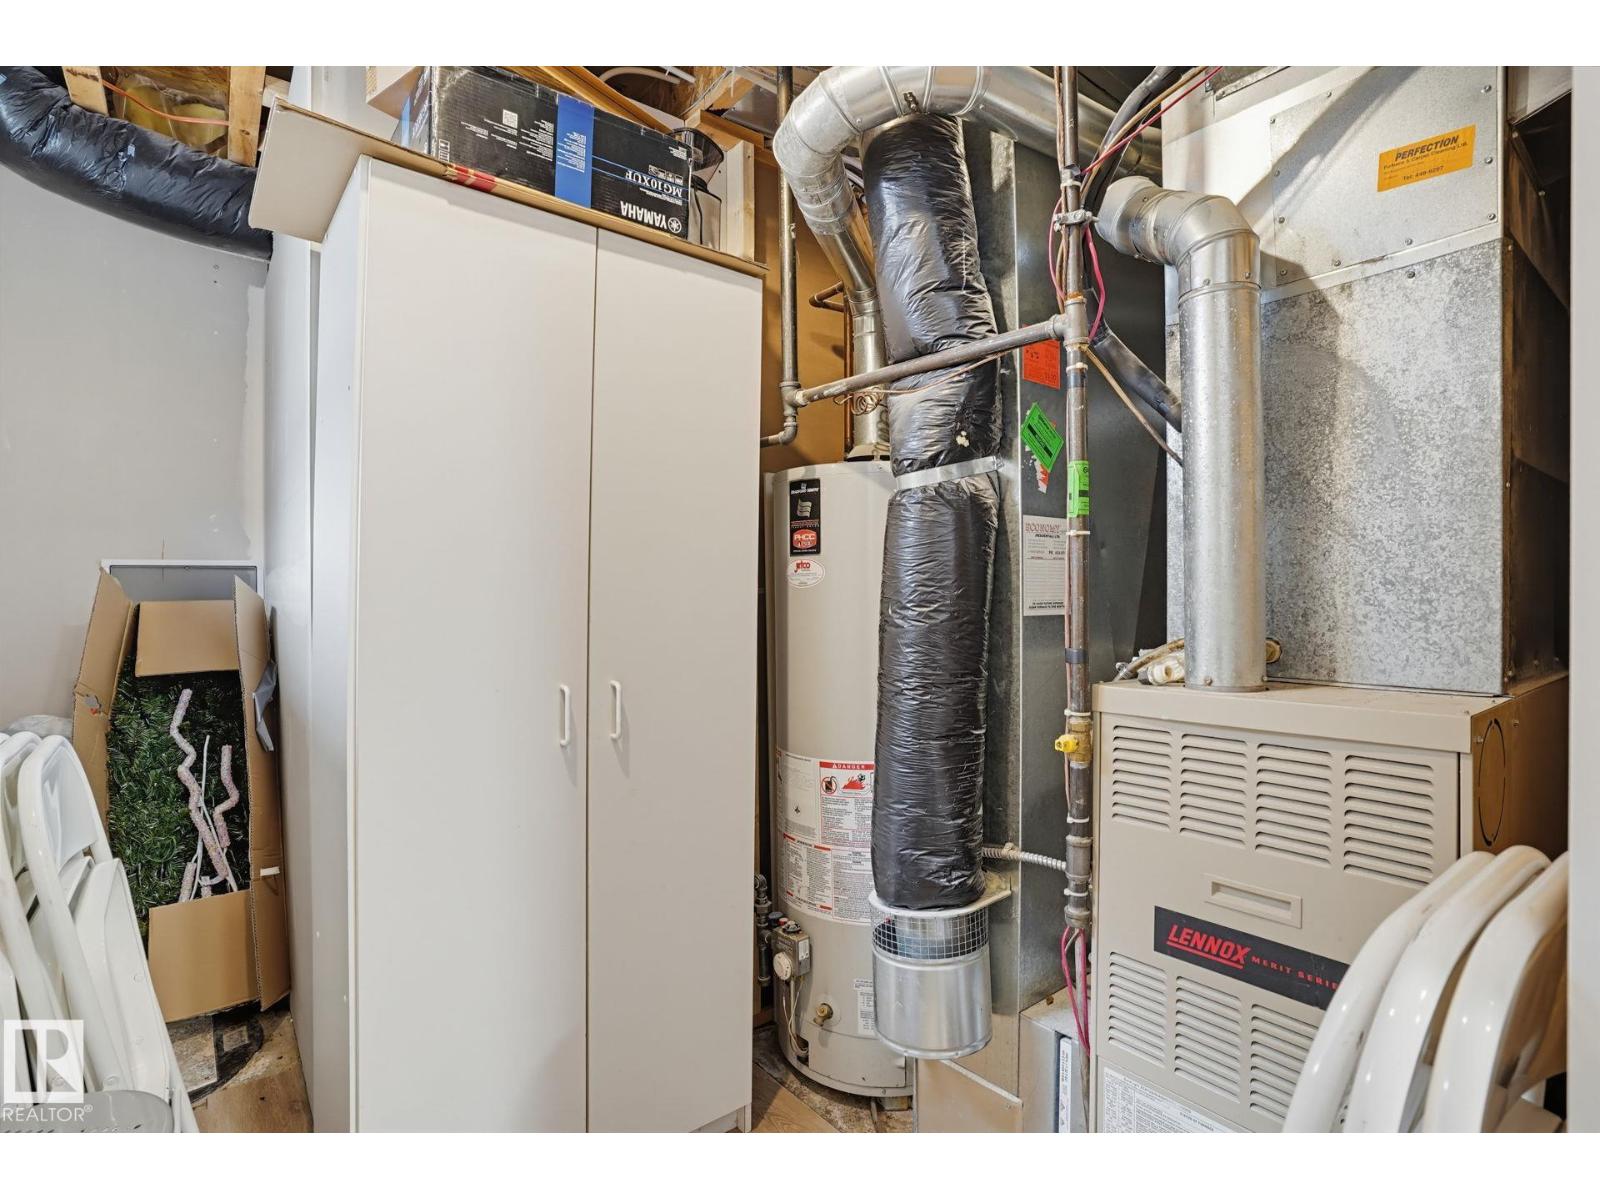
| Utility room | Basement |
Location
Listed by MaxWell Polaris

Listing data is supplied by the CREA Data Distribution Facility (DDF®). It is deemed reliable but not guaranteed and should be independently verified. It is provided for consumers’ personal, non-commercial use to identify properties they may be interested in purchasing.