$2,050,000
263020 Butte Hills Way
Balzac
- 3 bedrooms
- 4 bathrooms
- 2,175 sq ft
About this home
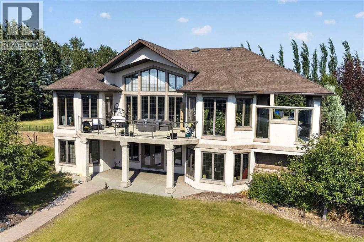
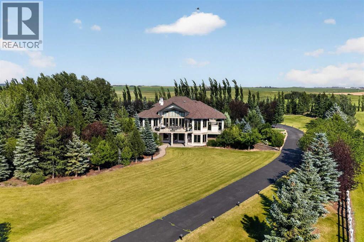
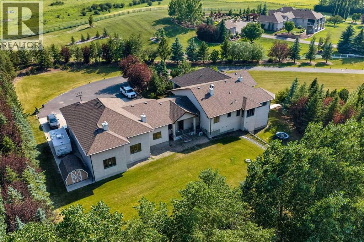
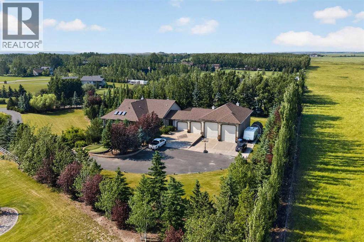
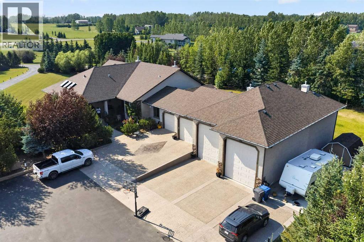
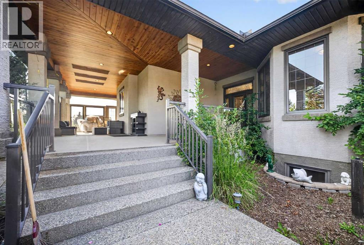
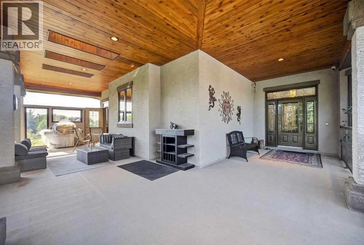
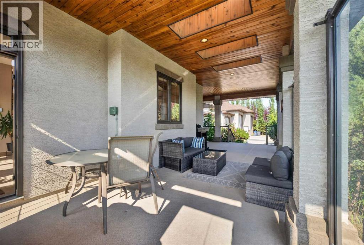
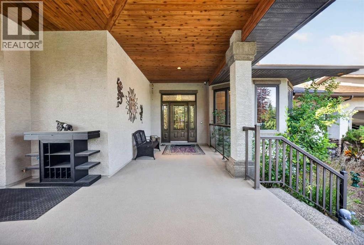
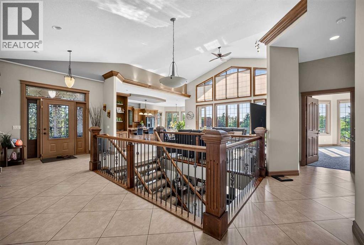
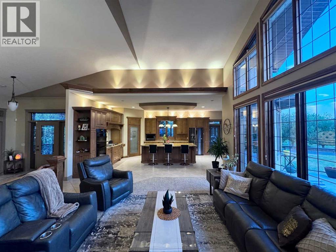
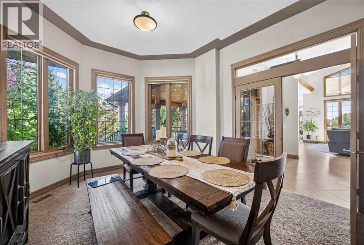
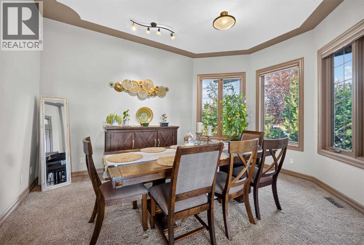
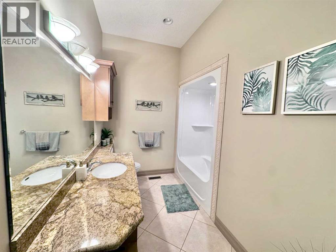
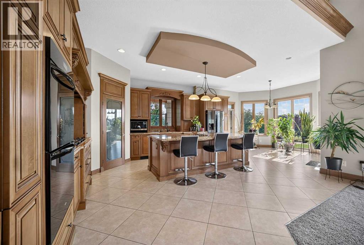
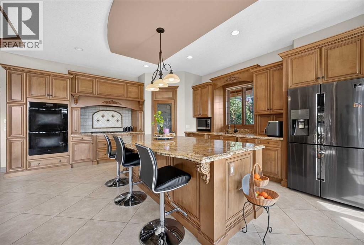
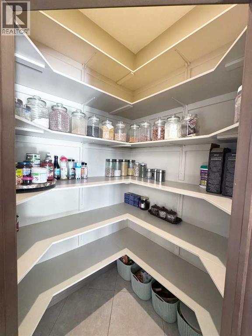
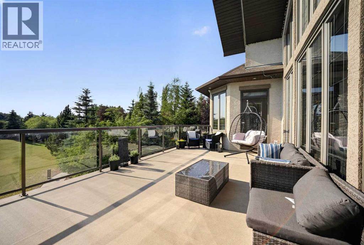
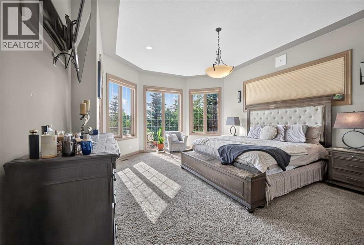
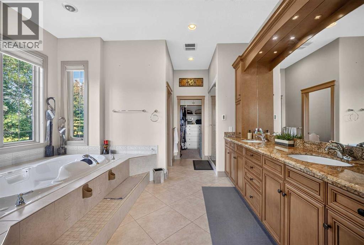
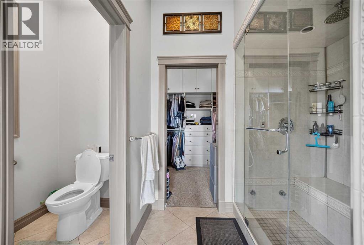
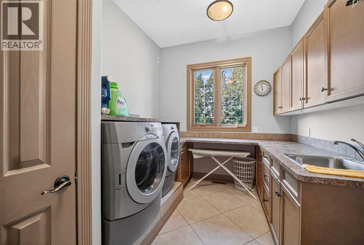
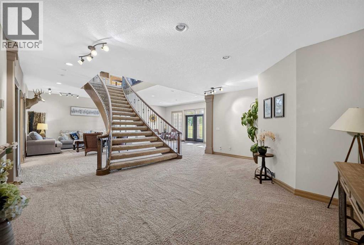
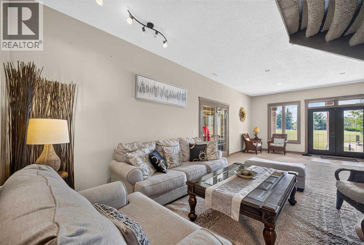
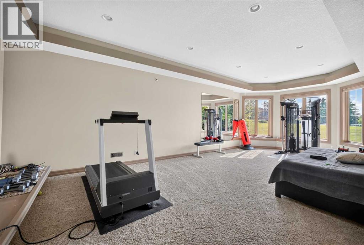
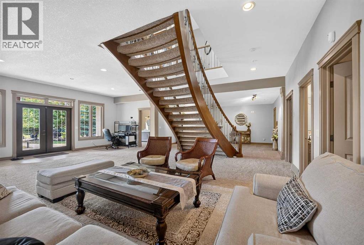
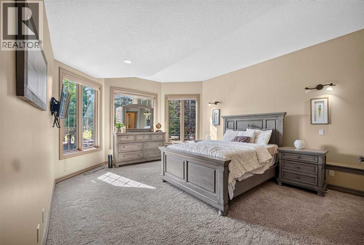
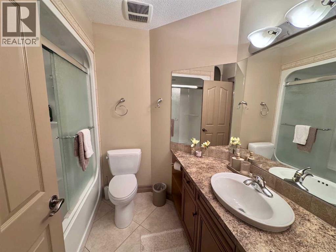
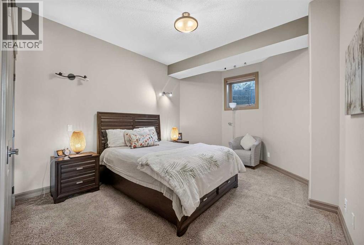
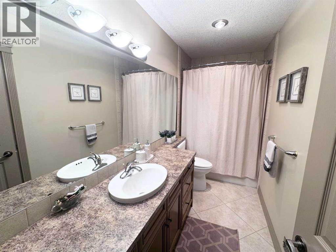
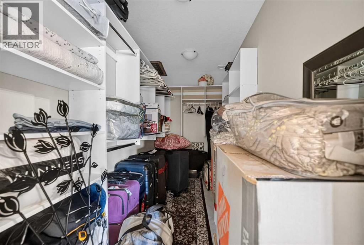
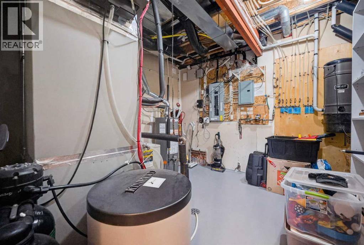
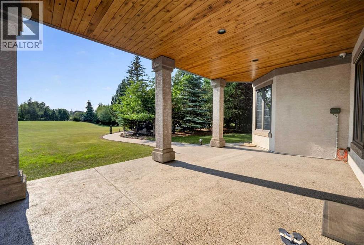
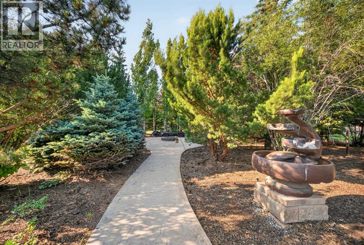
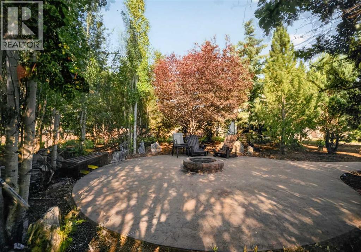
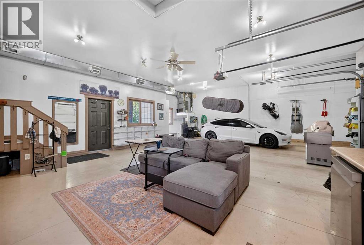
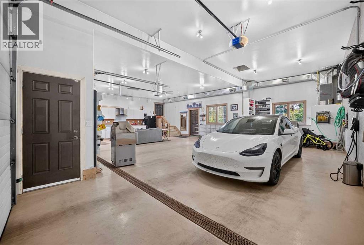
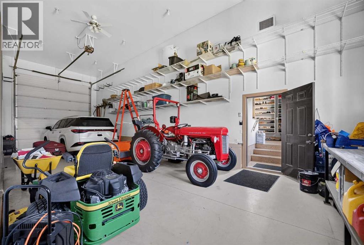
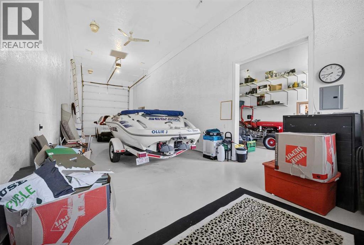
OPEN HOUSE SATURDAY 2-5 SEPTEMBER 12. Nestled in the exclusive gated community of Butte Hills, just minutes north of CrossIron Mills, this exceptional custom-built hillside bungalow offers over 4,000 sq. ft. of beautifully designed living space. A private gated entrance and paved driveway lead through meticulously landscaped grounds to an expansive parking area finished with stamped and exposed aggregate concrete, creating an impressive first impression. Inside, the welcoming foyer opens to soaring ceilings and an abundance of natural light, drawing your attention to the stunning great room and gourmet kitchen, where floor-to-ceiling windows frame breathtaking west-facing views. Designed for both everyday living and entertaining, the chef's kitchen features premium professional-grade appliances, a spacious center island, a walk-in pantry, and a bright breakfast nook. The inviting great room is anchored by a striking stone gas fireplace with custom built-in shelving, offering the perfect space for relaxing or hosting family and friends. The spacious primary retreat captures the same spectacular views and provides direct access to the sundeck, along with a luxurious five-piece ensuite and a generous walk-in dressing room. A private home office that is easily adaptable as a second main-floor bedroom, plus a convenient laundry and mudroom, complete the main level. An elegant open-riser staircase leads to the bright walkout basement, thoughtfully designed for entertaining and everyday comfort. This level offers two additional bedrooms, a four-piece bathroom, a home theatre or fitness room, space to add a future wet bar, and plenty of storage. Walk directly onto the lower patio and enjoy the peaceful surroundings. One of the property's standout features is the remarkable attached garage. Behind four overhead doors lies an expansive space capable of accommodating ten or more vehicles, with endless possibilities for RV, boat, or hobby storage. Offering the perfect balance o f luxury, privacy, and convenience, this remarkable estate is just minutes from Stoney Trail, CrossIron Mills, and Calgary International Airport. (id:67770)
Facts
- Bedrooms
- 3
- Bathrooms
- 4
- Living area
- 2,175 sq ft
- Home type
- House
- Year built
- 2006
- Lot size
- 2.17 acres
- Property taxes
- $8,832 (2026)
- MLS® number
- A2354680
Features
- Heating
- Forced air, In Floor Heating
- Cooling
- Fully air conditioned, See Remarks
- Basement
- Finished, Full, Walk out
- Flooring
- Tile, Carpeted
- Appliances
- Range - Gas, Dishwasher, Oven, Microwave, Garburator, Oven - Built-In, Garage door opener
- Parking
- Attached Garage, Garage, Garage, Parking Pad, Other, RV, RV, RV, Heated Garage
Rooms
| Room | Level | Size |
|---|---|---|
| Primary Bedroom | Main level | 4.52 M x 5.75 M |
| 5pc Bathroom | Main level | 4.16 M x 4.55 M |
| Other | Main level | 3.52 M x 2.38 M |
| Laundry room | Main level | 3.22 M x 2.74 M |
| 3pc Bathroom | Main level | 2.61 M x 3.76 M |
| Foyer | Main level | 5.98 M x 2.95 M |
| Living room | Main level | 5.64 M x 5.53 M |
| Kitchen | Main level | 5.59 M x 5.53 M |
| Breakfast | Main level | 4.09 M x 3.13 M |
| Pantry | Main level | 1.56 M x 1.65 M |
| Dining room | Main level | 4.62 M x 3.76 M |
| Bedroom | Lower level | 4.05 M x 5.85 M |
| 3pc Bathroom | Lower level | 1.76 M x 2.16 M |
| Recreational, Games room | Lower level | 11.12 M x 8.61 M |
| Other | Lower level | 1.92 M x 3.63 M |
| Furnace | Lower level | 3.87 M x 3.63 M |
| Bedroom | Lower level | 5.07 M x 3.63 M |
| 3pc Bathroom | Lower level | 1.54 M x 3.63 M |
| Exercise room | Lower level | 4.08 M x 8.67 M |
Location
Listed by Prep Realty Inc.

Listing data is supplied by the CREA Data Distribution Facility (DDF®). It is deemed reliable but not guaranteed and should be independently verified. It is provided for consumers’ personal, non-commercial use to identify properties they may be interested in purchasing.