$365,900
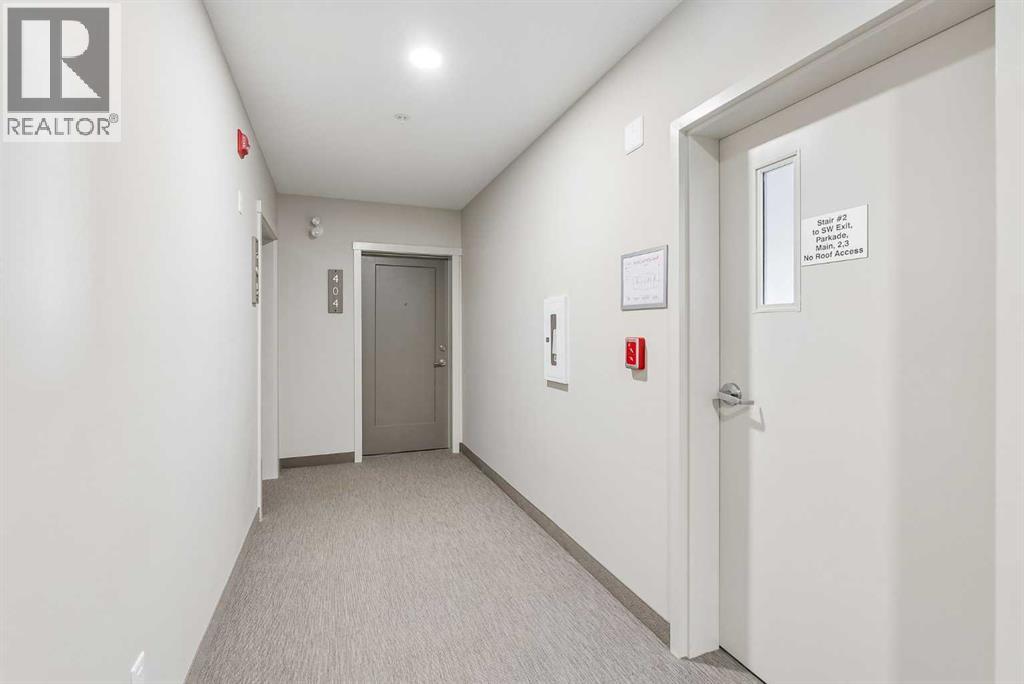
404, 655 Shawnee Square SW
Shawnee Slopes, Calgary
- 2 bedrooms
- 2 bathrooms
- 862 sq ft
About this home
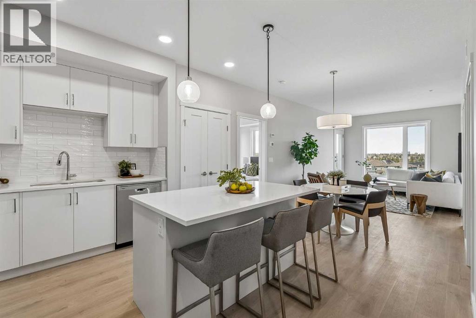
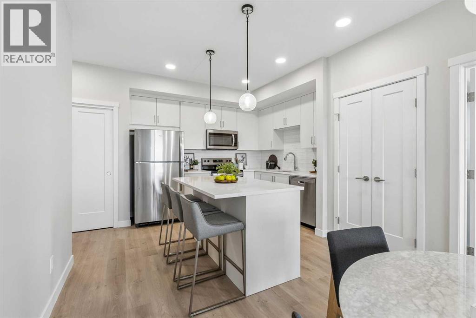
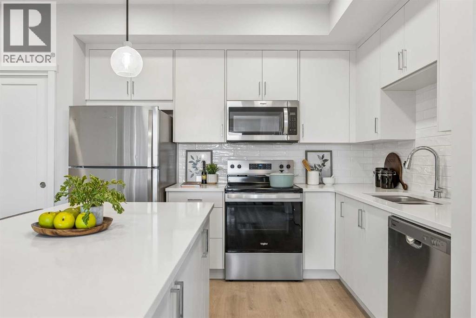
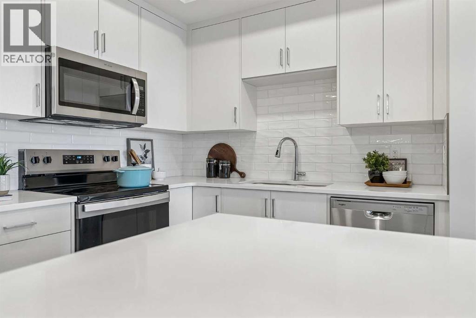
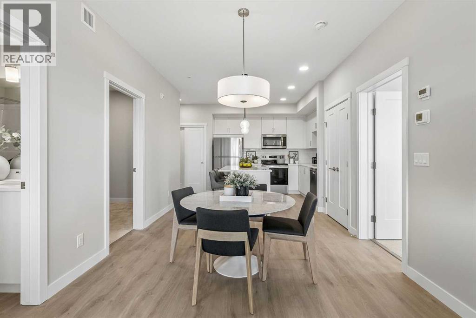
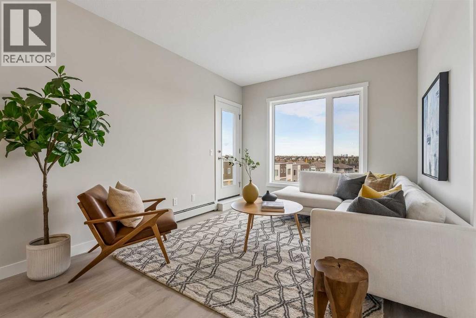
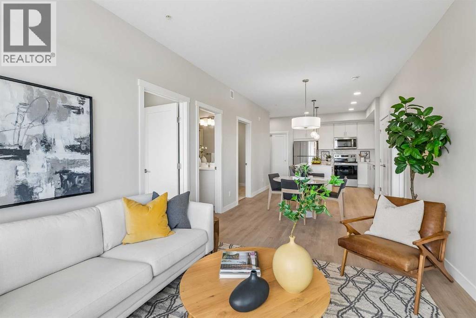
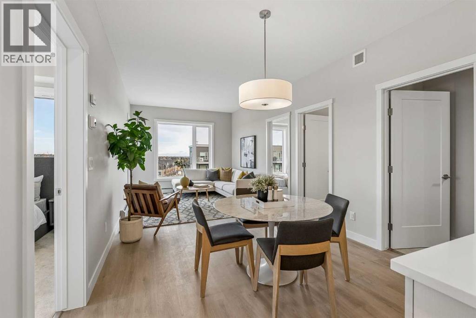
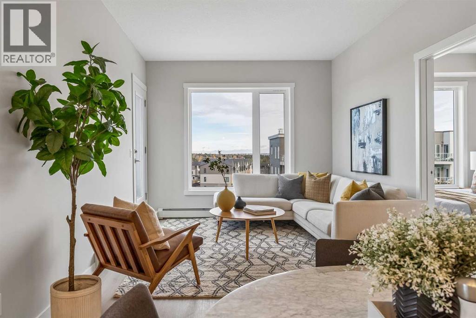
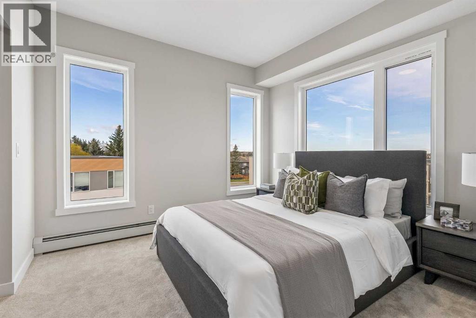
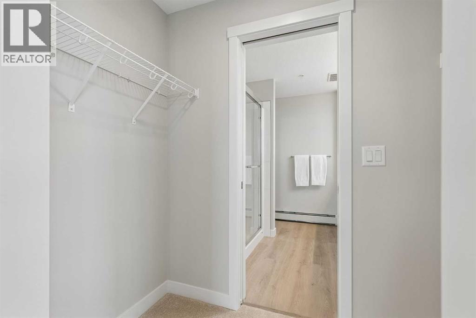
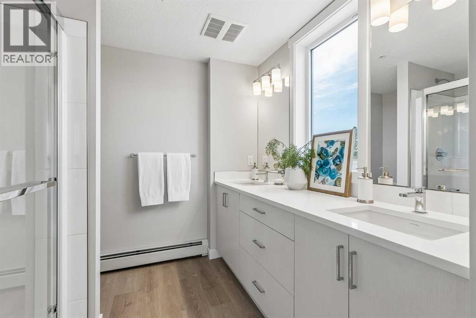
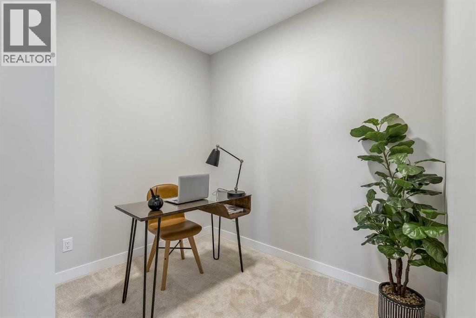
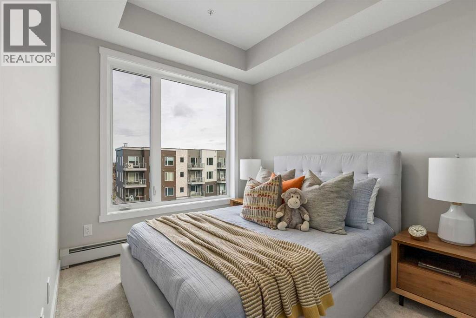
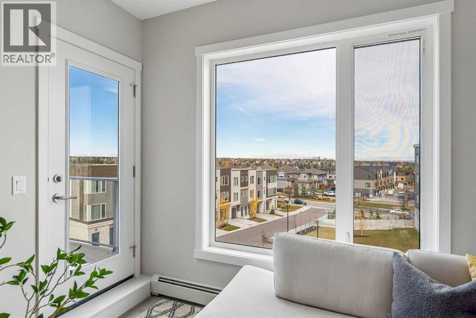
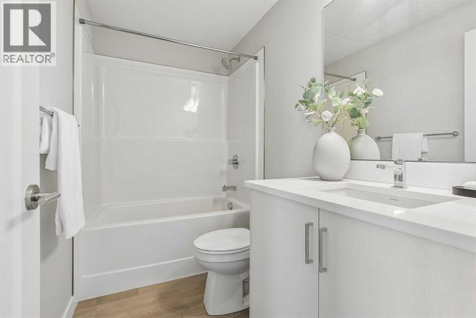
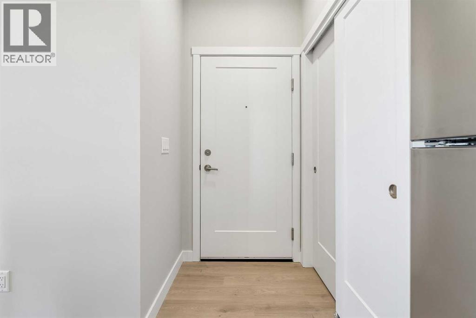
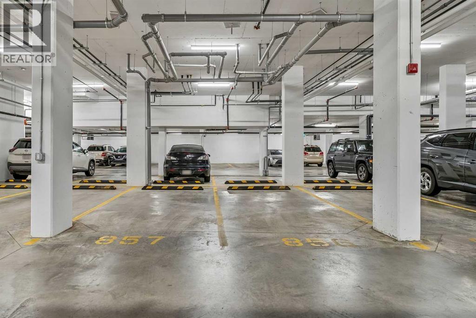
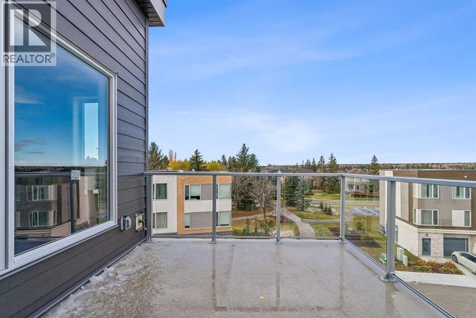
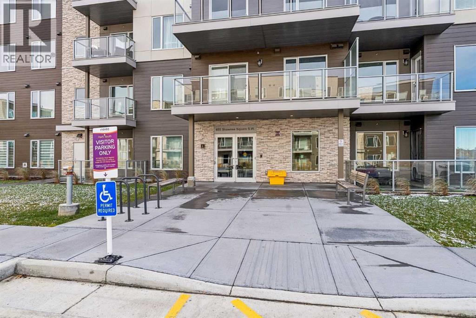
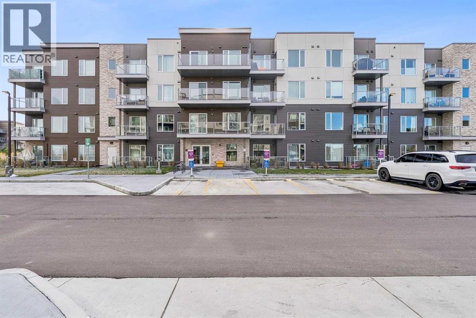
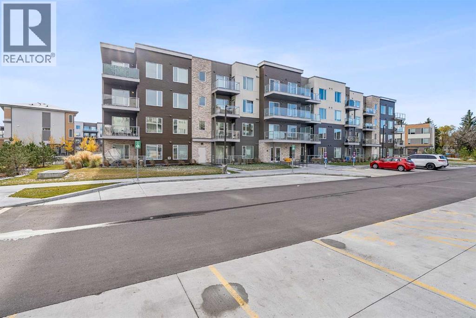
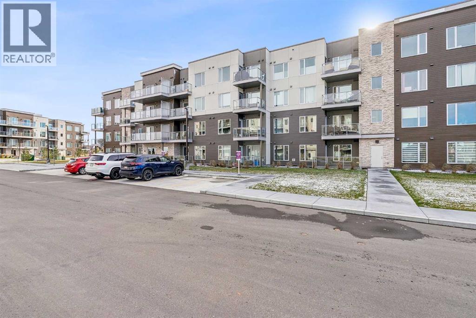
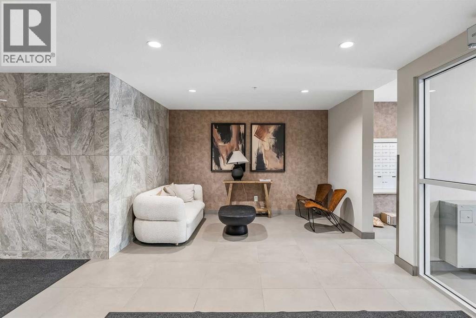
Welcome to your brand-new home in Shawnee Slopes, where modern design meets everyday comfort. This stylish 2-bedroom plus den, 2-bathroom condo in the new Fish Creek Exchange development offers 922 sq. ft. (builder size) of smart, functional living space. Inside, you’ll find high ceilings, luxury vinyl plank flooring, and a beautifully designed kitchen with quartz countertops, full-height cabinetry, and stainless steel appliances — the kind of kitchen that makes cooking feel effortless. The open layout flows seamlessly into the private North West-ground floor facing balcony, a perfect spot to unwind with morning coffee, enjoy summer evenings, or take in Calgary’s signature sunsets. Every detail has been considered for convenience and ease, including titled underground parking and a secure storage cage. Located just steps from the Fish Creek–Lacombe LRT Station and minutes from Fish Creek Provincial Park, you’ll enjoy the best of both worlds — city connectivity and nature at your doorstep. Whether you’re a first-time buyer, an investor, or someone looking to simplify without compromise, this home offers a refreshing balance of style, function, and lifestyle in one of Calgary’s most sought-after communities. (id:67770)
Facts
- Bedrooms
- 2
- Bathrooms
- 2
- Living area
- 862 sq ft
- Home type
- Apartment
- Year built
- 2025
- Parking
- 2
- Condo / HOA fee
- $464 monthly
- MLS® number
- A2354676
Features
- Heating
- Baseboard heaters
- Cooling
- None
- Flooring
- Tile, Carpeted, Vinyl Plank
- Appliances
- Washer, Refrigerator, Dishwasher, Stove, Dryer, Microwave Range Hood Combo
- Parking
- Underground
- Exterior Features
- Vinyl siding
- Community Features
- Pets Allowed With Restrictions
Rooms
| Room | Level | Size |
|---|---|---|
| Kitchen | Main level | 10.50 Ft x 10.67 Ft |
| Dining room | Main level | 9.92 Ft x 10.58 Ft |
| Living room | Main level | 10.58 Ft x 11.92 Ft |
| Laundry room | Main level | 2.92 Ft x 3.92 Ft |
| Other | Main level | 10.08 Ft x 10.92 Ft |
| Primary Bedroom | Main level | 10.58 Ft x 11.17 Ft |
| Bedroom | Main level | 8.50 Ft x 8.92 Ft |
| Den | Main level | 6.67 Ft x 8.50 Ft |
| 4pc Bathroom | Main level | 4.92 Ft x 8.50 Ft |
| 4pc Bathroom | Main level | 8.17 Ft x 8.50 Ft |
Location
Listed by The Real Estate District

Listing data is supplied by the CREA Data Distribution Facility (DDF®). It is deemed reliable but not guaranteed and should be independently verified. It is provided for consumers’ personal, non-commercial use to identify properties they may be interested in purchasing.