Skip to content
smartPRO RealtyRajesh Babunaidu, REALTOR®
  • #36 13808 155 AV NW, photo 1 of 62
  • #36 13808 155 AV NW, photo 2 of 62
  • #36 13808 155 AV NW, photo 3 of 62
  • #36 13808 155 AV NW, photo 4 of 62
  • #36 13808 155 AV NW, photo 5 of 62
  • #36 13808 155 AV NW, photo 6 of 62
  • #36 13808 155 AV NW, photo 7 of 62
  • #36 13808 155 AV NW, photo 8 of 62
  • #36 13808 155 AV NW, photo 9 of 62
  • #36 13808 155 AV NW, photo 10 of 62
  • #36 13808 155 AV NW, photo 11 of 62
  • #36 13808 155 AV NW, photo 12 of 62
  • #36 13808 155 AV NW, photo 13 of 62
  • #36 13808 155 AV NW, photo 14 of 62
  • #36 13808 155 AV NW, photo 15 of 62
  • #36 13808 155 AV NW, photo 16 of 62
  • #36 13808 155 AV NW, photo 17 of 62
  • #36 13808 155 AV NW, photo 18 of 62
  • #36 13808 155 AV NW, photo 19 of 62
  • #36 13808 155 AV NW, photo 20 of 62
  • #36 13808 155 AV NW, photo 21 of 62
  • #36 13808 155 AV NW, photo 22 of 62
  • #36 13808 155 AV NW, photo 23 of 62
  • #36 13808 155 AV NW, photo 24 of 62
  • #36 13808 155 AV NW, photo 25 of 62
  • #36 13808 155 AV NW, photo 26 of 62
  • #36 13808 155 AV NW, photo 27 of 62
  • #36 13808 155 AV NW, photo 28 of 62
  • #36 13808 155 AV NW, photo 29 of 62
  • #36 13808 155 AV NW, photo 30 of 62
  • #36 13808 155 AV NW, photo 31 of 62
  • #36 13808 155 AV NW, photo 32 of 62
  • #36 13808 155 AV NW, photo 33 of 62
  • #36 13808 155 AV NW, photo 34 of 62
  • #36 13808 155 AV NW, photo 35 of 62
  • #36 13808 155 AV NW, photo 36 of 62
  • #36 13808 155 AV NW, photo 37 of 62
  • #36 13808 155 AV NW, photo 38 of 62
  • #36 13808 155 AV NW, photo 39 of 62
  • #36 13808 155 AV NW, photo 40 of 62
  • #36 13808 155 AV NW, photo 41 of 62
  • #36 13808 155 AV NW, photo 42 of 62
  • #36 13808 155 AV NW, photo 43 of 62
  • #36 13808 155 AV NW, photo 44 of 62
  • #36 13808 155 AV NW, photo 45 of 62
  • #36 13808 155 AV NW, photo 46 of 62
  • #36 13808 155 AV NW, photo 47 of 62
  • #36 13808 155 AV NW, photo 48 of 62
  • #36 13808 155 AV NW, photo 49 of 62
  • #36 13808 155 AV NW, photo 50 of 62
  • #36 13808 155 AV NW, photo 51 of 62
  • #36 13808 155 AV NW, photo 52 of 62
  • #36 13808 155 AV NW, photo 53 of 62
  • #36 13808 155 AV NW, photo 54 of 62
  • #36 13808 155 AV NW, photo 55 of 62
  • #36 13808 155 AV NW, photo 56 of 62
  • #36 13808 155 AV NW, photo 57 of 62
  • #36 13808 155 AV NW, photo 58 of 62
  • #36 13808 155 AV NW, photo 59 of 62
  • #36 13808 155 AV NW, photo 60 of 62
  • #36 13808 155 AV NW, photo 61 of 62
  • #36 13808 155 AV NW, photo 62 of 62

$459,900

#36 13808 155 AV NW

Edmonton

  • 3 bedrooms
  • 3 bathrooms
  • 1,181 sq ft

About this home

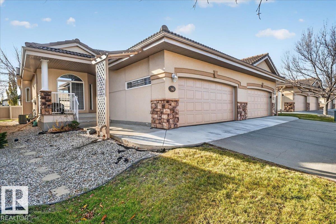
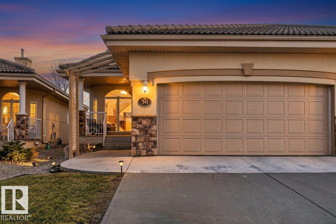
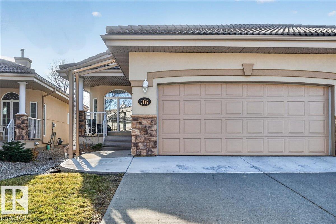
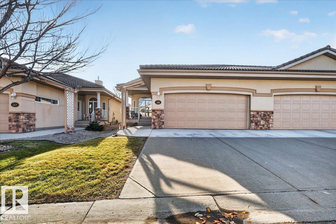
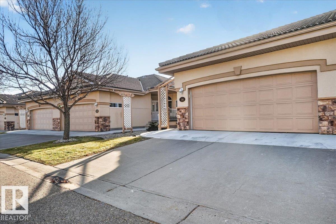
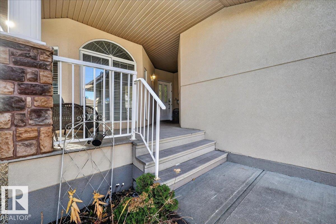
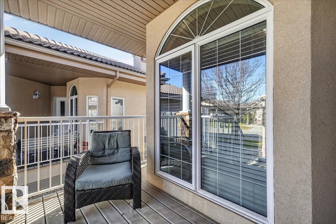
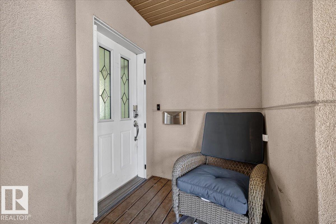
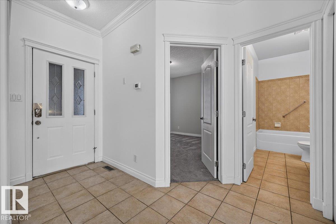
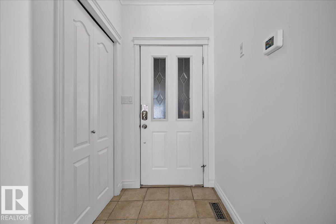
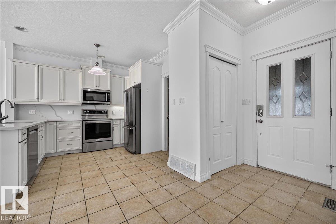
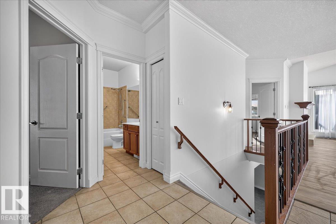
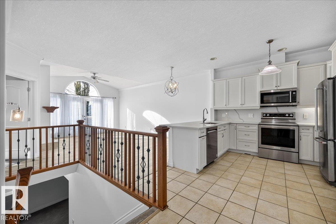
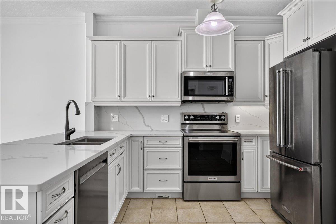
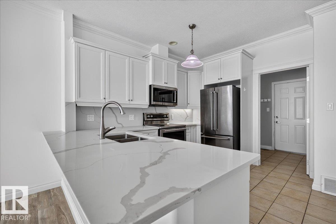
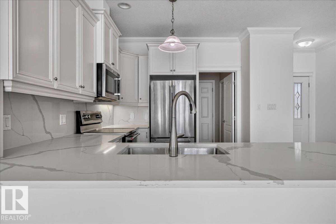
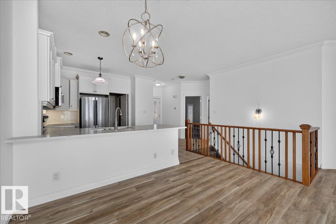
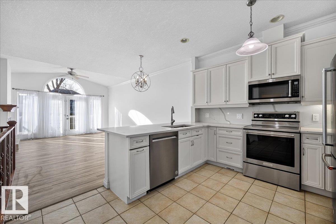
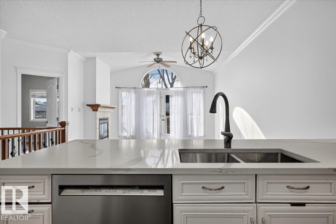
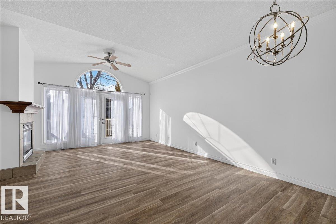
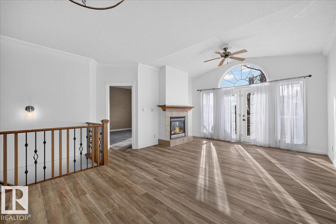
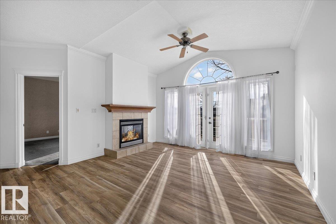
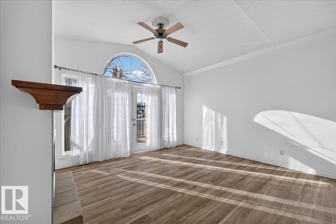
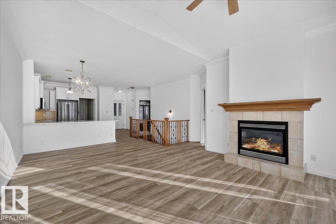
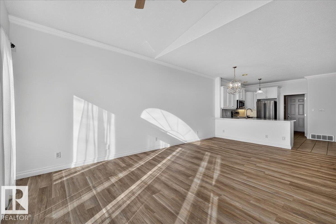
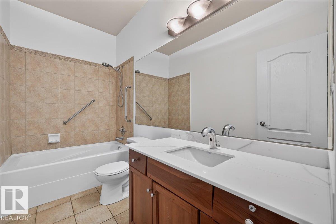
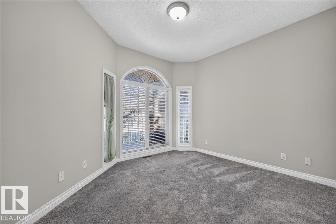
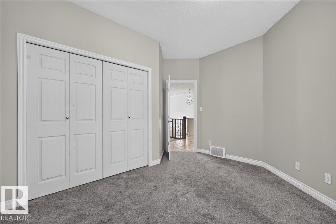
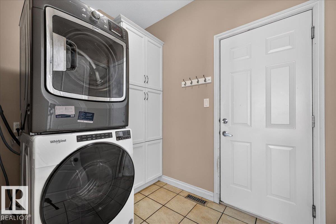
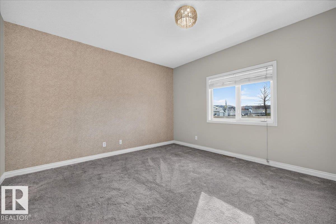
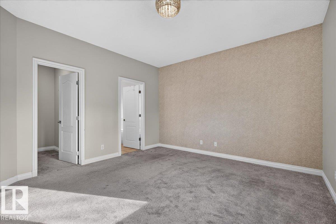
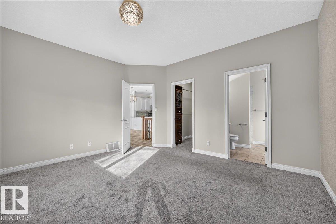
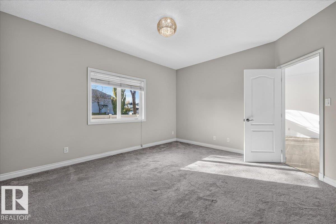
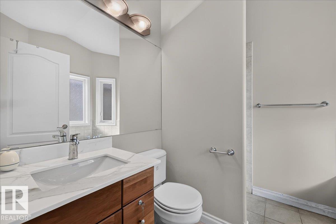
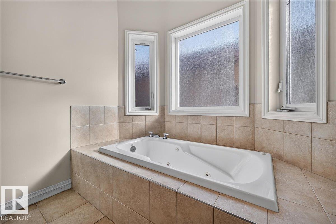
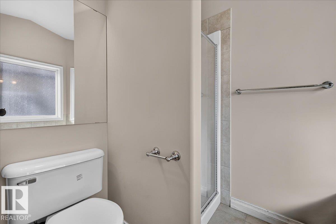
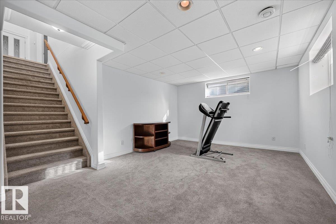
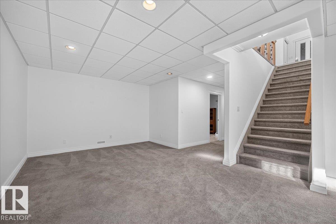
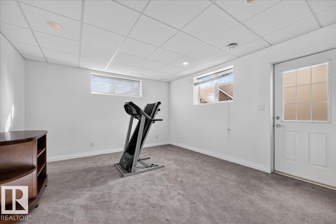
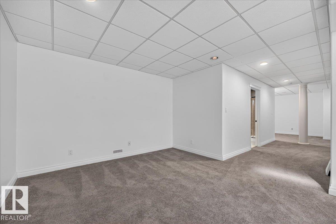
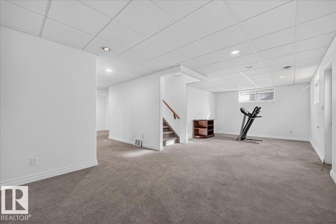
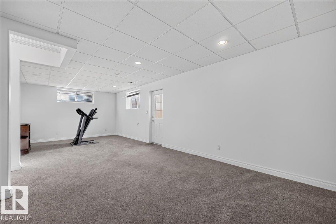
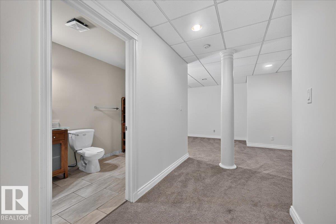
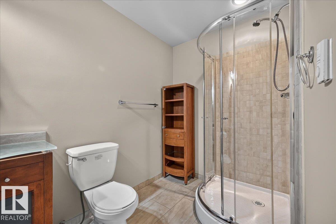
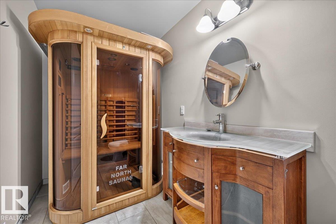
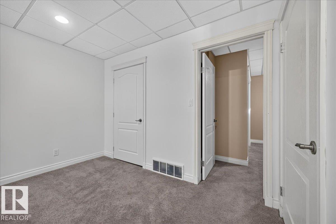
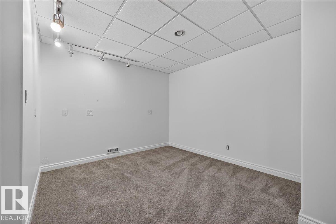
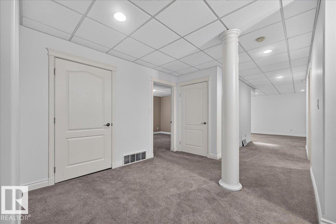
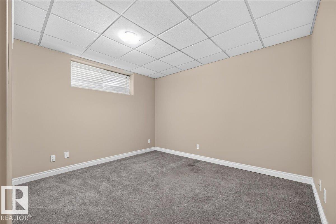
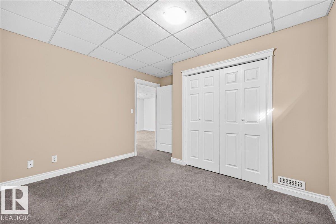
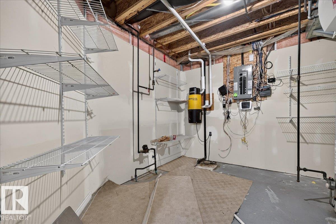
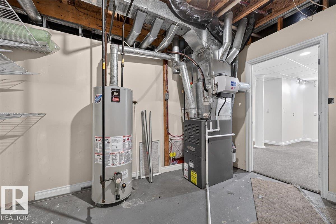
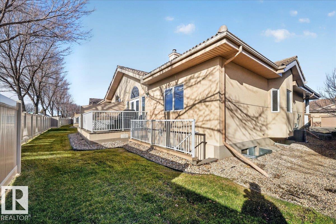
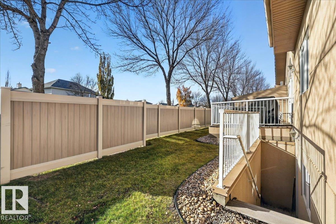
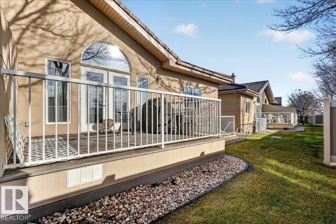
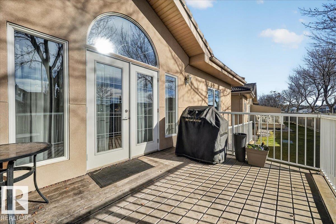
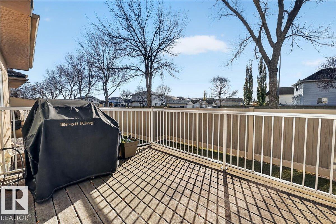
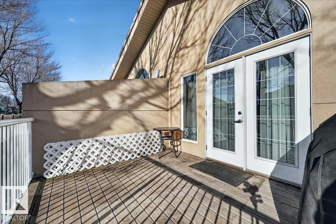
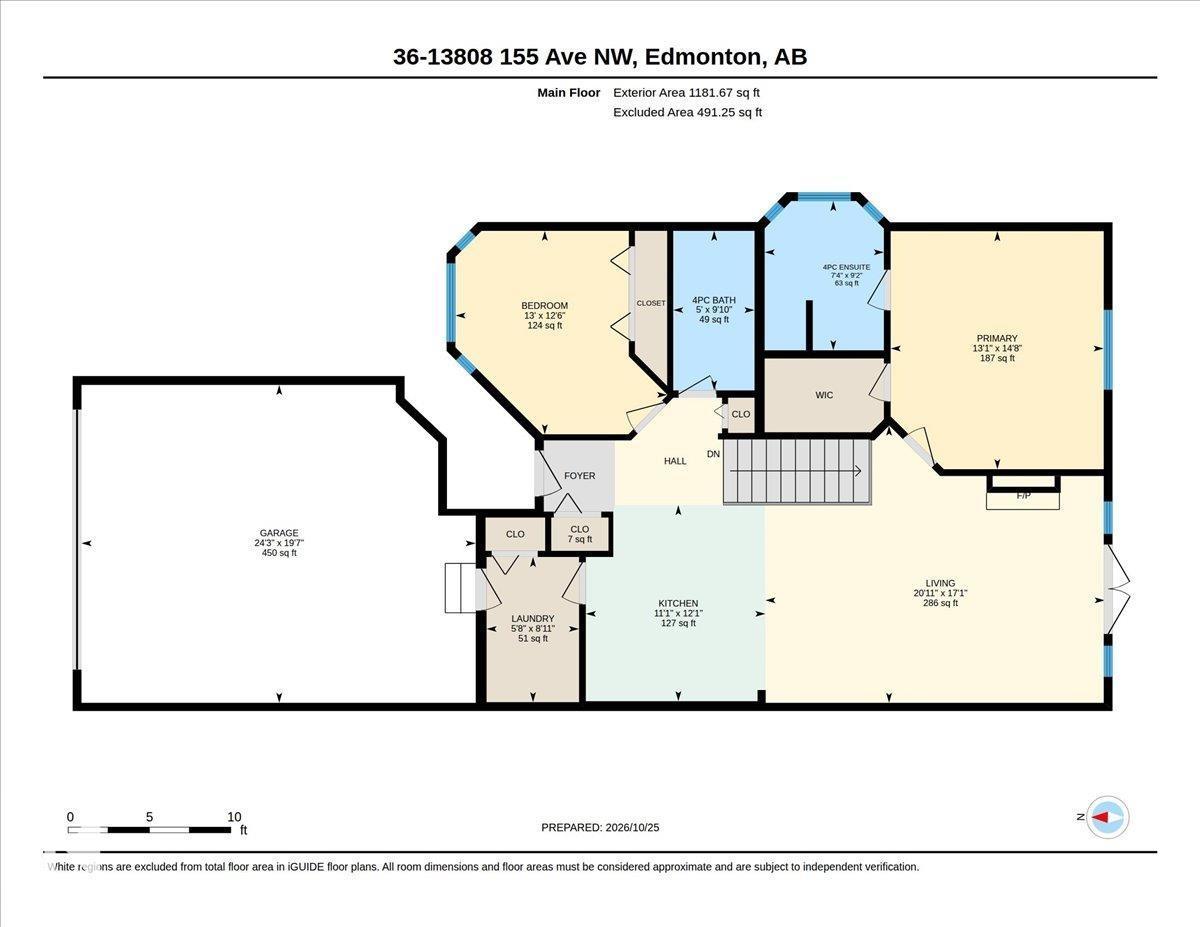
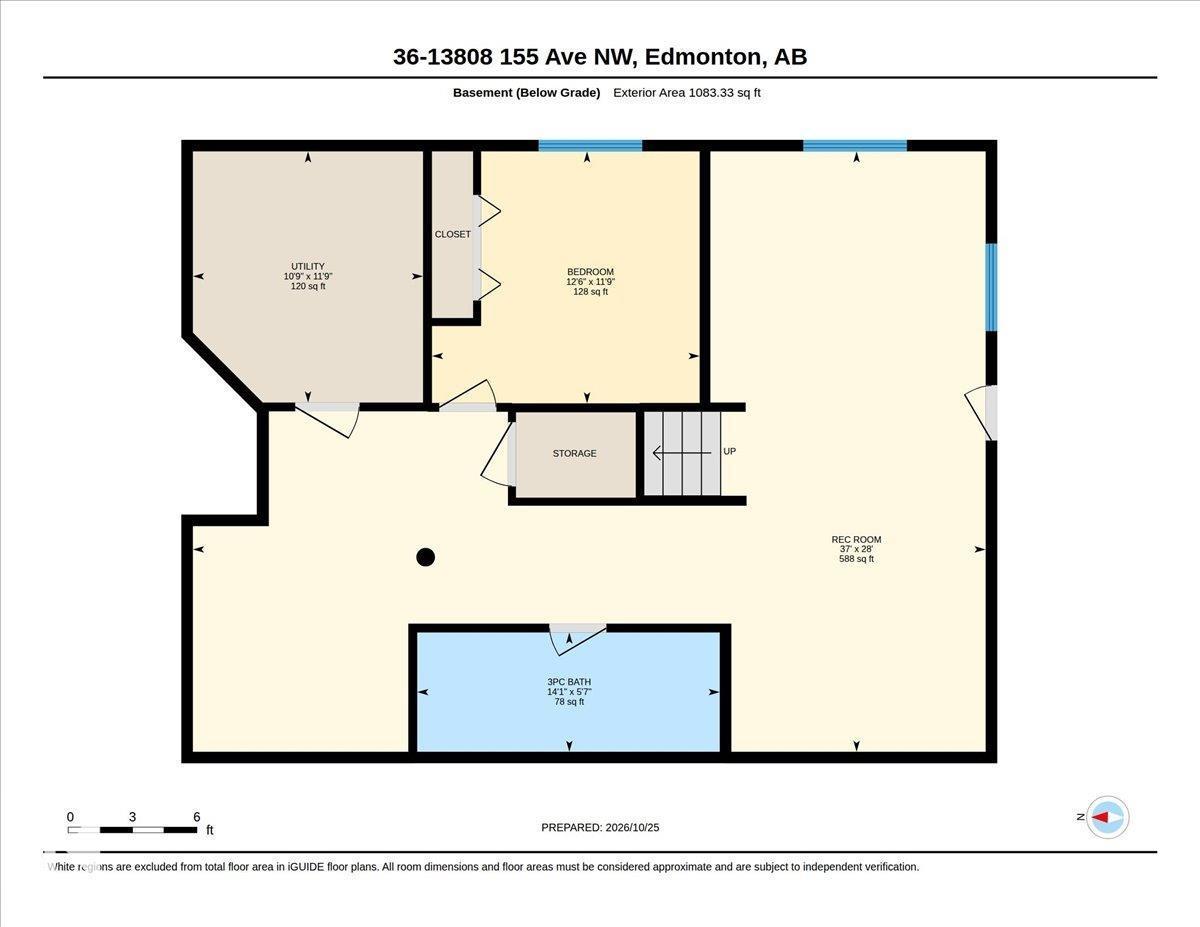
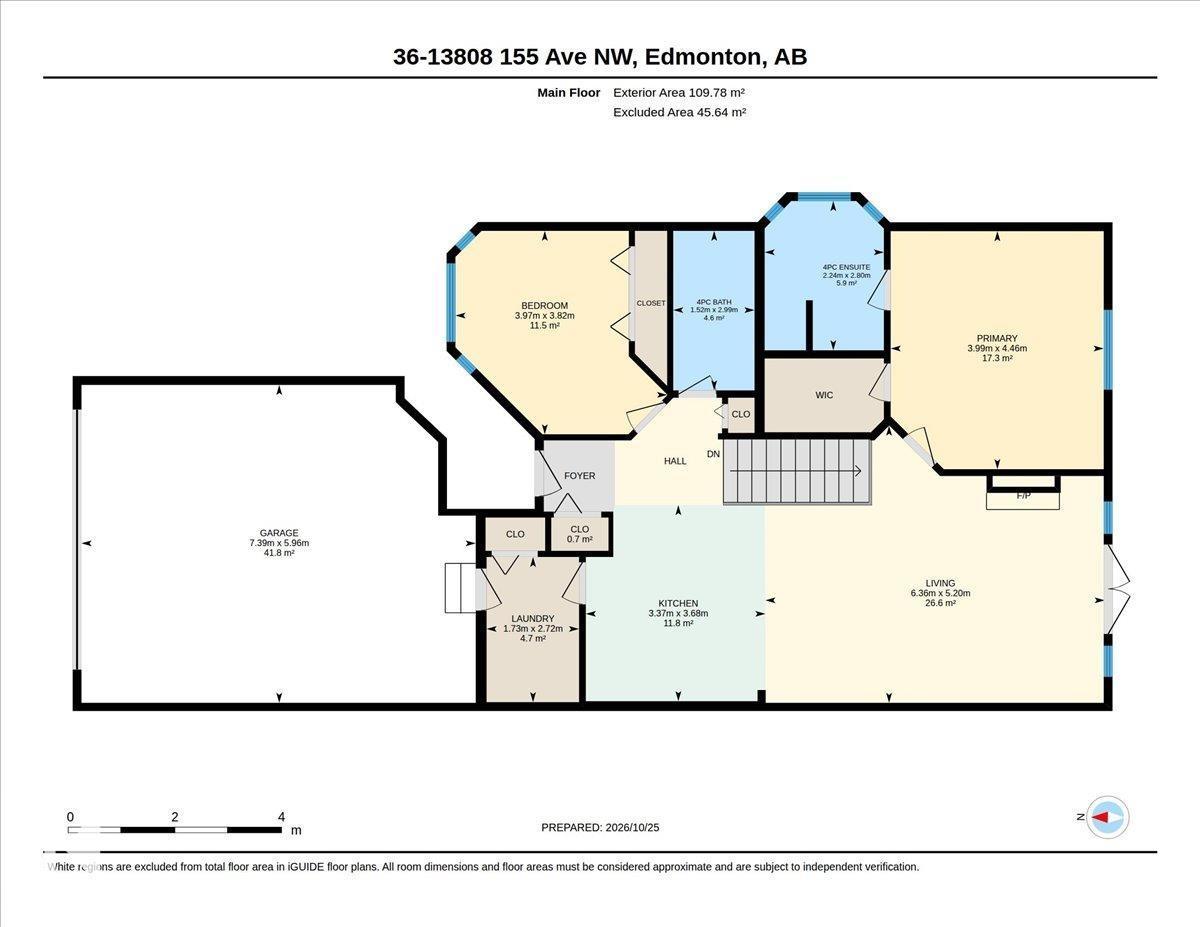
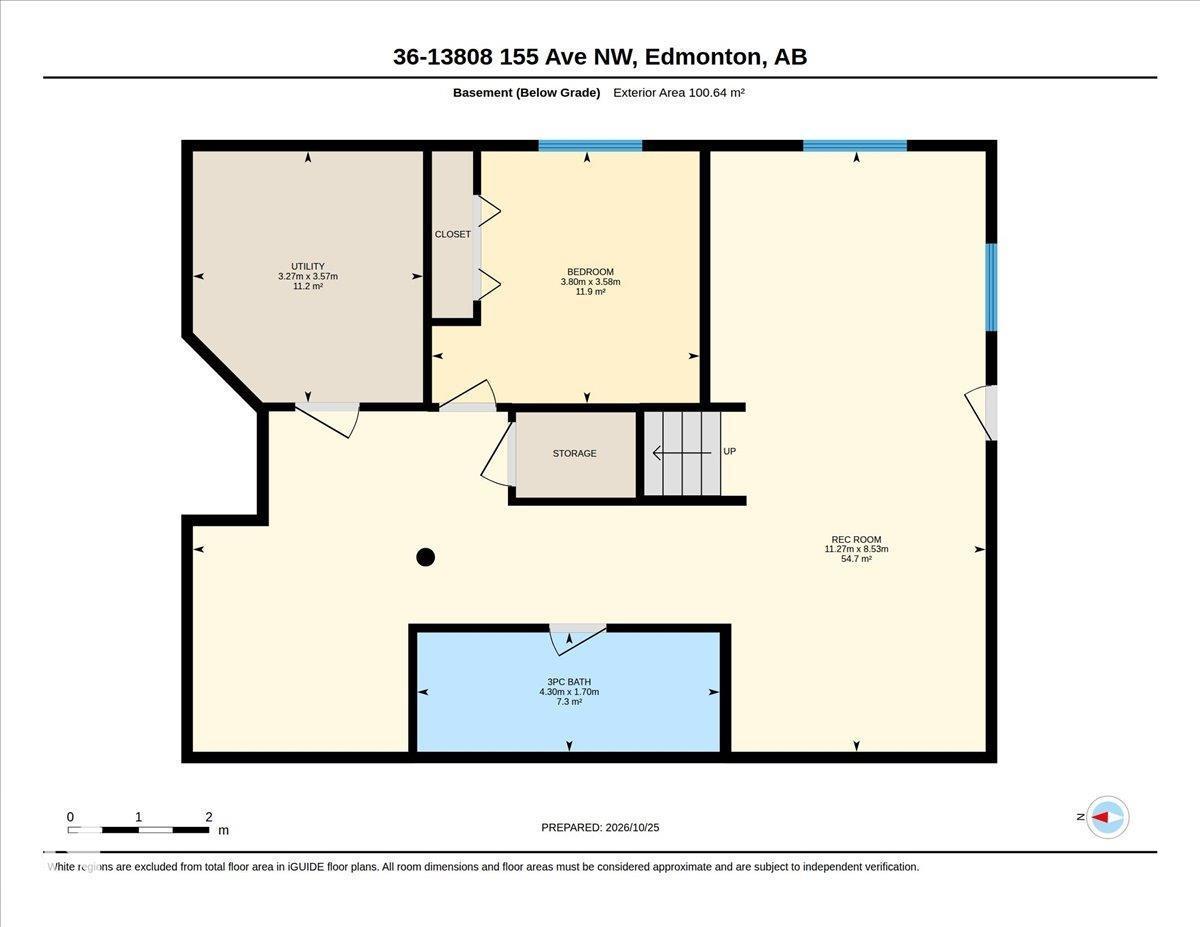
Rare opportunity at Carlton Villas on the Lake! Enjoy relaxed adult living in this freshly painted bungalow condo near Carlton Lake and its scenic walking path. Spend more time enjoying peaceful strolls and the lifestyle you love, with the convenience of main-floor living. The main level offers 2 bedrooms, a full bathroom, a private ensuite and a kitchen featuring brand-new countertops. The developed basement features a separate entrance, an additional bedroom, bathroom, family room and rec room—plenty of space for guests, hobbies and entertaining. An oversized double attached garage adds room for vehicles and storage, while air conditioning and central vacuum enhance everyday comfort. All appliances are included! A durable clay tile roof adds lasting appeal. Pets are welcome, with up to 2 per unit, each weighing a maximum of 10 kg. Discover comfortable, spacious living in a great Carlton location! (id:67770)

Facts

Bedrooms
3
Bathrooms
3
Living area
1,181 sq ft
Home type
Duplex
Year built
2004
Lot size
449.35 square meters
Condo / HOA fee
$465 monthly
MLS® number
E4514254

Features

Heating
Forced air
Cooling
Central air conditioning
Basement
Finished, Full
Appliances
Washer, Refrigerator, Dishwasher, Stove, Dryer, Microwave Range Hood Combo, Garage door opener, Garage door opener remote(s)
Parking
Attached Garage, Oversize
Building Features
Ceiling - 9ft, Vinyl Windows

Rooms

RoomLevelSize
Living roomMain level
Dining roomMain level
KitchenMain level
Primary BedroomMain level
Bedroom 2Main level
Bedroom 3Basement
Recreation roomBasement
Utility roomBasement
Laundry roomMain level

Location

Listed by RE/MAX Excellence

Powered by REALTOR.ca

Listing data is supplied by the CREA Data Distribution Facility (DDF®). It is deemed reliable but not guaranteed and should be independently verified. It is provided for consumers’ personal, non-commercial use to identify properties they may be interested in purchasing.