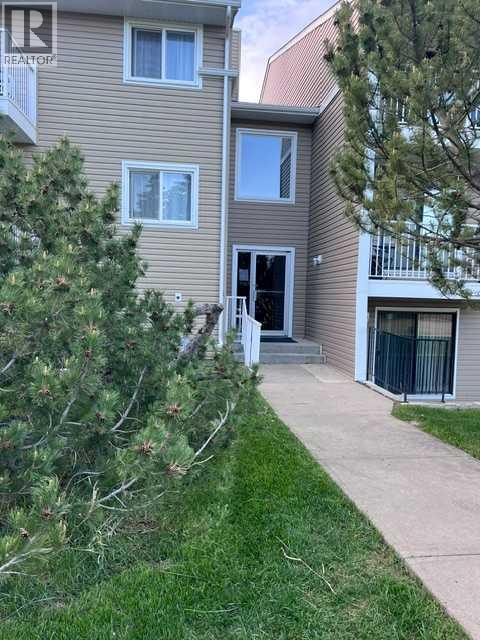
$135,000
303, 49 Bennett Street
Bower, Red Deer
- 1 bedrooms
- 1 bathrooms
- 625 sq ft
About this home
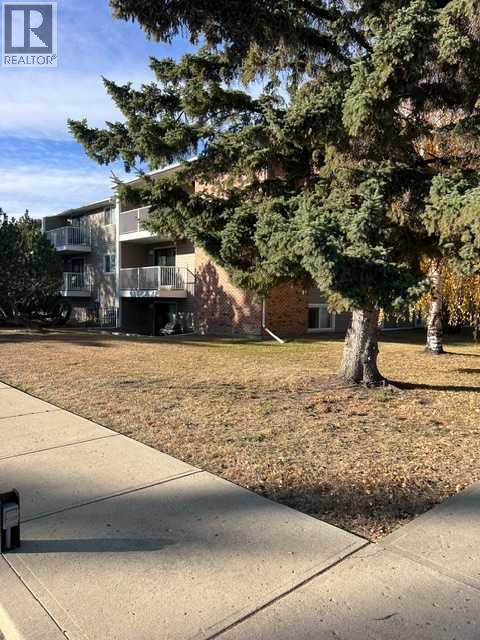
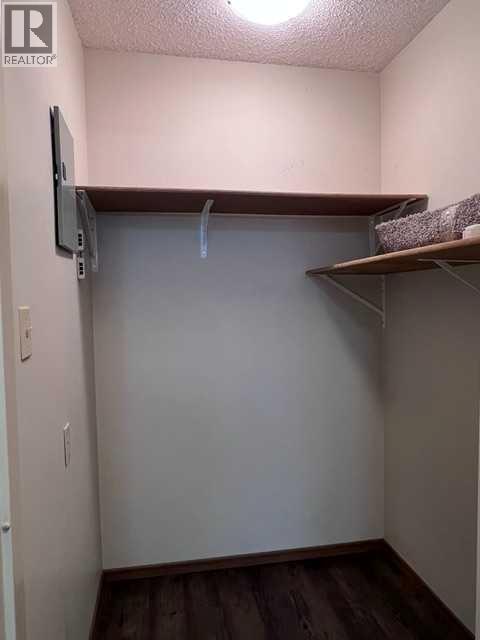
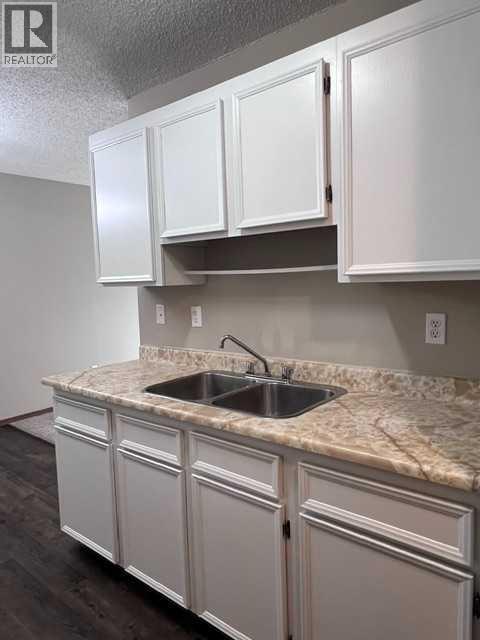
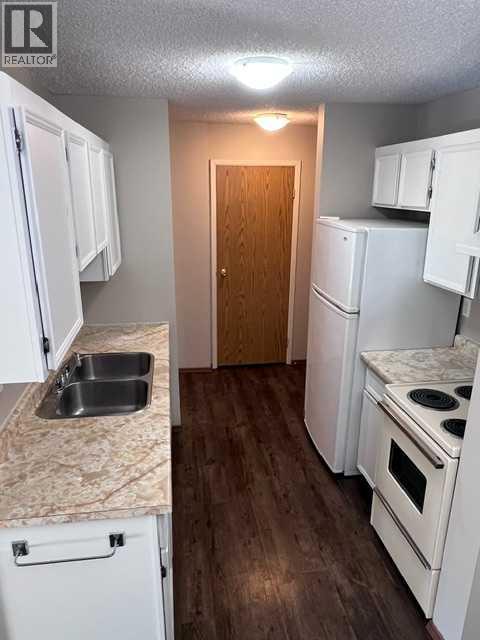
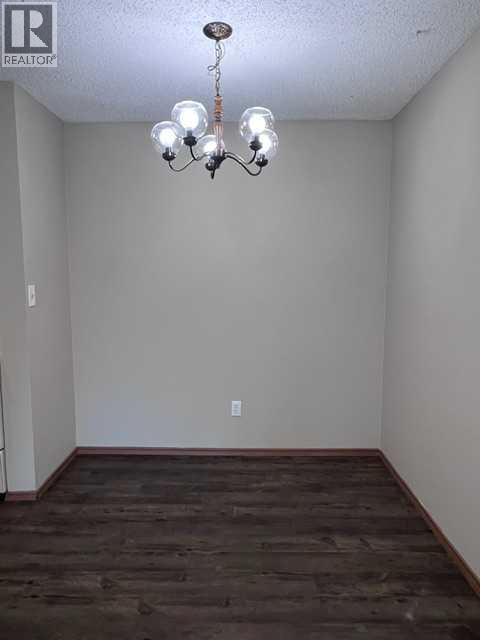
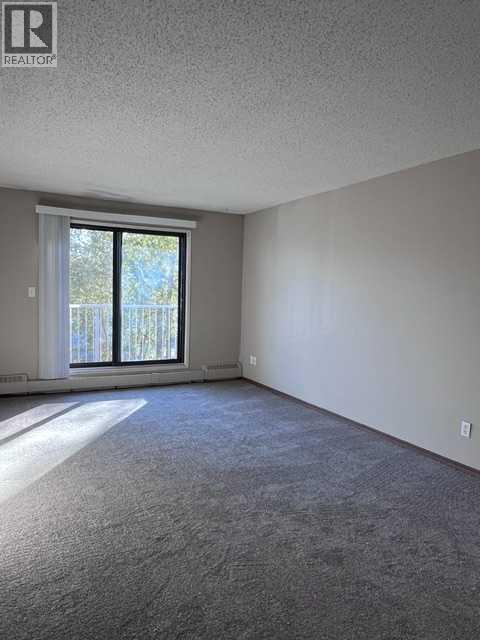
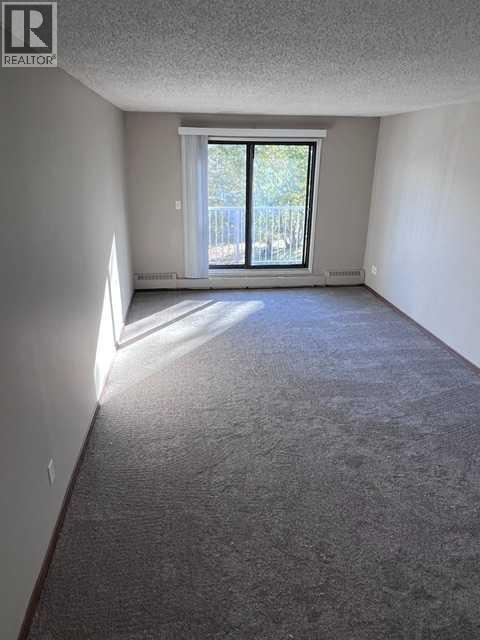
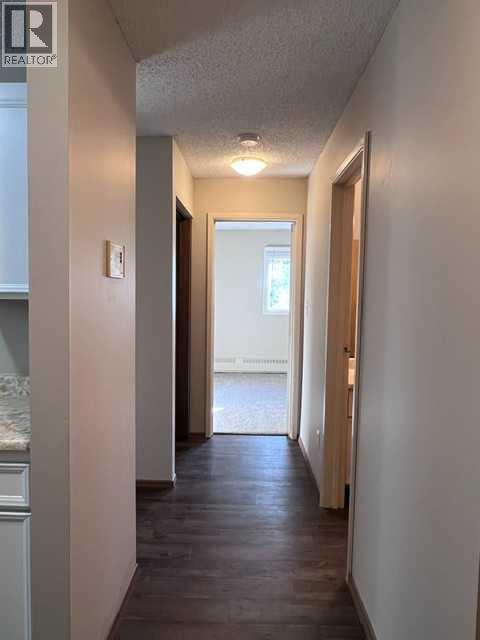
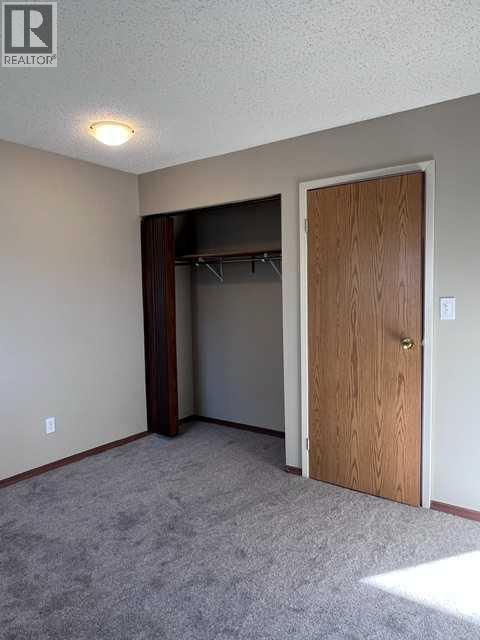
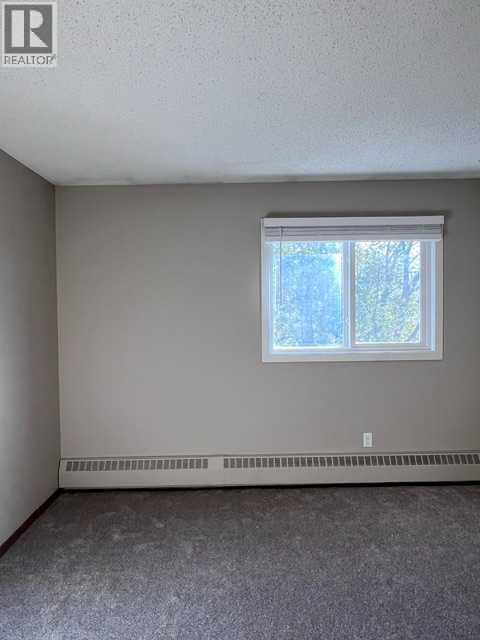
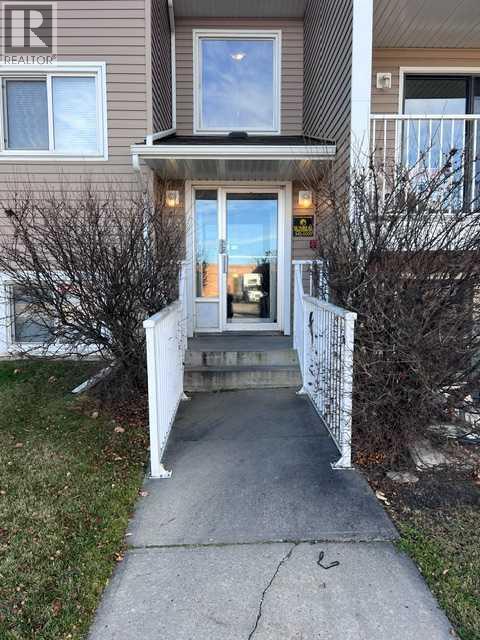
Hard to Beat Bower Location-Located across from Bower Mall and close to all amenities including fast food, shopping, transit, walking paths and more. A nice 1 bedroom property with fresh paint, new carpet in the living room and bedroom, Brand new Blinds and freshly painted cabinets. Sunny South Facing balcony overlooks the treed green space. Plenty of room to store your seasonals with insuite storage room. A great property just waiting for you (id:67770)
Facts
- Bedrooms
- 1
- Bathrooms
- 1
- Living area
- 625 sq ft
- Home type
- Apartment
- Year built
- 1980
- Parking
- 1
- Property taxes
- $1,238 (2026)
- Condo / HOA fee
- $335 monthly
- MLS® number
- A2354650
Features
- Heating
- Baseboard heaters, Radiant heat
- Cooling
- None
- Flooring
- Carpeted, Vinyl Plank
- Appliances
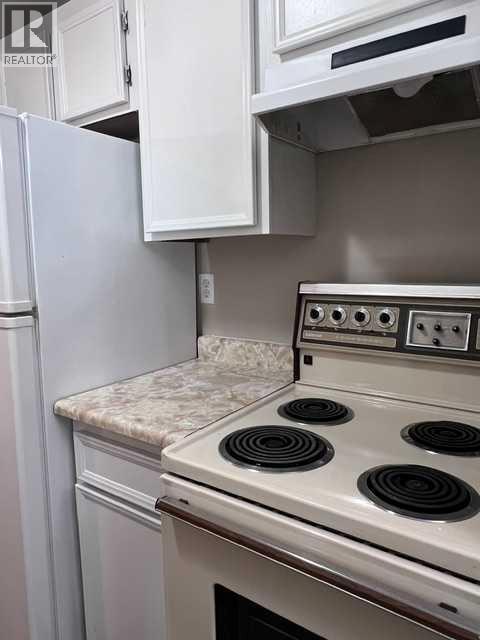
- Refrigerator, Stove, Hood Fan, Window Coverings
- Parking
- Other
- Exterior Features
- Concrete, Brick, Vinyl siding
- Building Features
- Laundry Facility
- Community Features
- Pets Allowed, Pets Allowed With Restrictions
Rooms
| Room | Level | Size |
|---|---|---|
| Foyer | Main level | 3.58 Ft x 4.17 Ft |
| Storage | Main level | 4.67 Ft x 4.75 Ft |
| Kitchen | Main level | 6.67 Ft x 8.08 Ft |
| Dining room | Main level | 7.58 Ft x 8.50 Ft |
| Living room | Main level | 11.42 Ft x 18.00 Ft |
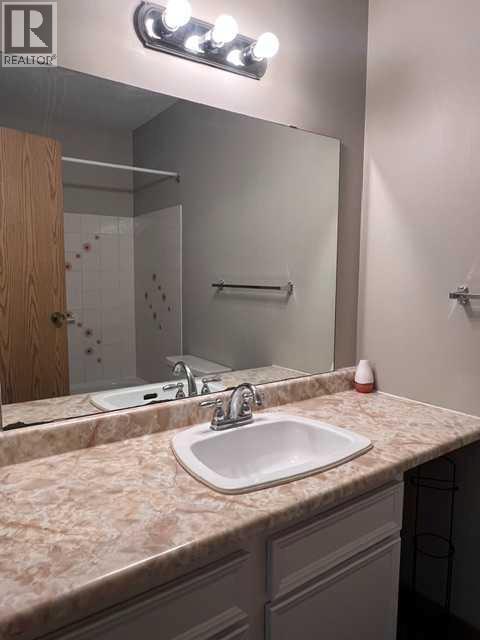
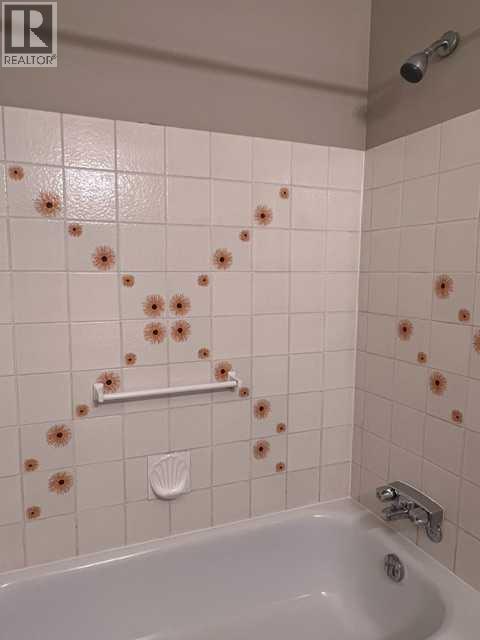
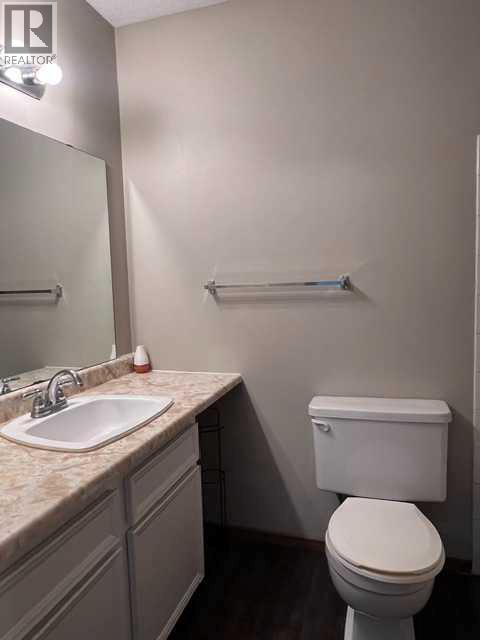
| 4pc Bathroom | Main level | .00 Ft x .00 Ft |
| Primary Bedroom | Main level | 11.50 Ft x 10.75 Ft |
Location
Listed by Maxwell Real Estate Solutions Ltd.

Listing data is supplied by the CREA Data Distribution Facility (DDF®). It is deemed reliable but not guaranteed and should be independently verified. It is provided for consumers’ personal, non-commercial use to identify properties they may be interested in purchasing.