$339,000
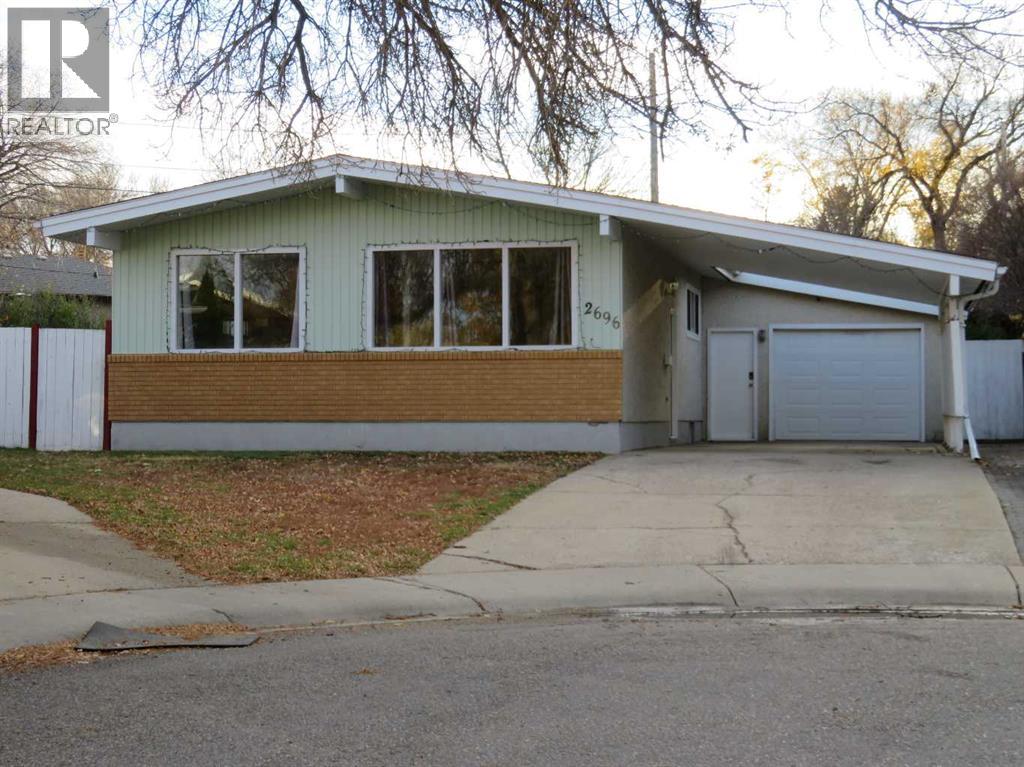
2696 Burton Place SE
Crestwood-Norwood, Medicine Hat
- 4 bedrooms
- 2 bathrooms
- 1,032 sq ft
About this home
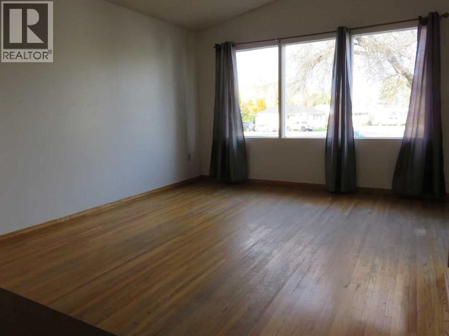
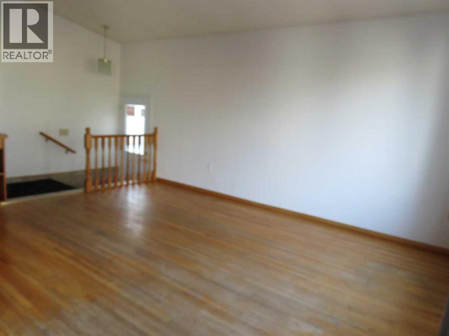
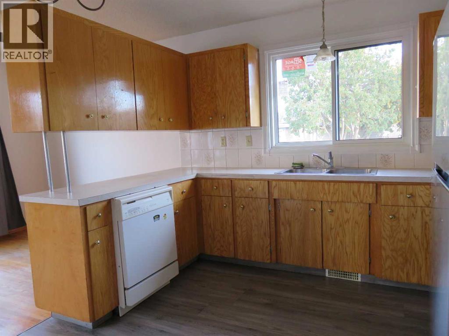
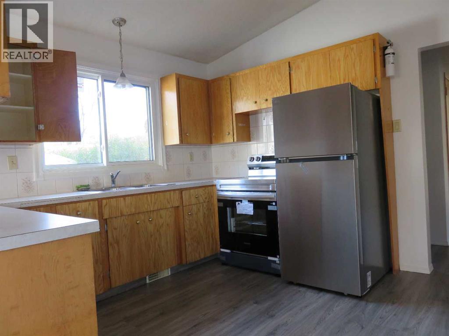
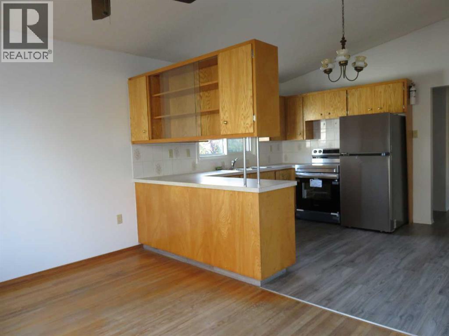
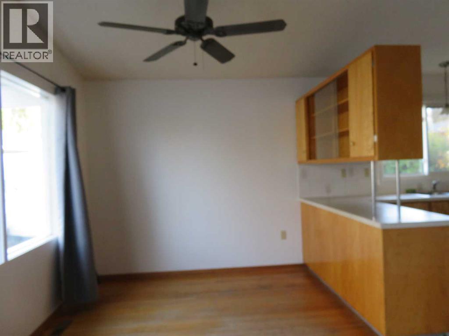
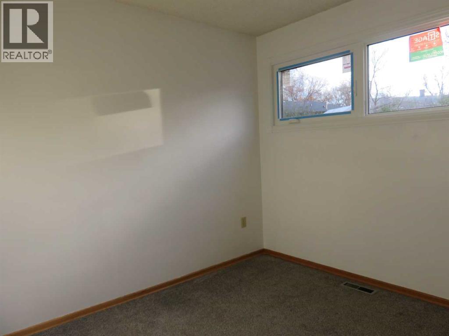
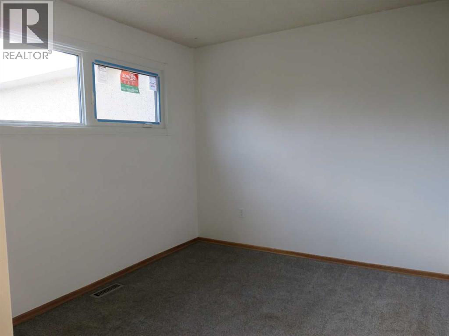
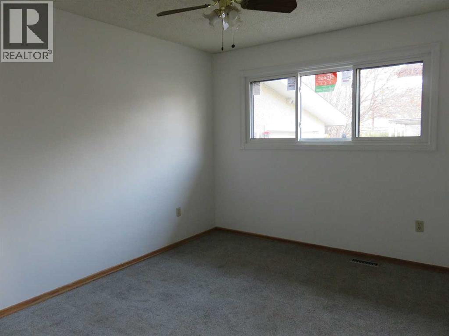
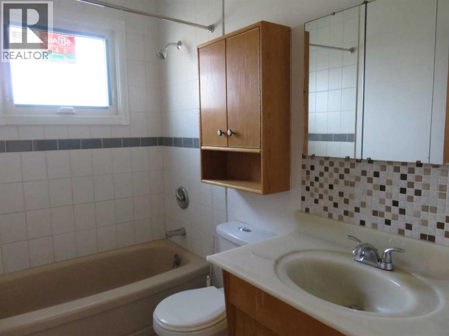
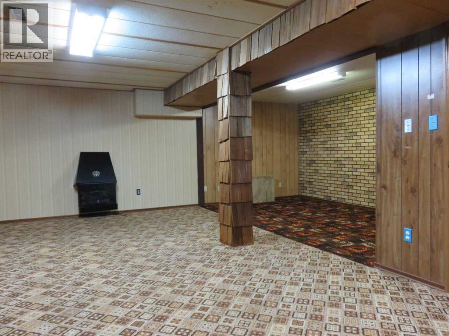
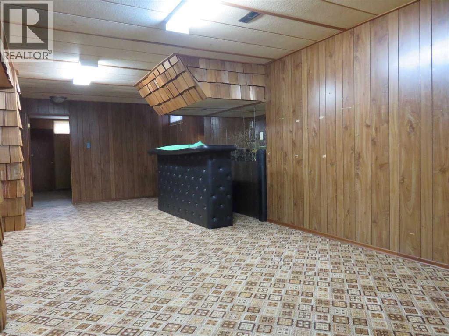
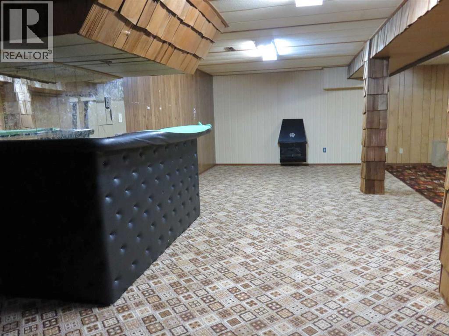
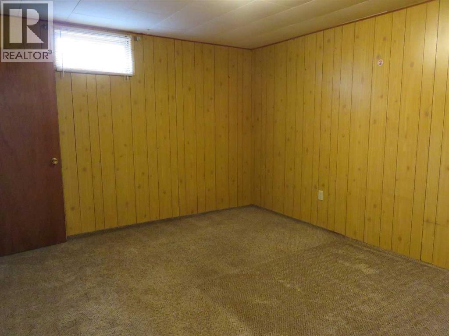
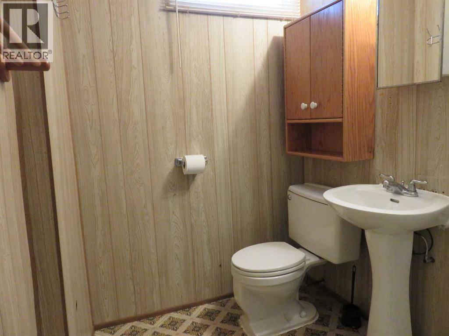
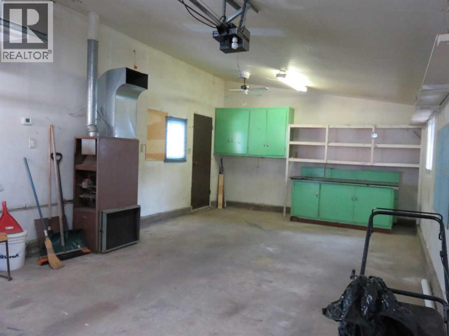
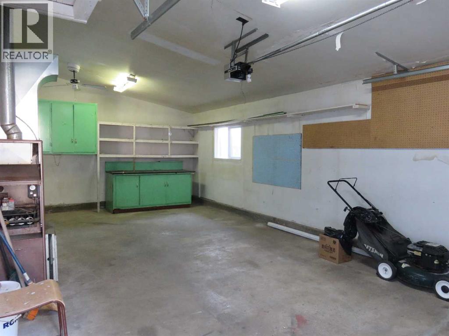
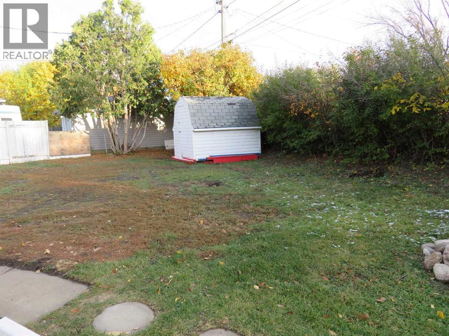
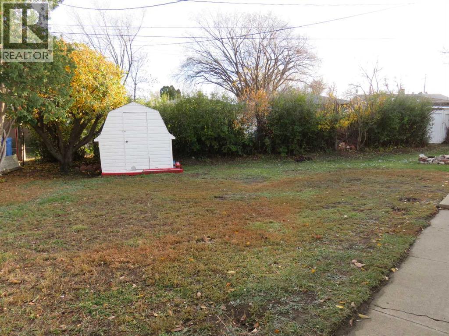
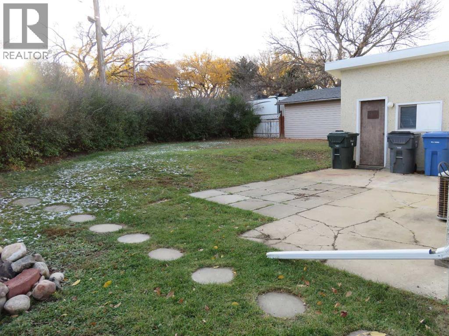
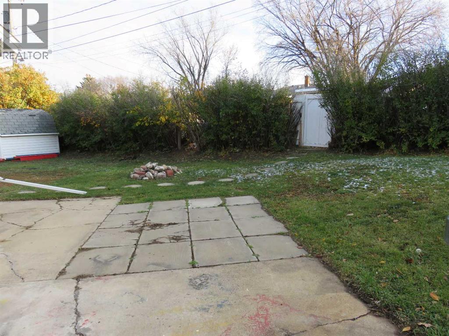
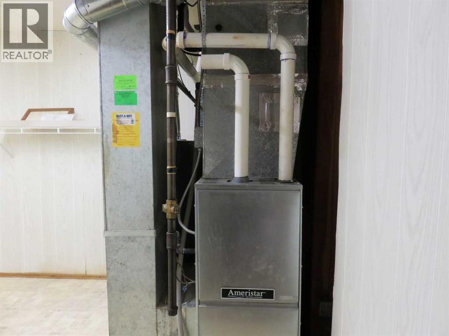
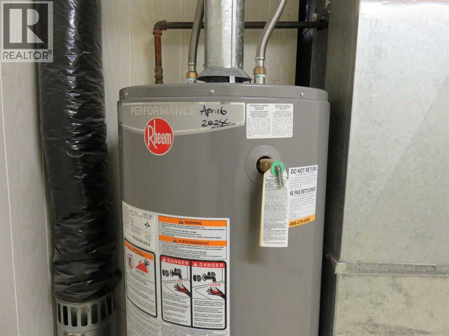
Quiet court location. Bungalow with vaulted ceiling, 3 +1 bedroom, 2 bathroom. Two new entrance doors. Living/dining room with hardwood flooring, cozy kitchen with new fridge and stove and dishwasher (not use, as, is). Newly painted, 3 bedrooms with Carpet over hardwood flooring. 4 pcs. bathroom. Main floor five opening windows are brand new Eco-line stage, energy star triple pane with 25 years warranty. Basement developed with large family room, bedroom (window not egress), 3 pcs bathroom. All carpet are shampoo clean. Roof shingles new in 2023, 100amp electrical panel. Furnace new in December 2019, hot water tank in 2024. Garage 14'7" X 26' with furnace (as is, not use) garage door opener. Carport 14' X 20', Super large pie shape yard, room for extra garage or out door pool. Central location, minutes walk to shopping, schools, doctor office, etc. (id:67770)
Facts
- Bedrooms
- 4
- Bathrooms
- 2
- Living area
- 1,032 sq ft
- Home type
- House
- Year built
- 1964
- Lot size
- 8,303 square feet
- Parking
- 3
- Property taxes
- $2,833 (2026)
- MLS® number
- A2354624
Features
- Heating
- Forced air, Natural gas
- Cooling
- Central air conditioning
- Basement
- Finished, Full
- Flooring
- Hardwood, Carpeted, Vinyl Plank
- Appliances
- Refrigerator, Dishwasher, Stove
- Parking
- Attached Garage, Carport
Rooms
| Room | Level | Size |
|---|---|---|
| Living room | Main level | 15.50 Ft x 11.33 Ft |
| Kitchen | Main level | 7.67 Ft x 11.00 Ft |
| Dining room | Main level | 8.67 Ft x 11.33 Ft |
| Primary Bedroom | Main level | 10.00 Ft x 11.42 Ft |
| Bedroom | Main level | 9.50 Ft x 8.00 Ft |
| Bedroom | Main level | 11.33 Ft x 9.17 Ft |
| 4pc Bathroom | Main level | .00 Ft x .00 Ft |
| Family room | Lower level | 13.25 Ft x 28.50 Ft |
| Bedroom | Lower level | 11.00 Ft x 12.17 Ft |
| 3pc Bathroom | Lower level | .00 Ft x .00 Ft |
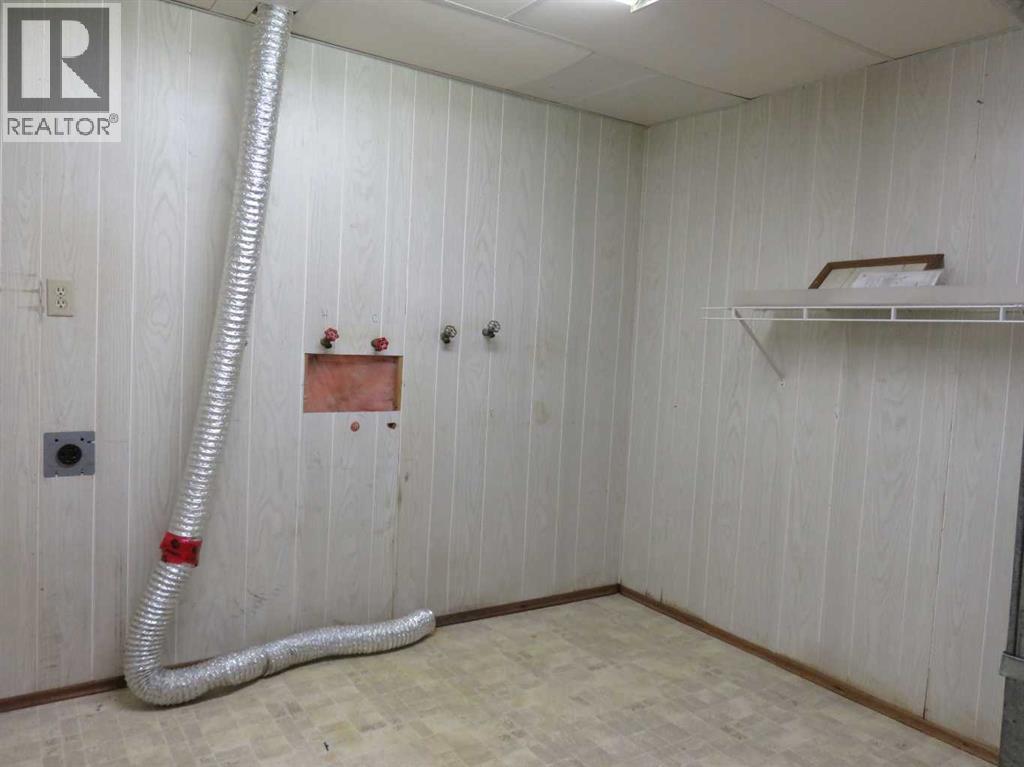
| Storage | Lower level | 7.83 Ft x 8.67 Ft |
| Other | Lower level | 8.67 Ft x 14.58 Ft |
Location
Listed by ROYAL LEPAGE COMMUNITY REALTY

Listing data is supplied by the CREA Data Distribution Facility (DDF®). It is deemed reliable but not guaranteed and should be independently verified. It is provided for consumers’ personal, non-commercial use to identify properties they may be interested in purchasing.