$489,000
13465 17 Avenue
Blairmore
- 3 bedrooms
- 1 bathrooms
- 924 sq ft
About this home
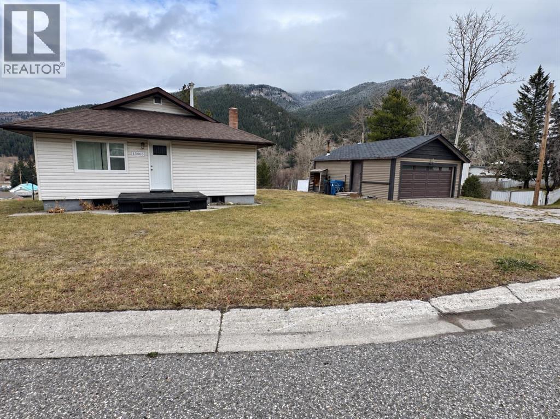
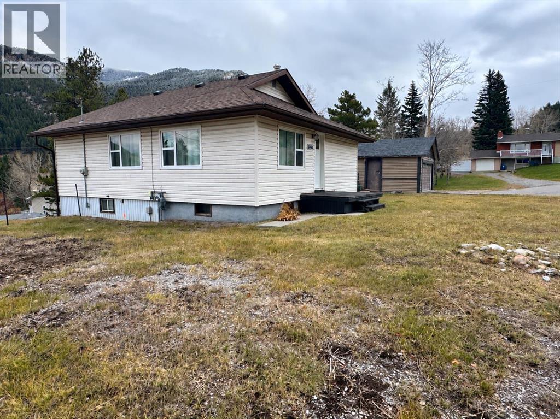
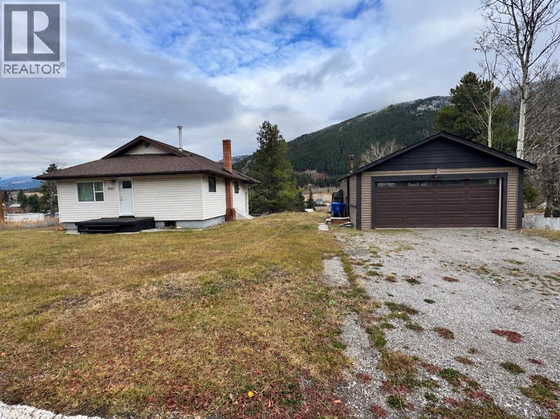
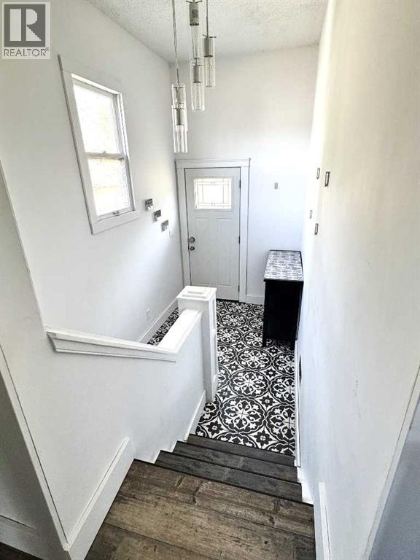
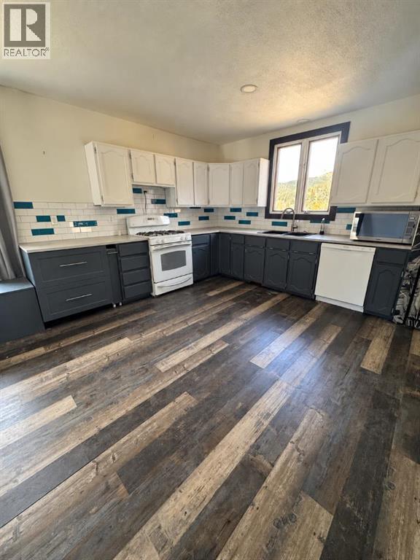
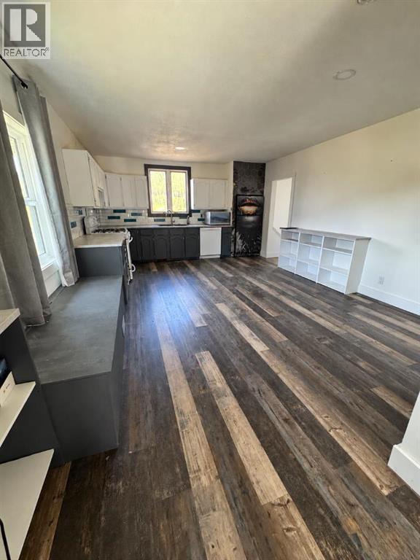
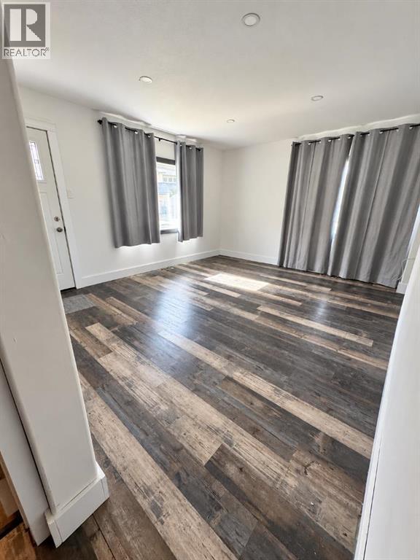
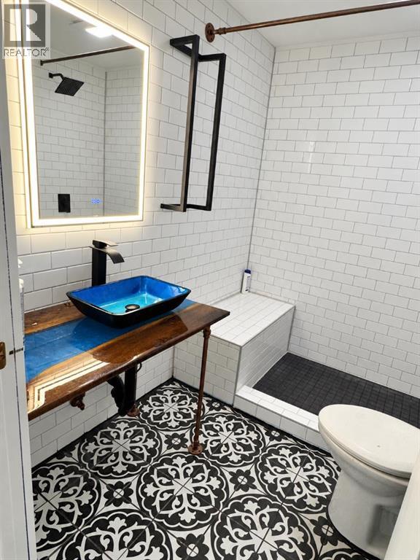
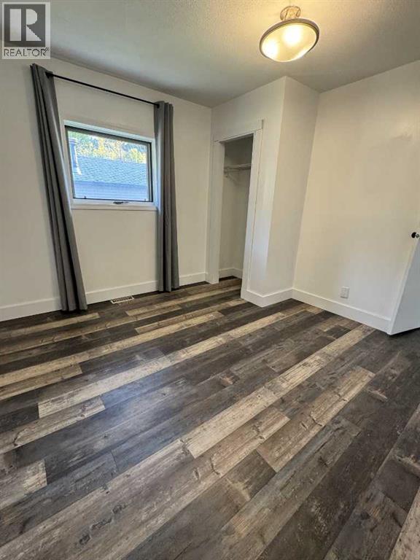
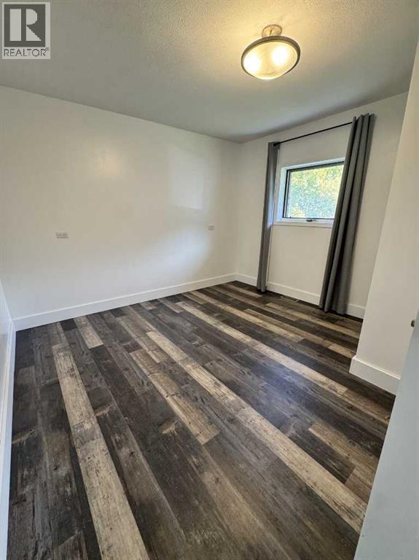
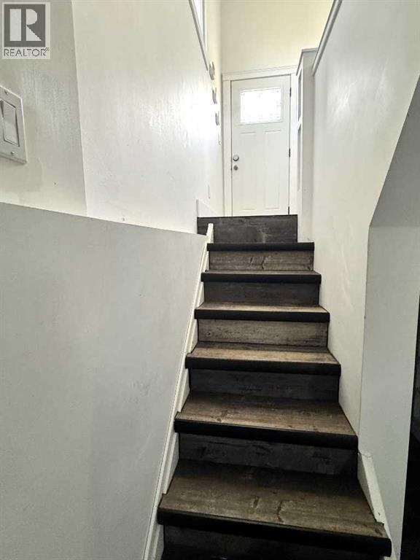
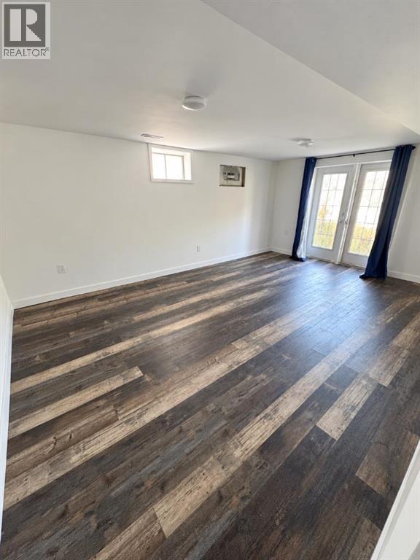
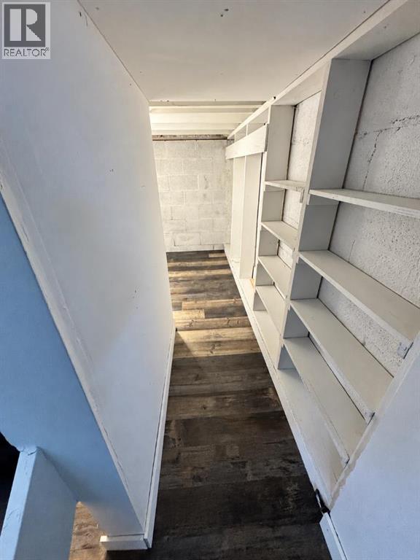
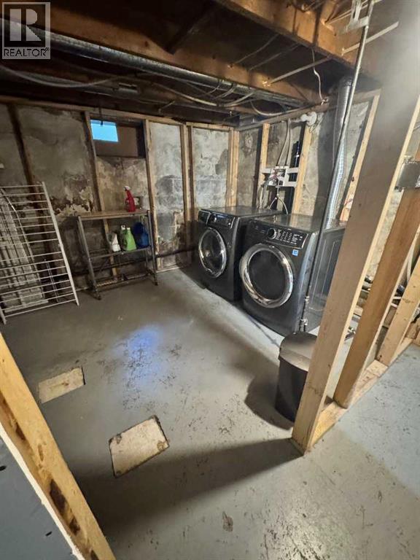
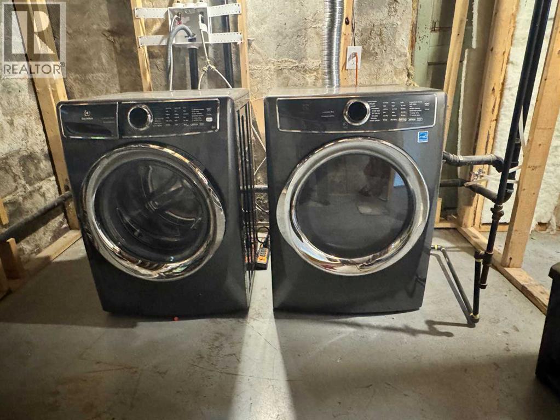
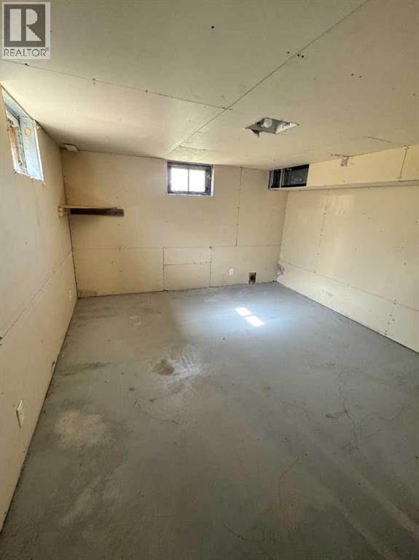
Embrace tranquility within this charming bungalow nestled within Blairmore, a community known for its serene surroundings and abundant recreational opportunities. This detached home, thoughtfully designed with one storey, offers a comfortable living space, complemented by a partially finished basement providing additional flexibility for your needs. Step inside to discover laminate flooring throughout, accented by recessed lighting and French doors, creating an inviting atmosphere. Two bedrooms grace the upper level, while the primary bedroom awaits downstairs, complete with its own private entrance and patio access. A full bathroom serves both levels, with laundry conveniently located in the lower level laundry room. Outside, enjoy the expansive corner lot, featuring a deck for outdoor relaxation, a beautiful elevated view, and a single detached garage. With community amenities like fishing, golf, lake access, playgrounds, schools, shopping, tennis courts, walking paths, Blairmore provides an exceptional lifestyle for families and individuals alike. (id:67770)
Facts
- Bedrooms
- 3
- Bathrooms
- 1
- Living area
- 924 sq ft
- Home type
- House
- Year built
- 1930
- Lot size
- 9,873 square feet
- Parking
- 5
- Property taxes
- $2,835 (2026)
- MLS® number
- A2354579
Features
- Heating
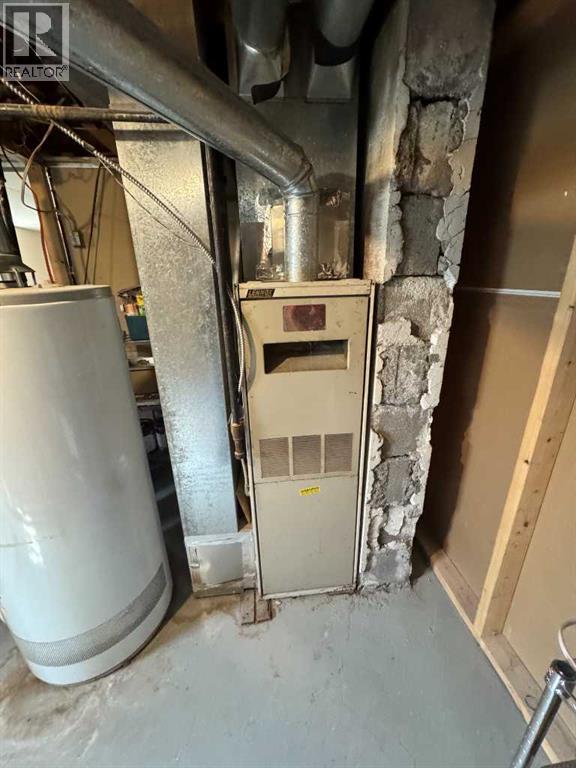
- Forced air, Natural gas
- Cooling
- None
- Basement
- Partially finished, Full, Separate entrance, Walk out
- Flooring
- Laminate
- Appliances
- Refrigerator, Gas stove(s), Microwave, Washer & Dryer
- Parking
- Detached Garage, Other, Gravel
- Exterior Features
- Vinyl siding
- Community Features
- Golf Course Development, Lake Privileges, Fishing
Rooms
| Room | Level | Size |
|---|---|---|
| 3pc Bathroom | Main level | 6.50 Ft x 7.50 Ft |
| Other | Main level | 5.00 Ft x 12.00 Ft |
| Other | Main level | 14.00 Ft x 19.50 Ft |
| Living room | Main level | 12.00 Ft x 12.00 Ft |
| Bedroom | Main level | 7.00 Ft x 11.00 Ft |
| Bedroom | Main level | 11.00 Ft x 11.50 Ft |
| Primary Bedroom | Lower level | 13.00 Ft x 19.00 Ft |
| Laundry room | Lower level | 8.50 Ft x 9.00 Ft |
Location
Listed by Real Estate Centre - Blairmore

Listing data is supplied by the CREA Data Distribution Facility (DDF®). It is deemed reliable but not guaranteed and should be independently verified. It is provided for consumers’ personal, non-commercial use to identify properties they may be interested in purchasing.