$374,000
12, 5021 34 Avenue
Creekview, Camrose
- 2 bedrooms
- 2 bathrooms
- 1,226 sq ft
About this home
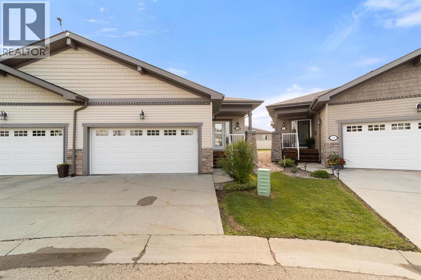
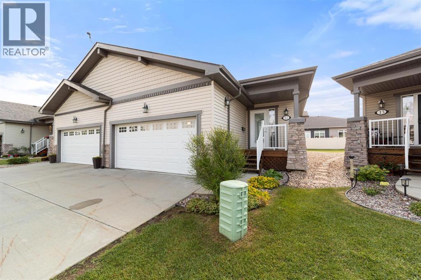
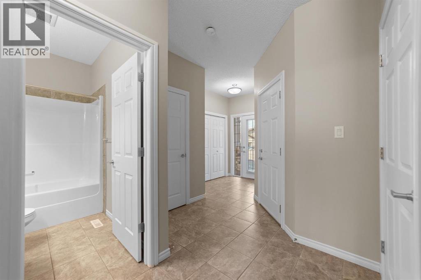
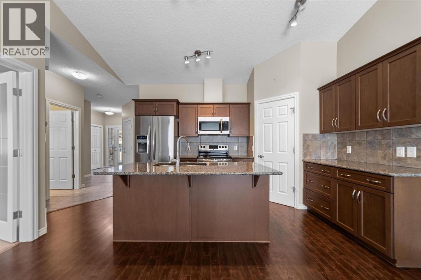
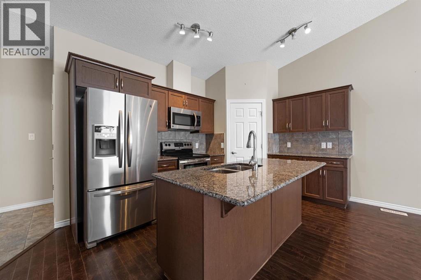
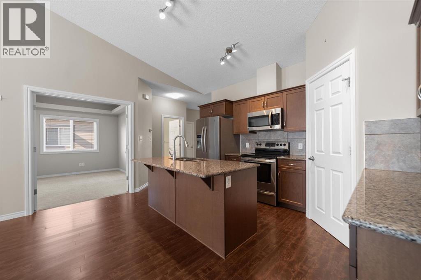
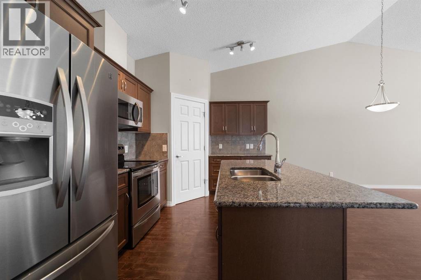
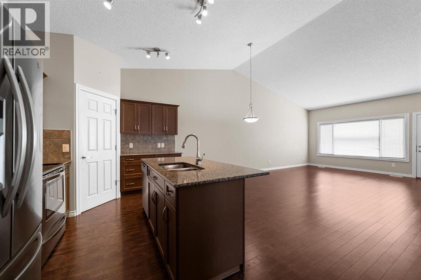
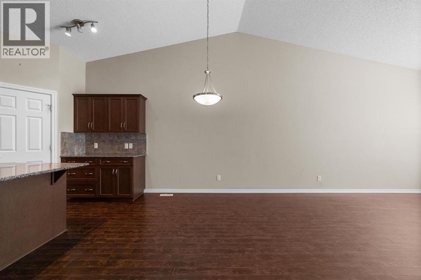
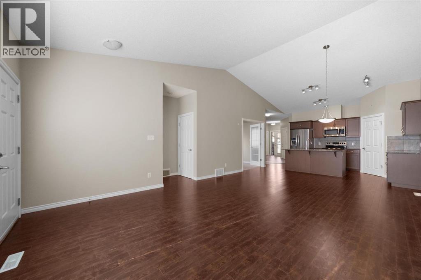
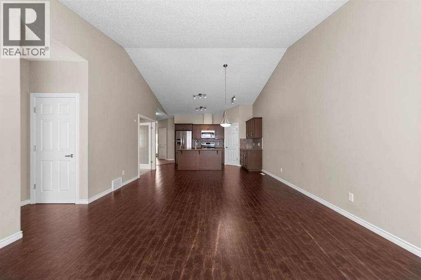
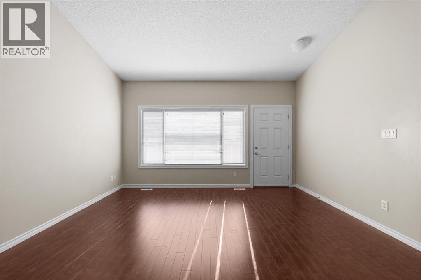
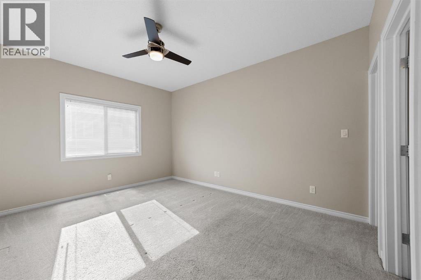
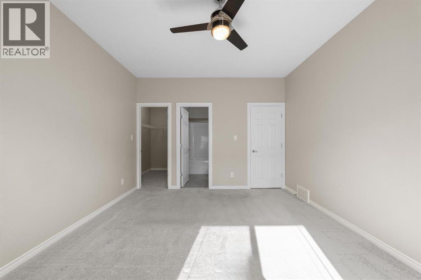
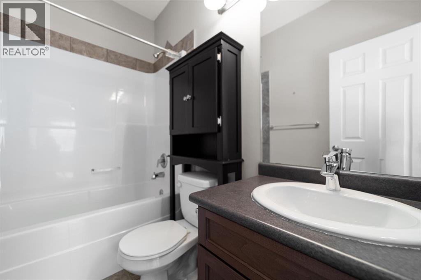
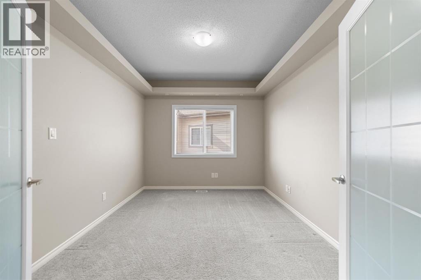
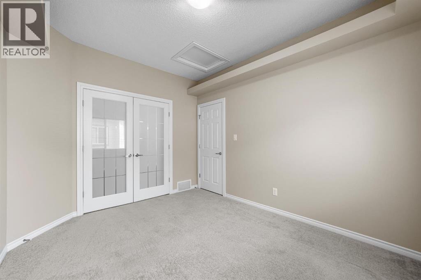
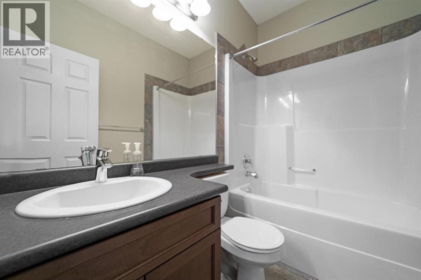
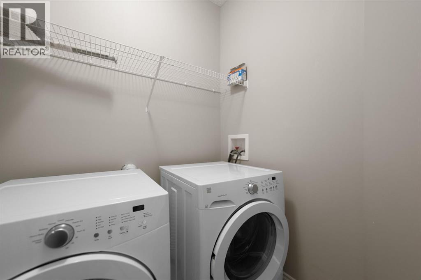
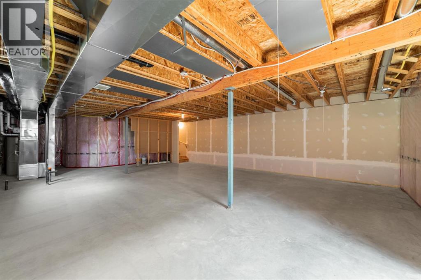
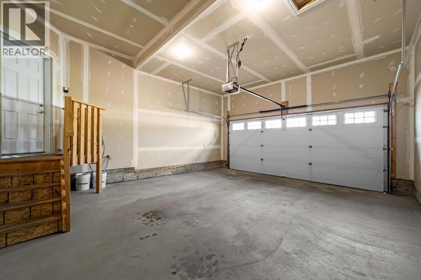
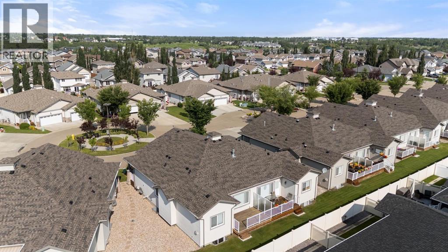
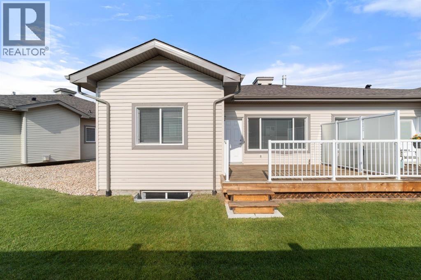
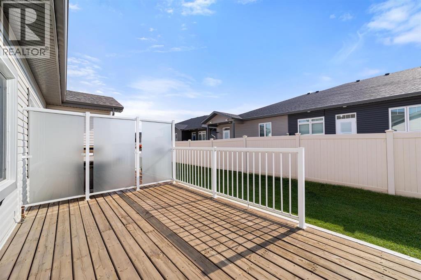
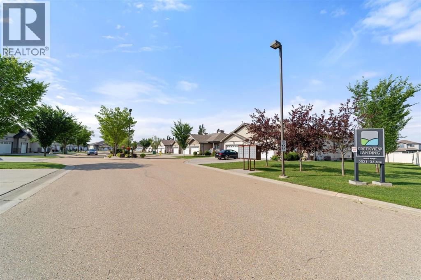
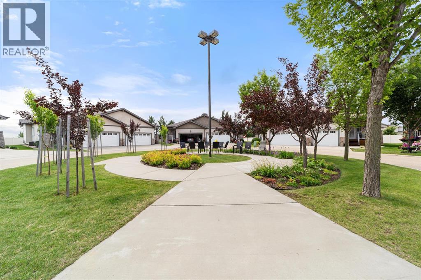
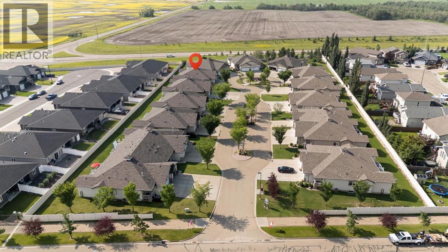
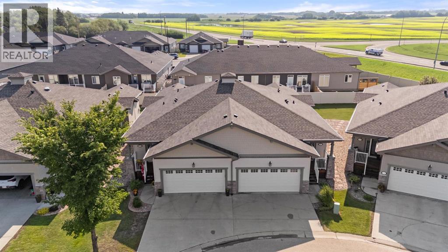
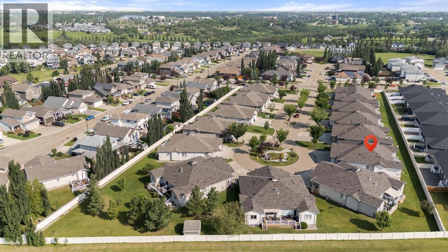
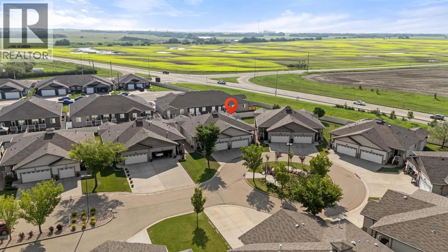
Welcome to Creekview Landing! Enjoy comfortable, easy living in this well-maintained condo community, ideally located near the beautiful trail system. Landscaping and snow removal are included, making it easy to enjoy a low-maintenance lifestyle.This quality home offers a double attached garage, covered front porch and a rear deck complete with a privacy wall and gas line for your BBQ. Inside, you'll appreciate the open-concept layout, vaulted ceilings and vinyl windows.The kitchen features granite countertops, stainless steel appliances, an eating bar and a convenient corner pantry. The dining area offers room to expand when entertaining, while the spacious living room provides plenty of room to relax, with screened-door access to the rear deck for fresh air and outdoor enjoyment.The generous primary bedroom easily accommodates your full furniture set and includes a private 4-piece ensuite and a large walk-in closet. A second bedroom with French doors and a closet offers flexibility for guests, an office or hobbies. A second 4-piece bathroom and a main-floor laundry closet with space for side-by-side appliances and additional storage round out the main level.The open basement provides excellent storage and plenty of potential for future development to suit your needs.Clean, well cared for and ready for its next owner, with immediate possession available! (id:67770)
Facts
- Bedrooms
- 2
- Bathrooms
- 2
- Living area
- 1,226 sq ft
- Home type
- Duplex
- Year built
- 2011
- Parking
- 2
- Property taxes
- $4,005 (2026)
- Condo / HOA fee
- $477 monthly
- MLS® number
- A2354632
Features
- Heating
- Forced air
- Cooling
- None
- Basement
- Unfinished, Full
- Flooring
- Tile, Laminate, Carpeted
- Appliances
- See remarks
- Parking
- Attached Garage
- Exterior Features
- Vinyl siding
- Community Features
- Pets Allowed With Restrictions
Rooms
| Room | Level | Size |
|---|---|---|
| Kitchen | Main level | 9.50 Ft x 13.00 Ft |
| Dining room | Main level | 8.08 Ft x 11.42 Ft |
| Living room | Main level | 14.83 Ft x 14.67 Ft |
| Primary Bedroom | Main level | 12.00 Ft x 14.58 Ft |
| 4pc Bathroom | Main level | .00 Ft x .00 Ft |
| Other | Main level | 4.75 Ft x 8.00 Ft |
| Bedroom | Main level | 9.92 Ft x 11.92 Ft |
| 4pc Bathroom | Main level | .00 Ft x .00 Ft |
Location
Listed by Central Agencies Realty Inc.

Listing data is supplied by the CREA Data Distribution Facility (DDF®). It is deemed reliable but not guaranteed and should be independently verified. It is provided for consumers’ personal, non-commercial use to identify properties they may be interested in purchasing.