$349,900
5026 51 ST
Rocky Rapids
- 5 bedrooms
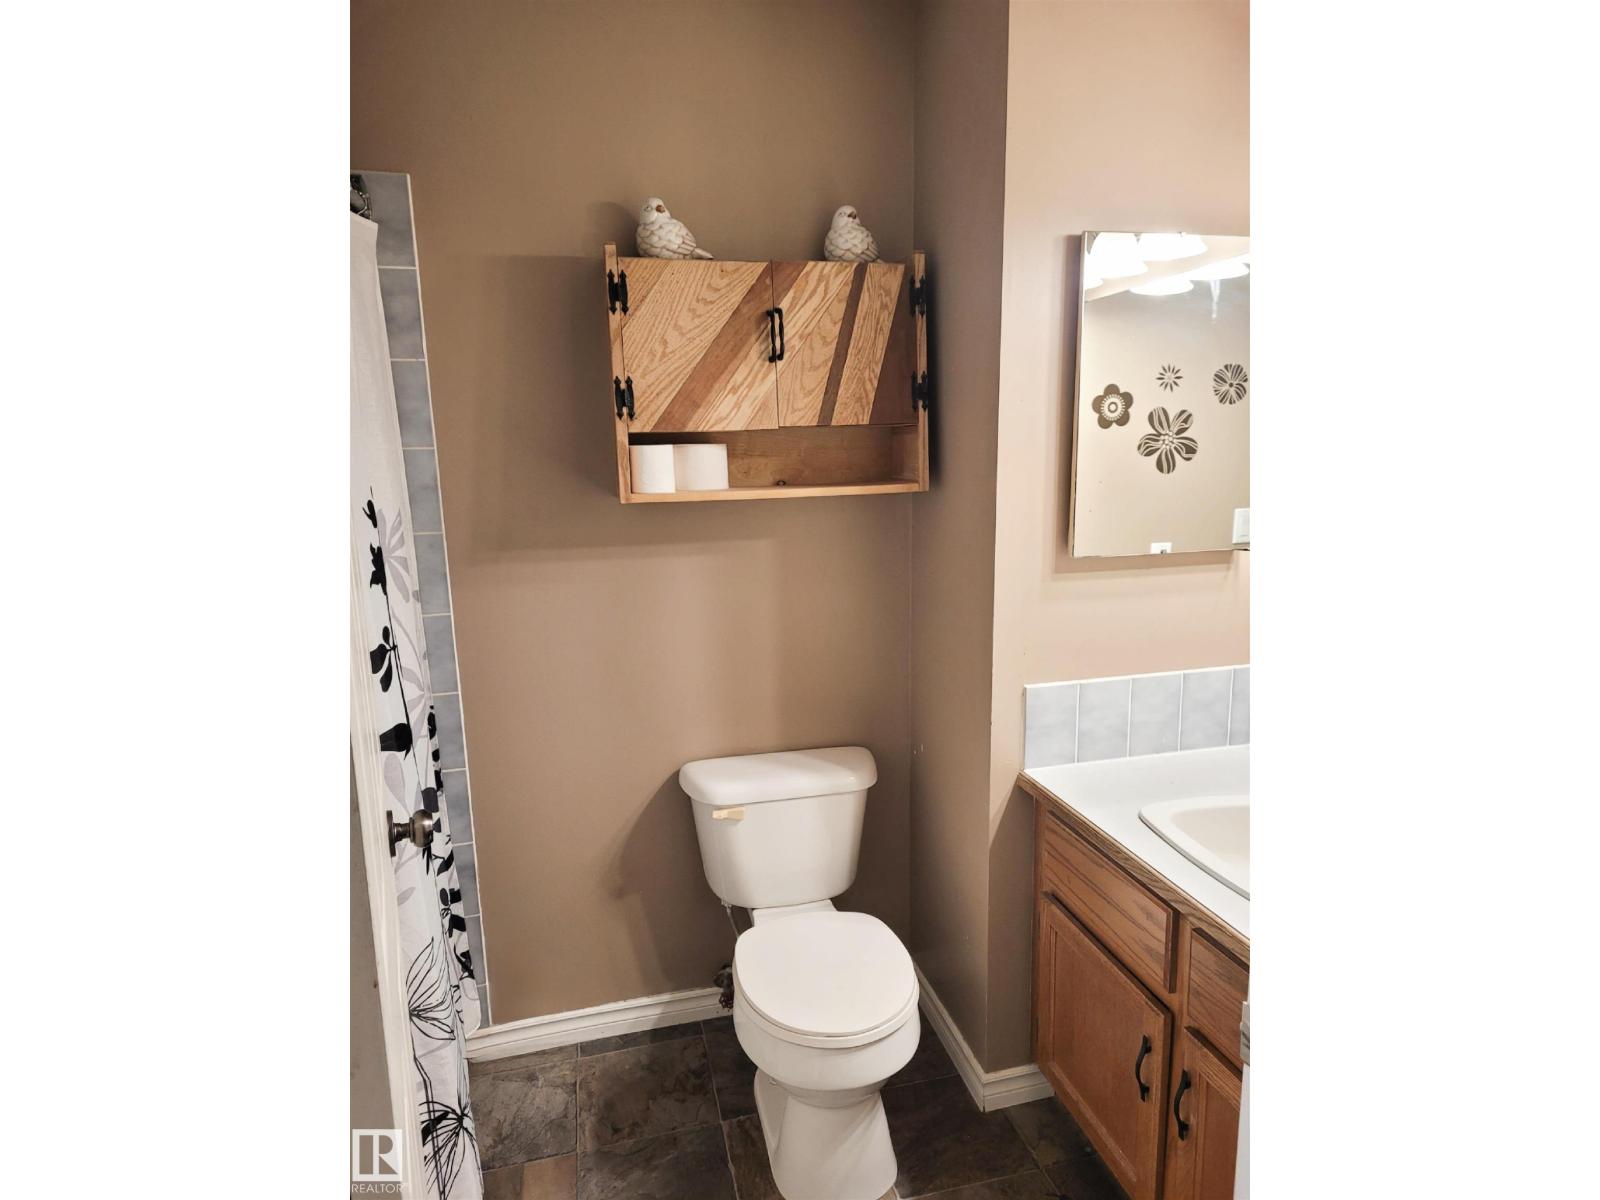
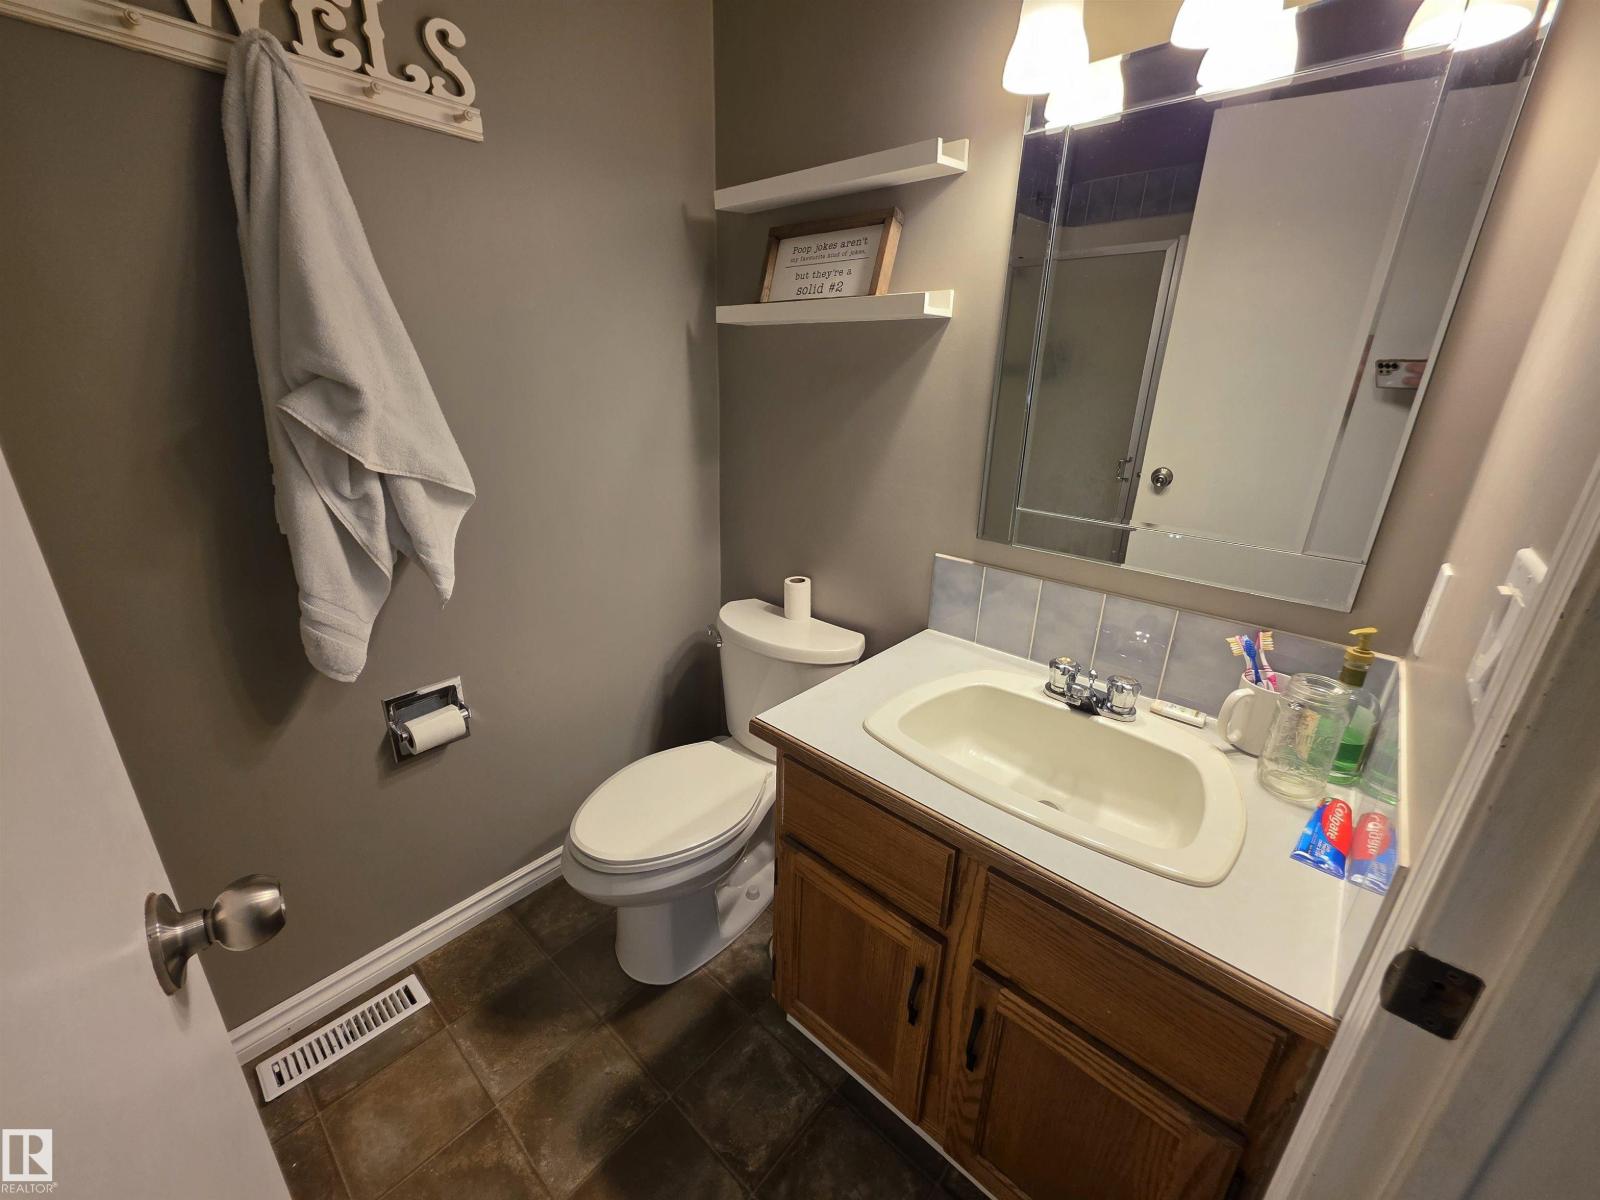
- 2 bathrooms
- 1,165 sq ft
About this home
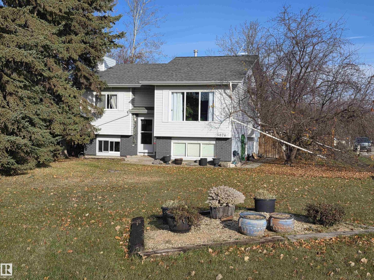
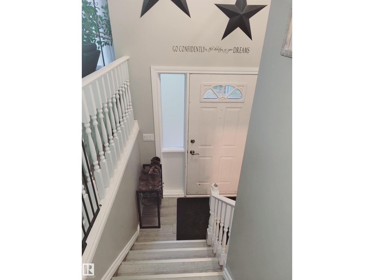
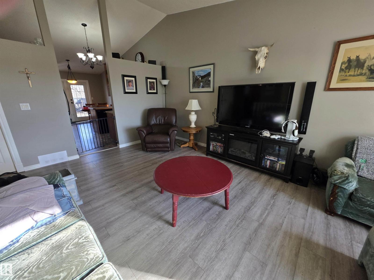
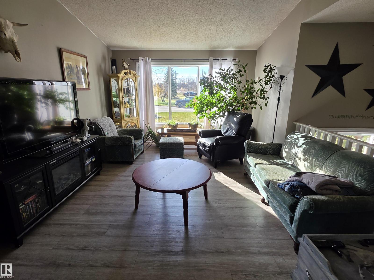
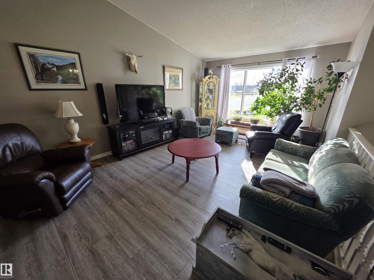
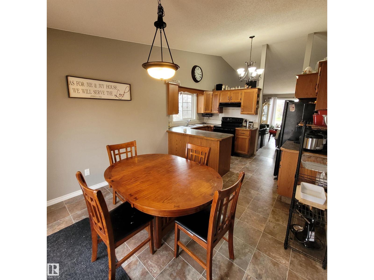
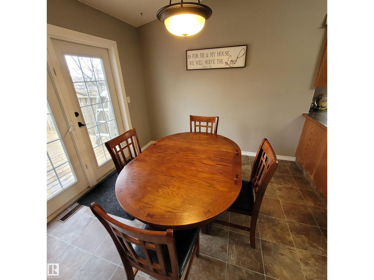
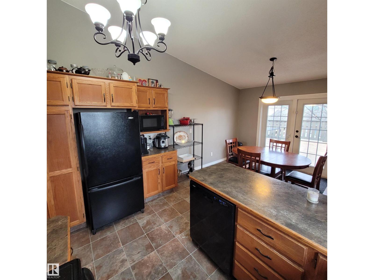
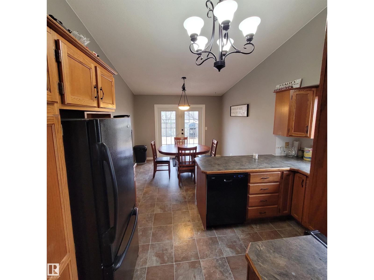
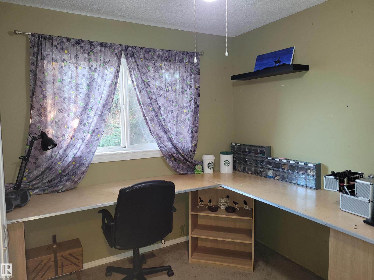
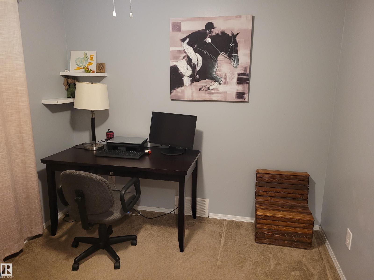
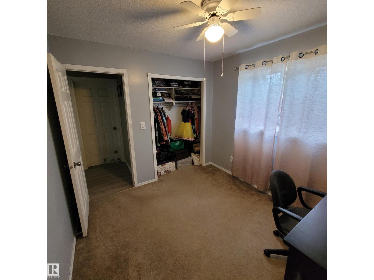
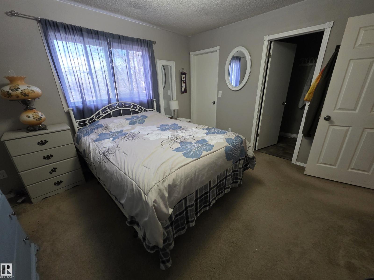
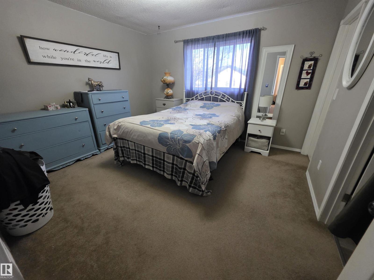
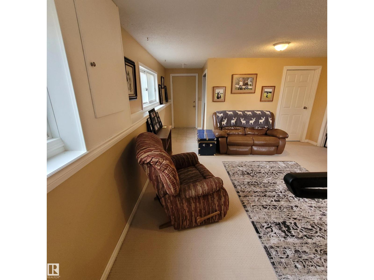
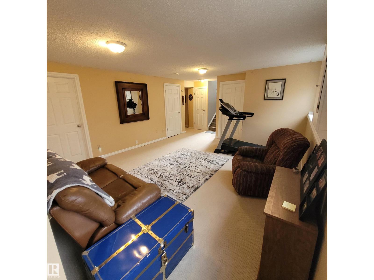
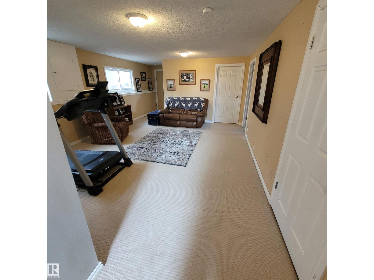
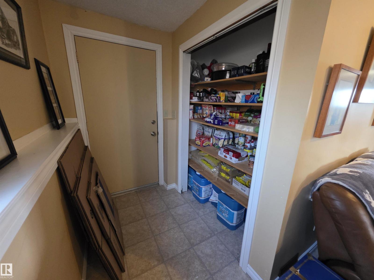
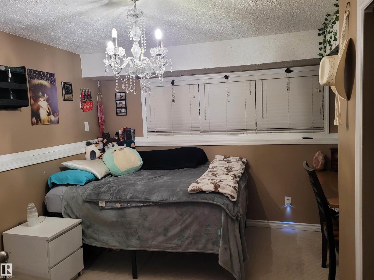
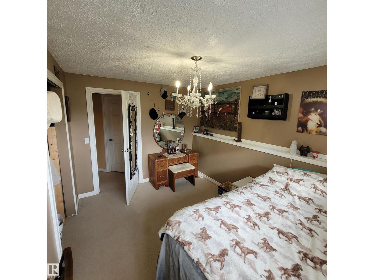
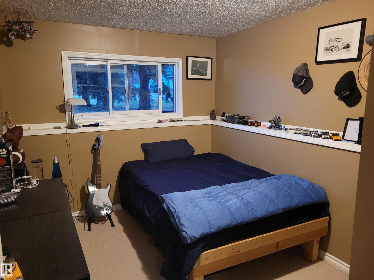
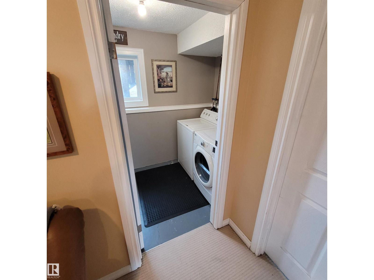
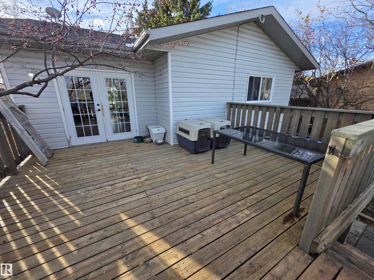
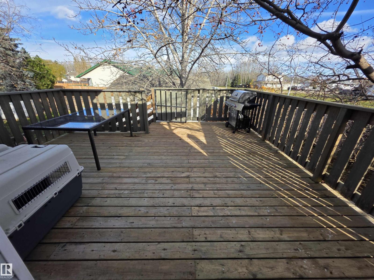
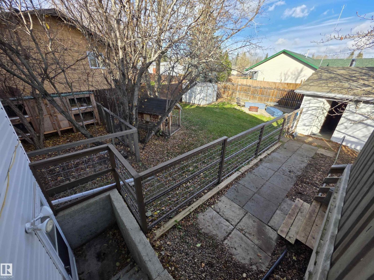
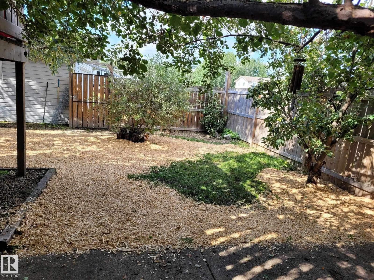
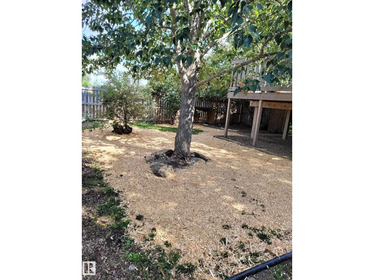
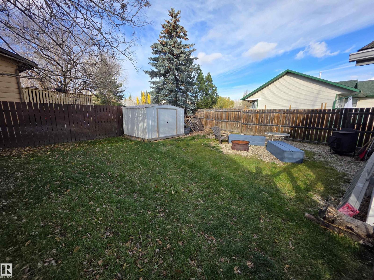
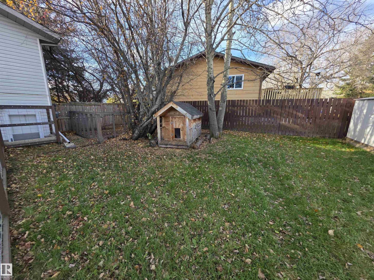
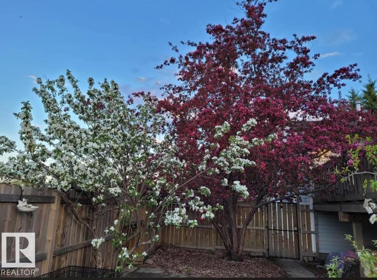
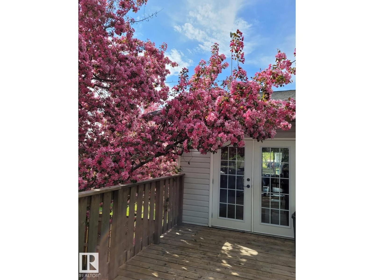
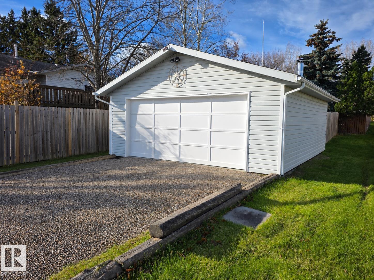
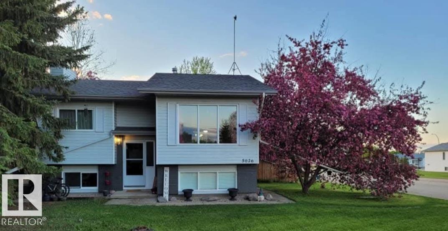
This 5 bedroom home in Rocky Rapids offers plenty of space for a growing family or first time buyer. With 3 bedrooms upstairs, 2 downstairs, and a couple of extra rooms for storage, there's room for everyone. The home is move in ready, with a workable kitchen, comfortable living room, and an open basement layout. Outside, you'll find a large lot with mature trees in the front yard, a spacious deck off the dining room, a walk-down basement entrance, and a double detached garage. There's even a large bunny hutch that can stay with the property. Rocky Rapids offers a more affordable alternative to Drayton Valley, making this a great option for buyers looking for space and value. (id:67770)
Facts
- Bedrooms
- 5
- Bathrooms
- 2
- Living area
- 1,165 sq ft
- Home type
- House
- Year built
- 1986
- MLS® number
- E4514246
Features
- Heating
- Forced air
- Basement
- Finished, Full
- Appliances
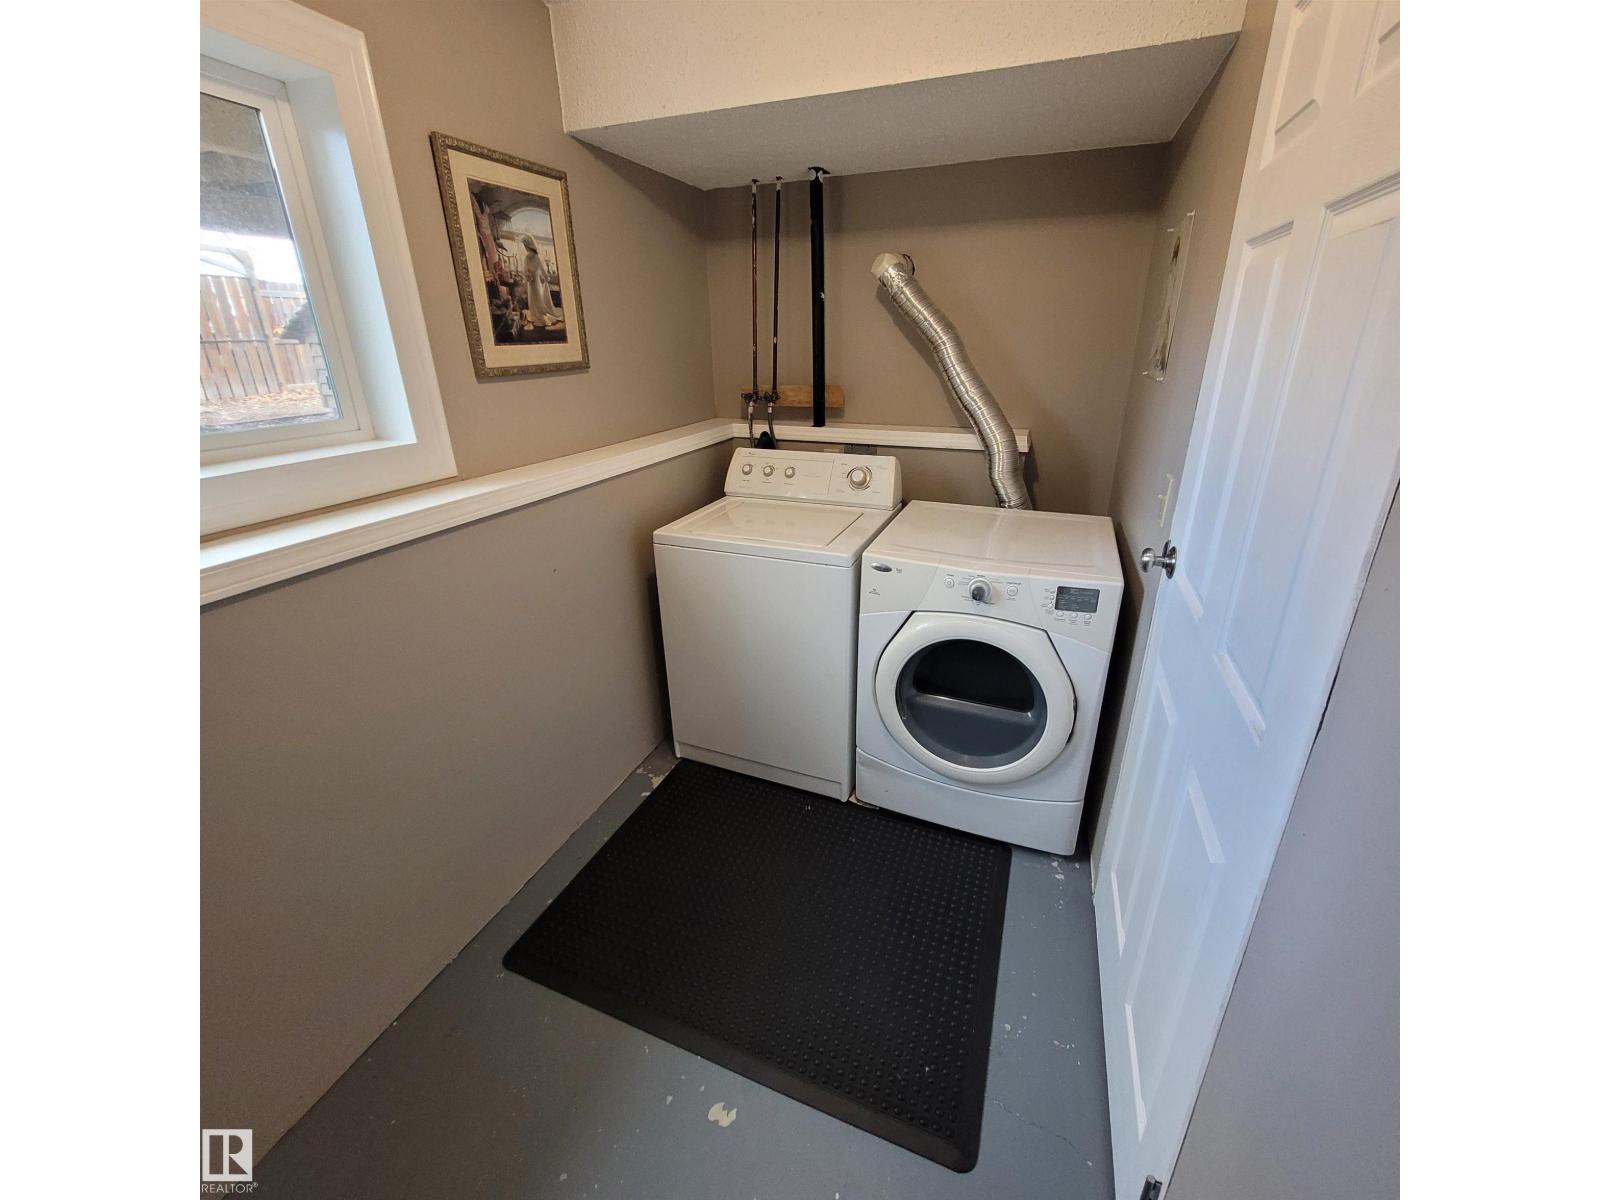
- Washer, Refrigerator, Dishwasher, Stove, Dryer, Window Coverings
- Parking
- Detached Garage
Rooms
| Room | Level | Size |
|---|---|---|
| Living room | Main level | |
| Dining room | Main level | |
| Kitchen | Main level | |
| Den | Basement | |
| Primary Bedroom | Main level | |
| Bedroom 2 | Main level | |
| Bedroom 3 | Main level | |
| Bedroom 4 | Basement | |
| Bedroom 5 | Basement |
Location
Listed by RE/MAX Vision Realty

Listing data is supplied by the CREA Data Distribution Facility (DDF®). It is deemed reliable but not guaranteed and should be independently verified. It is provided for consumers’ personal, non-commercial use to identify properties they may be interested in purchasing.