$375,000
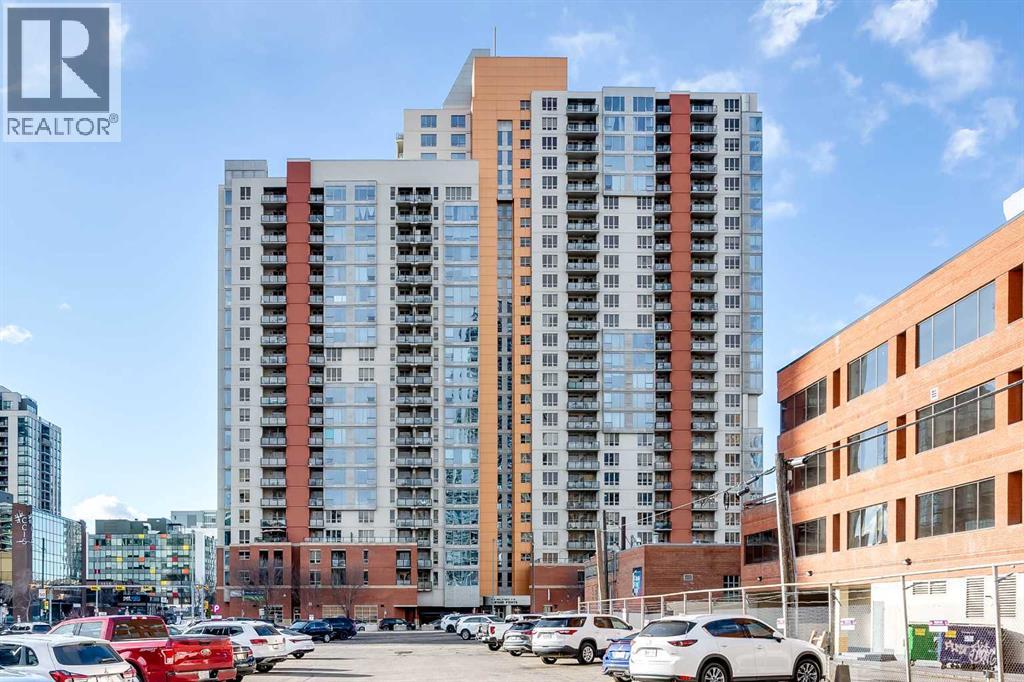
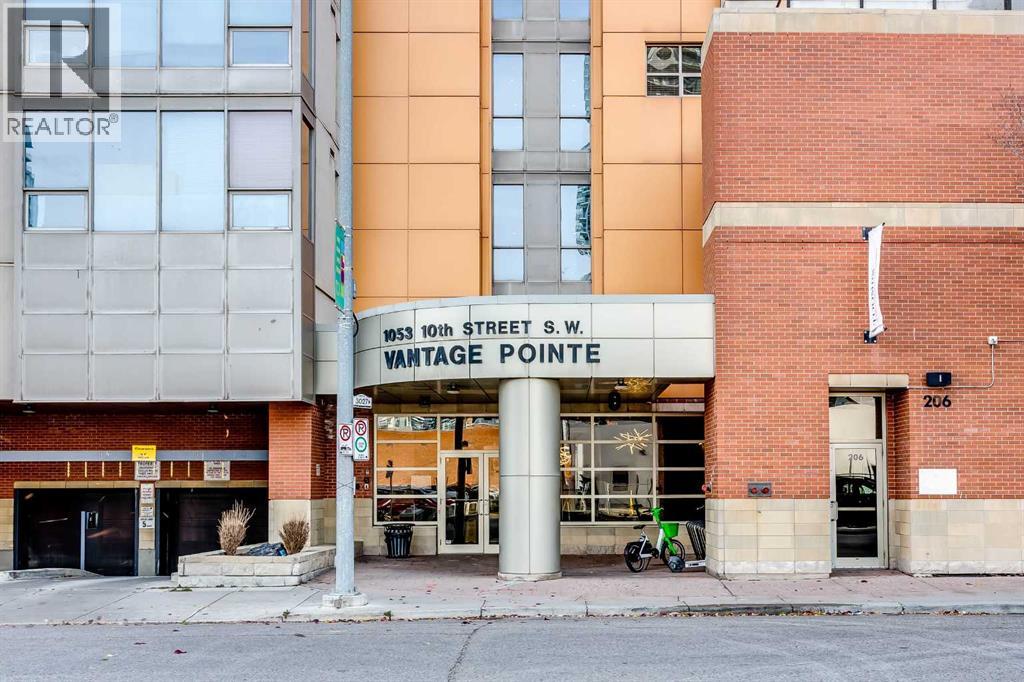
2311, 1053 10 Street SW
Beltline, Calgary
- 2 bedrooms
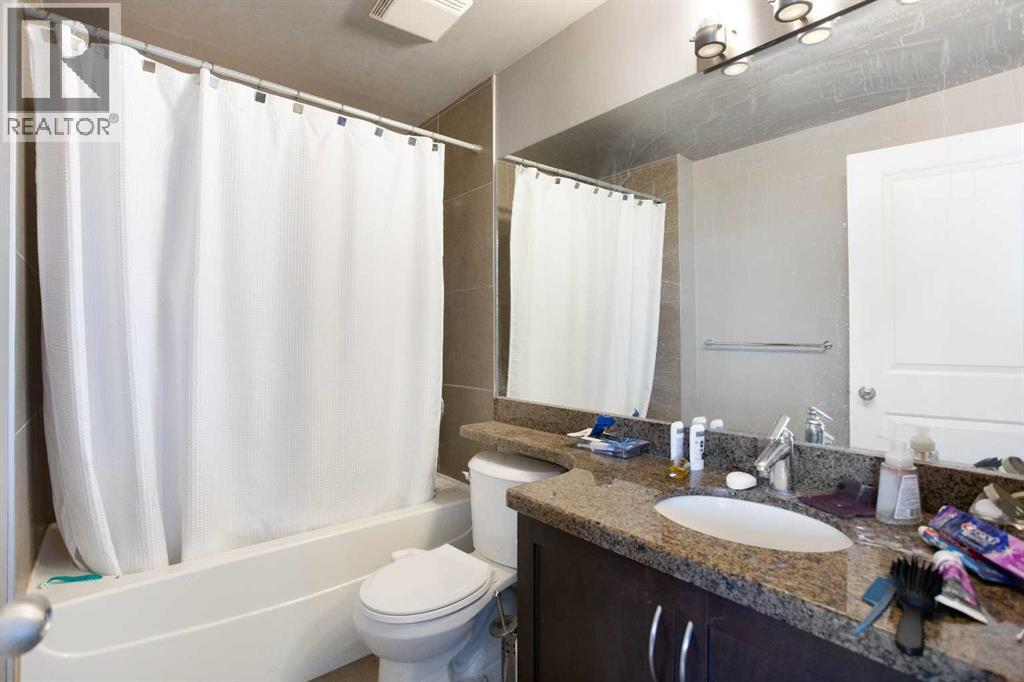
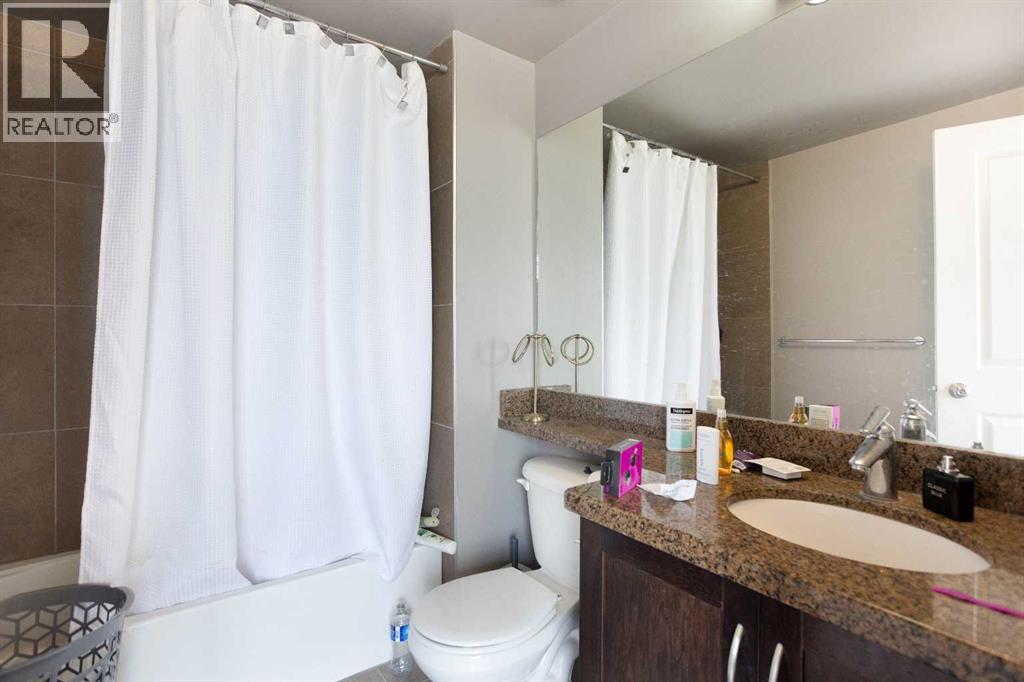
- 2 bathrooms
- 1,113 sq ft
About this home
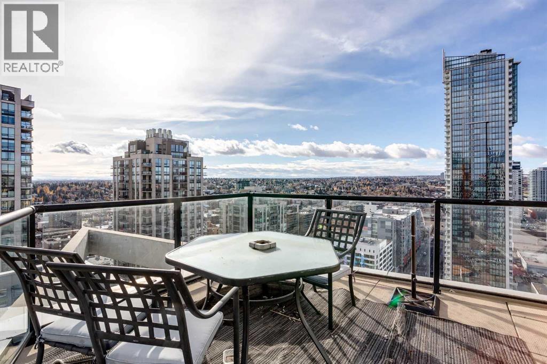
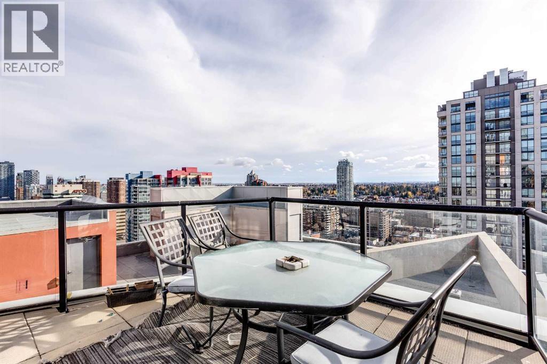
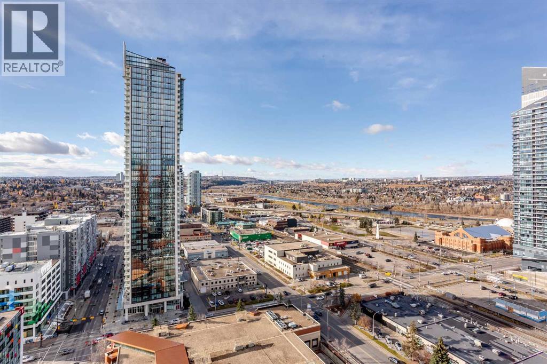
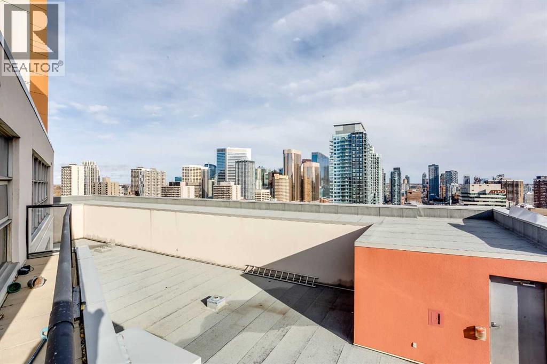
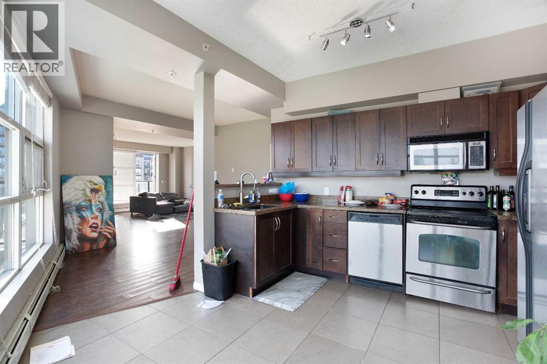
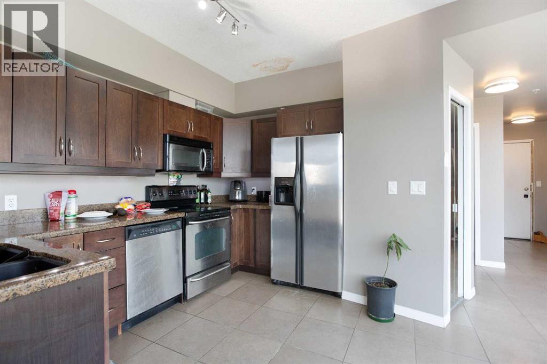
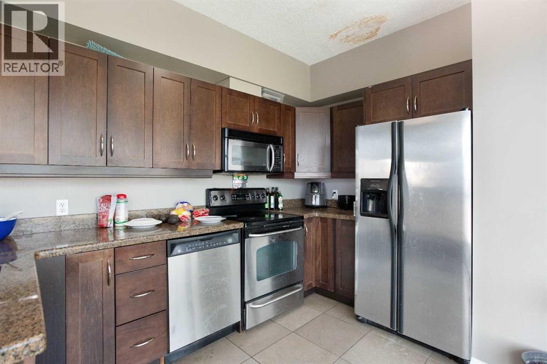
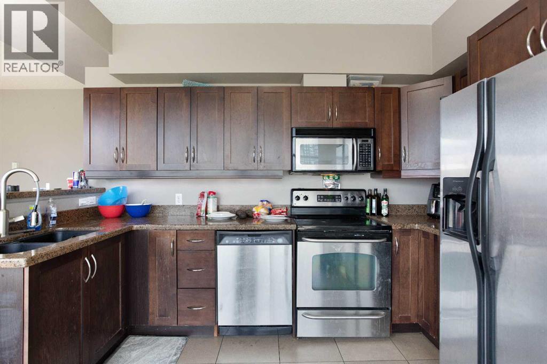
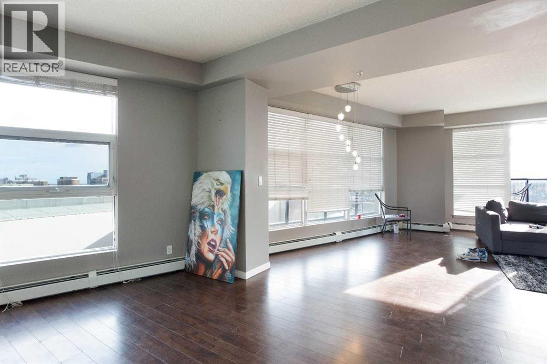
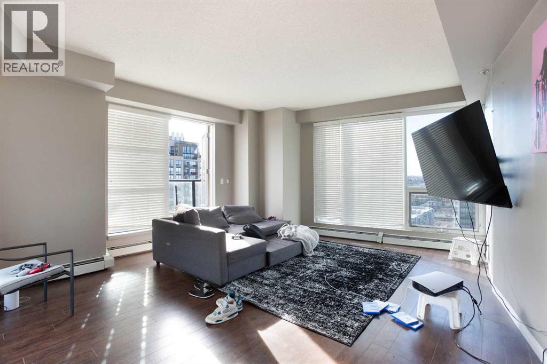
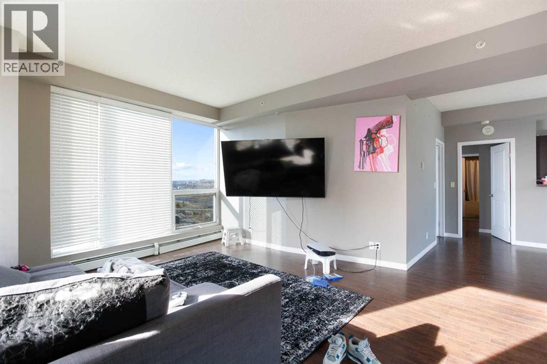
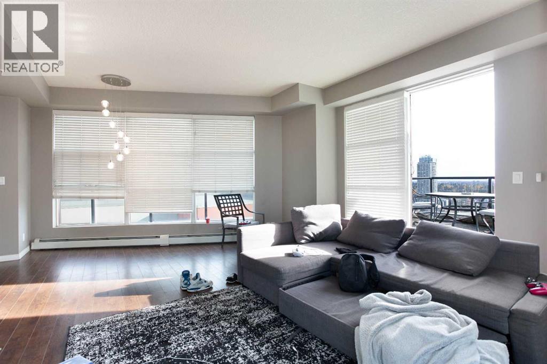
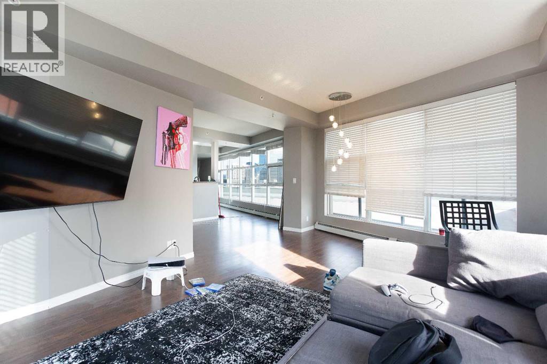
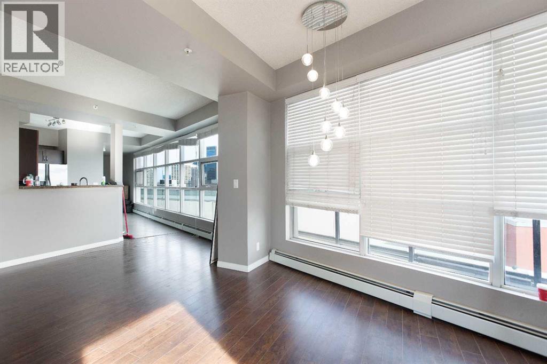
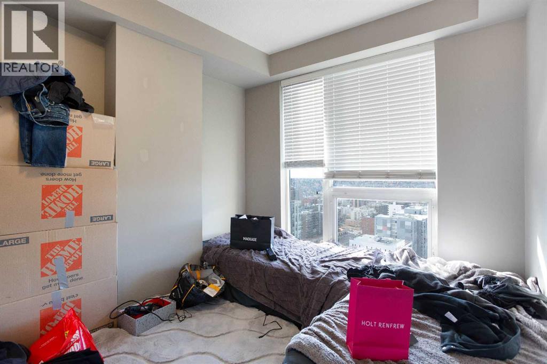
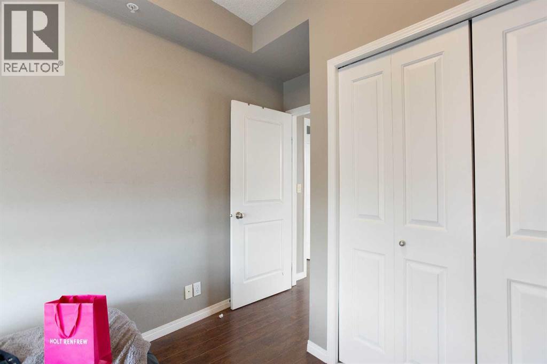
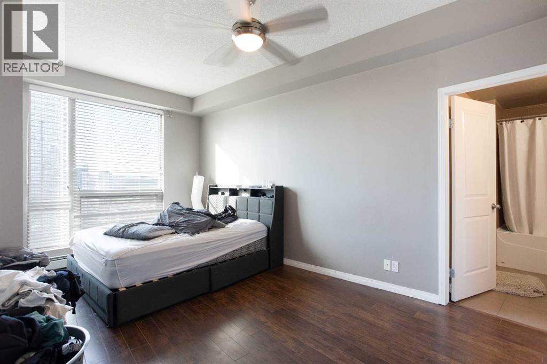
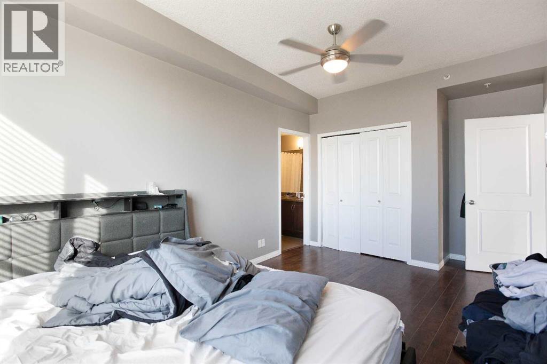
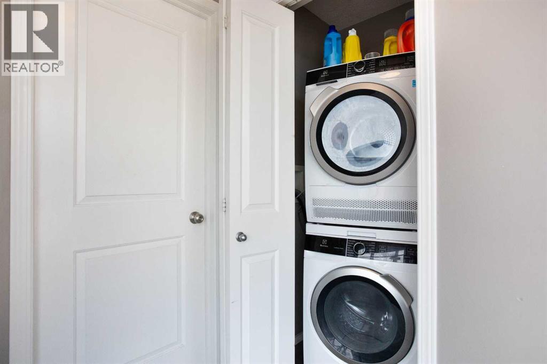
23rd floor penthouse on 10th Street SW. Two bedrooms, two bathrooms, and a south-facing balcony overlooking the city. The unit has tile and laminate flooring throughout and in-suite laundry. Underground parking stall included. The building offers a 24-hour front desk concierge, and all utilities are covered in the condo fees, which keeps monthly costs simple. Downtown location close to offices, transit, restaurants and the Bow River pathways. (id:67770)
Facts
- Bedrooms
- 2
- Bathrooms
- 2
- Living area
- 1,113 sq ft
- Home type
- Apartment
- Year built
- 2006
- Parking
- 1
- Property taxes
- $2,969 (2026)
- Condo / HOA fee
- $787 monthly
- MLS® number
- A2352744
Features
- Heating
- Baseboard heaters
- Cooling
- None
- Flooring
- Tile, Laminate
- Appliances
- None
- Parking
- Underground
- Exterior Features
- Concrete
- Building Features
- Exercise Centre
- Community Features
- Pets Allowed With Restrictions
Rooms
| Room | Level | Size |
|---|---|---|
| Kitchen | Main level | 13.42 Ft x 14.83 Ft |
| Living room | Main level | 17.33 Ft x 19.42 Ft |
| Dining room | Main level | 10.67 Ft x 13.42 Ft |
| Primary Bedroom | Main level | 10.08 Ft x 17.50 Ft |
| Bedroom | Main level | 8.83 Ft x 12.33 Ft |
| 4pc Bathroom | Main level | |
| 4pc Bathroom | Main level |
Location
Listed by MaxWell Canyon Creek

Listing data is supplied by the CREA Data Distribution Facility (DDF®). It is deemed reliable but not guaranteed and should be independently verified. It is provided for consumers’ personal, non-commercial use to identify properties they may be interested in purchasing.