$499,999
824 BARNES LI SW
Edmonton
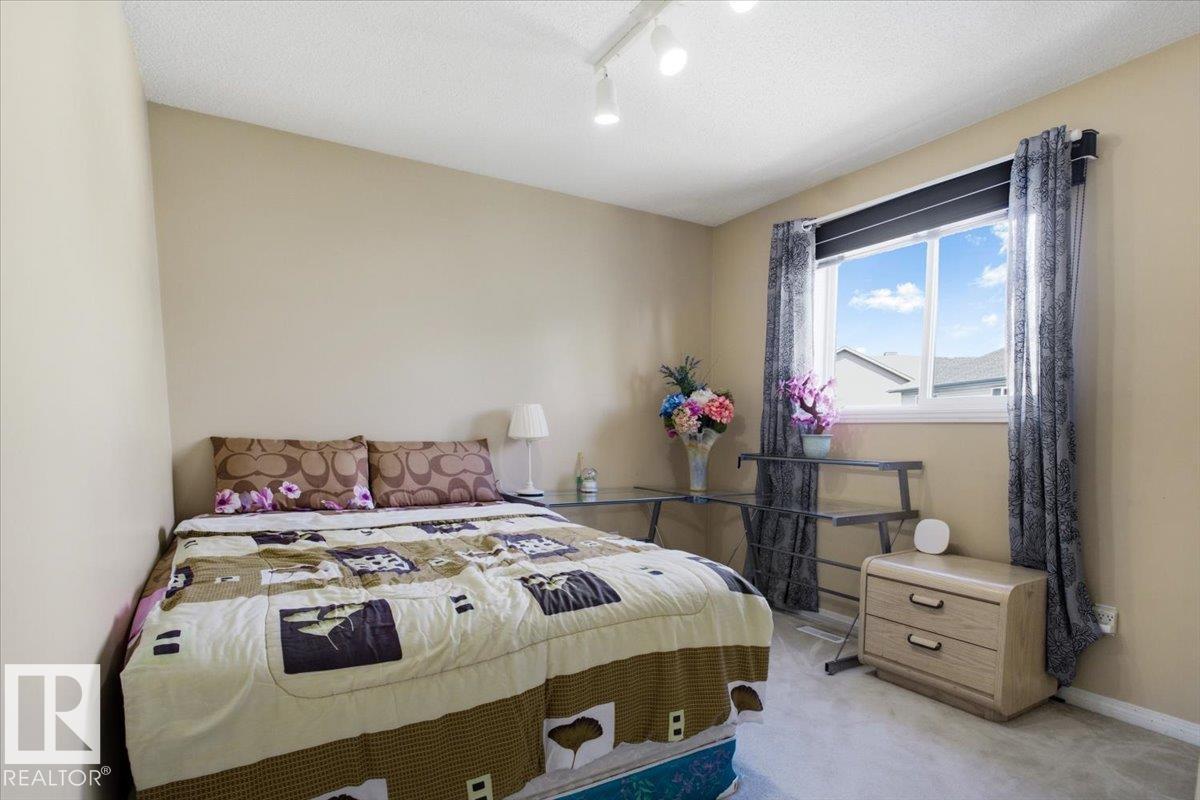
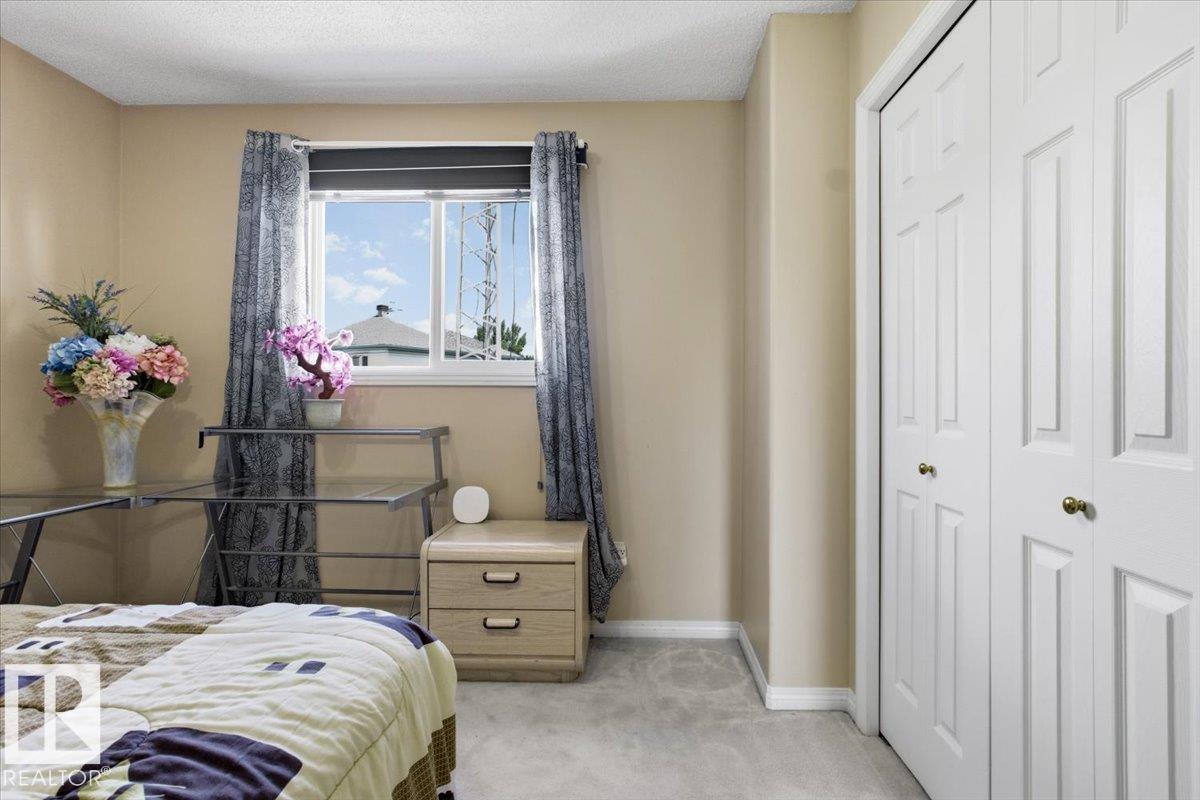
- 4 bedrooms
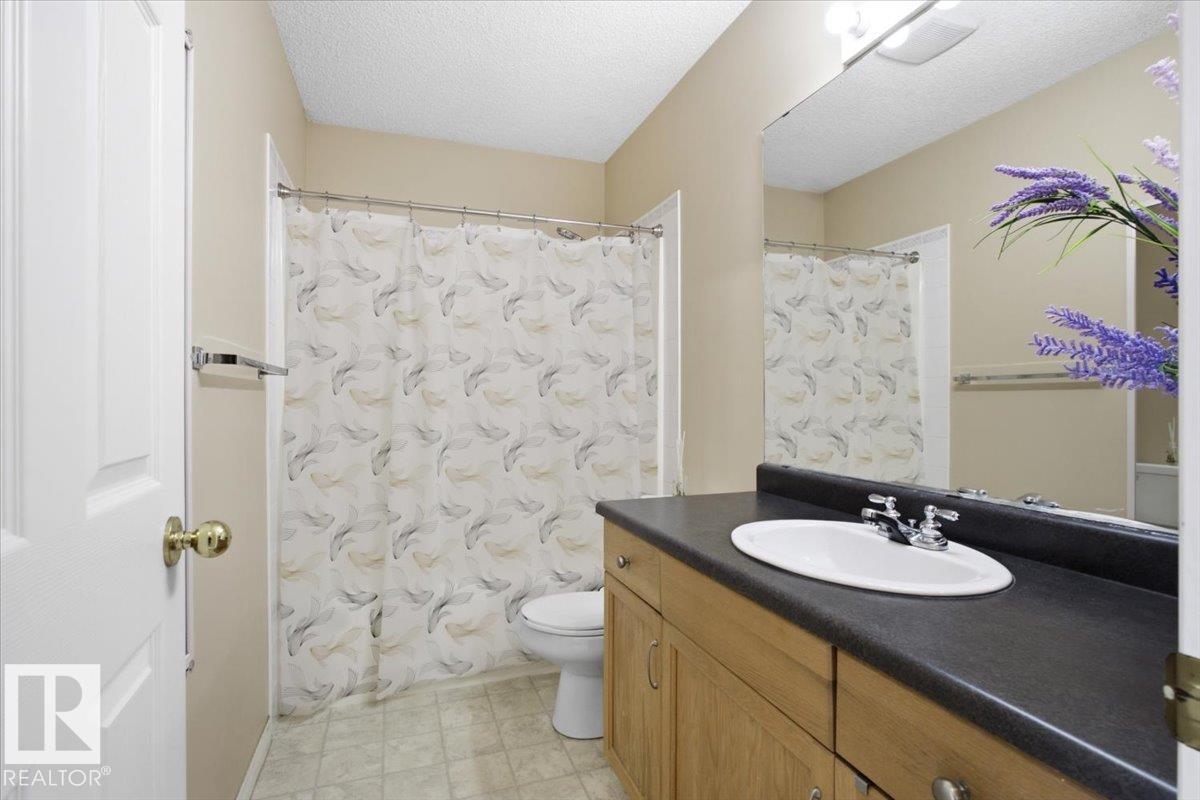
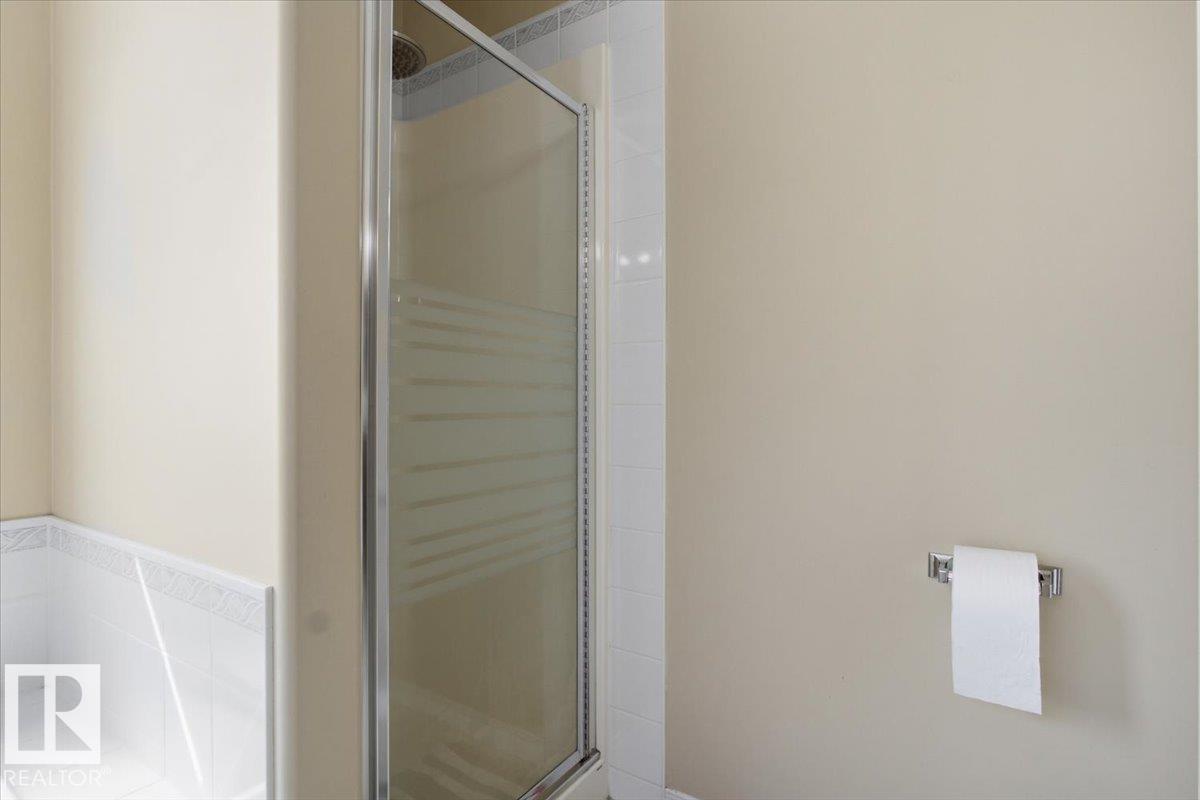
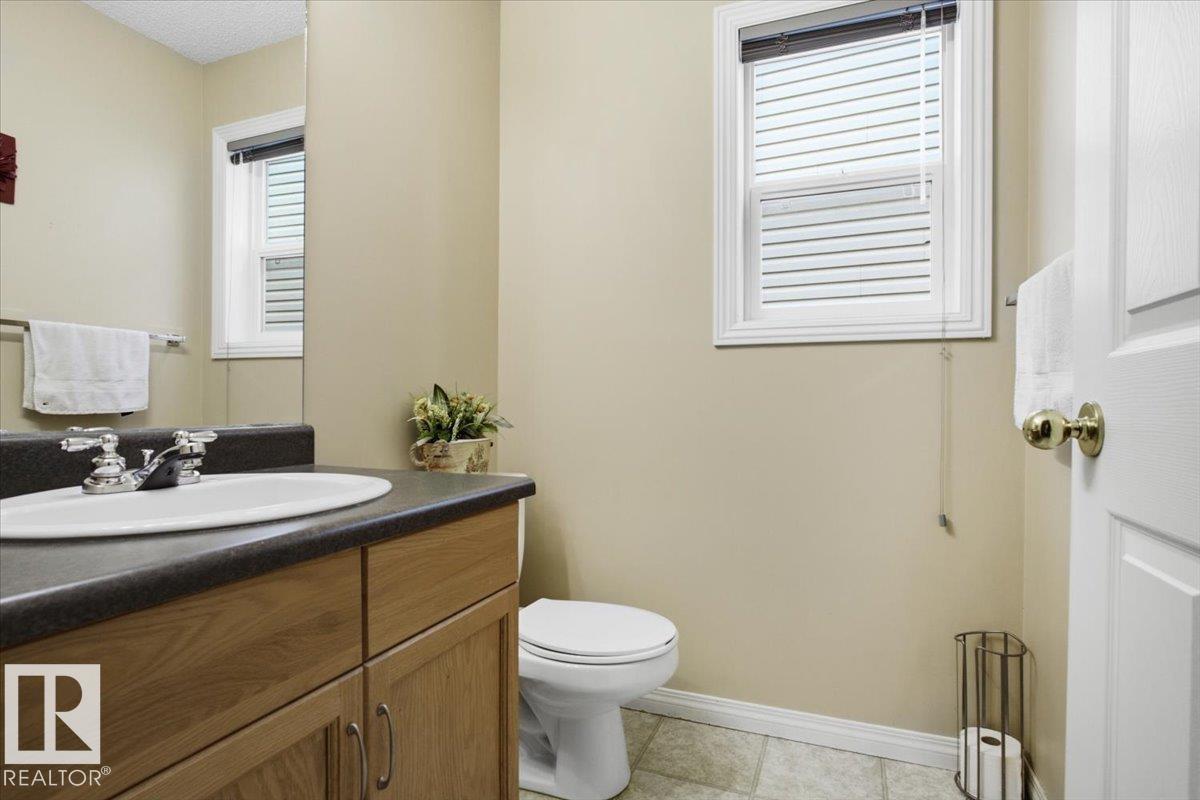
- 4 (1 half) bathrooms
- 1,531 sq ft
About this home
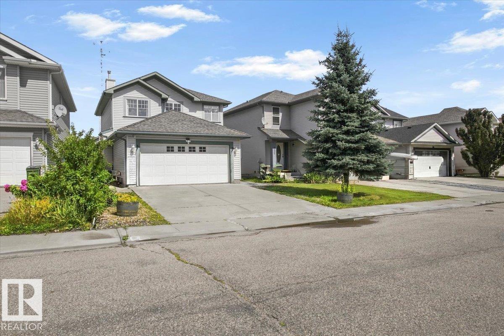
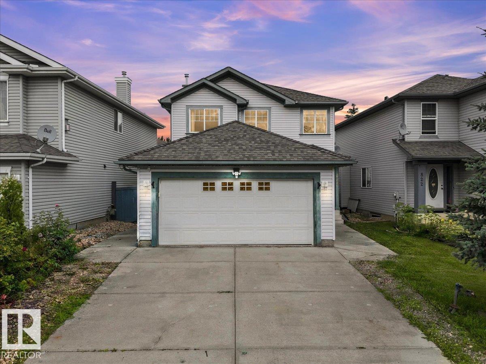
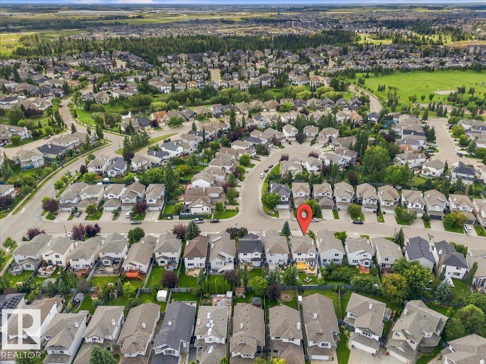
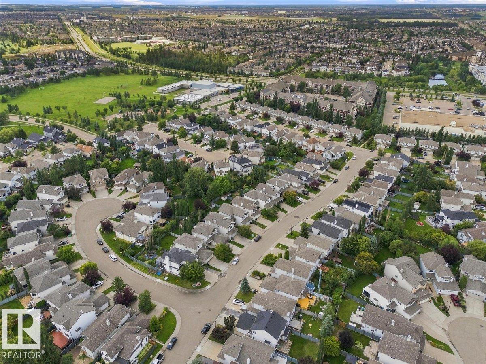
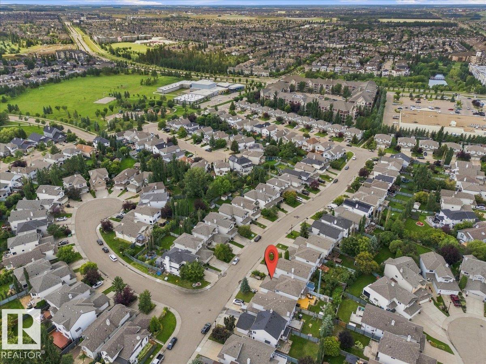
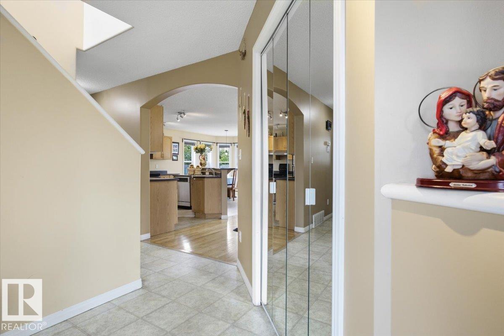
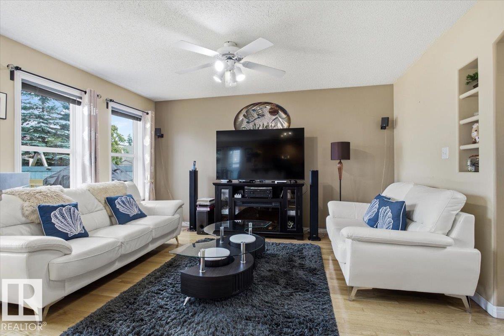
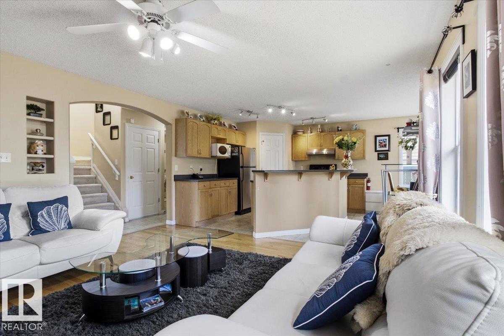
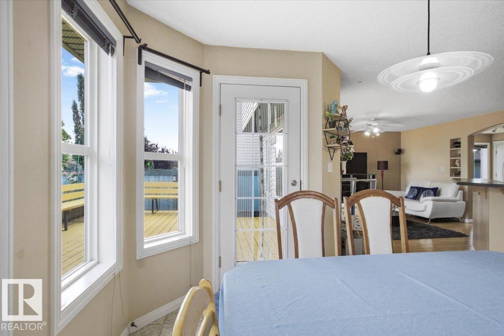
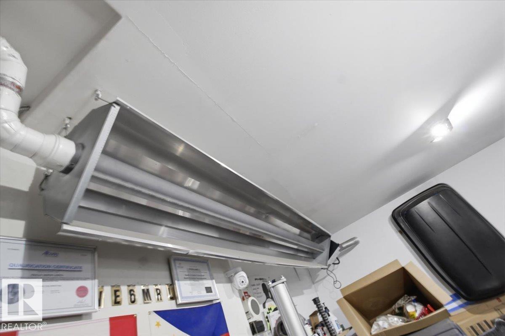
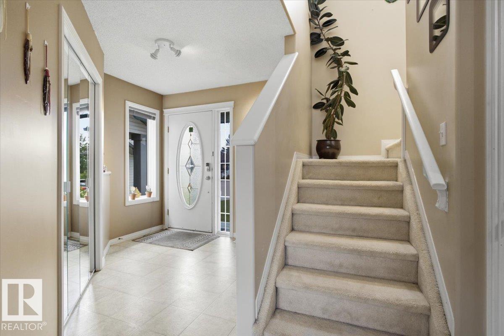
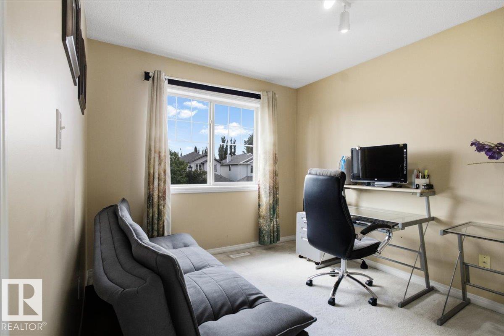
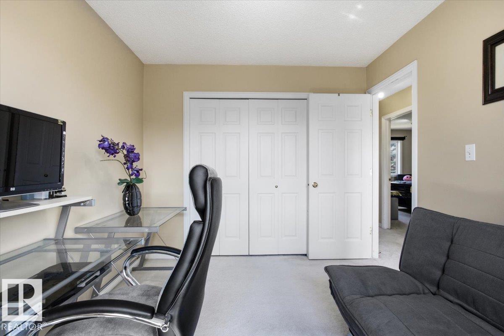
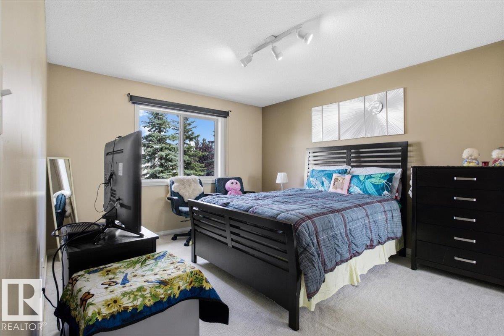
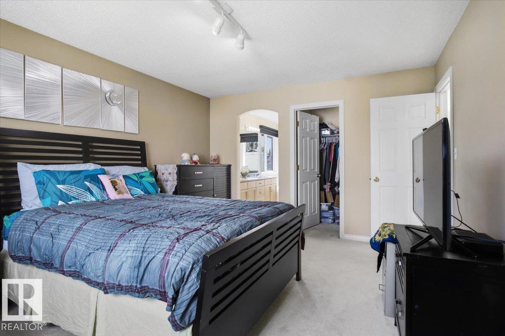
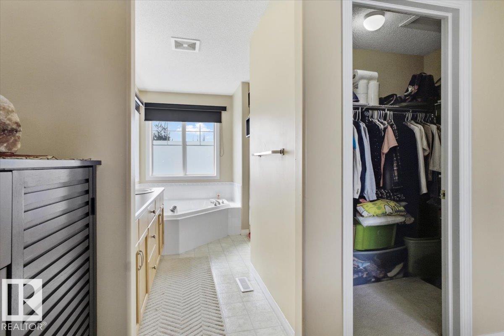
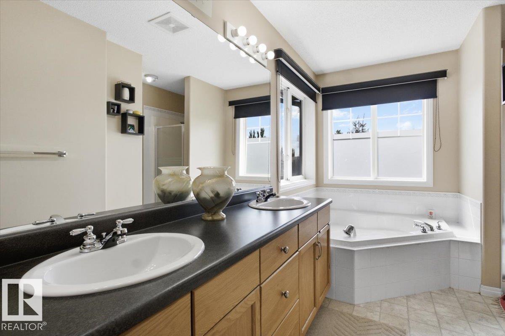
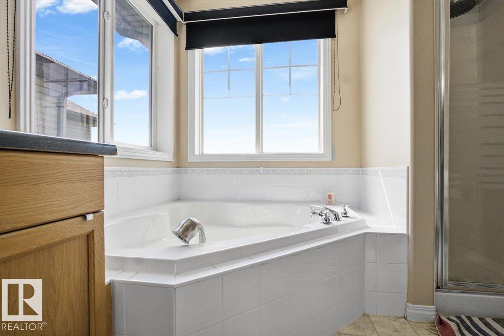
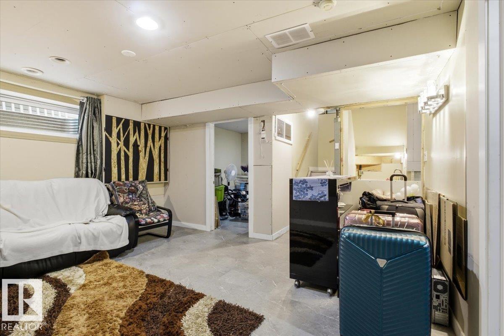
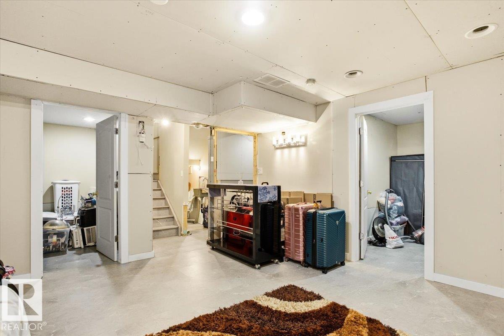
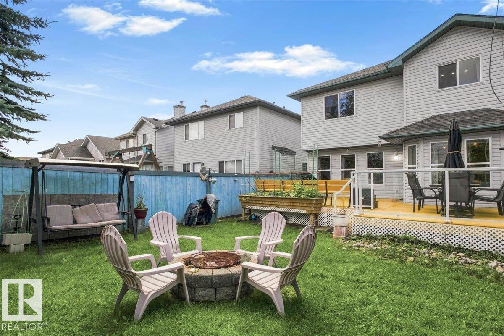
Welcome home to Blackmud Creek — one of Edmonton's most coveted neighbourhoods! Perfect for growing families. This beautifully maintained 2-storey home with attached garage offers 4 bedrooms and 3.5 bathrooms, perfect for growing families. The partly finished basement adds valuable extra living space, while the Rockwool-insulated garage ceiling ensures energy efficiency year-round. Garage comes heated as well! Enjoy peace of mind with a brand new furnace and hot water tank — no major updates needed for years to come. Nestled steps from the creek and its scenic walking trails, this location is a nature lover's dream, offering the perfect backdrop for morning walks, evening strolls, or weekend adventures right outside your door. Families will love the unbeatable proximity to the excellent schools, making the daily commute a breeze. Quiet, established, and community-oriented, Blackmud Creek combines natural beauty with everyday convenience. Don't miss your chance to call this sought-after neighbourhood home. (id:67770)
Facts
- Bedrooms
- 4
- Bathrooms
- 4 (1 half)
- Living area
- 1,531 sq ft
- Home type
- House
- Year built
- 2001
- Lot size
- 378.35 square meters
- Parking
- 4
- MLS® number
- E4514240
Features
- Heating
- Forced air
- Basement
- Partially finished, Full
- Appliances
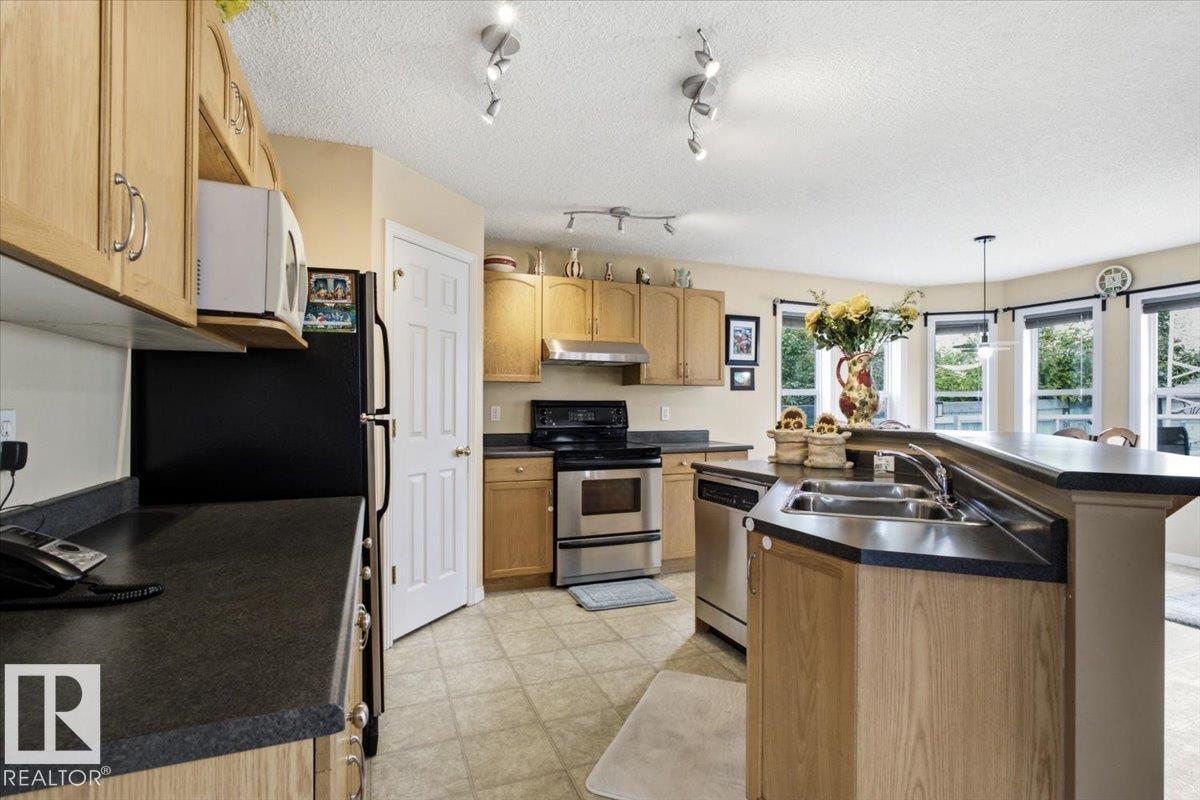
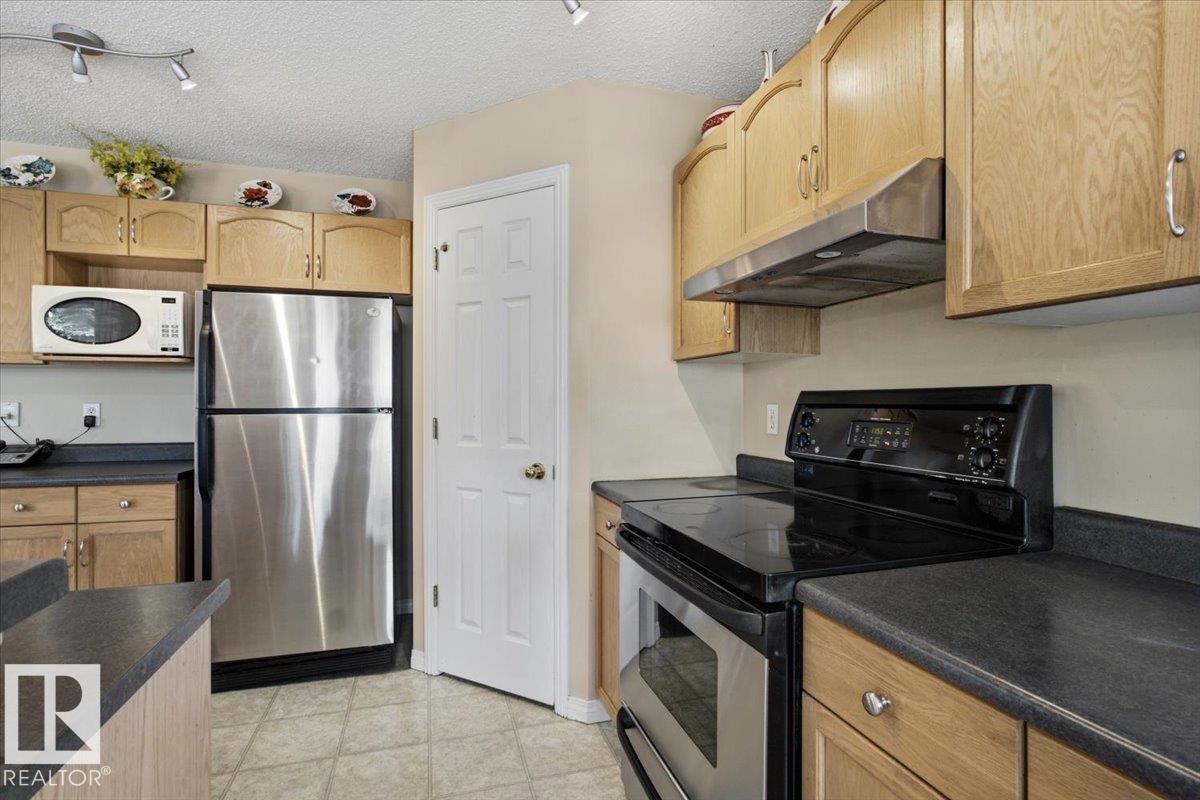
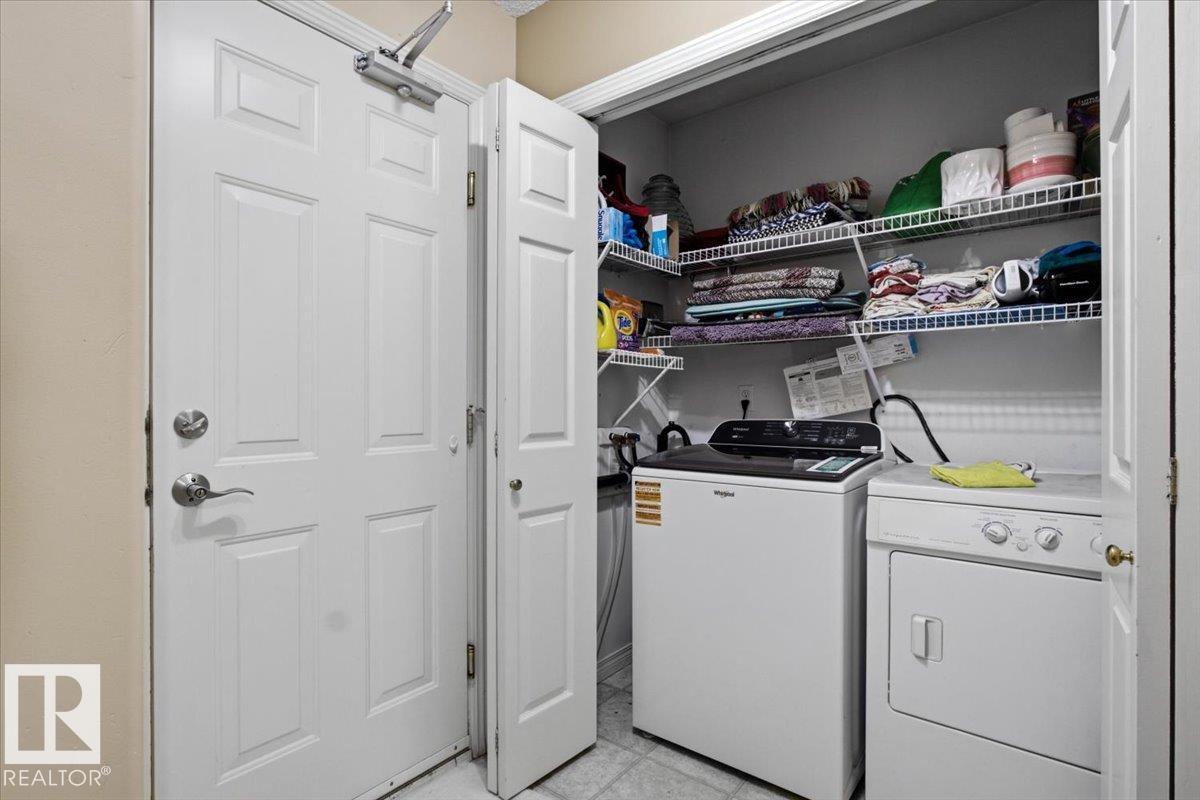
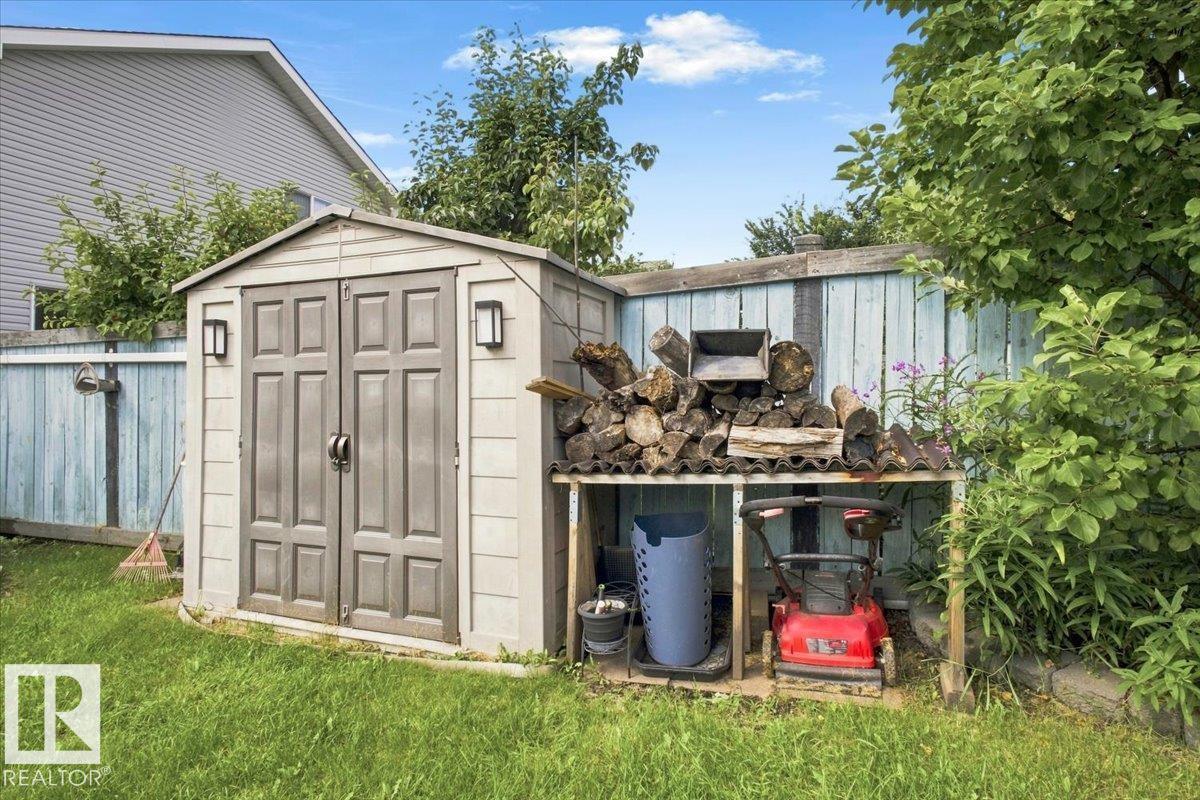
- Washer, Refrigerator, Dishwasher, Stove, Dryer, Oven - Built-In, Hood Fan, Storage Shed, Window Coverings, Garage door opener, Garage door opener remote(s)
- Parking
- Attached Garage, Heated Garage
- Building Features
- Vinyl Windows
- Community Features
- Public Swimming Pool
Rooms
| Room | Level | Size |
|---|---|---|
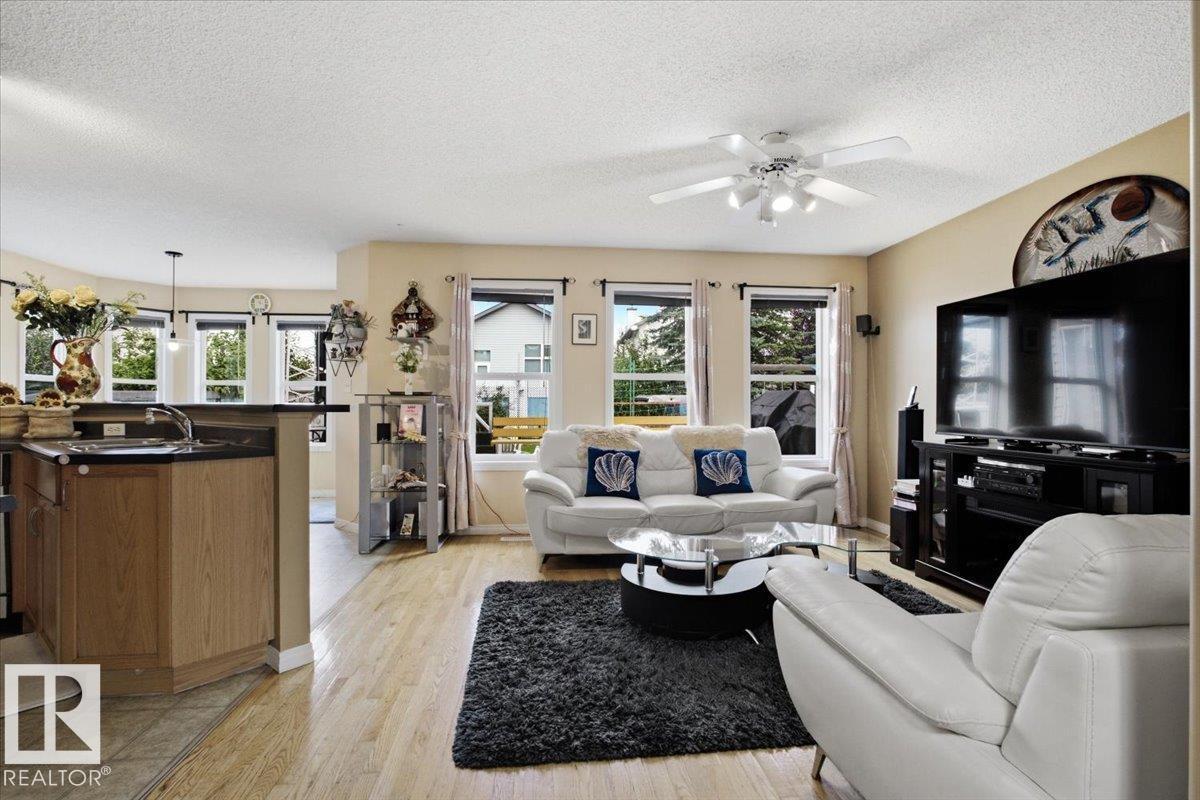
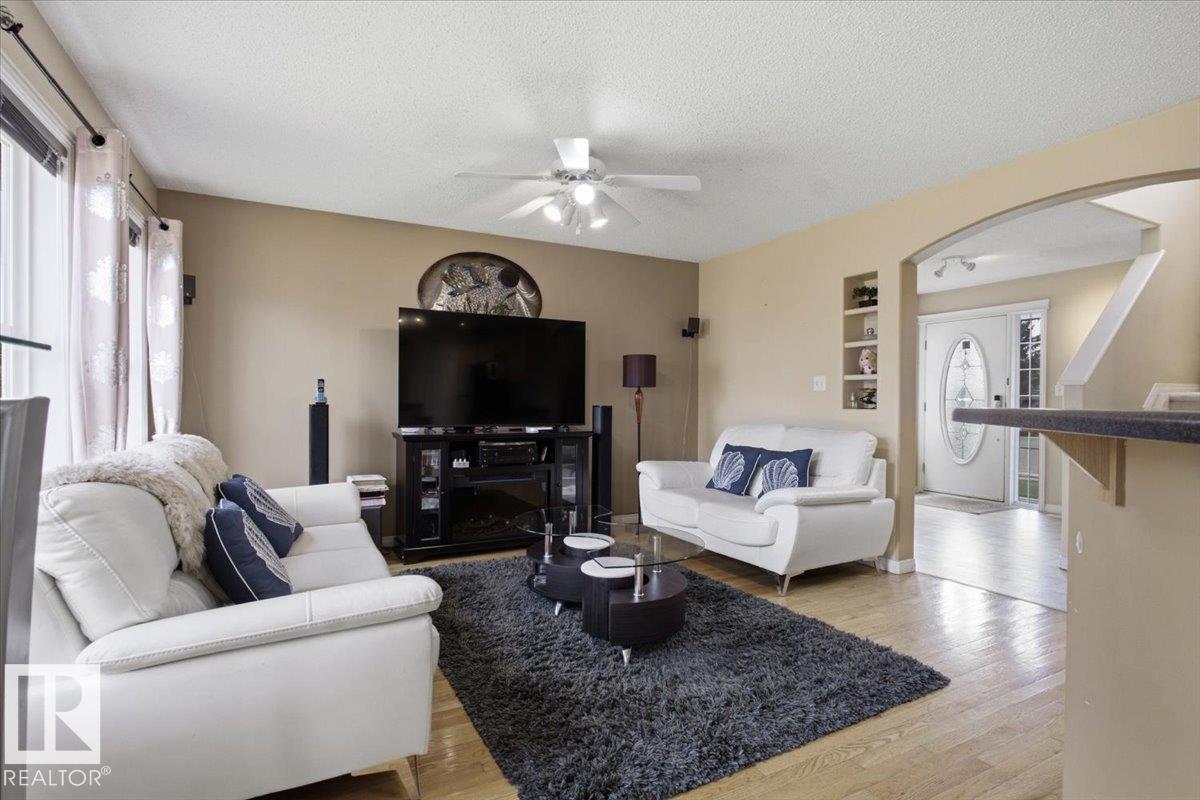
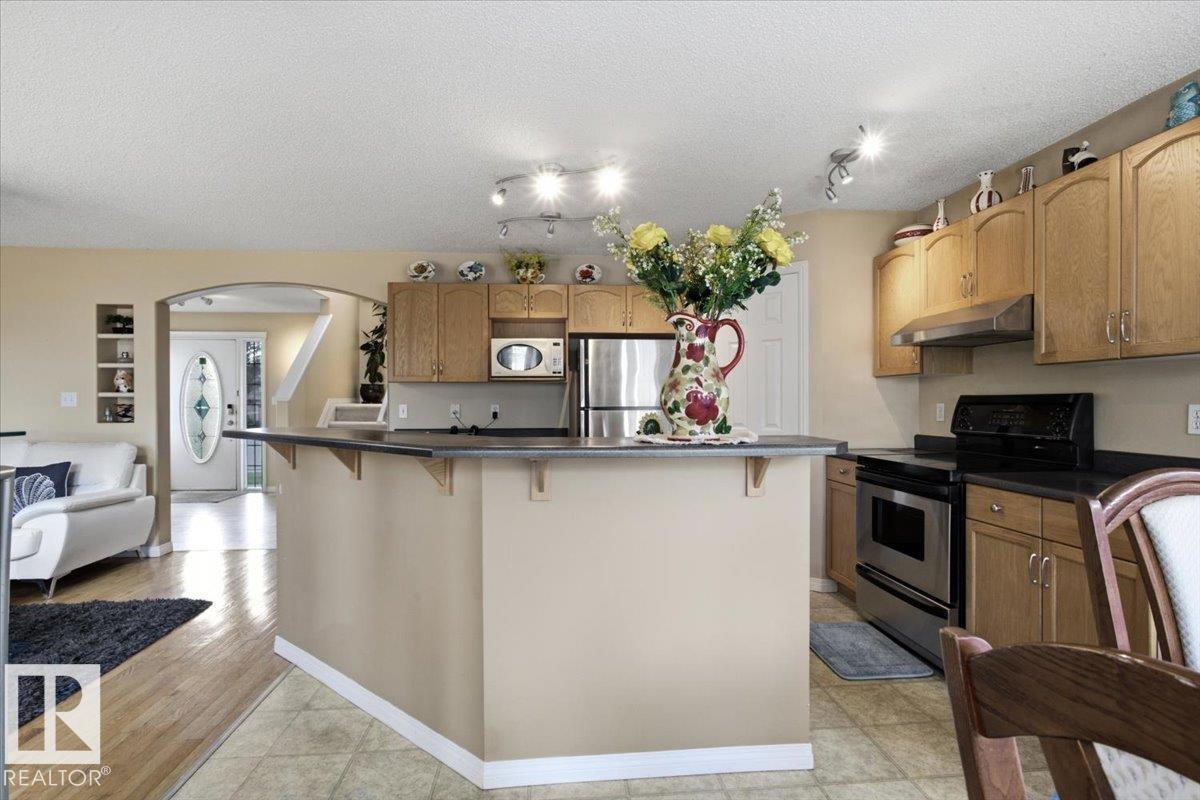
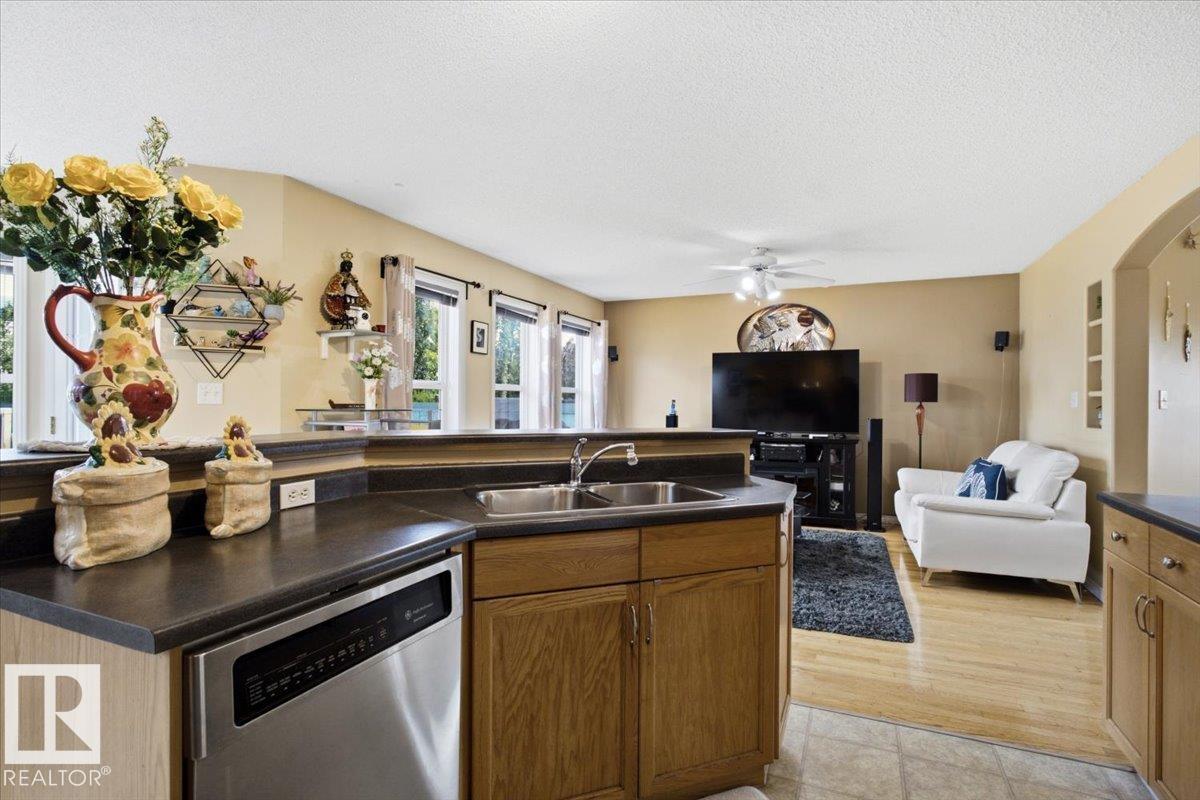
| Living room | Main level | 4.05m |
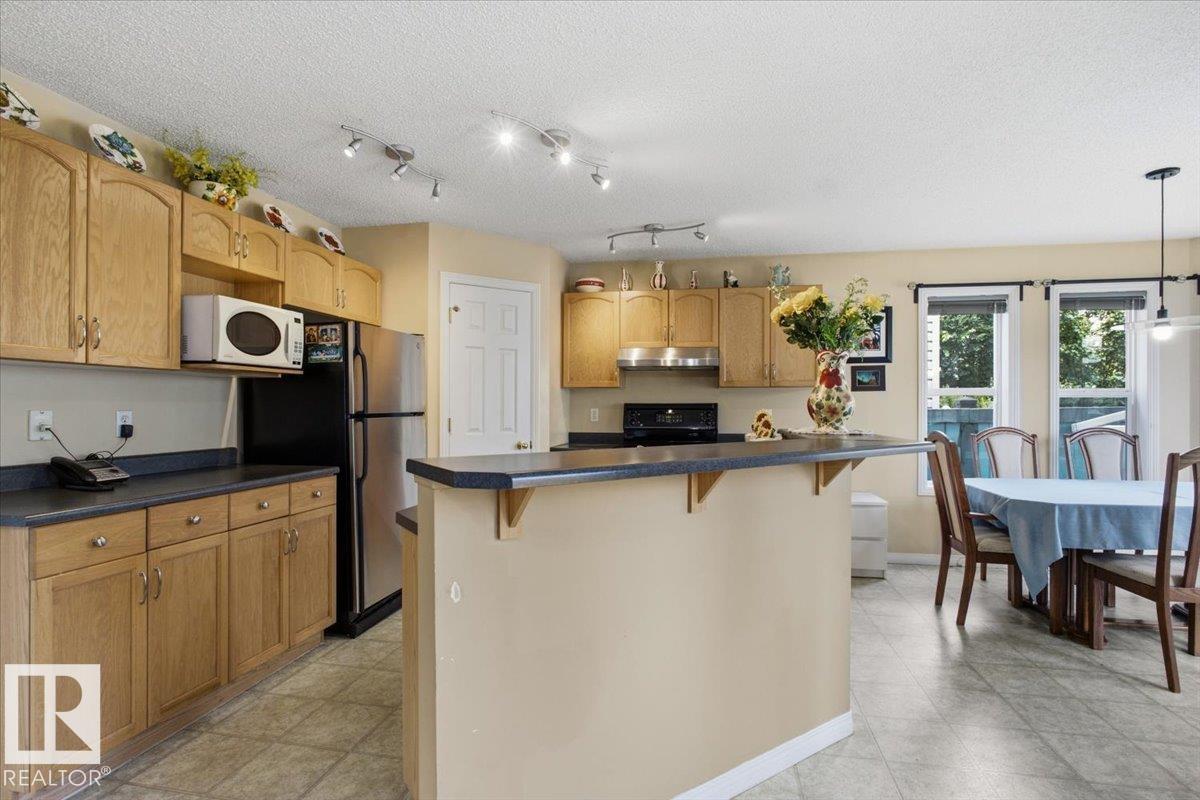
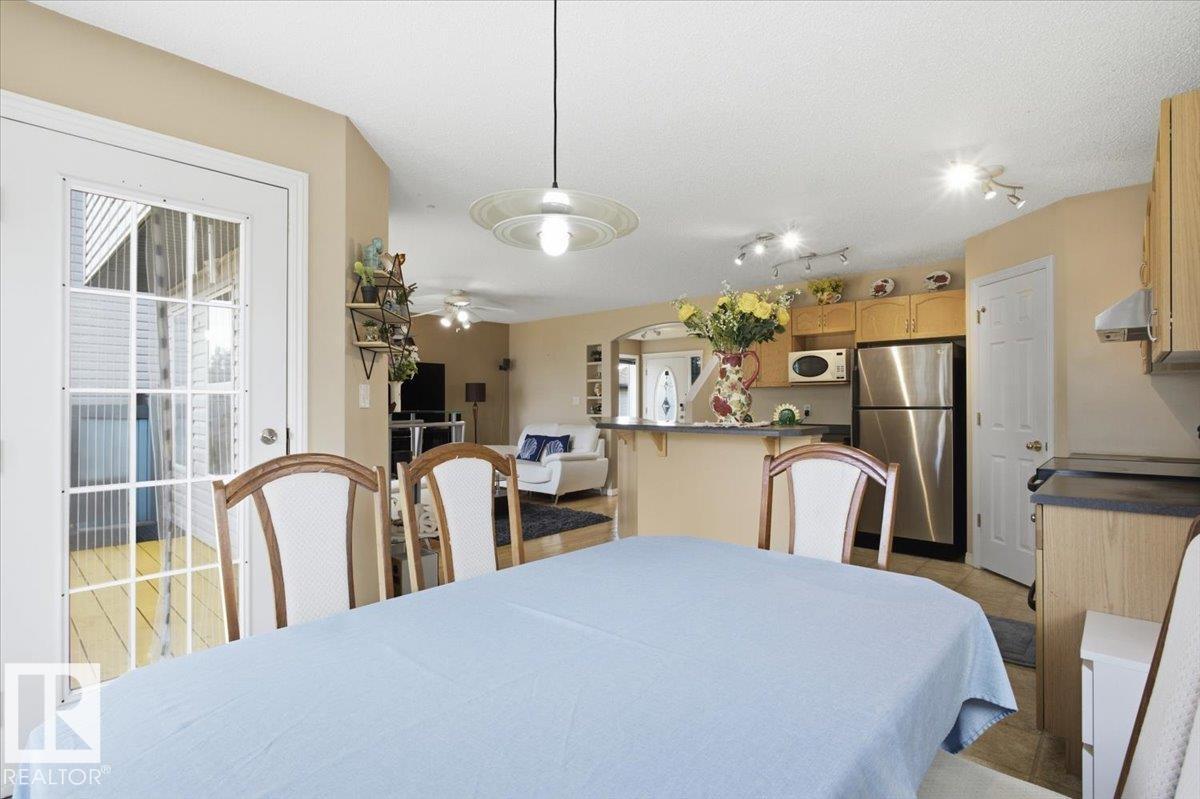
| Dining room | Main level | 3.58m |
| Kitchen | Main level | 3.36m |
| Family room | Basement | |
| Den | Basement | |
| Primary Bedroom | Upper Level | 4.48m |
| Bedroom 2 | Upper Level | 3.11m |
| Bedroom 3 | Upper Level | 3.52m |
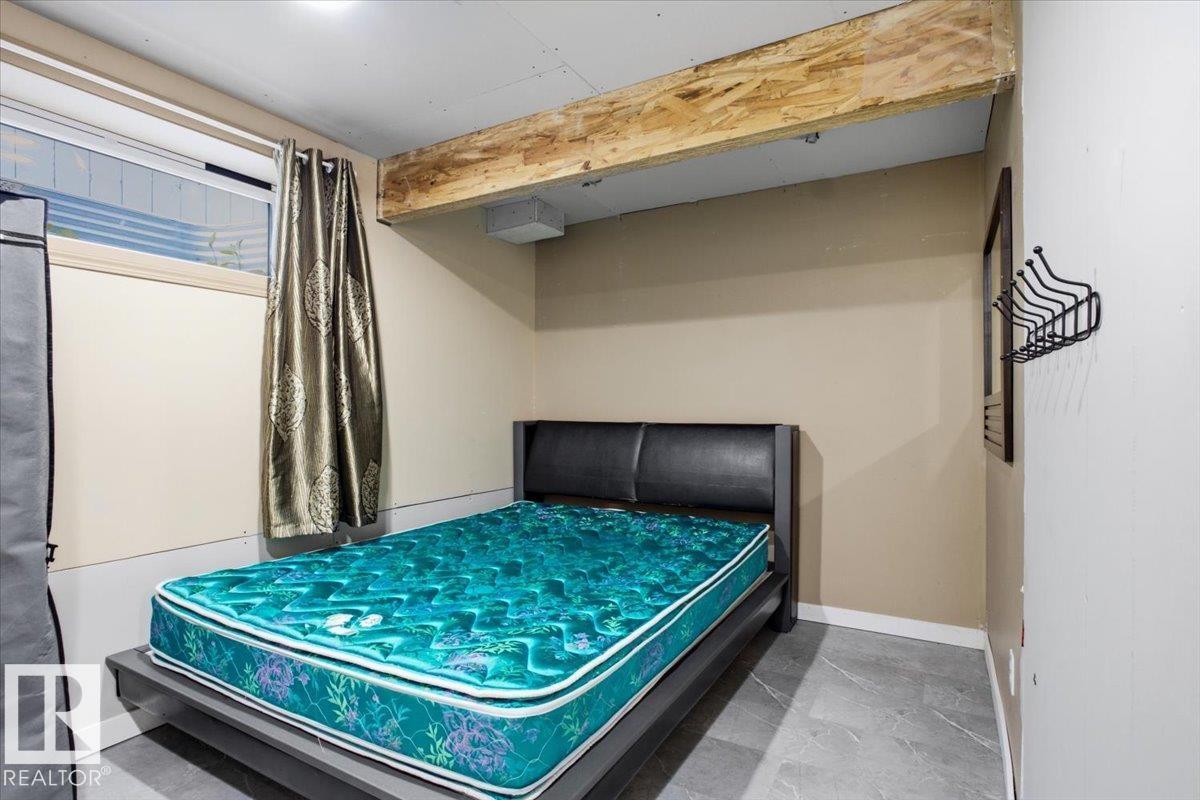
| Bedroom 4 | Basement |
Location
Listed by The E Group Real Estate

Listing data is supplied by the CREA Data Distribution Facility (DDF®). It is deemed reliable but not guaranteed and should be independently verified. It is provided for consumers’ personal, non-commercial use to identify properties they may be interested in purchasing.