$1,150,000
305 LAKESHORE DR
Cold Lake
- 3 bedrooms
- 3 (1 half) bathrooms
- 2,240 sq ft
About this home
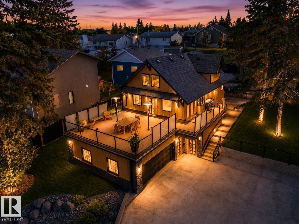
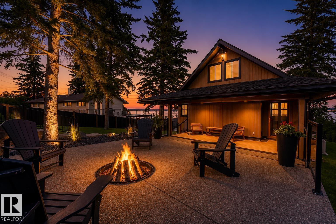
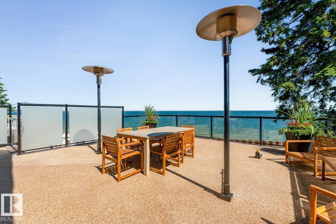
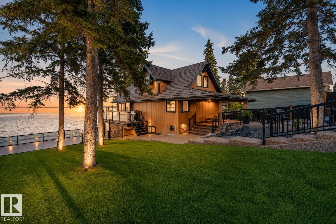
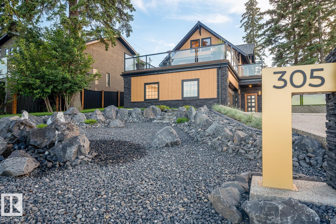
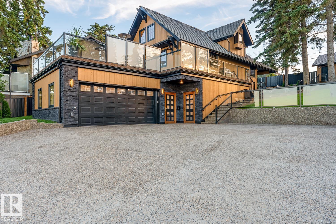
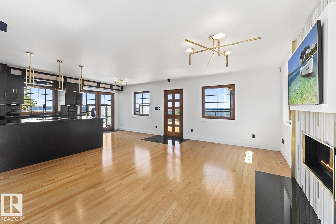
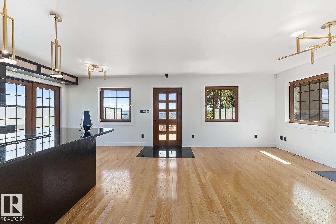
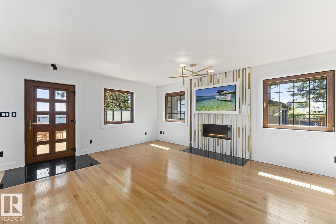
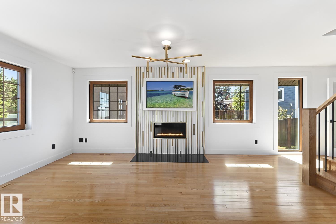
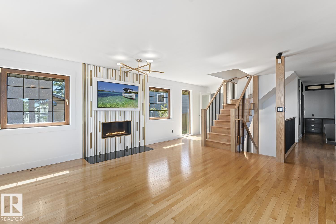
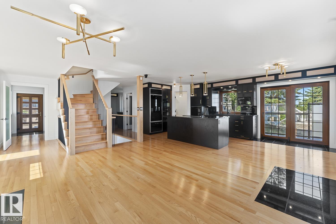
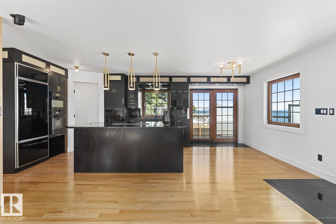
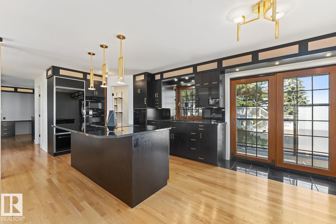
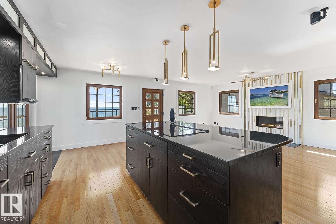
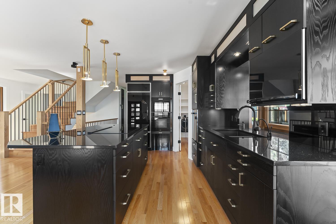
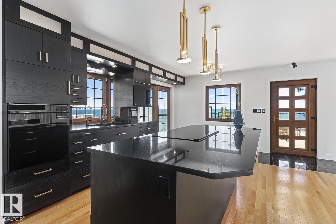
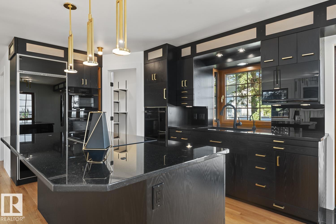
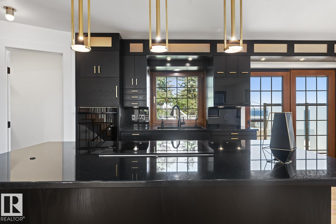
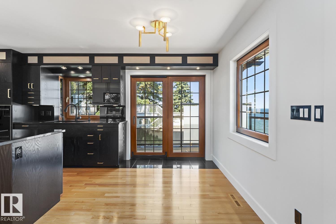
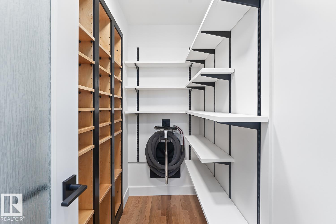
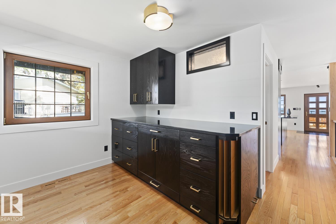
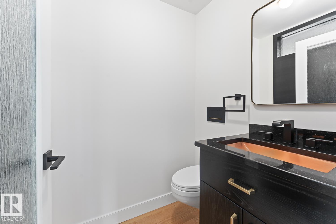
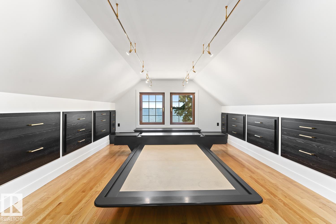
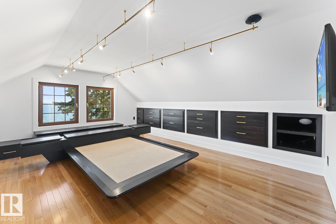
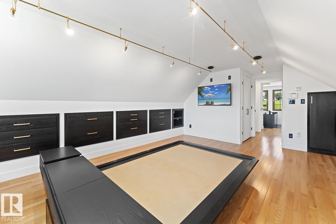
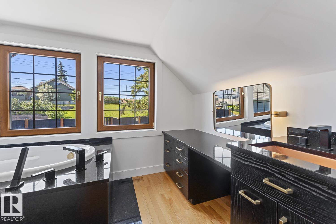
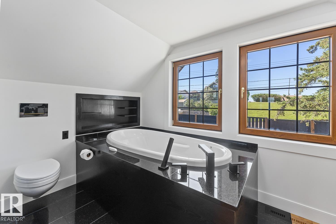
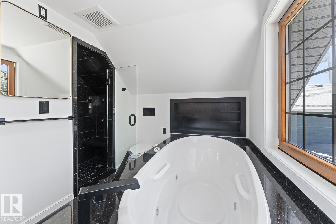
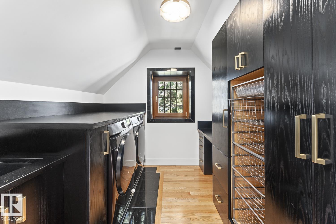
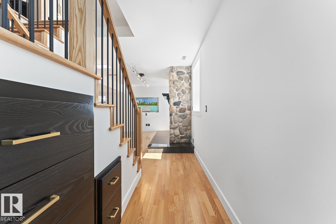
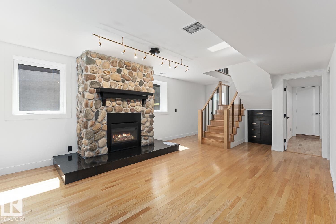
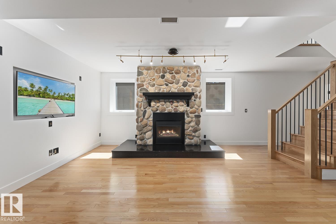
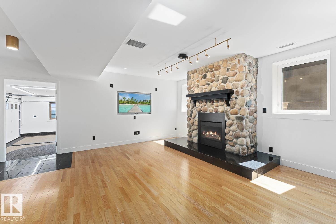
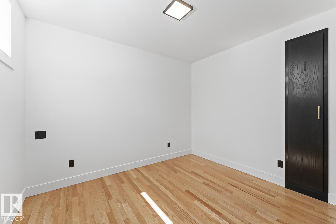
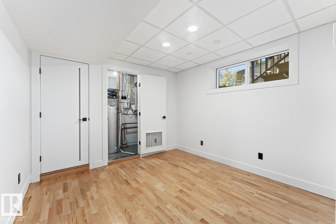
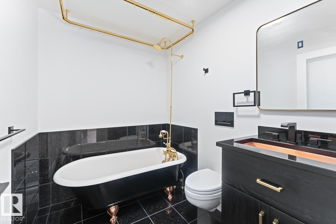
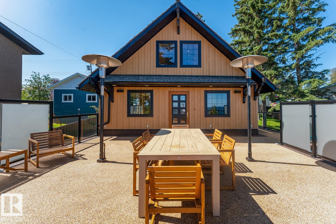
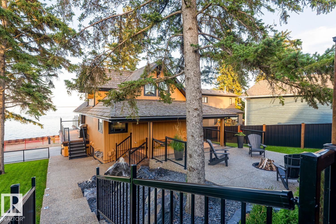
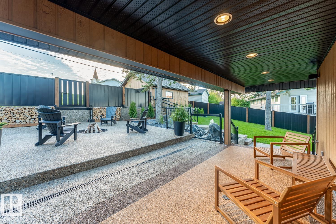
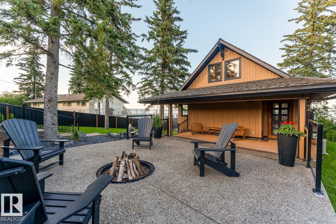
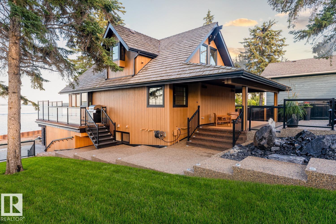
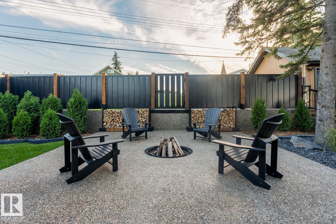
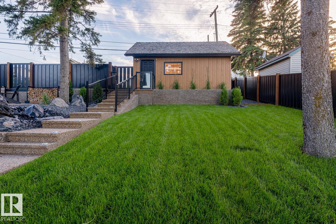
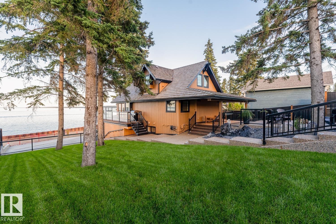
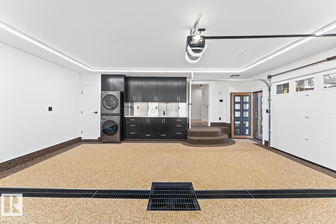
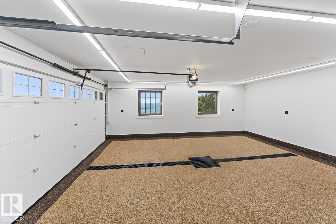
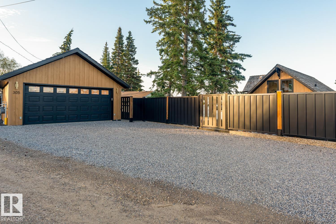
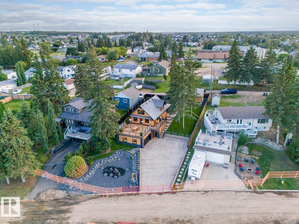
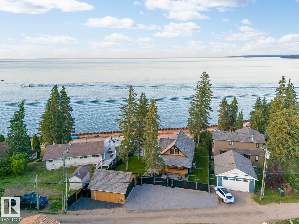
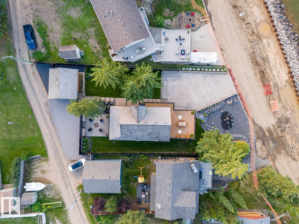
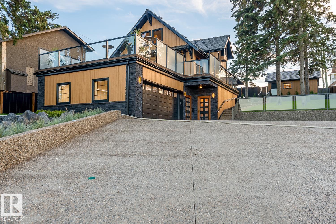
Sunrises over the Lake! 2240 sf 3 level home .Luxurious living with 180 panoramic views of the recently completed promenade of Lakeshore Drive. Seamlessly blending innovation and artistry, you will be enveloped in an atmosphere of effortless sophistication including audio & home automation. Meticulously crafted with premium materials including hardwood and granite flooring, wood cabinets, granite countertops and Visual Comfort Melange collection LED Lighting. Equipped with a range of smart home features, including Flowy Moen watering system, Rainbird irrigation system,Leviton Wifi light switches,and a UniFi Wi-Fi network. Experience ultimate comfort with zone-controlled in-floor radiant heating on L & U floors. Sun drenched spaces pour natural light through custom Euroline windows. The kitchen is a chef's dream, 2 fireplaces & a spa like primary suite . Professionally landscaped with aggregate exterior parking, epoxied interior floors - attached and detached garages. (id:67770)
Facts
- Bedrooms
- 3
- Bathrooms
- 3 (1 half)
- Living area
- 2,240 sq ft
- Home type
- House
- Year built
- 1972
- Parking
- 8
- MLS® number
- E4514239
Features
- Heating
- Forced air, In Floor Heating
- Cooling
- Central air conditioning
- Basement
- None
- Appliances
- Washer, Refrigerator, Central Vacuum, Dishwasher, Dryer, Alarm System, Humidifier, Garage door opener, Garage door opener remote(s), Washer/Dryer Stack-Up
- Parking
- Attached Garage, Detached Garage, Heated Garage
- View
- Lake view
Rooms
| Room | Level | Size |
|---|---|---|
| Living room | Main level | |
| Dining room | Main level | |
| Kitchen | Main level | |
| Family room | Lower level | |
| Den | Main level | |
| Primary Bedroom | Upper Level | |
| Bedroom 2 | Lower level | |
| Bedroom 3 | Lower level |
Location
Listed by Coldwell Banker Lifestyle

Listing data is supplied by the CREA Data Distribution Facility (DDF®). It is deemed reliable but not guaranteed and should be independently verified. It is provided for consumers’ personal, non-commercial use to identify properties they may be interested in purchasing.