$349,900
57 Atkinson Crescent
Whitecourt
- 4 bedrooms
- 3 bathrooms
- 1,142 sq ft
About this home
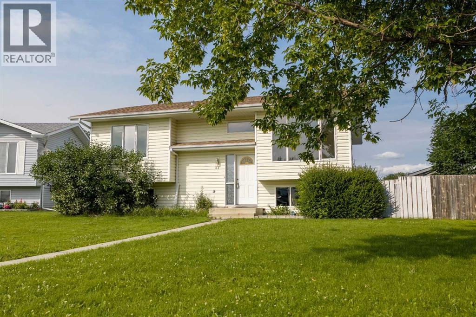
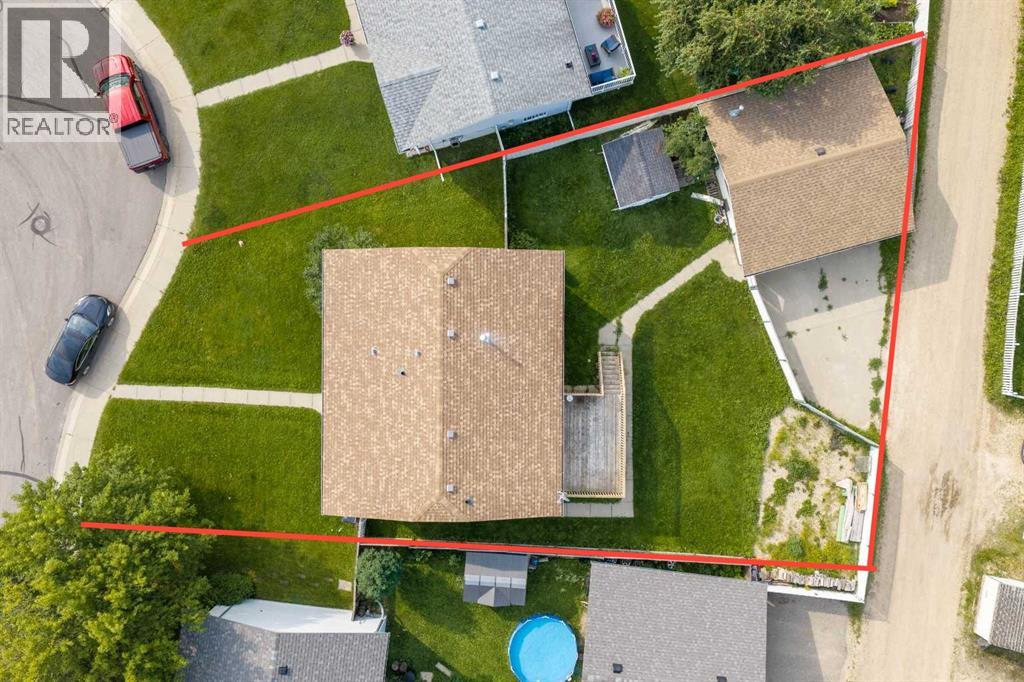
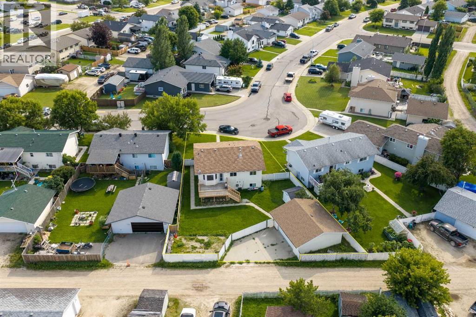
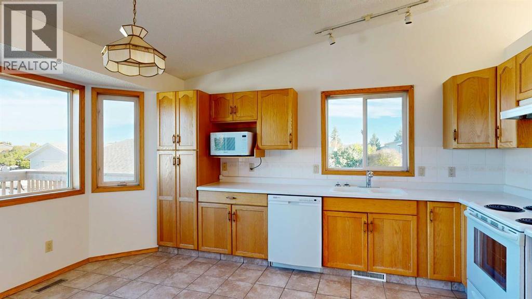
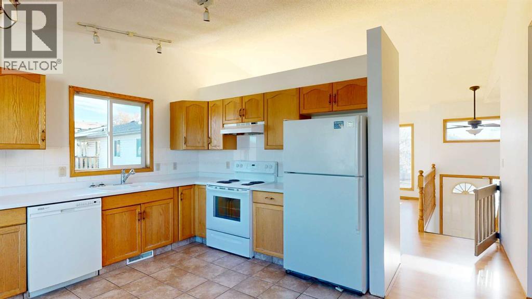
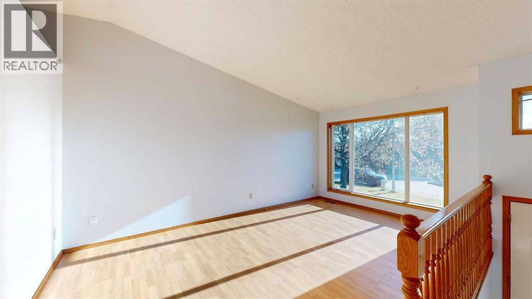
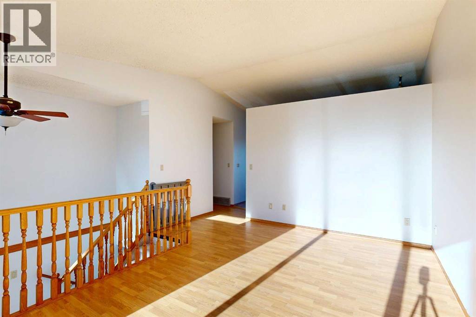
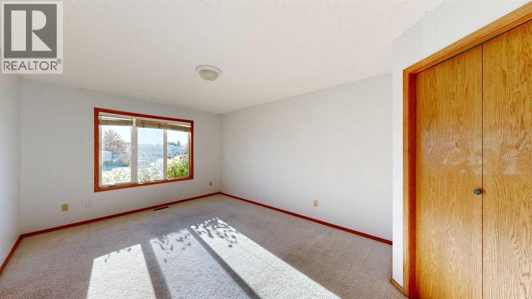
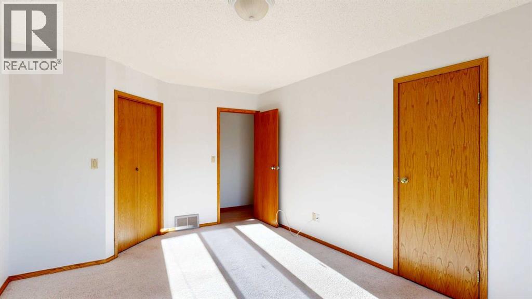
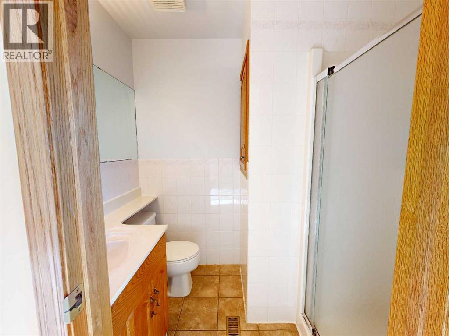
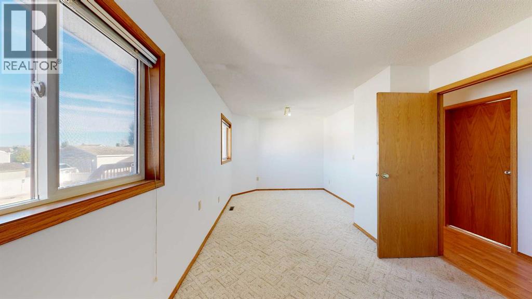
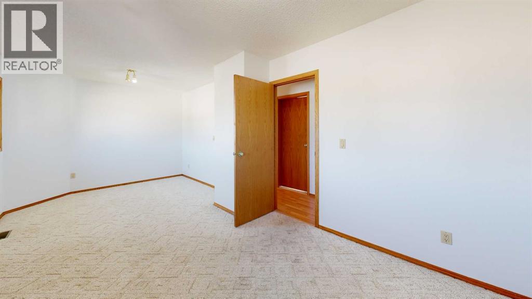
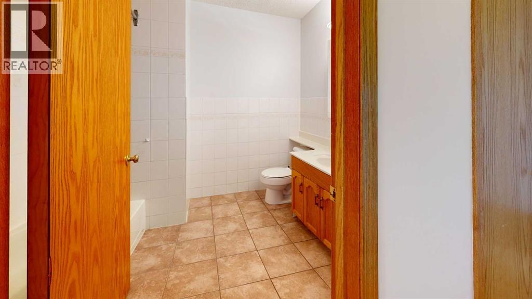
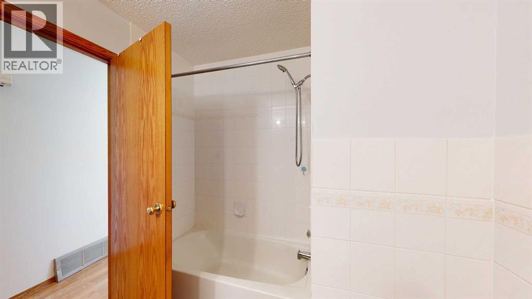
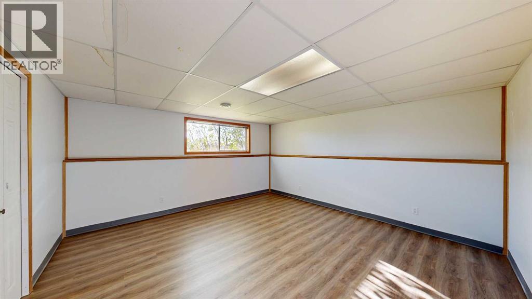
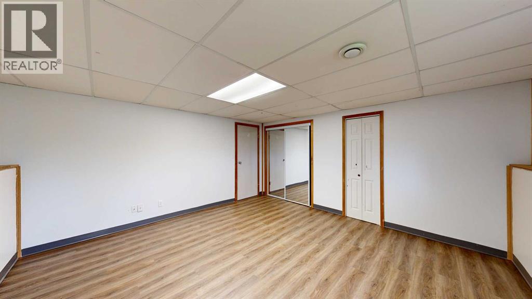
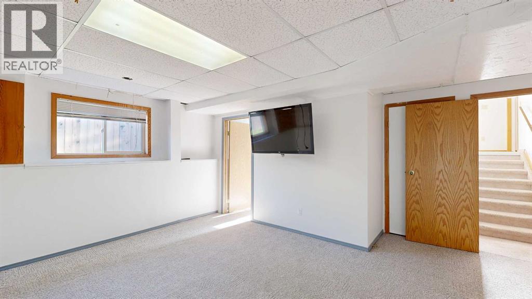
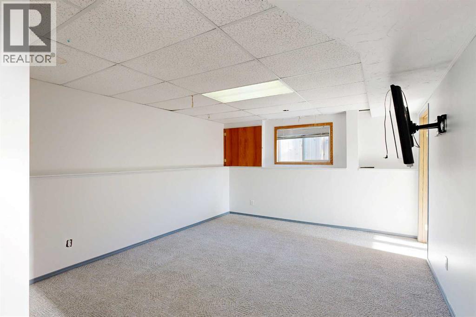
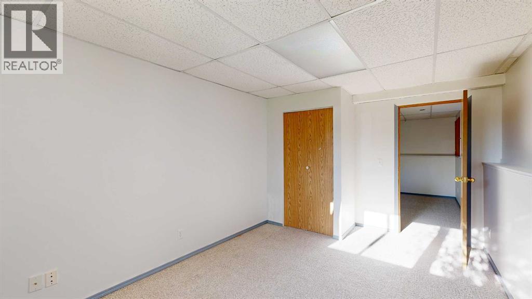
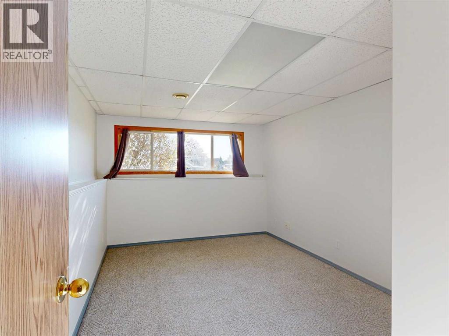
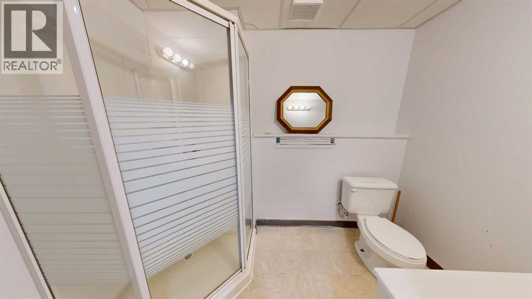
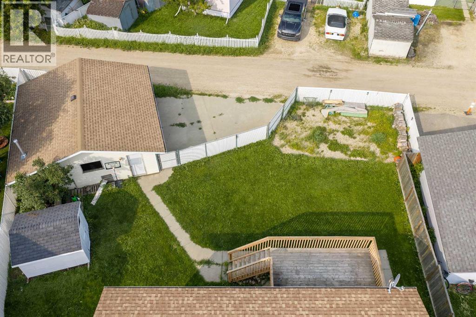
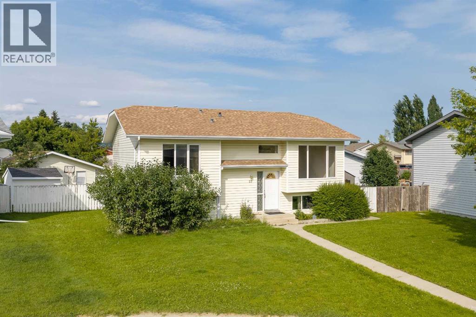
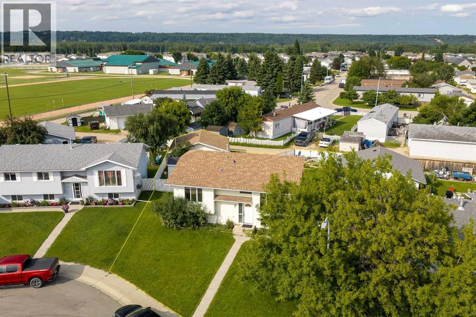
Room to grow, room to park, and room to make it your own! Situated on a massive 8,101 sq. ft. lot, this well-maintained home offers exceptional outdoor space with plenty of parking, including room for your RV, boat, trailers, and all your toys. The 24' x 24' heated detached garage is the perfect year-round workspace or storage solution.Inside, you'll find a bright and welcoming layout featuring 4 bedrooms, 3 full bathrooms, and numerous recent updates. Fresh paint throughout gives the home a clean, modern feel, while new flooring in the basement bedroom adds to the move-in-ready appeal. For added peace of mind, all Poly-B plumbing has been professionally replaced with PEX.The spacious primary bedroom includes a walk-in closet and private 3-piece ensuite. Need an additional bedroom? The current oversized bedroom was originally two separate rooms and could easily be converted back, creating a 5-bedroom home if desired.Whether you're a first-time buyer looking for extra space or a growing family needing room to spread out, this home offers flexibility, functionality, and excellent value. With its generous lot, heated garage, ample parking, and thoughtful updates, this is a property you'll want to see! (id:67770)
Facts
- Bedrooms
- 4
- Bathrooms
- 3
- Living area
- 1,142 sq ft
- Home type
- House
- Year built
- 1993
- Lot size
- 8,101 square feet
- Parking
- 3
- Property taxes
- $3,213 (2026)
- MLS® number
- A2354612
Features
- Heating
- Forced air, Natural gas
- Cooling
- None
- Basement
- Finished, Full
- Flooring
- Laminate, Carpeted, Linoleum
- Appliances
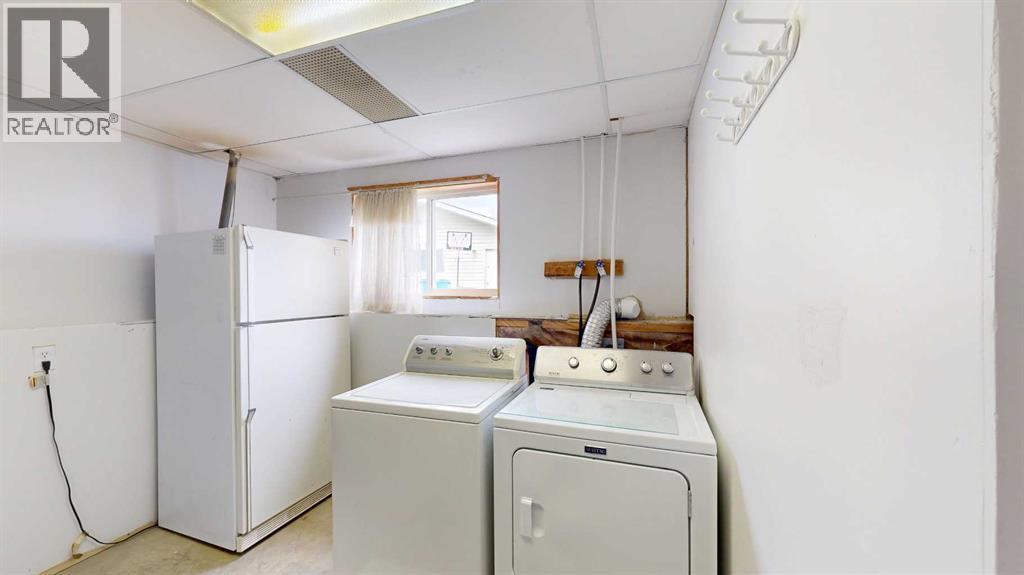
- Refrigerator, Dishwasher, Stove, Garage door opener, Washer & Dryer
- Parking
- Detached Garage, Garage, Parking Pad, RV, Heated Garage
- Exterior Features
- Concrete, Vinyl siding
Rooms
| Room | Level | Size |
|---|---|---|
| Bedroom | Basement | 14.75 Ft x 14.58 Ft |
| Family room | Basement | 14.75 Ft x 13.00 Ft |
| Bedroom | Basement | 10.00 Ft x 14.92 Ft |
| 3pc Bathroom | Basement | |
| Family room | Main level | 17.00 Ft x 11.00 Ft |
| Other | Main level | 14.00 Ft x 11.00 Ft |
| 4pc Bathroom | Main level | |
| 3pc Bathroom | Main level | |
| Bedroom | Main level | 20.58 Ft x 10.00 Ft |
| Primary Bedroom | Main level | 11.00 Ft x 17.00 Ft |
| Other | Main level | 5.00 Ft x 6.00 Ft |
Location
Listed by RE/MAX ADVANTAGE (WHITECOURT)

Listing data is supplied by the CREA Data Distribution Facility (DDF®). It is deemed reliable but not guaranteed and should be independently verified. It is provided for consumers’ personal, non-commercial use to identify properties they may be interested in purchasing.