$320,000
904 Prairie Sound Circle NW
Highwood Village, High River
- 2 bedrooms
- 3 (1 half) bathrooms
- 1,062 sq ft
About this home
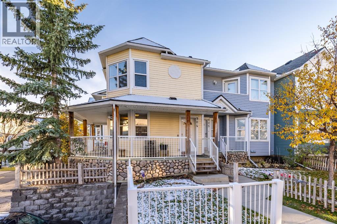
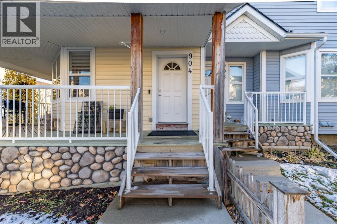
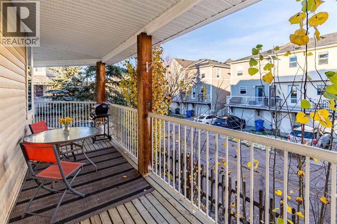
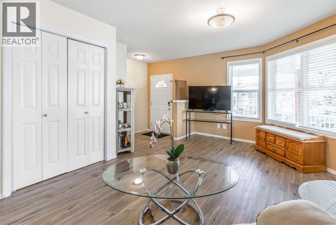
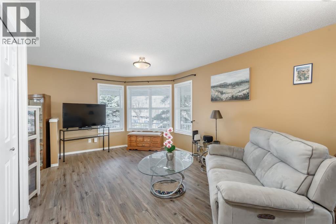
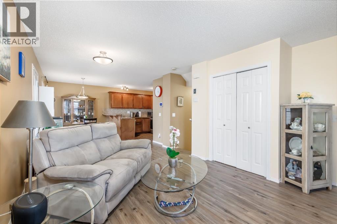
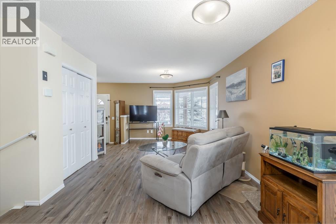
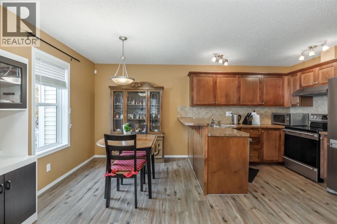
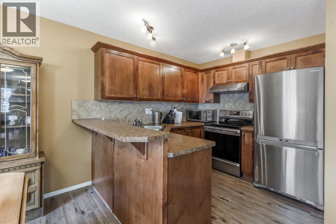
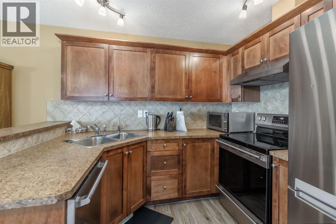
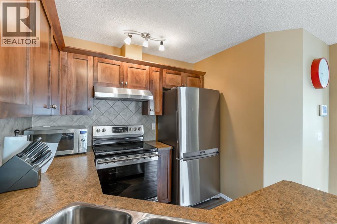
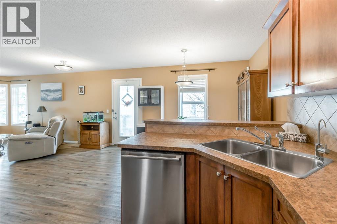
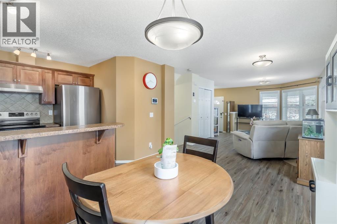
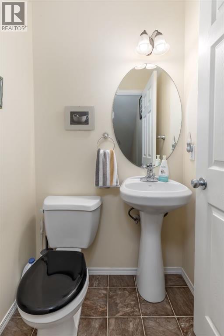
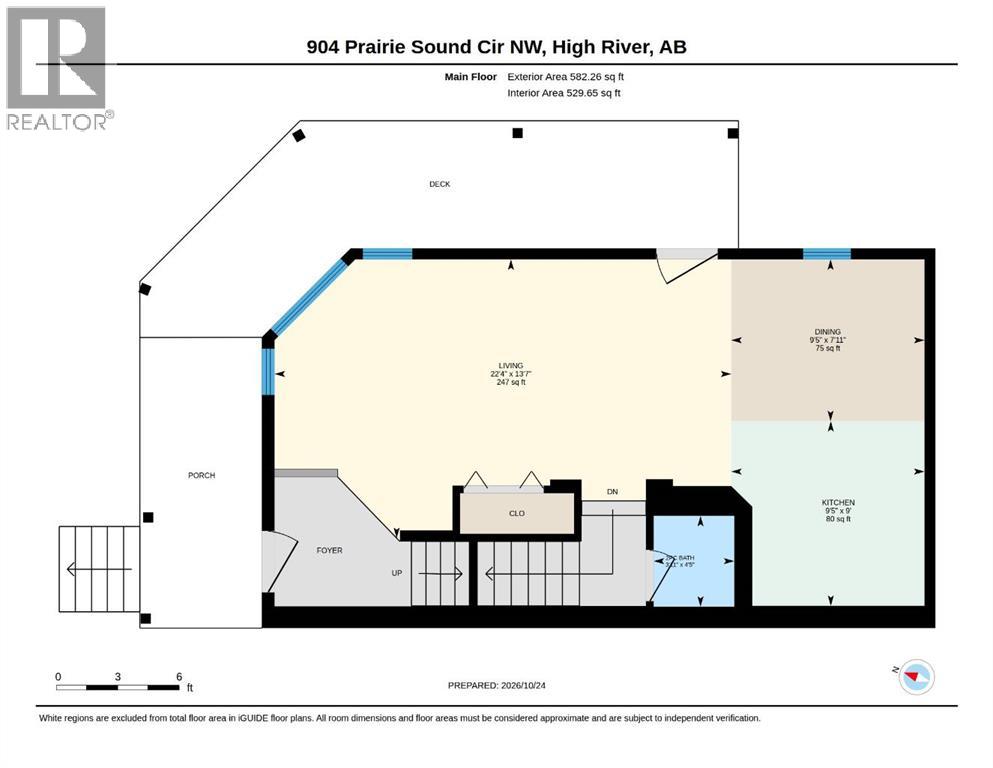
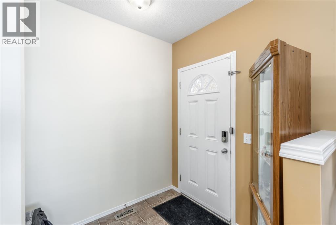
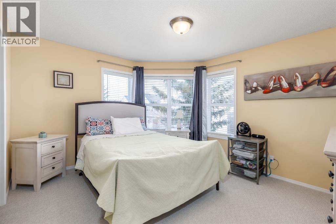
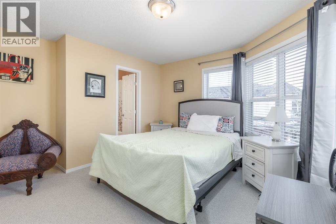
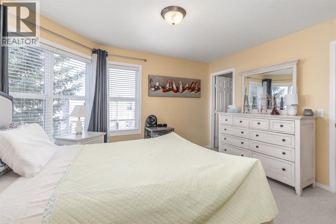
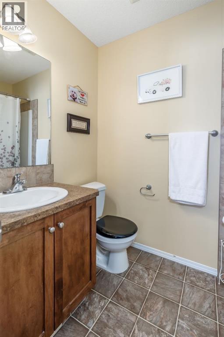
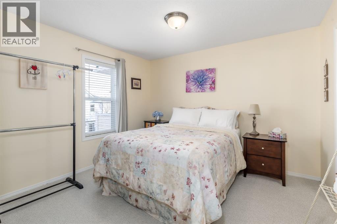
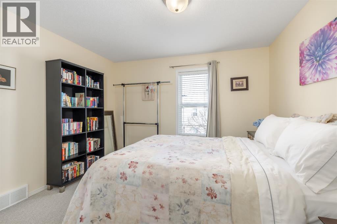
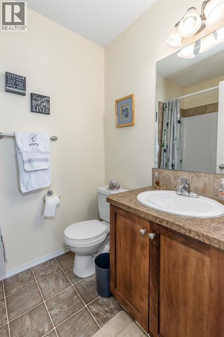
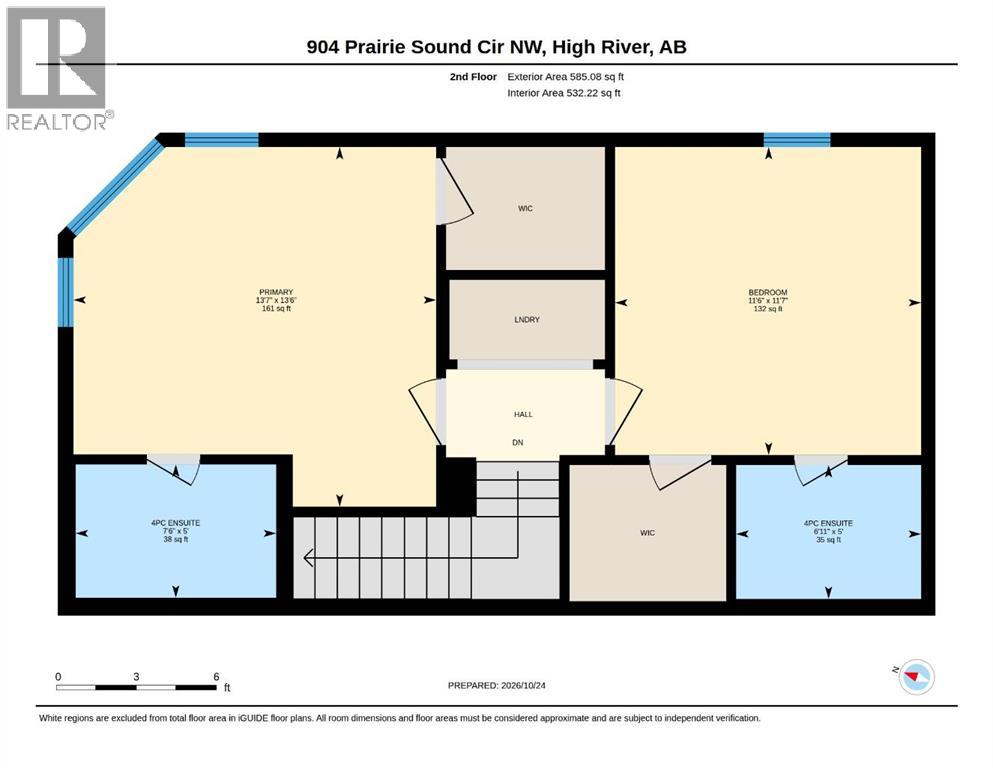
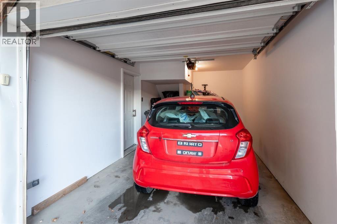
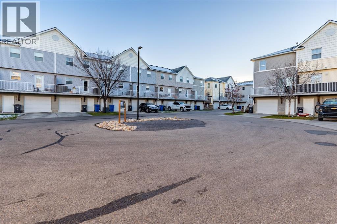
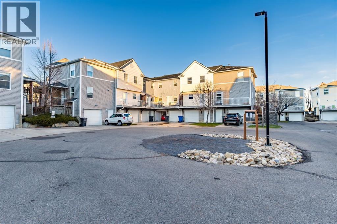
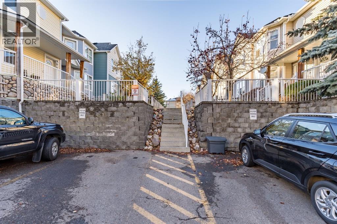
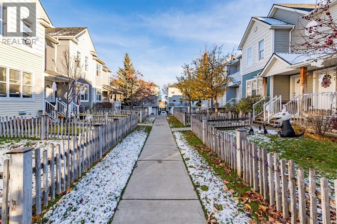
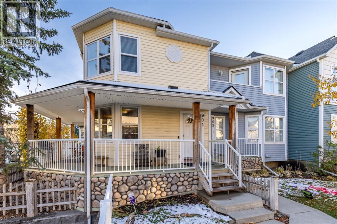
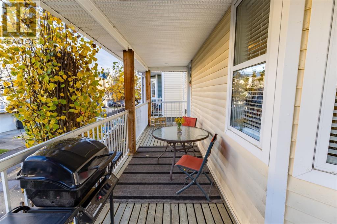
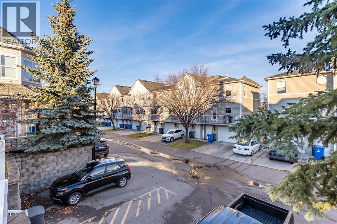
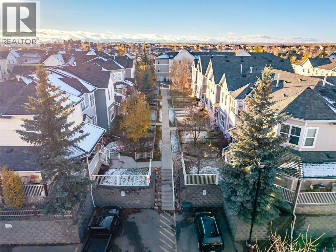
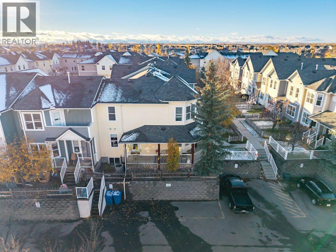
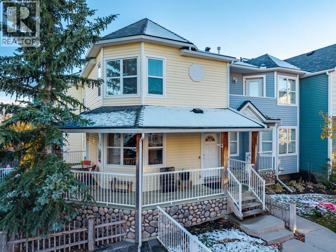
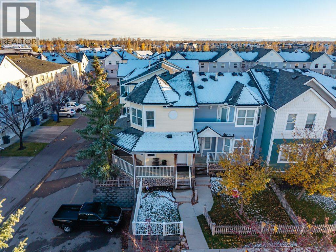
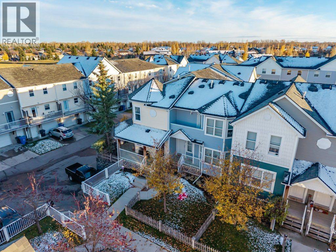
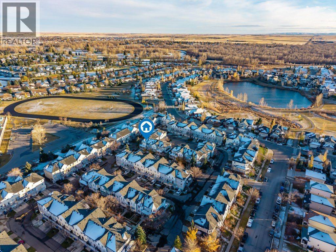
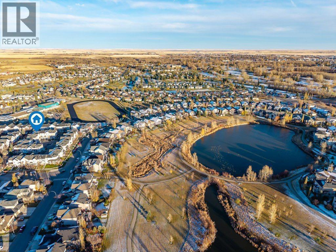
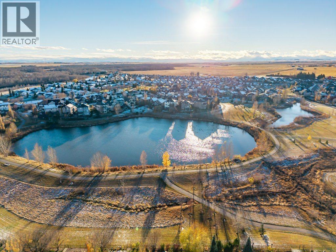
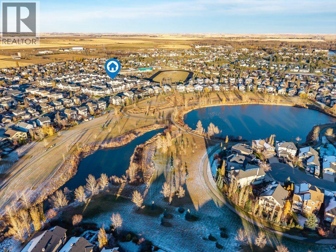
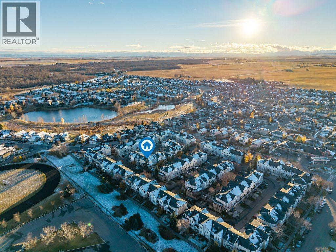
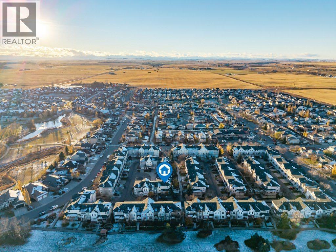
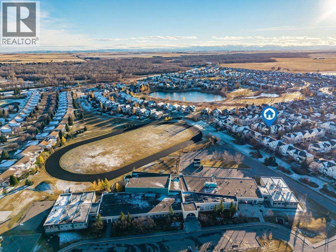
Looking for a townhouse with a little something extra? This corner unit in Prairie Sound delivers a smart layout, standout features and easy-care living in High River. The open-concept main floor brings the living room and kitchen together, with a breakfast bar that’s perfect for casual dining or entertaining. Upstairs, you’ll find two spacious bedrooms, each with a walk-in closet and its own 4-piece ensuite, plus a convenient 2-piece powder room on the main floor. LVP flooring, newer carpet installed in 2024, central A/C and a water softener add to the appeal. Outside, a wraparound porch offers a welcoming spot to enjoy some fresh air, while the attached garage is a practical bonus. The well-maintained complex also features a newer roof completed in 2020. Two private bedroom ensuites, a great layout and low-maintenance living—this one is worth a look. Contact your Realtor to book a showing! (id:67770)
Facts
- Bedrooms
- 2
- Bathrooms
- 3 (1 half)
- Living area
- 1,062 sq ft
- Home type
- Row / Townhouse
- Year built
- 2007
- Parking
- 1
- Property taxes
- $2,548 (2026)
- Condo / HOA fee
- $390 monthly
- MLS® number
- A2354547
Features
- Heating
- Forced air
- Cooling
- Central air conditioning
- Basement
- Unfinished, Full
- Flooring
- Carpeted, Linoleum, Vinyl Plank
- Appliances
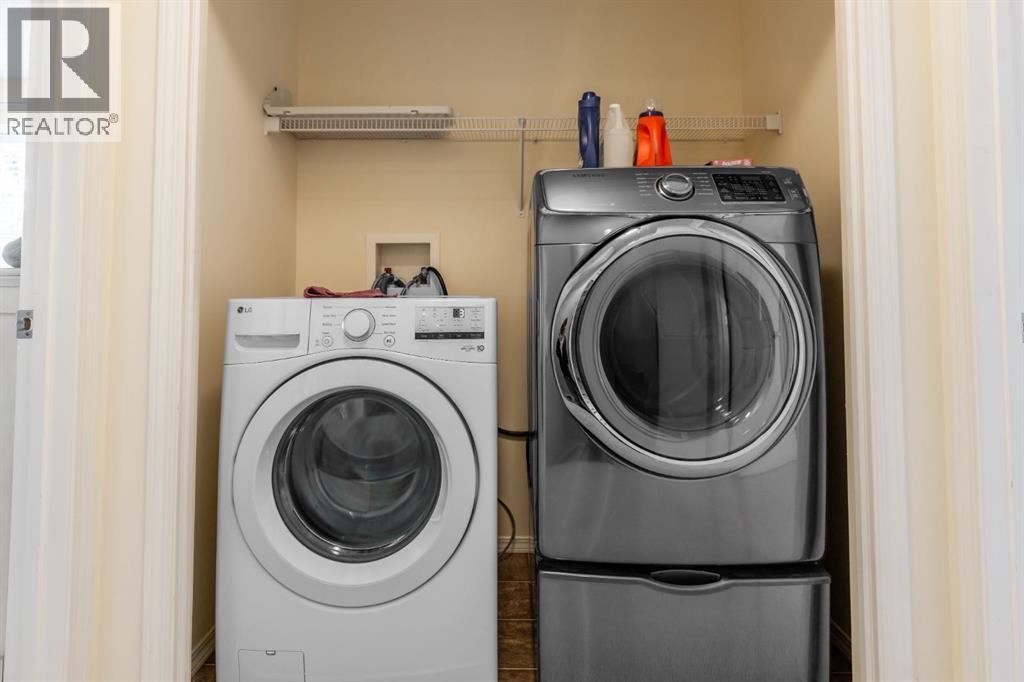
- Refrigerator, Water softener, Range - Electric, Dishwasher, Window Coverings, Garage door opener, Washer & Dryer
- Parking
- Attached Garage
- Exterior Features
- Stone, Vinyl siding
- Community Features
- Pets Allowed With Restrictions
Rooms
| Room | Level | Size |
|---|---|---|
| 2pc Bathroom | Main level | 3.92 Ft x 4.42 Ft |
| Dining room | Main level | 9.42 Ft x 7.92 Ft |
| Kitchen | Main level | 9.42 Ft x 9.00 Ft |
| Living room | Main level | 22.33 Ft x 13.58 Ft |
| 4pc Bathroom | Second level | 6.92 Ft x 5.00 Ft |
| 4pc Bathroom | Second level | 7.50 Ft x 5.00 Ft |
| Bedroom | Second level | 11.50 Ft x 11.58 Ft |
| Primary Bedroom | Second level | 13.58 Ft x 13.50 Ft |
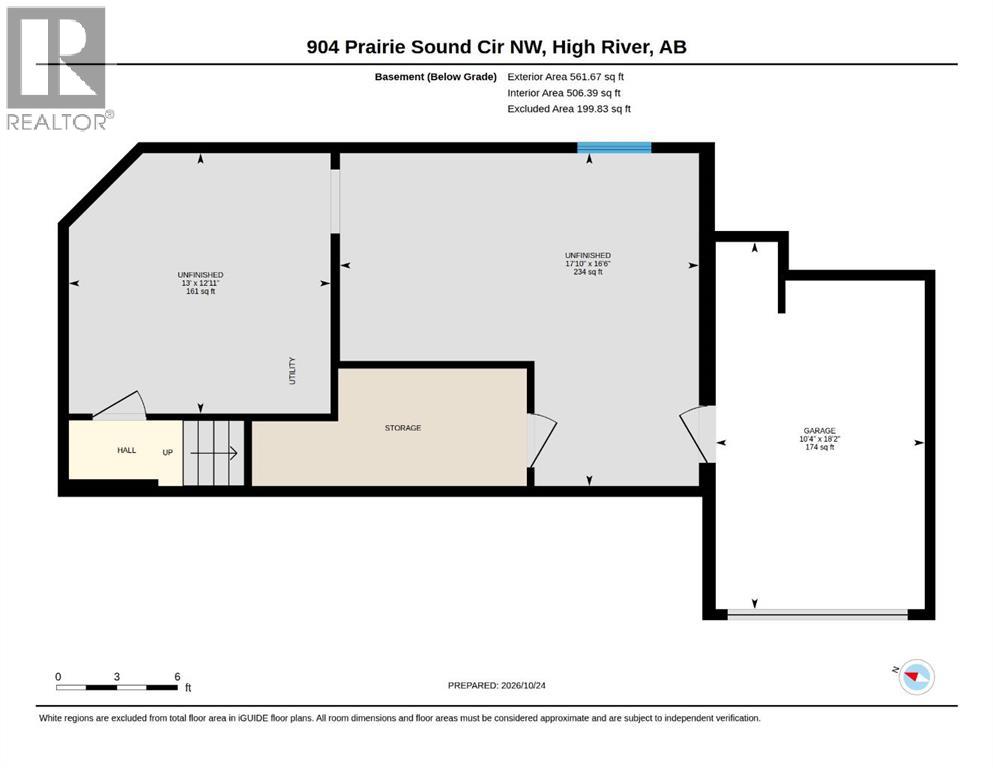
| Storage | Lower level | 13.00 Ft x 12.92 Ft |
| Storage | Lower level | 17.08 Ft x 16.50 Ft |
Location
Listed by CIR Realty

Listing data is supplied by the CREA Data Distribution Facility (DDF®). It is deemed reliable but not guaranteed and should be independently verified. It is provided for consumers’ personal, non-commercial use to identify properties they may be interested in purchasing.