$94,000
5335 51 Street
Breton
- 1 bedrooms
- 1 bathrooms
- 610 sq ft
About this home
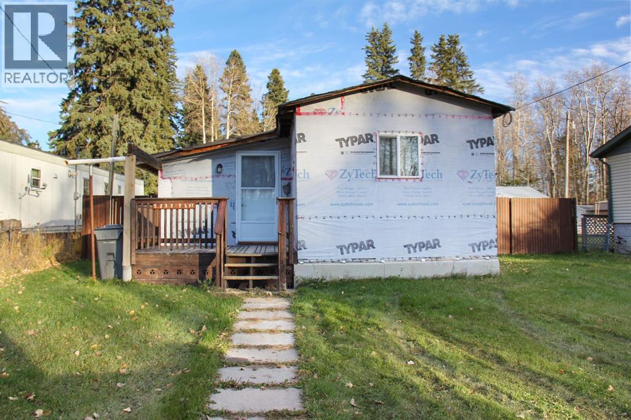
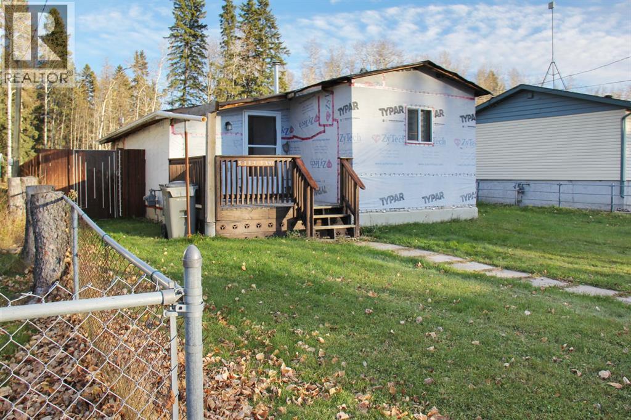
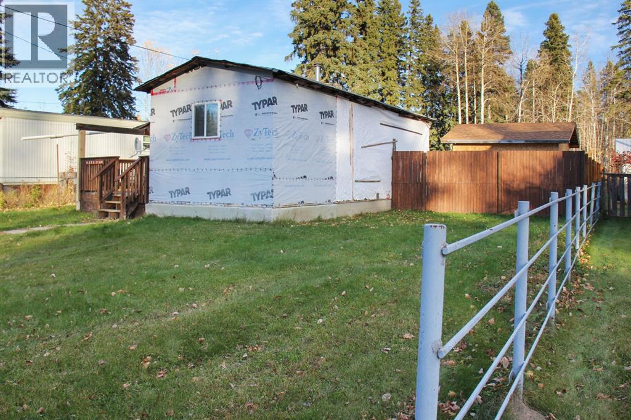
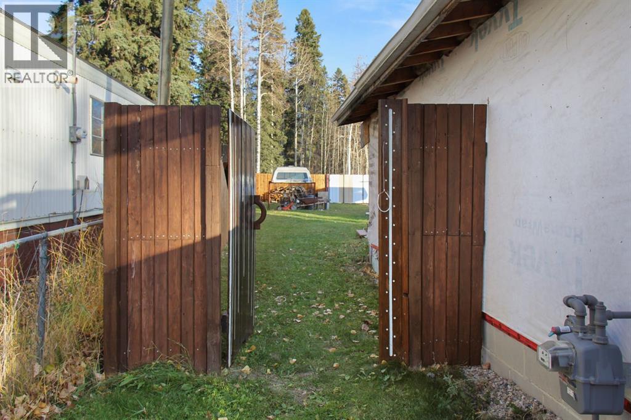
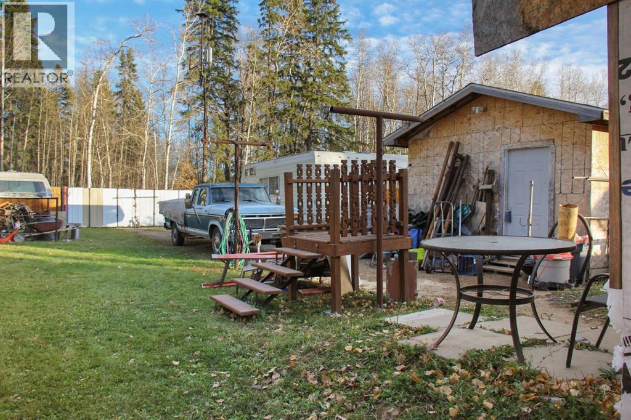
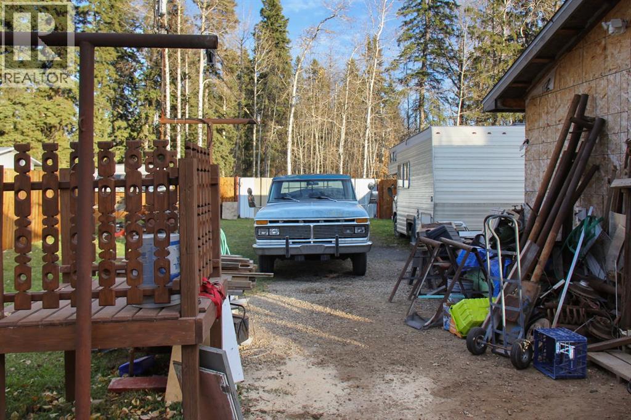
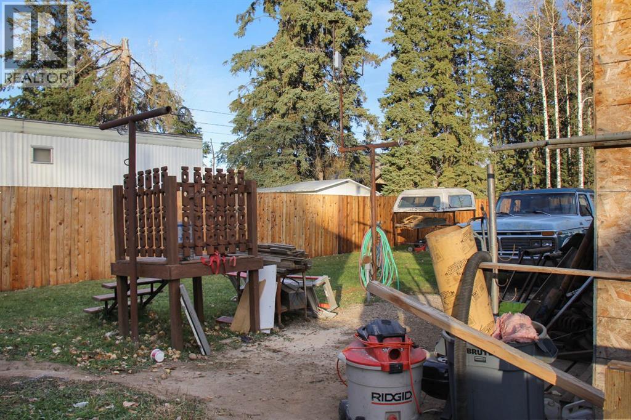
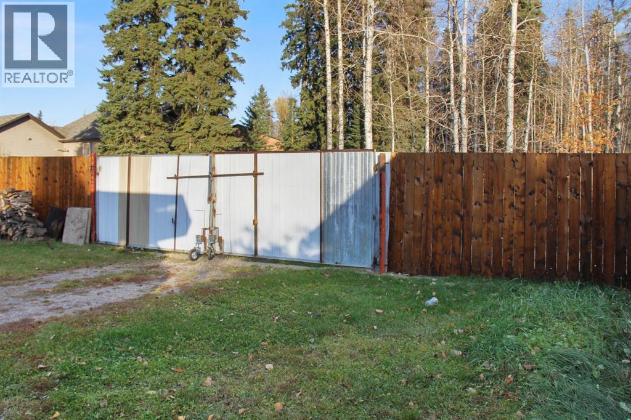
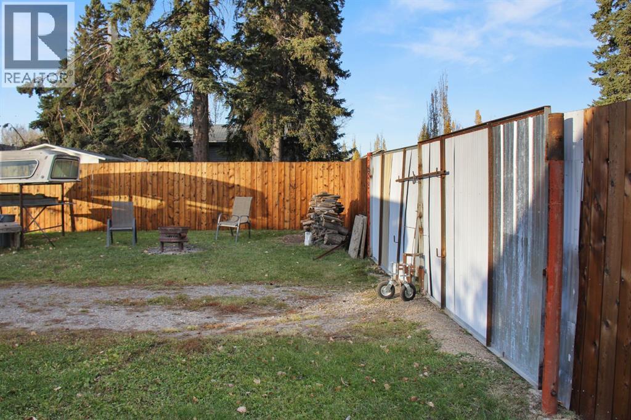
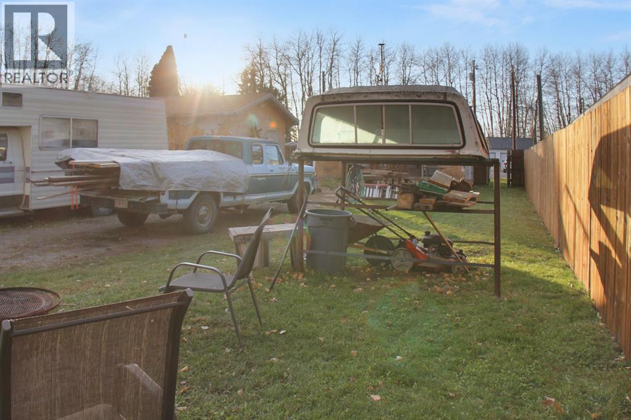
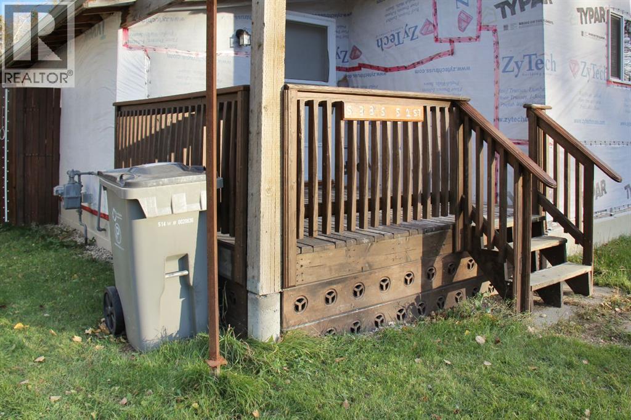
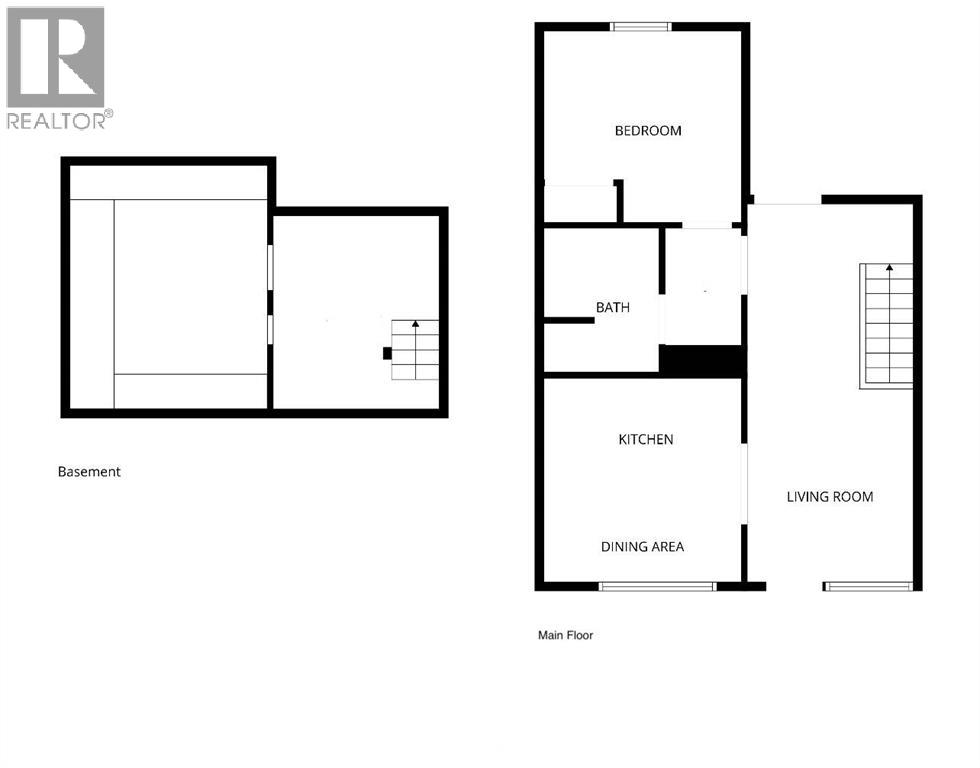
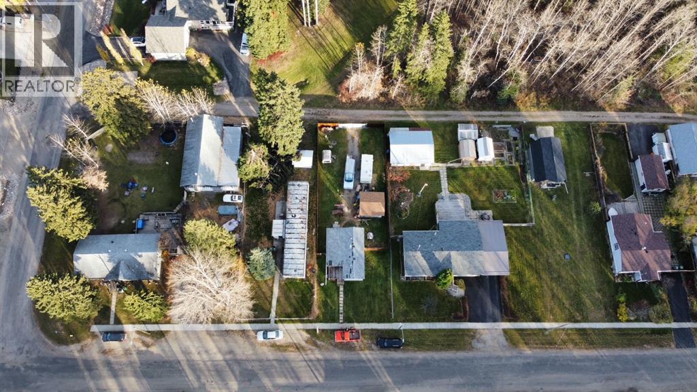
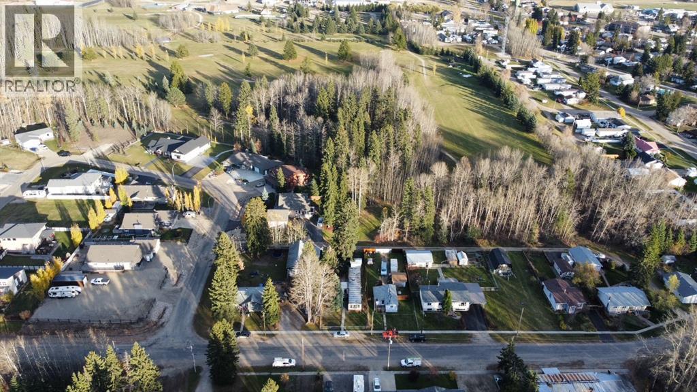
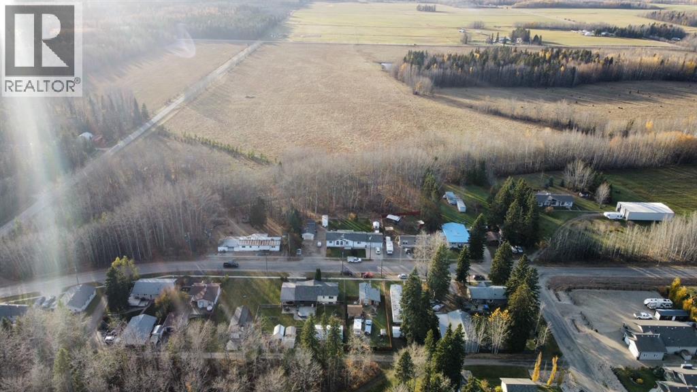
Looking to downsize without sacrificing outdoor space? This affordable property might be just what you’ve been waiting for! Offering convenient main-floor living, this home features 1 bedroom and 1 four-piece bathroom, making it a great option for those looking to simplify and enjoy a more manageable lifestyle. Step outside to a good-sized, fully fenced backyard with plenty of room to garden, relax, or enjoy the outdoors. A 14' x 14' insulated shed with 220 power provides extra space for hobbies, storage, or your gardening essentials. The large backyard gate offers convenient access to the back alley, with the added bonus of being able to park in the backyard. Calling all golf lovers! The golf course is just a short walk away, making it easy to enjoy a round whenever the mood strikes. This home is a blank canvas, ready for your personal touches and creative ideas to make it your own. Whether you're looking to downsize, enjoy a little gardening, or find an affordable place to call home, this property offers plenty of potential. Priced at just $94,000, this is budget-friendly living with room to make it your own! Don't miss the opportunity to make this Breton property your next home (id:67770)
Facts
- Bedrooms
- 1
- Bathrooms
- 1
- Living area
- 610 sq ft
- Home type
- House
- Year built
- 1960
- Lot size
- 6,950 square feet
- Parking
- 3
- Property taxes
- $879 (2026)
- MLS® number
- A2354403
Features
- Heating
- Forced air, Natural gas
- Cooling
- None
- Basement
- Unfinished, Partial
- Flooring
- Wood
- Appliances
- Refrigerator, Oven, Washer & Dryer
- Parking
- Other, RV
- Community Features
- Golf Course Development
Rooms
| Room | Level | Size |
|---|---|---|
| Primary Bedroom | Main level | 11.33 Ft x 10.83 Ft |
| Living room | Main level | 11.17 Ft x 9.33 Ft |
| Other | Main level | 11.42 Ft x 11.33 Ft |
| Laundry room | Basement | 9.33 Ft x 10.75 Ft |
| 4pc Bathroom | Main level | 7.92 Ft x 6.75 Ft |
Location
Listed by The Realty Bureau

Listing data is supplied by the CREA Data Distribution Facility (DDF®). It is deemed reliable but not guaranteed and should be independently verified. It is provided for consumers’ personal, non-commercial use to identify properties they may be interested in purchasing.