$299,900
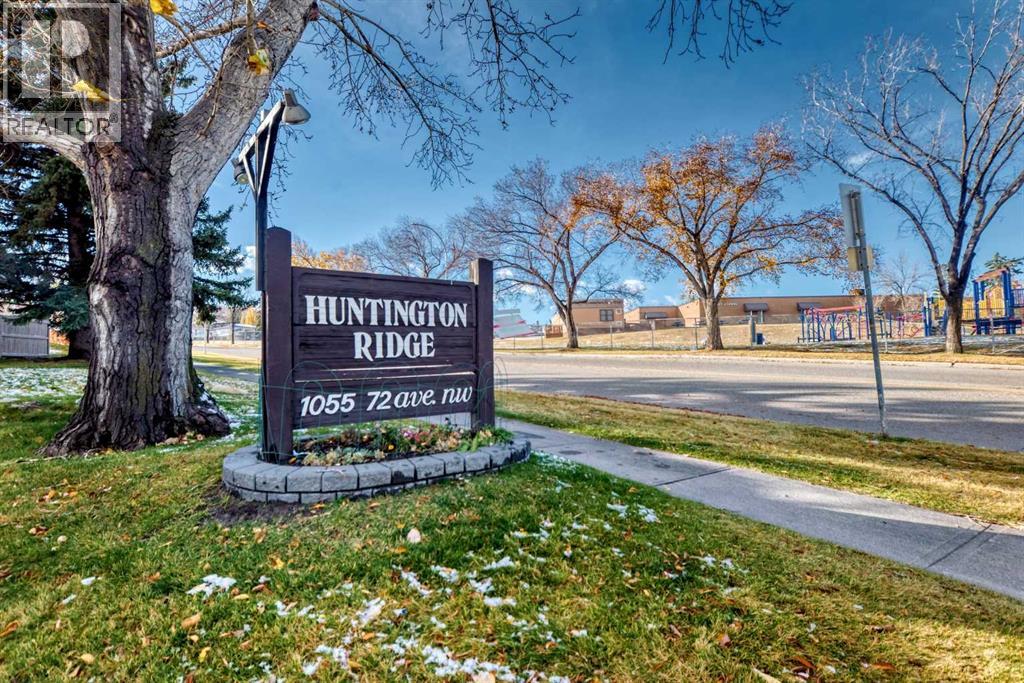
2, 1055 72 Avenue NW
Huntington Hills, Calgary
- 2 bedrooms
- 1 bathrooms
- 957 sq ft
About this home
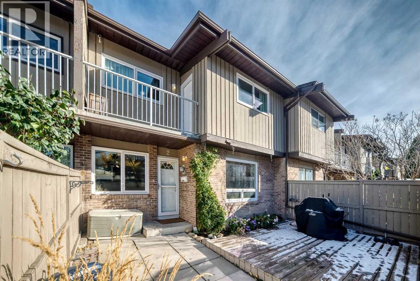
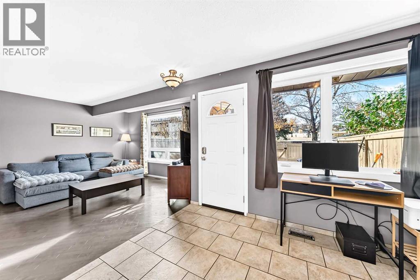
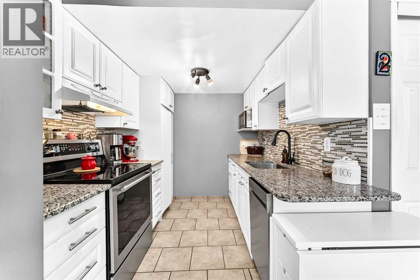
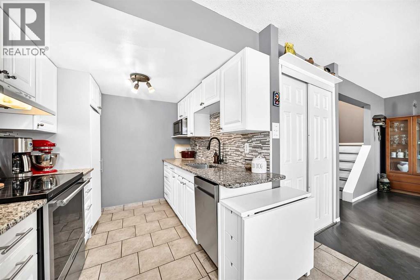
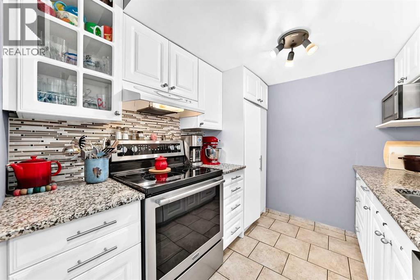
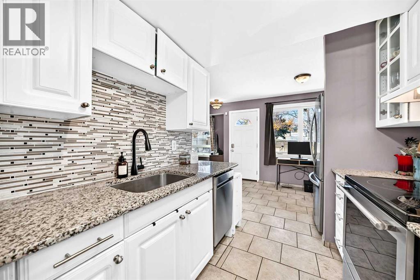
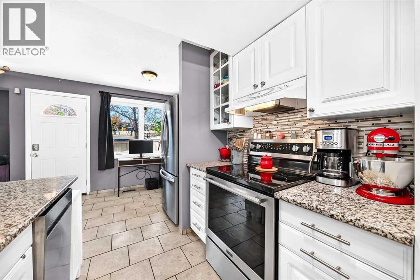
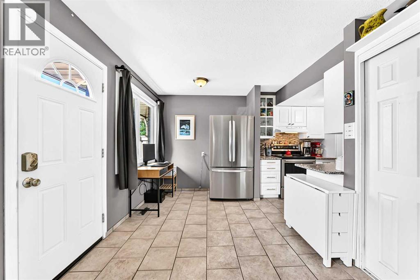
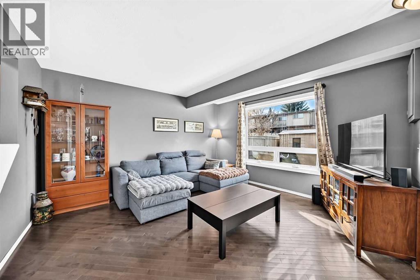
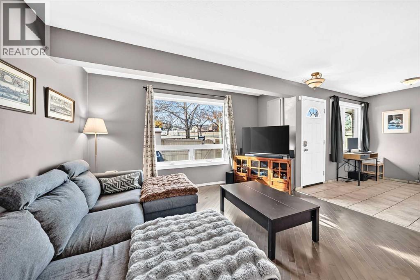
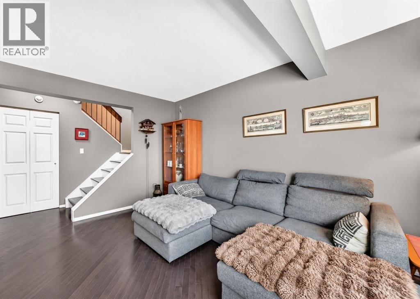
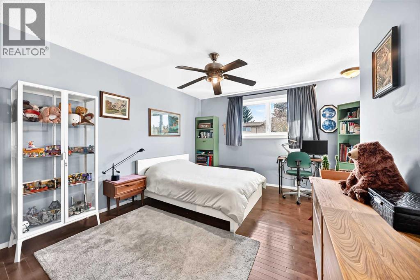
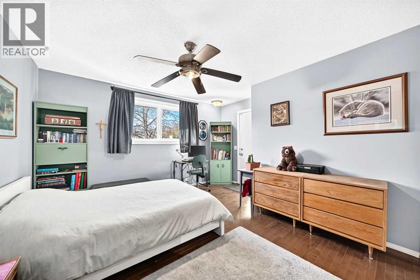
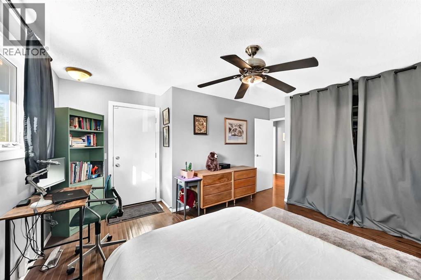
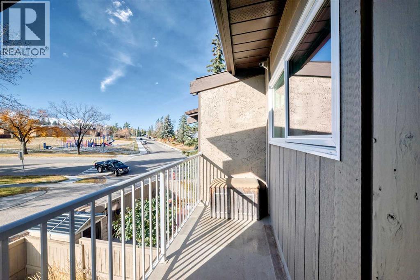
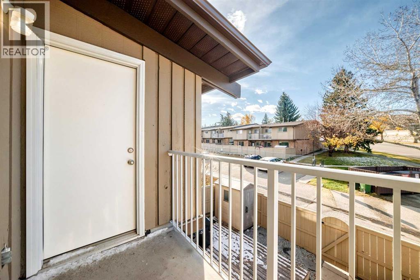
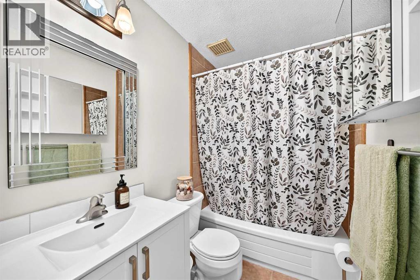
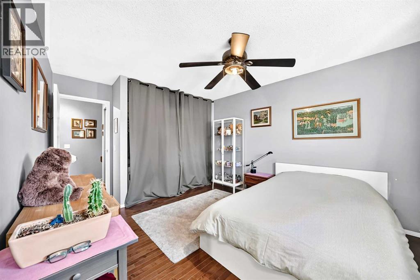
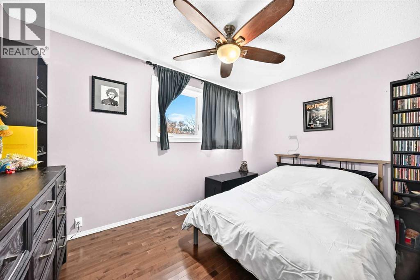
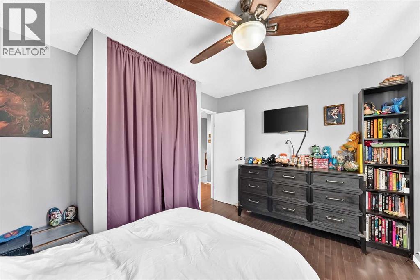
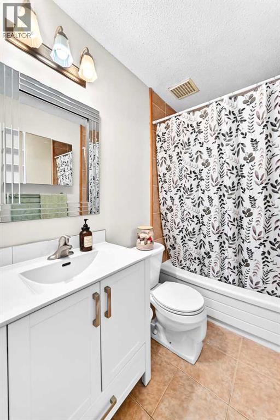
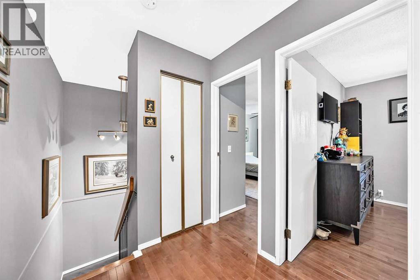
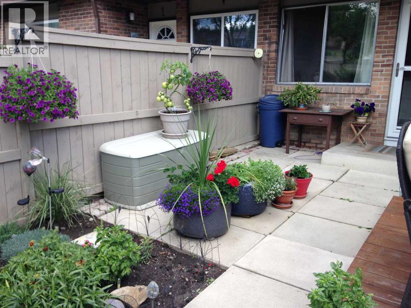
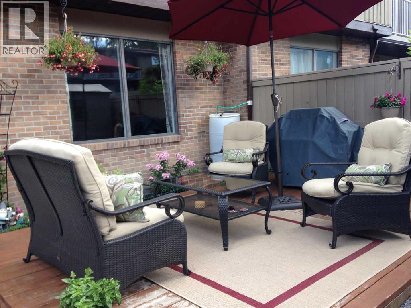
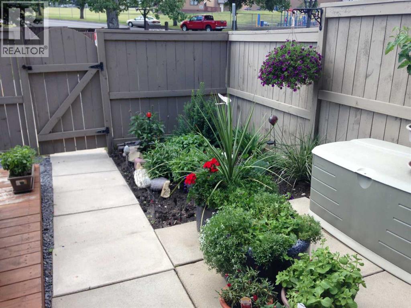
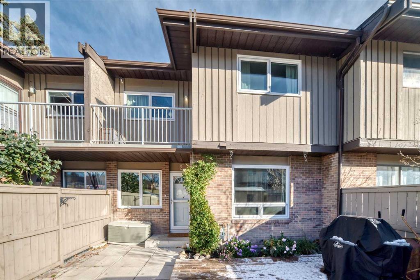
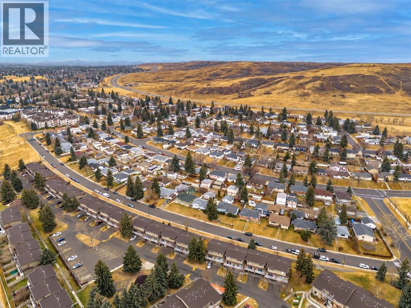
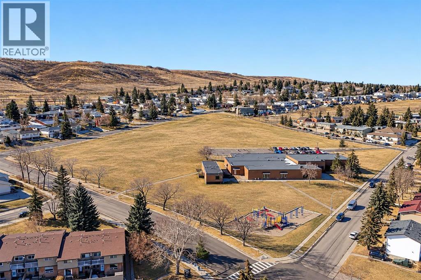
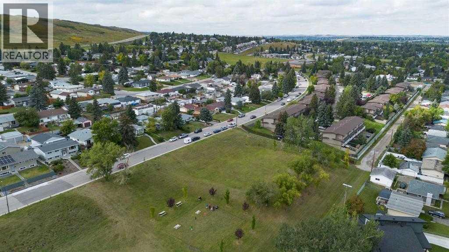
Enjoy the perfect combination of modern updates, private outdoor space, and a convenient Northwest Calgary location in this beautifully renovated two-bedroom townhouse! The bright, open-concept main floor creates an inviting space for everyday living and entertaining, complemented by hardwood flooring that adds warmth and character throughout. The updated kitchen features granite countertops, an interlocking stone backsplash, tile flooring, and brand-new stainless steel appliances. Upstairs, the spacious primary bedroom easily accommodates a king-sized bed and opens onto a private balcony which is an ideal spot for morning coffee or unwinding at the end of the day. A second well-sized bedroom and full bathroom complete the upper level. Numerous upgrades add to the home's appeal, including new windows and doors, a new washer and dryer, and fresh paint. Outside, enjoy your own landscaped garden and deck, perfect for summer barbecues, entertaining, or relaxing in your private outdoor space. Outdoor enthusiasts will love the proximity to Nose Hill Park and nearby pathways. The location also provides convenient access to major routes, including 14 Street, Centre Street, and Deerfoot Trail, making commuting and getting around the city easy. Nearby schools include St. Henry Elementary, Dr. J.K. Mulloy, and Sir John A. MacDonald School. Nearby recreation facilities include Thornhill Aquatic & Recreation Centre and the Huntington Hills Community Centre. Superstore, Deerfoot City, shopping, and dining are just a short drive away.The well-maintained complex is pet friendly, has a strong reserve fund, and professional management adding peace of mind. This townhouse offers an appealing opportunity for first-time buyers, downsizers, or investors seeking value in an established Northwest Calgary community. (id:67770)
Facts
- Bedrooms
- 2
- Bathrooms
- 1
- Living area
- 957 sq ft
- Home type
- Row / Townhouse
- Year built
- 1977
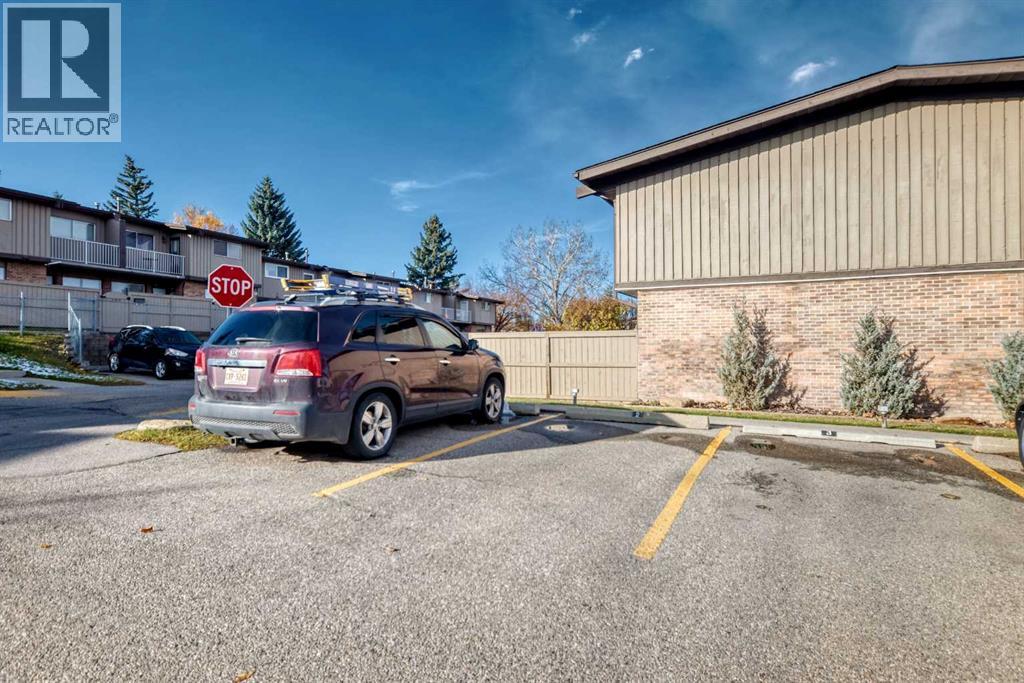
- Parking
- 1
- Property taxes
- $2,287 (2026)
- Condo / HOA fee
- $300 monthly
- MLS® number
- A2354597
Features
- Heating
- Forced air
- Cooling
- None
- Basement
- Crawl space
- Flooring
- Hardwood, Ceramic Tile
- Appliances
- Washer, Refrigerator, Dishwasher, Stove, Dryer, Microwave
- Community Features
- Pets Allowed With Restrictions
Rooms
| Room | Level | Size |
|---|---|---|
| Living room | Main level | 13.17 Ft x 13.42 Ft |
| Kitchen | Main level | 7.50 Ft x 7.42 Ft |
| Dining room | Main level | 8.92 Ft x 10.00 Ft |
| Other | Main level | 4.42 Ft x 4.58 Ft |
| 4pc Bathroom | Upper Level | 5.00 Ft x 8.42 Ft |
| Other | Upper Level | 4.17 Ft x 9.67 Ft |
| Bedroom | Upper Level | 10.92 Ft x 11.92 Ft |
| Primary Bedroom | Upper Level | 13.33 Ft x 13.25 Ft |
| Laundry room | Main level | 3.00 Ft x 6.75 Ft |
Location
Listed by Greater Calgary Real Estate

Listing data is supplied by the CREA Data Distribution Facility (DDF®). It is deemed reliable but not guaranteed and should be independently verified. It is provided for consumers’ personal, non-commercial use to identify properties they may be interested in purchasing.