$420,000
264 Templeview Way NE
Temple, Calgary
- 4 bedrooms
- 3 (1 half) bathrooms
- 1,240 sq ft
About this home
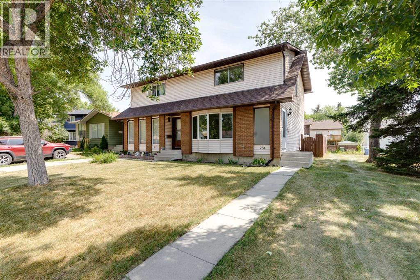
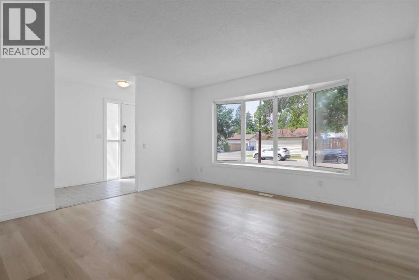
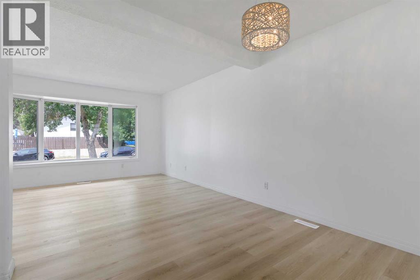
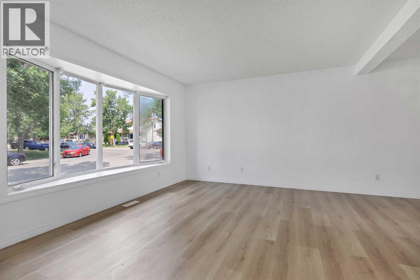
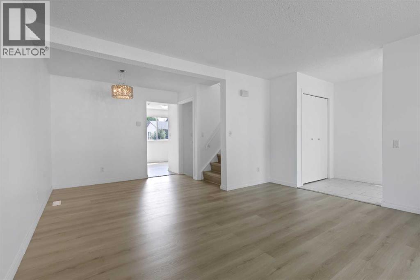
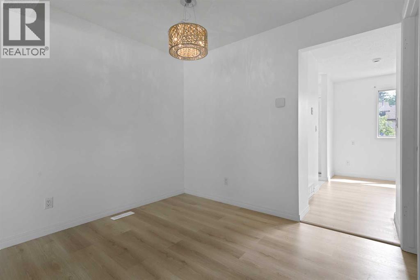
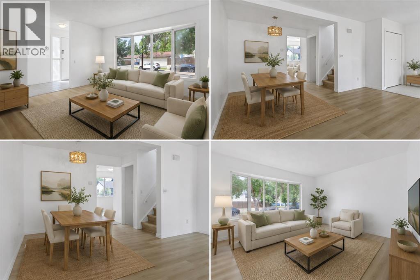
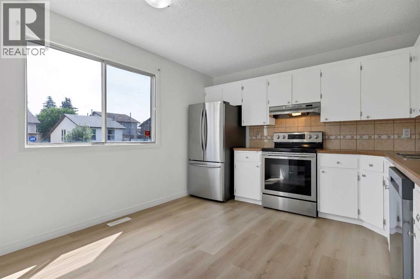
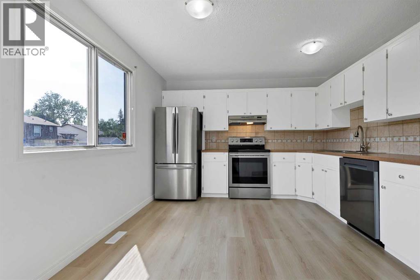
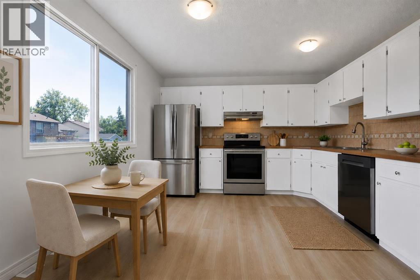
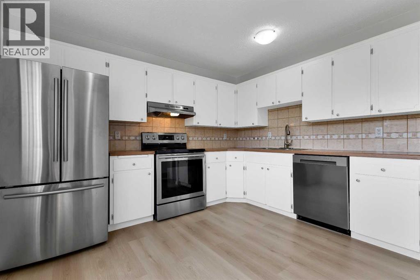
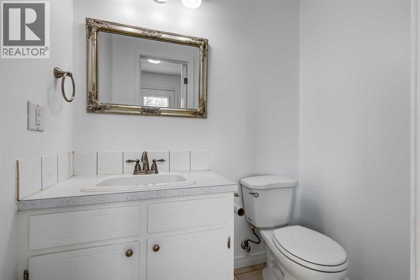
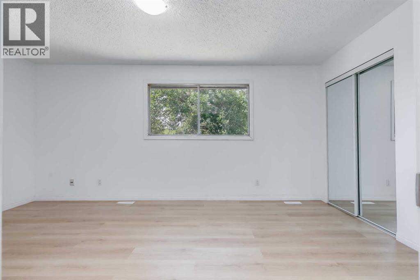
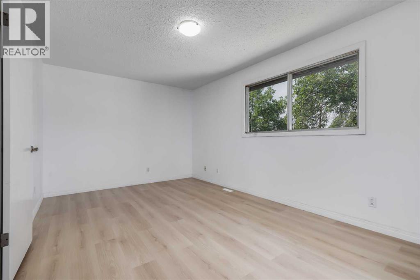
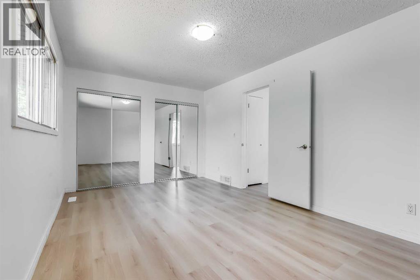
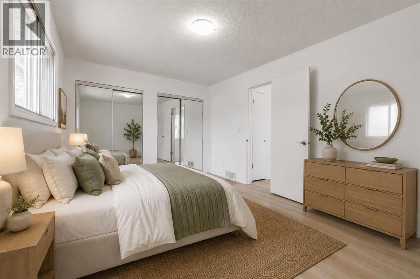
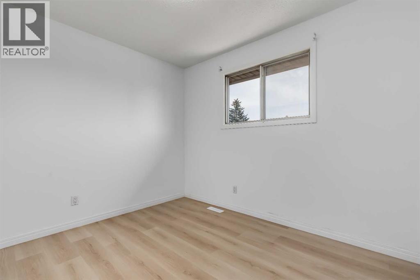
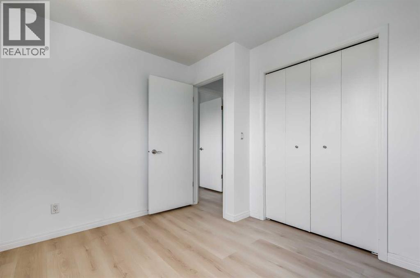
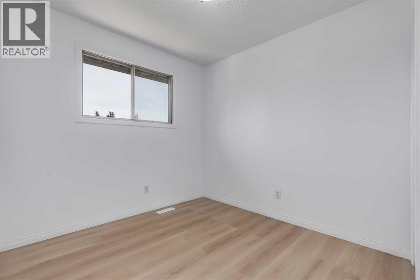
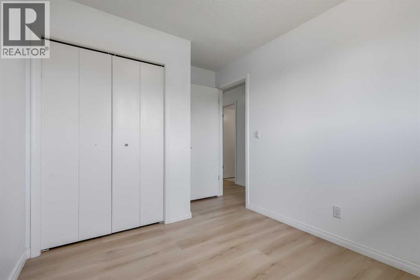
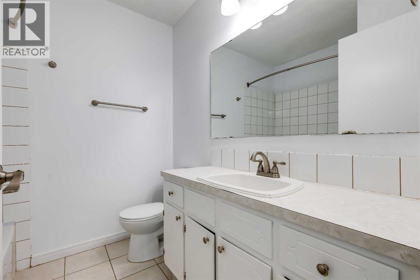
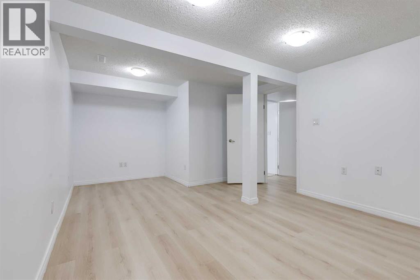
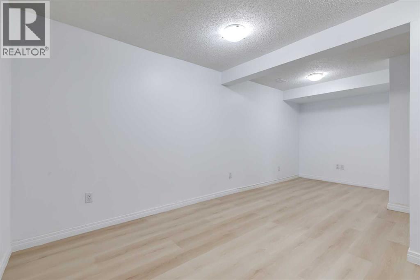
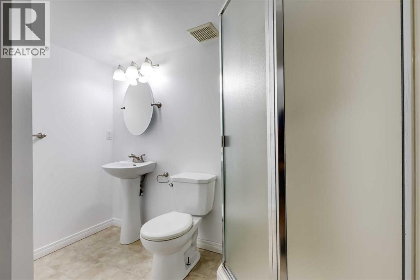
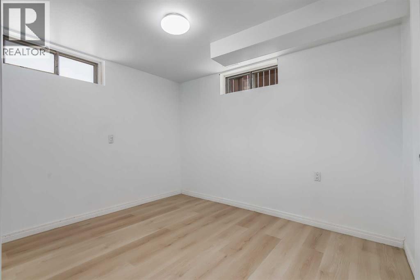
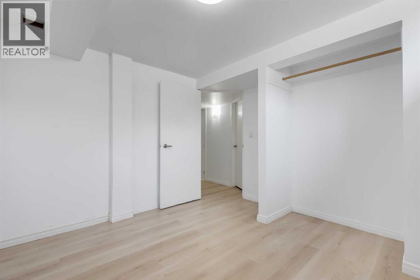
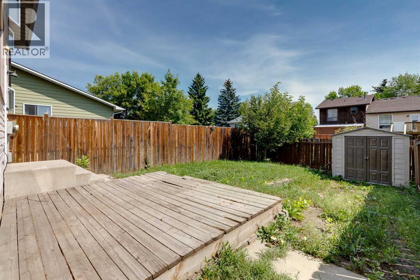
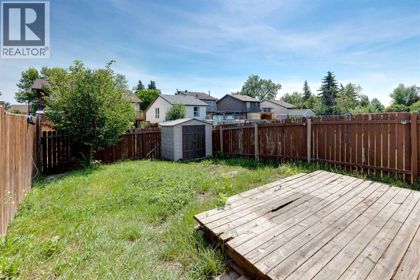
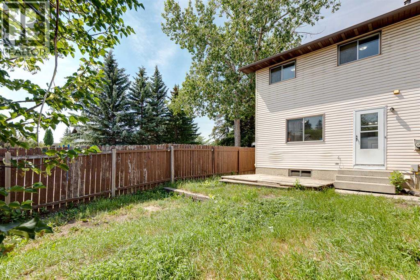
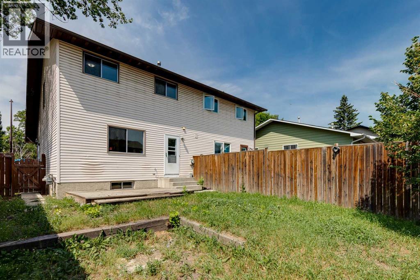
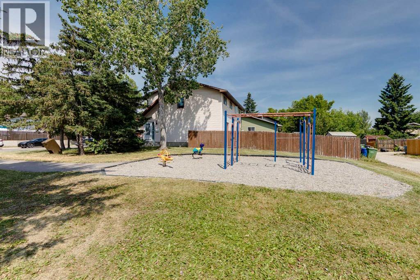
Welcome to this well-designed two-storey semi-detached home, offering functional living space across three levels perfect for families or investors alike. The main floor features a bright kitchen with an attached eating area, a spacious living room and connected dining room great for entertaining and family meals. A convenient 2-piece bathroom completes the main. Upstairs, you'll find a large primary bedroom with duel closets, two more generously sized bedrooms and a full 4-piece bathroom, offering a comfortable private space for the entire family. The finished basement adds excellent additional living space with a rec room perfect for a media room or home gym, a fourth bedroom/office (windows not egress), and a full bathroom ideal for guests or a growing family. The home has been updated with some fresh paint, new flooring and is situated right next to a park/playground area. Don't miss your chance to view this fantastic property, book your showing today! (id:67770)
Facts
- Bedrooms
- 4
- Bathrooms
- 3 (1 half)
- Living area
- 1,240 sq ft
- Home type
- Duplex
- Year built
- 1978
- Lot size
- 233 square meters
- Property taxes
- $2,679 (2026)
- MLS® number
- A2354154
Features
- Heating
- Forced air
- Cooling
- None
- Basement
- Finished, Full
- Flooring
- Tile, Linoleum, Vinyl
- Appliances
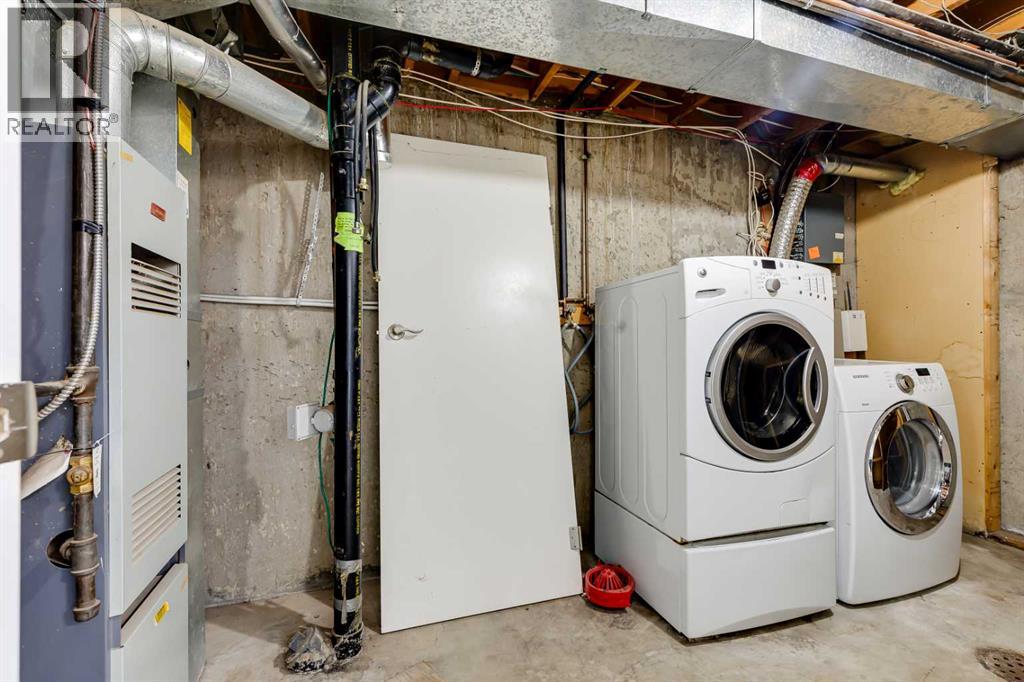
- Washer, Refrigerator, Dishwasher, Stove, Dryer, Hood Fan
- Parking
- None
- Exterior Features
- Brick, Vinyl siding
Rooms
| Room | Level | Size |
|---|---|---|
| Kitchen | Main level | 3.99 M x 3.43 M |
| Living room | Main level | 4.24 M x 3.69 M |
| Dining room | Main level | 2.90 M x 2.33 M |
| 2pc Bathroom | Main level | 1.75 M x 1.20 M |
| Bedroom | Upper Level | 3.18 M x 2.73 M |
| Primary Bedroom | Upper Level | 5.14 M x 3.13 M |
| Bedroom | Upper Level | 2.57 M x 2.73 M |
| 4pc Bathroom | Upper Level | 2.13 M x 2.09 M |
| Recreational, Games room | Lower level | 5.52 M x 3.55 M |
| 3pc Bathroom | Lower level | 1.57 M x 2.55 M |
| Bedroom | Lower level | 3.27 M x 3.24 M |
Location
Listed by The Real Estate District

Listing data is supplied by the CREA Data Distribution Facility (DDF®). It is deemed reliable but not guaranteed and should be independently verified. It is provided for consumers’ personal, non-commercial use to identify properties they may be interested in purchasing.