$250,000
501, 37543 England Way
Waskasoo Estates, Rural Red Deer County
- 3 bedrooms
- 2 bathrooms
- 1,489 sq ft
About this home
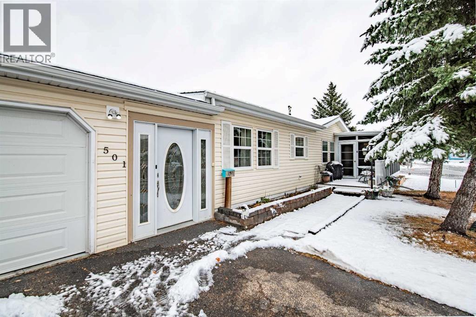
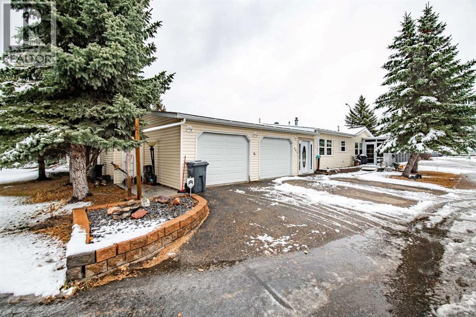
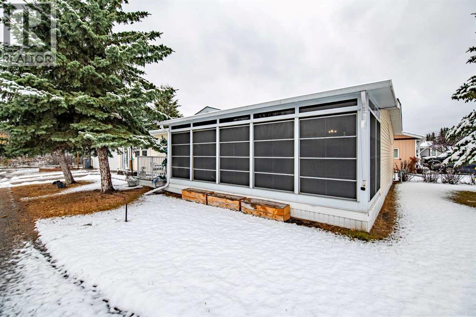
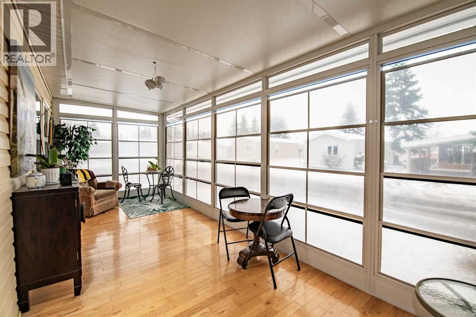
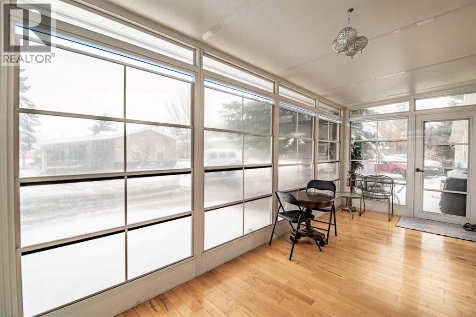
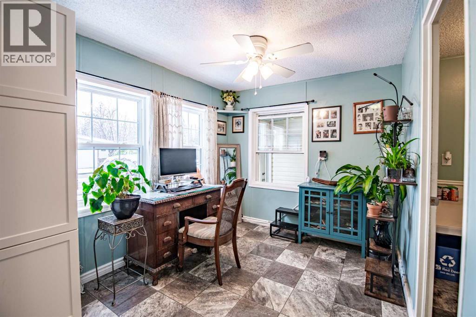
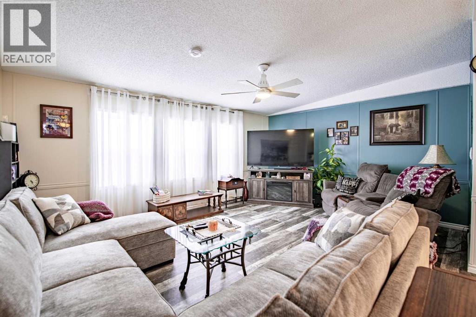
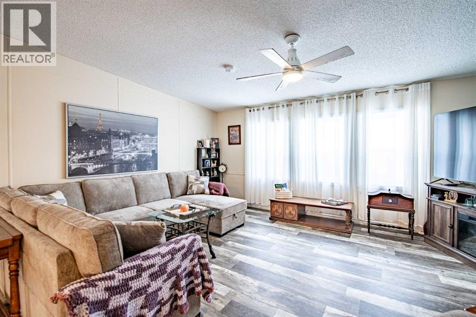
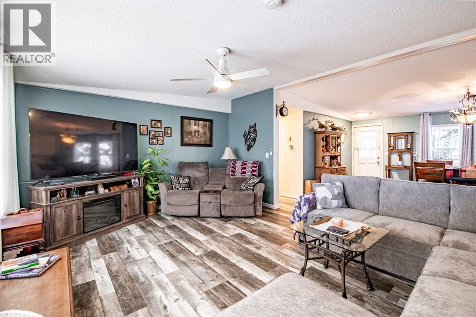
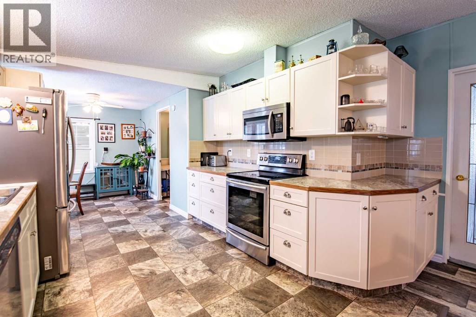
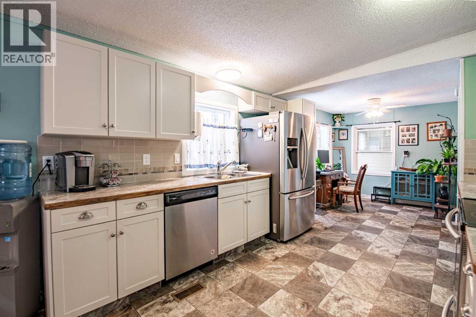
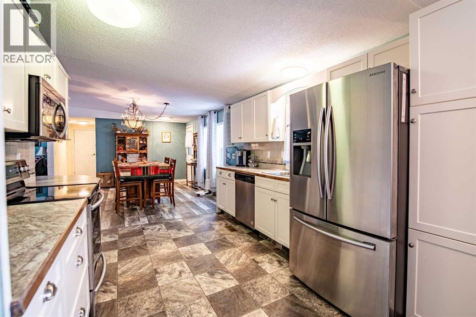
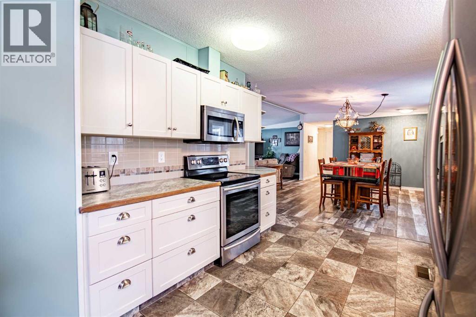
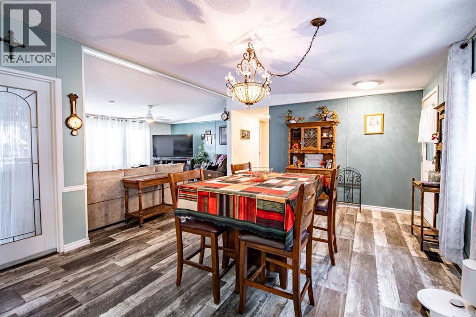
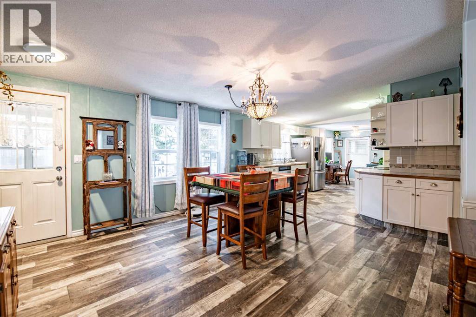
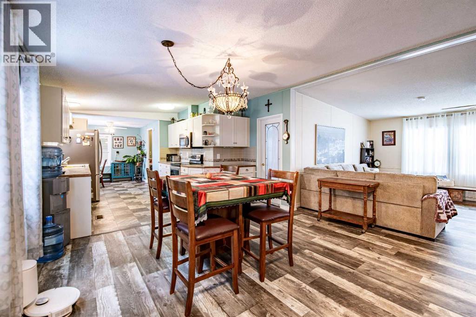
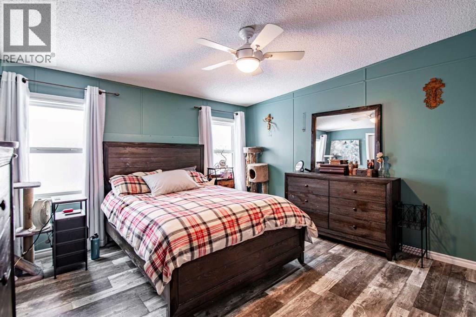
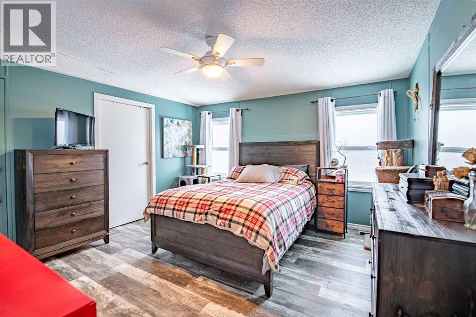
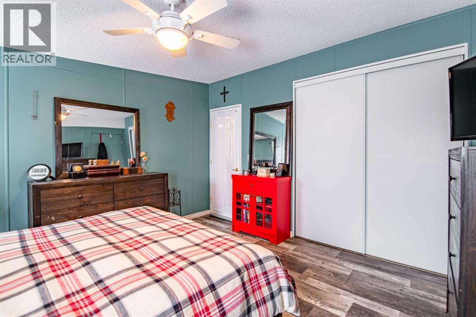
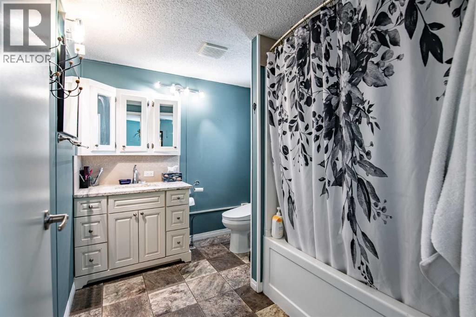
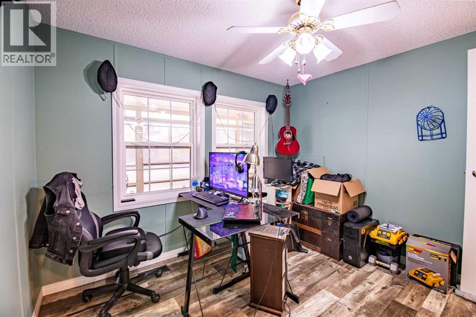
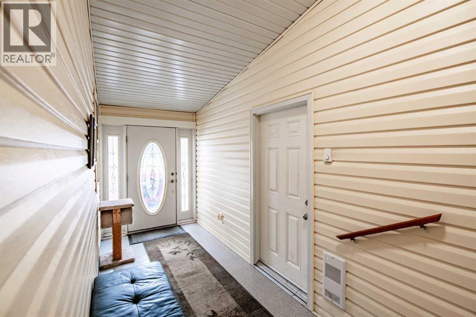
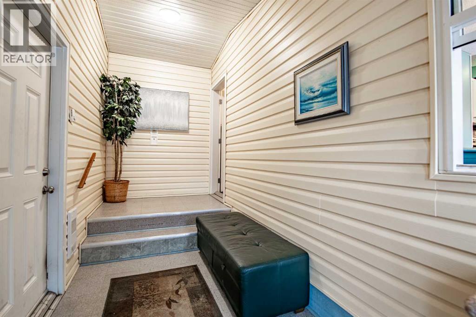
Welcome to easy, comfortable, one-level living in the quiet and highly sought-after community of Waskasoo Estates! This beautifully maintained double-wide home offers the perfect combination of space, convenience, and thoughtful upgrades, all in a peaceful neighbourhood just minutes from Costco, shopping, restaurants, and everyday amenities. Pride of ownership is evident throughout, with numerous improvements including an updated kitchen, flooring, windows, siding with added exterior insulation, light fixtures, baseboards, and more. The inviting floor plan offers a seamless flow between the kitchen and dining area, making everyday living and entertaining a pleasure. Tucked away at the back of the home, a cozy nook provides the perfect spot to enjoy your morning coffee, curl up with a good book, or simply relax. One of the home's most delightful features is the attached sunroom, a wonderful extension of your living space! Imagine enjoying your morning coffee surrounded by natural light, spending a quiet afternoon reading, or gathering with friends for an evening of conversation. This inviting space offers a peaceful place to unwind and enjoy the changing seasons, adding both charm and versatility to the home. With three bedrooms, there is plenty of room for family, guests, or a home office. The generously sized primary bedroom easily accommodates a king-sized bed and features its own lovely ensuite, creating a comfortable private retreat at the end of the day. Another standout feature is the large double attached garage, offering true two-vehicle parking with additional room for storage, tools, and recreational gear. A covered, protected breezeway connects the garage to the home, providing welcome shelter from the elements and a practical space for boots, jackets, and everyday essentials. No more carrying groceries through the rain or snow! Residents of Waskasoo Estates also enjoy access to a community hall available to rent for family celebrations and gatherings, ad ding to the welcoming neighbourhood atmosphere. Whether you're looking to downsize without sacrificing comfort, simplify your lifestyle, or enjoy the convenience of having everything on one level, this home checks so many boxes. No stairs, no wasted space, just comfortable, easy living in a wonderful community. Move in, settle in, and enjoy the peaceful lifestyle that makes Waskasoo Estates such a desirable place to call home! (id:67770)
Facts
- Bedrooms
- 3
- Bathrooms
- 2
- Living area
- 1,489 sq ft
- Home type
- Mobile Home
- Year built
- 1992
- Parking
- 4
- MLS® number
- A2354583
Features
- Heating
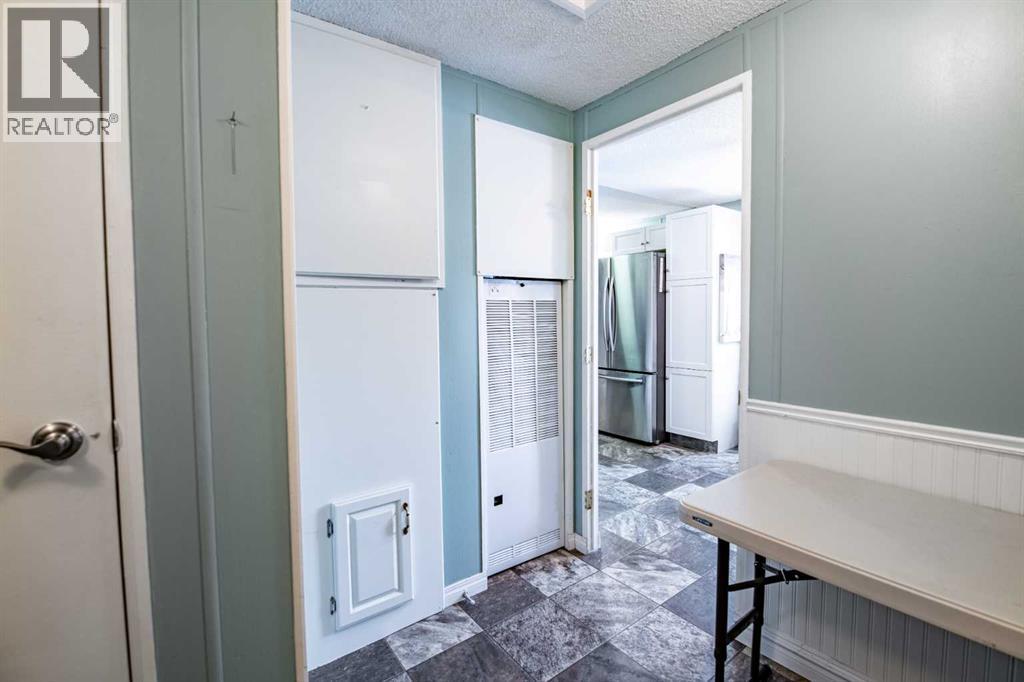
- Forced air
- Flooring
- Hardwood, Laminate, Carpeted
- Appliances
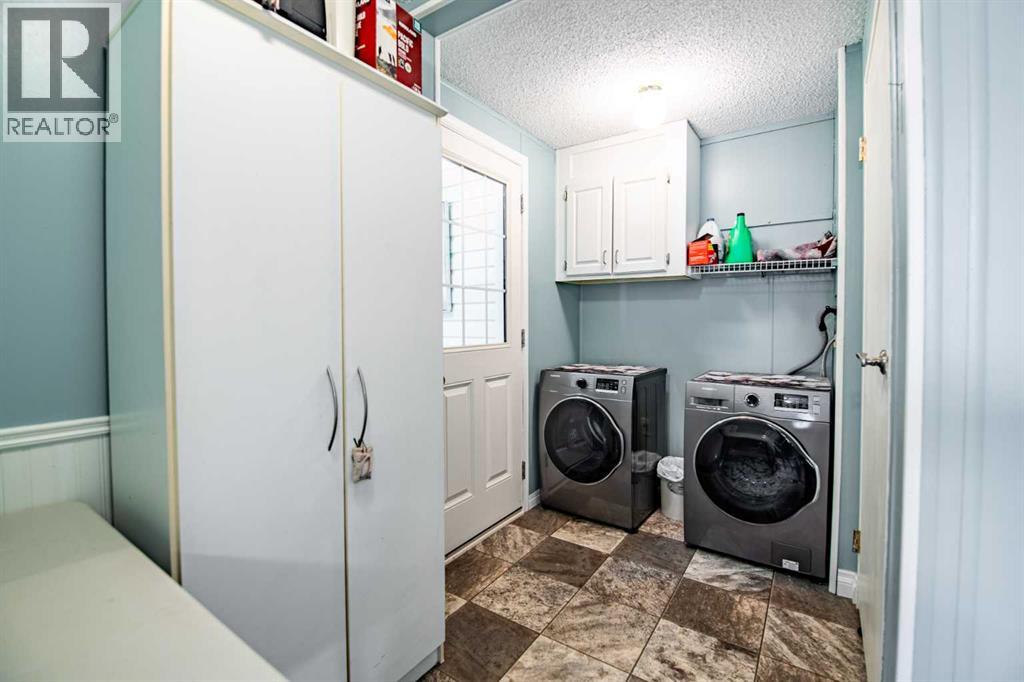
- Washer, Refrigerator, Dishwasher, Stove, Dryer, Window Coverings
- Parking
- Detached Garage, Garage, Heated Garage
- Community Features
- Pets Allowed With Restrictions
Rooms
| Room | Level | Size |
|---|---|---|
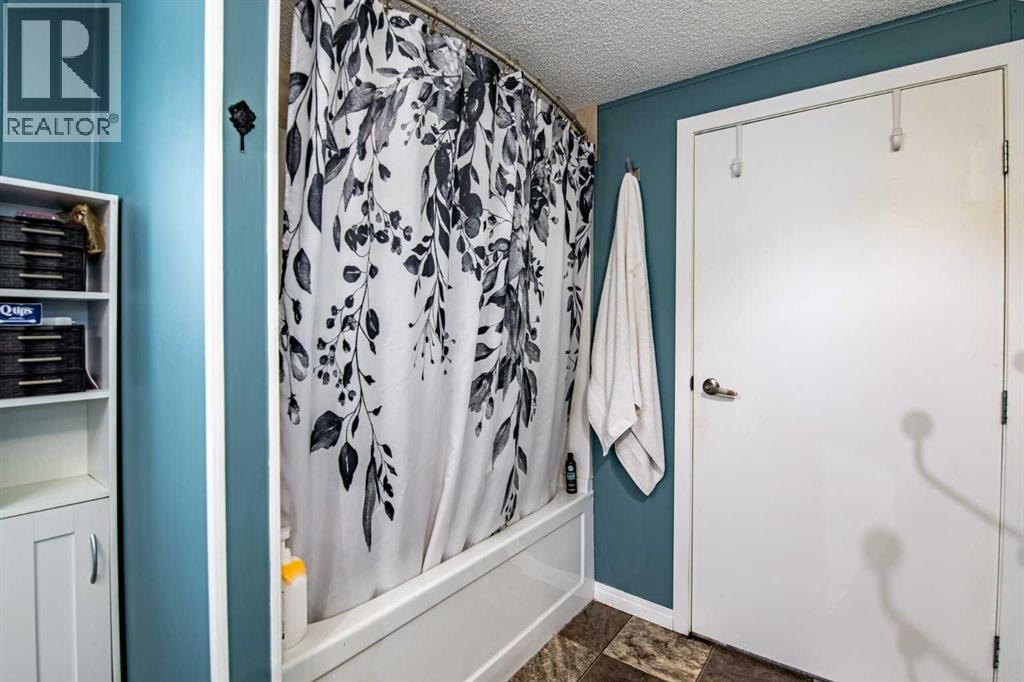
| 3pc Bathroom | Main level | 4.92 Ft x 9.17 Ft |
| 4pc Bathroom | Main level | 9.42 Ft x 7.42 Ft |
| Bedroom | Main level | 10.33 Ft x 12.42 Ft |
| Bedroom | Main level | 10.00 Ft x 9.42 Ft |
| Primary Bedroom | Main level | 13.00 Ft x 13.17 Ft |
| Dining room | Main level | 17.25 Ft x 13.58 Ft |
| Kitchen | Main level | 13.25 Ft x 10.33 Ft |
| Living room | Main level | 17.08 Ft x 13.50 Ft |
| Other | Main level | 5.92 Ft x 17.00 Ft |
| Office | Main level | 7.42 Ft x 8.25 Ft |
| Storage | Main level | 5.58 Ft x 9.58 Ft |
| Sunroom | Main level | 22.00 Ft x 7.75 Ft |
Location
Listed by Century 21 Maximum

Listing data is supplied by the CREA Data Distribution Facility (DDF®). It is deemed reliable but not guaranteed and should be independently verified. It is provided for consumers’ personal, non-commercial use to identify properties they may be interested in purchasing.