$255,000
420, 26 Val Gardena View SW
Springbank Hill, Calgary
- 1 bedrooms
- 1 bathrooms
- 633 sq ft
About this home
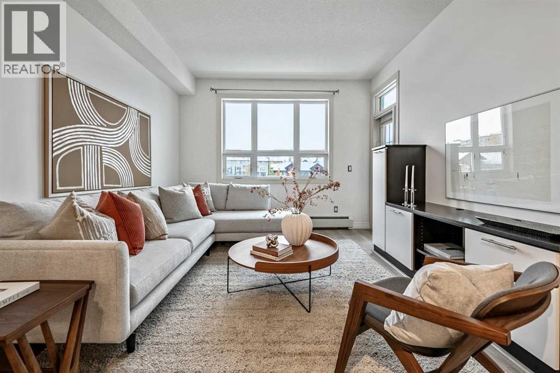
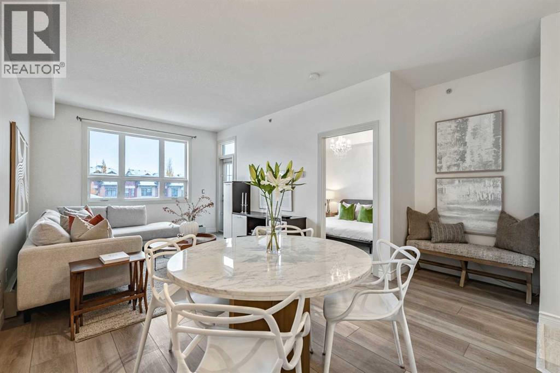
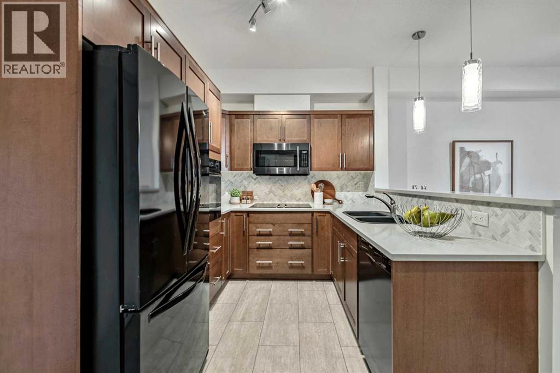
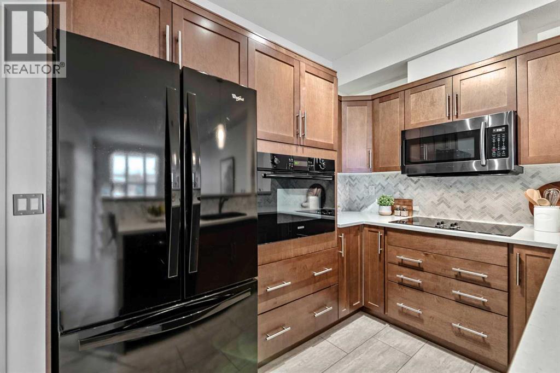
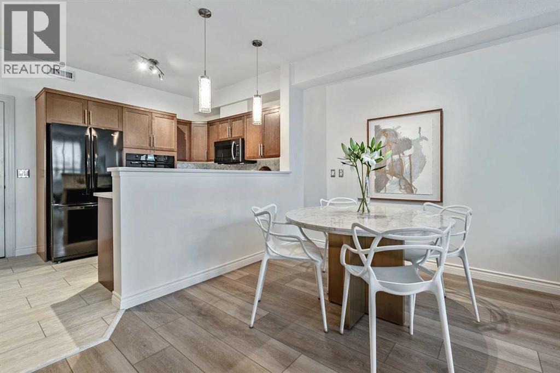
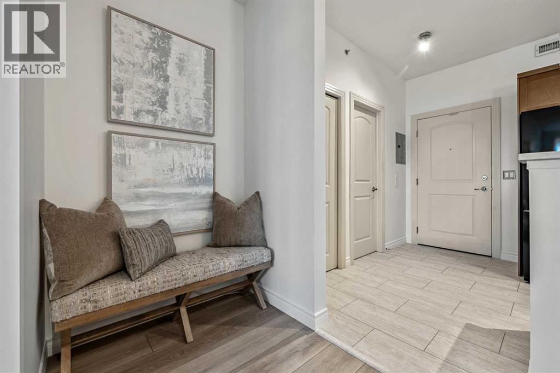
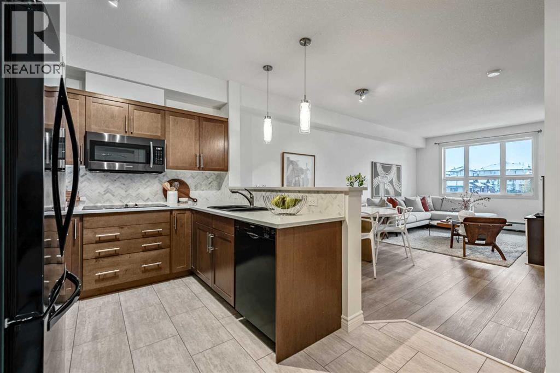
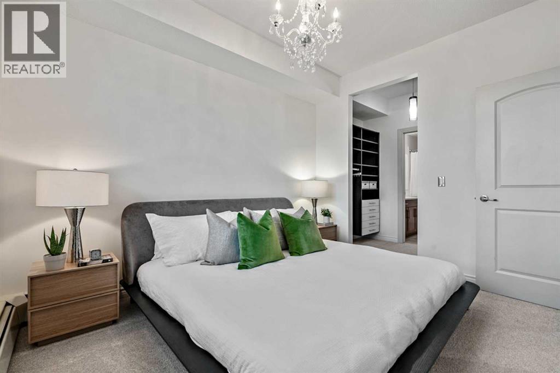
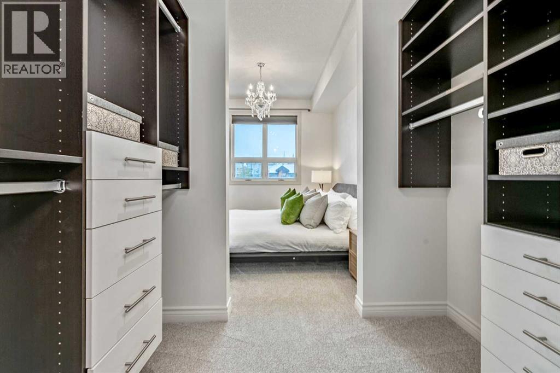
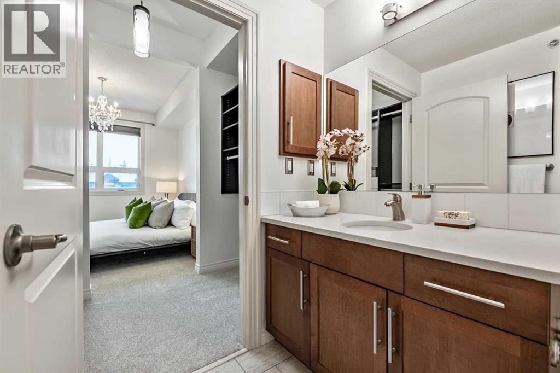
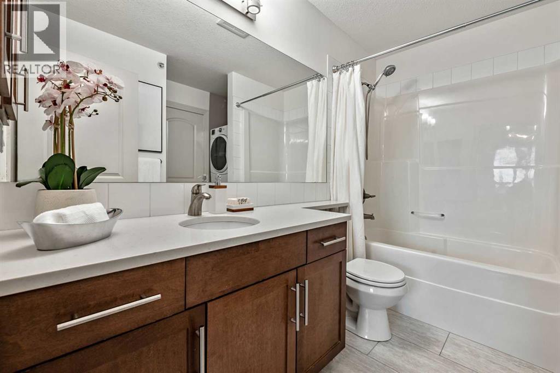
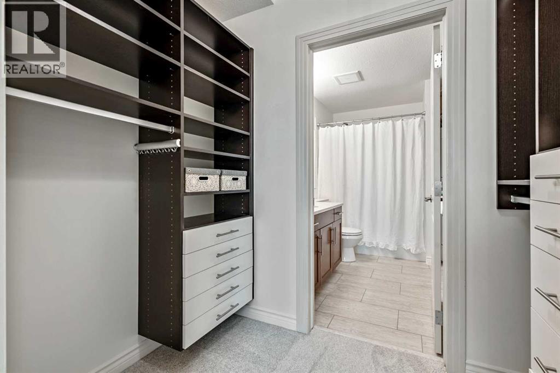
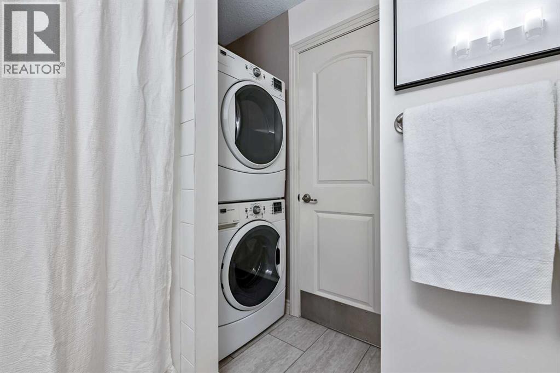
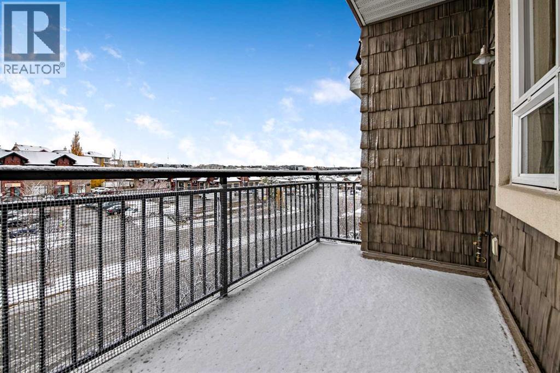
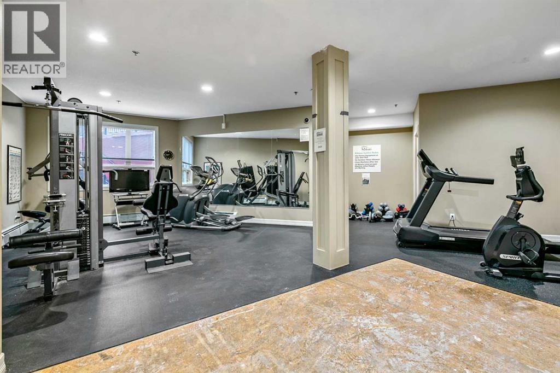
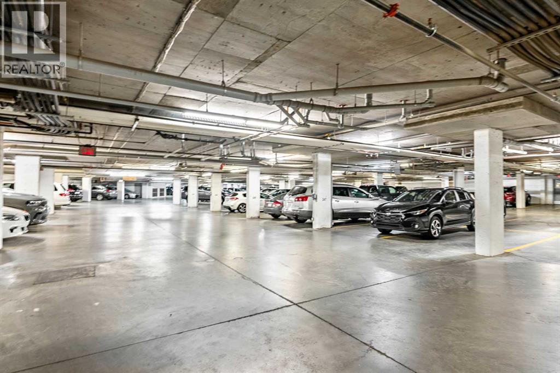
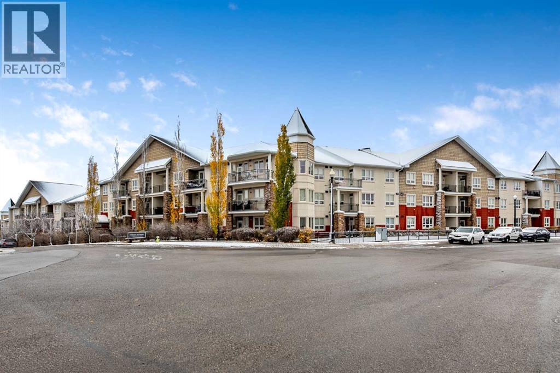
This stunning, extensively upgraded, top-floor condo in desirable Springbank Hill features a perfectly designed living space, a spacious primary bedroom, custom California Closets, quartz countertops, a marble backsplash and Bosch appliances. Enjoy luxury vinyl plank flooring, new bedroom carpet, fresh paint, a commercial-size washer and dryer, and a private balcony. Includes titled heated underground parking with an oversized stall near the elevator and a separate titled storage unit. Residents enjoy an exercise room, ample visitor parking and a convenient west Calgary location close to shopping, parks and pathways. This beauty won't last long, book your showing today! (id:67770)
Facts
- Bedrooms
- 1
- Bathrooms
- 1
- Living area
- 633 sq ft
- Home type
- Apartment
- Year built
- 2008
- Parking
- 1
- Property taxes
- $1,772 (2026)
- Condo / HOA fee
- $422 monthly
- MLS® number
- A2354269
Features
- Heating
- Baseboard heaters
- Cooling
- None
- Flooring
- Carpeted, Vinyl Plank
- Appliances
- Refrigerator, Cooktop - Electric, Dishwasher, Microwave, Garburator, Microwave Range Hood Combo, Oven - Built-In, Washer & Dryer
- Parking
- Garage, Underground, Oversize, Heated Garage
- Exterior Features
- Stone, Stucco
- Building Features
- Exercise Centre
- Community Features
- Pets Allowed, Pets Allowed With Restrictions
Rooms
| Room | Level | Size |
|---|---|---|
| 4pc Bathroom | Main level | 9.50 Ft x 8.42 Ft |
| Primary Bedroom | Main level | 11.67 Ft x 10.25 Ft |
| Dining room | Main level | 9.58 Ft x 14.67 Ft |
| Kitchen | Main level | 9.83 Ft x 13.42 Ft |
| Living room | Main level | 12.17 Ft x 11.58 Ft |
| Other | Main level | 4.50 Ft x 7.17 Ft |
Location
Listed by MaxWell Canyon Creek

Listing data is supplied by the CREA Data Distribution Facility (DDF®). It is deemed reliable but not guaranteed and should be independently verified. It is provided for consumers’ personal, non-commercial use to identify properties they may be interested in purchasing.