Skip to content
smartPRO RealtyRajesh Babu Naidu, REALTOR®
  • 19-51124 Rge Rd 264, photo 1 of 75
  • 19-51124 Rge Rd 264, photo 2 of 75
  • 19-51124 Rge Rd 264, photo 3 of 75
  • 19-51124 Rge Rd 264, photo 4 of 75
  • 19-51124 Rge Rd 264, photo 5 of 75
  • 19-51124 Rge Rd 264, photo 6 of 75
  • 19-51124 Rge Rd 264, photo 7 of 75
  • 19-51124 Rge Rd 264, photo 8 of 75
  • 19-51124 Rge Rd 264, photo 9 of 75
  • 19-51124 Rge Rd 264, photo 10 of 75
  • 19-51124 Rge Rd 264, photo 11 of 75
  • 19-51124 Rge Rd 264, photo 12 of 75
  • 19-51124 Rge Rd 264, photo 13 of 75
  • 19-51124 Rge Rd 264, photo 14 of 75
  • 19-51124 Rge Rd 264, photo 15 of 75
  • 19-51124 Rge Rd 264, photo 16 of 75
  • 19-51124 Rge Rd 264, photo 17 of 75
  • 19-51124 Rge Rd 264, photo 18 of 75
  • 19-51124 Rge Rd 264, photo 19 of 75
  • 19-51124 Rge Rd 264, photo 20 of 75
  • 19-51124 Rge Rd 264, photo 21 of 75
  • 19-51124 Rge Rd 264, photo 22 of 75
  • 19-51124 Rge Rd 264, photo 23 of 75
  • 19-51124 Rge Rd 264, photo 24 of 75
  • 19-51124 Rge Rd 264, photo 25 of 75
  • 19-51124 Rge Rd 264, photo 26 of 75
  • 19-51124 Rge Rd 264, photo 27 of 75
  • 19-51124 Rge Rd 264, photo 28 of 75
  • 19-51124 Rge Rd 264, photo 29 of 75
  • 19-51124 Rge Rd 264, photo 30 of 75
  • 19-51124 Rge Rd 264, photo 31 of 75
  • 19-51124 Rge Rd 264, photo 32 of 75
  • 19-51124 Rge Rd 264, photo 33 of 75
  • 19-51124 Rge Rd 264, photo 34 of 75
  • 19-51124 Rge Rd 264, photo 35 of 75
  • 19-51124 Rge Rd 264, photo 36 of 75
  • 19-51124 Rge Rd 264, photo 37 of 75
  • 19-51124 Rge Rd 264, photo 38 of 75
  • 19-51124 Rge Rd 264, photo 39 of 75
  • 19-51124 Rge Rd 264, photo 40 of 75
  • 19-51124 Rge Rd 264, photo 41 of 75
  • 19-51124 Rge Rd 264, photo 42 of 75
  • 19-51124 Rge Rd 264, photo 43 of 75
  • 19-51124 Rge Rd 264, photo 44 of 75
  • 19-51124 Rge Rd 264, photo 45 of 75
  • 19-51124 Rge Rd 264, photo 46 of 75
  • 19-51124 Rge Rd 264, photo 47 of 75
  • 19-51124 Rge Rd 264, photo 48 of 75
  • 19-51124 Rge Rd 264, photo 49 of 75
  • 19-51124 Rge Rd 264, photo 50 of 75
  • 19-51124 Rge Rd 264, photo 51 of 75
  • 19-51124 Rge Rd 264, photo 52 of 75
  • 19-51124 Rge Rd 264, photo 53 of 75
  • 19-51124 Rge Rd 264, photo 54 of 75
  • 19-51124 Rge Rd 264, photo 55 of 75
  • 19-51124 Rge Rd 264, photo 56 of 75
  • 19-51124 Rge Rd 264, photo 57 of 75
  • 19-51124 Rge Rd 264, photo 58 of 75
  • 19-51124 Rge Rd 264, photo 59 of 75
  • 19-51124 Rge Rd 264, photo 60 of 75
  • 19-51124 Rge Rd 264, photo 61 of 75
  • 19-51124 Rge Rd 264, photo 62 of 75
  • 19-51124 Rge Rd 264, photo 63 of 75
  • 19-51124 Rge Rd 264, photo 64 of 75
  • 19-51124 Rge Rd 264, photo 65 of 75
  • 19-51124 Rge Rd 264, photo 66 of 75
  • 19-51124 Rge Rd 264, photo 67 of 75
  • 19-51124 Rge Rd 264, photo 68 of 75
  • 19-51124 Rge Rd 264, photo 69 of 75
  • 19-51124 Rge Rd 264, photo 70 of 75
  • 19-51124 Rge Rd 264, photo 71 of 75
  • 19-51124 Rge Rd 264, photo 72 of 75
  • 19-51124 Rge Rd 264, photo 73 of 75
  • 19-51124 Rge Rd 264, photo 74 of 75
  • 19-51124 Rge Rd 264, photo 75 of 75

$1,699,000

19-51124 Rge Rd 264

Rural Parkland County

  • 5 bedrooms
  • 5 (2 half) bathrooms
  • 2,527 sq ft

About this home

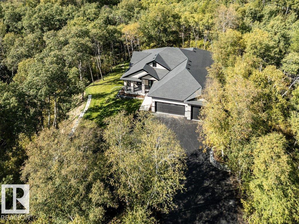
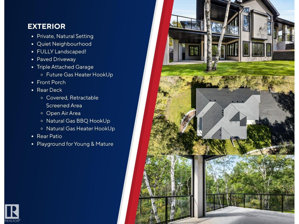
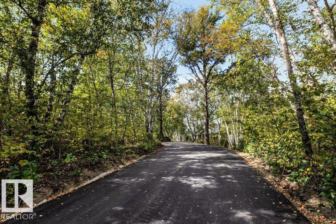
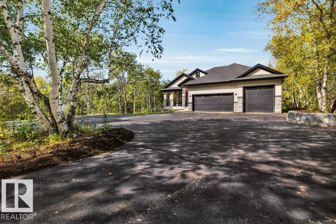
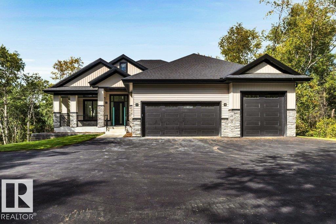
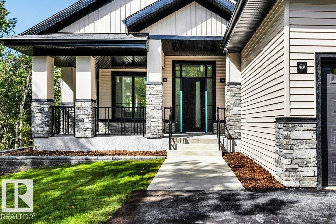
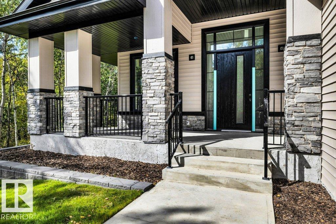
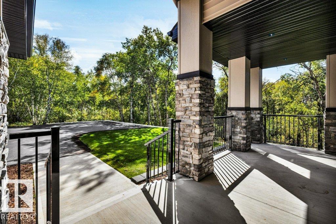
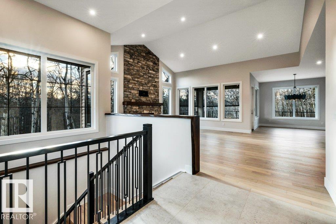
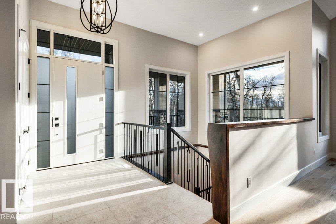
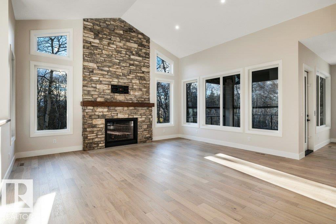
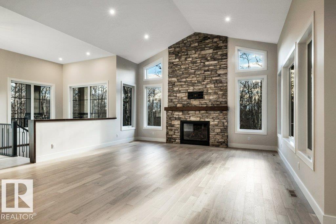
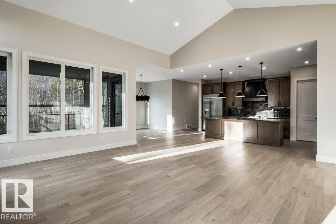
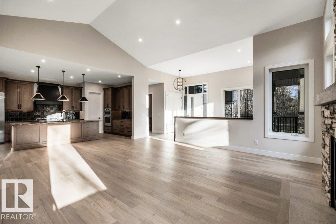
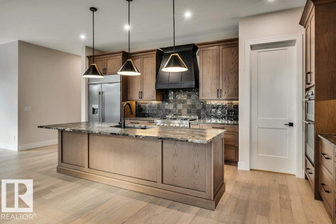
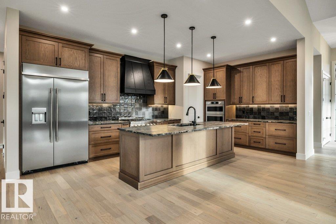
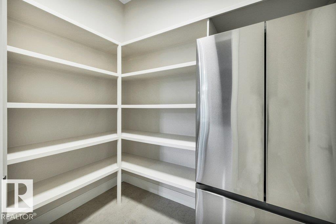
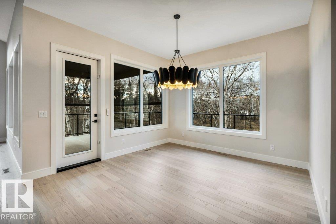
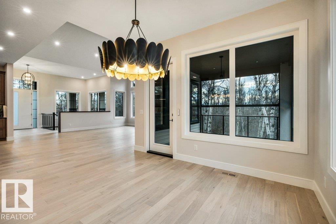
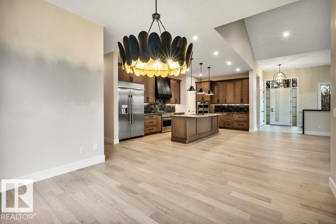
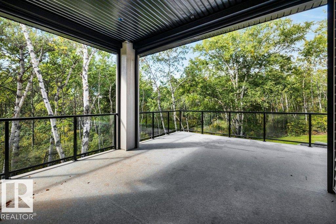
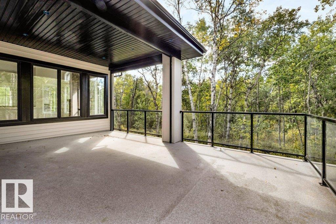
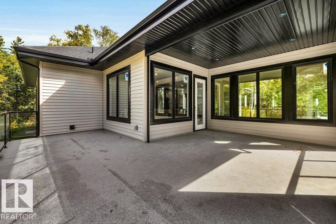
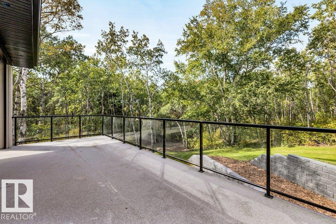
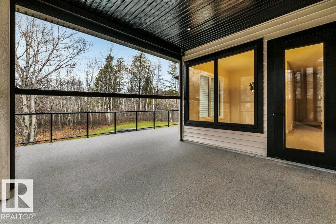
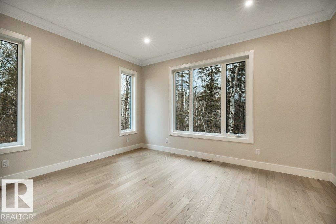
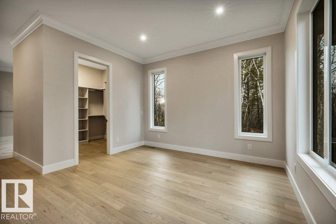
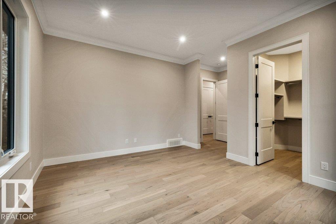
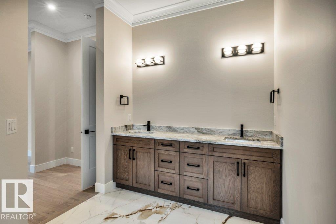
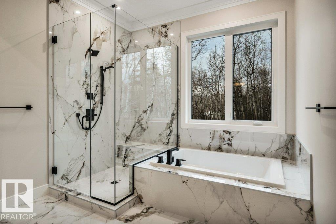
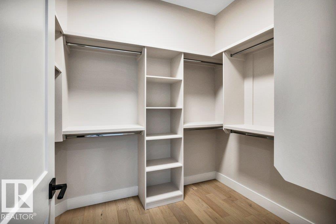
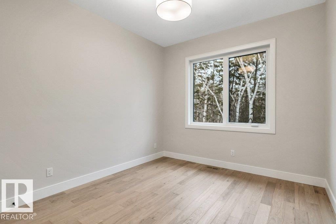
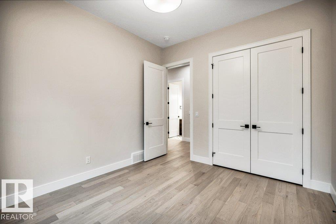
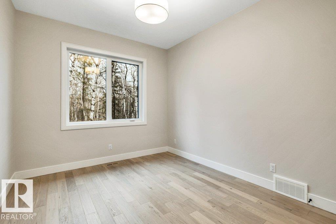
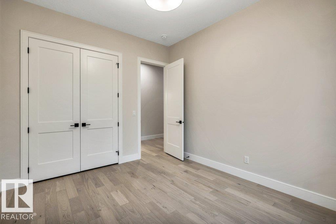
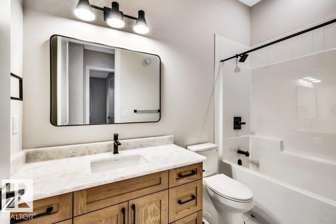
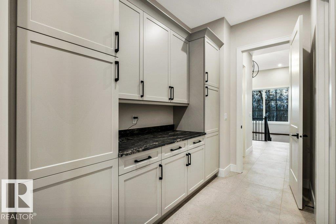
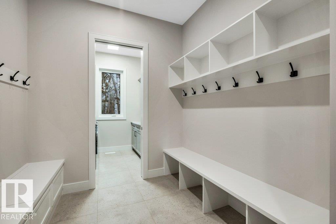
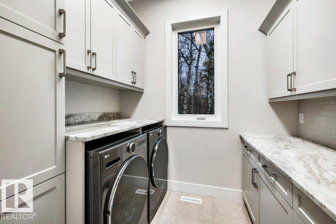
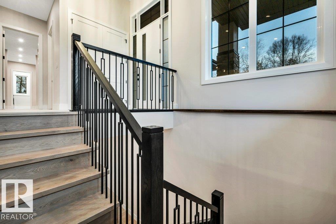
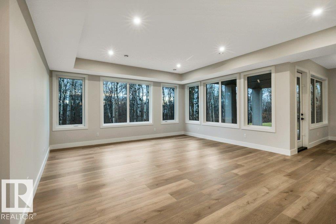
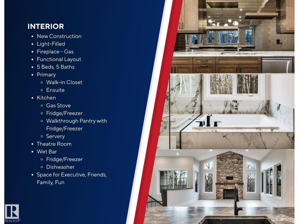
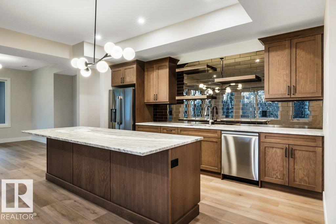
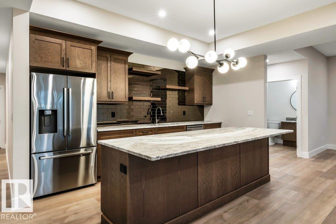
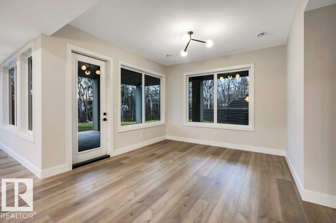
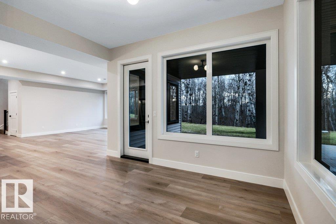
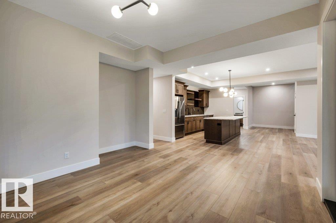
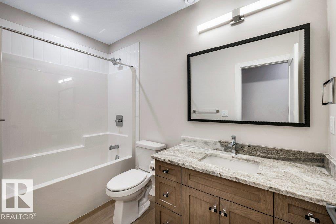
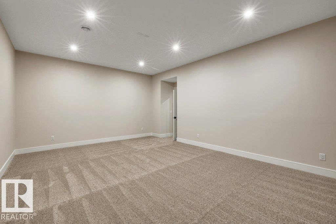
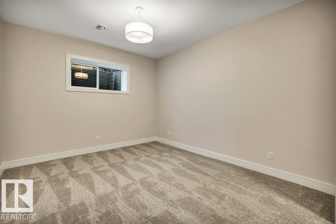
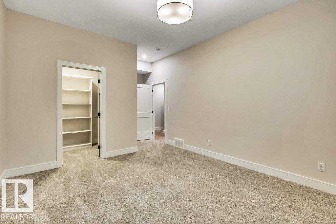
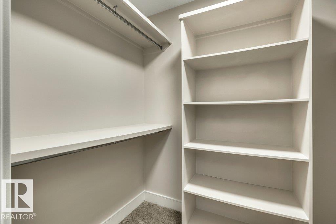
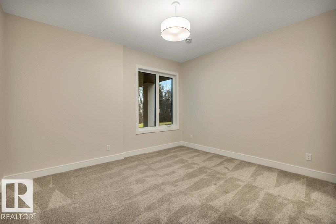
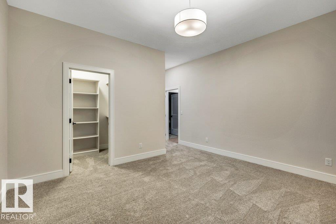
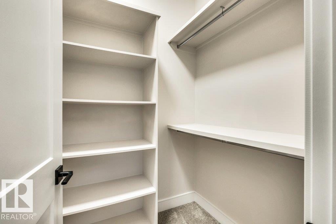
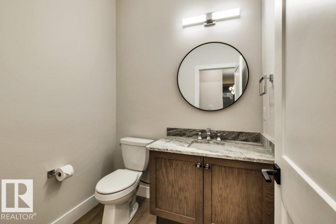
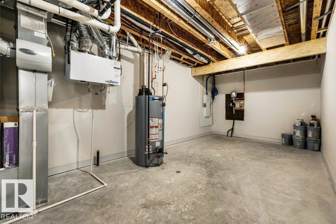
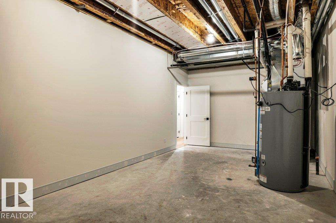
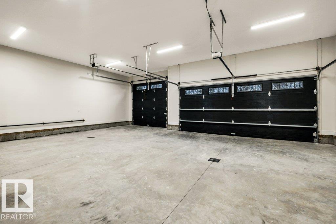
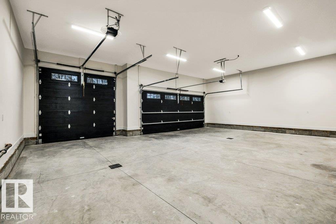
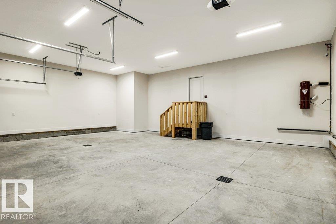
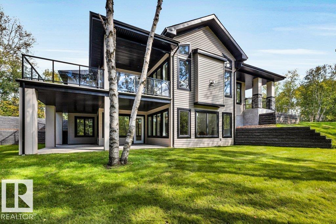
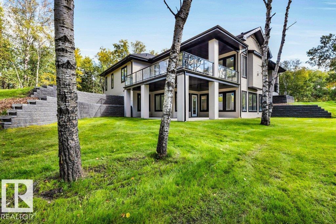
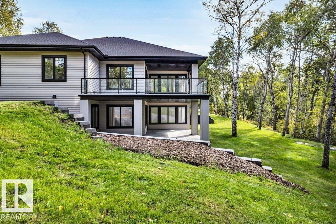
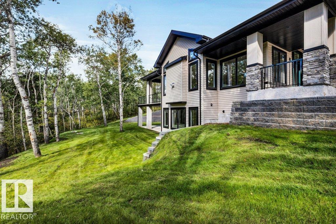
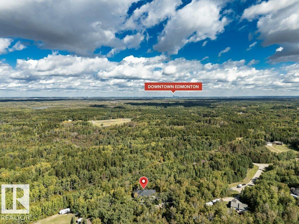
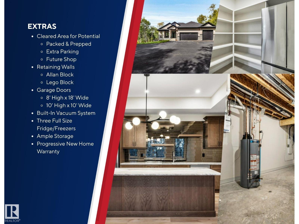
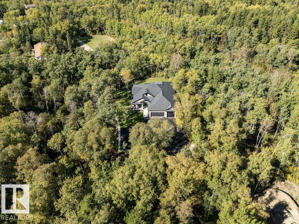
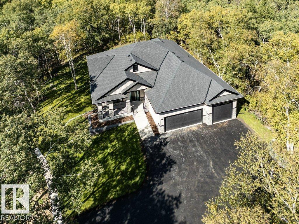
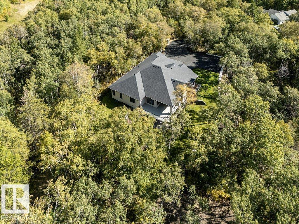
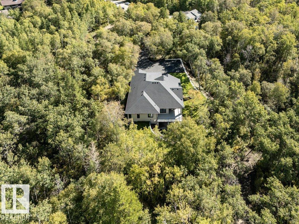
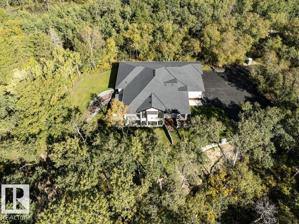
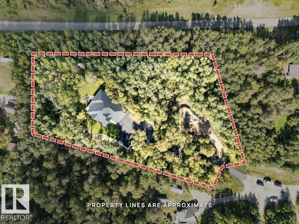
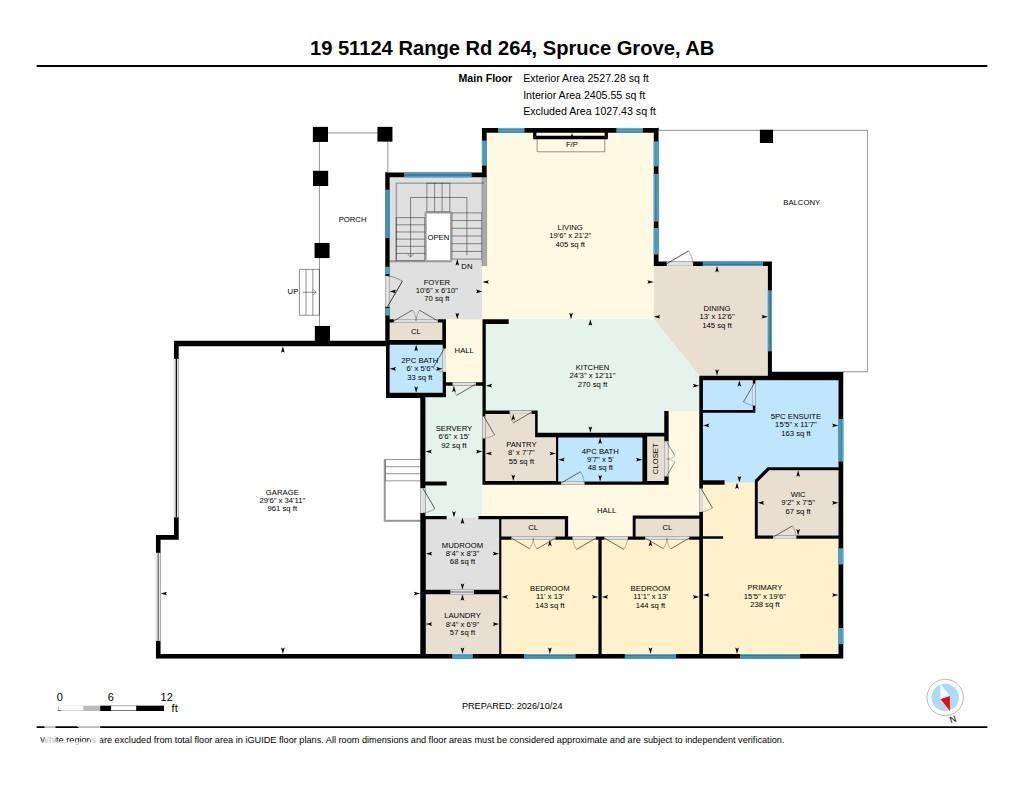
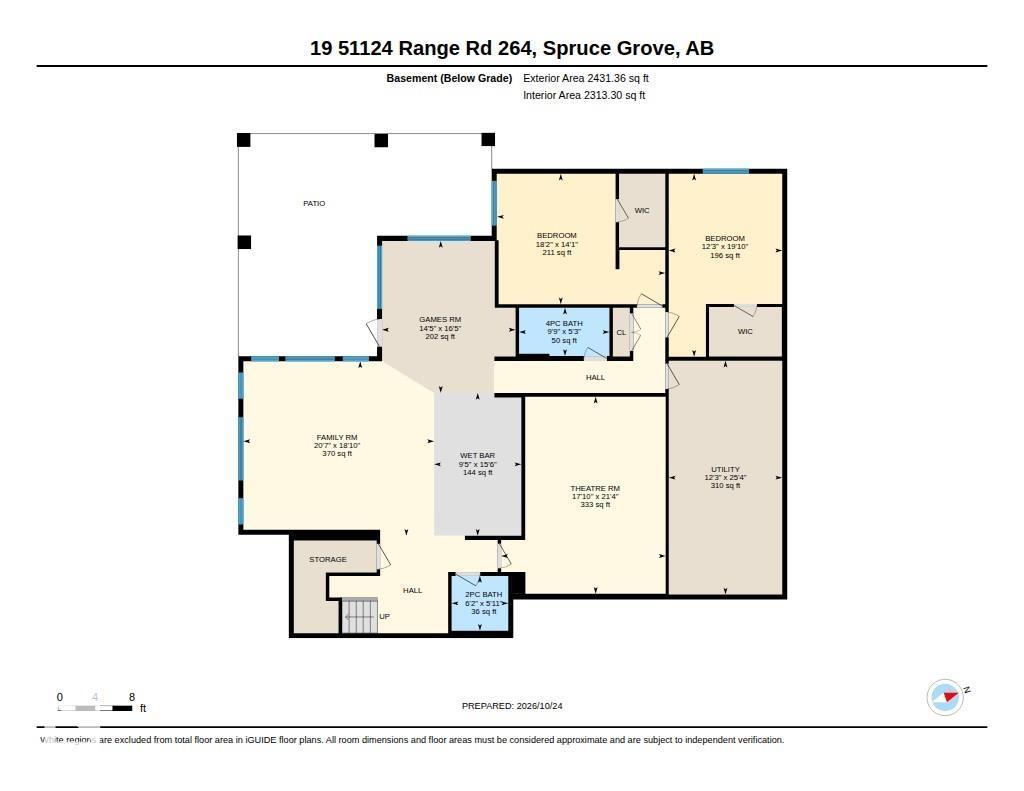
Brand new and just completed, this beautiful walkout bungalow is perched on a hilltop at the end of a cul-de-sac, offering a quiet setting while remaining conveniently close to town. A paved drive leads to the home, with a pristine lawn, retaining walls & a level, compacted area already prepared for a future shop, outbuilding or additional parking. Inside, beautiful selections include hardwood, vinyl plank, carpet and tile flooring, Delta faucets, soft-close drawers, built-ins & a striking stone-faced fireplace. Main floor includes kitchen, dining, living rooms, primary bedroom w/5-pc ensuite, main bath & 2 more rooms. Theatre, games, family rooms, wet bar & 2 more bedrooms downstairs. Huge deck, partially screened, overlooking nature & patio to same. Come see this spectacular home in the trees, thoughtfully landscaped including an extra clearing off drive for those who want some extras. (id:67770)

Facts

Bedrooms
5
Bathrooms
5 (2 half)
Living area
2,527 sq ft
Home type
House
Year built
2026
Lot size
3.09 acres
Parking
8
MLS® number
E4514206

Features

Heating
Forced air
Basement
Finished, Full
Appliances
Washer, Gas stove(s), Dishwasher, Dryer, Oven - Built-In, Hood Fan, Two Refrigerators
Parking
Attached Garage, Parking Pad, RV, Oversize
View
Ravine view

Rooms

RoomLevelSize
Living roomMain level
Dining roomMain level
KitchenMain level
Family roomLower level
Primary BedroomMain level
Bedroom 2Main level
Bedroom 3Main level
Bedroom 4Lower level
Bedroom 5Lower level
Games roomLower level
StorageLower level

Location

Listed by RE/MAX Excellence

Powered by REALTOR.ca

Listing data is supplied by the CREA Data Distribution Facility (DDF®). It is deemed reliable but not guaranteed and should be independently verified. It is provided for consumers’ personal, non-commercial use to identify properties they may be interested in purchasing.