$300,000
12407 96 ST NW
Edmonton
- 3 bedrooms
- 2 bathrooms
- 899 sq ft
About this home
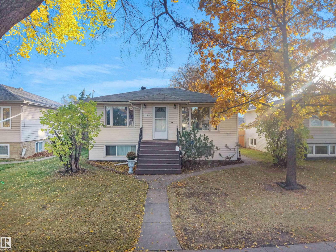
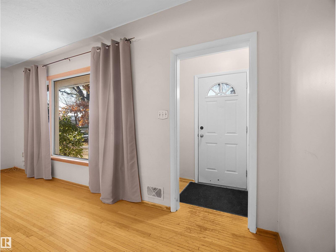
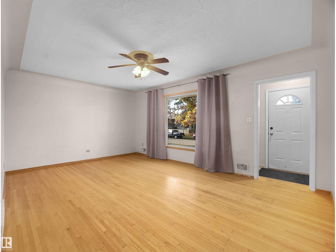
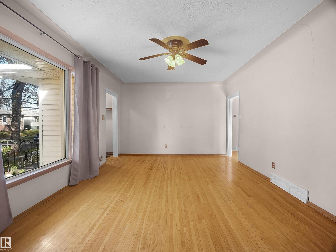
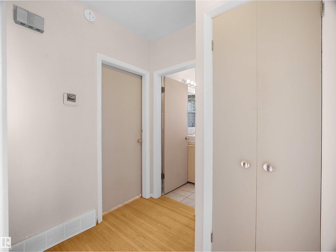
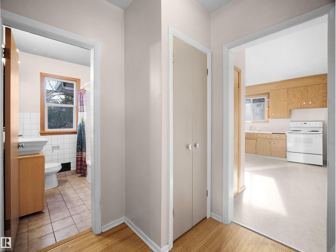
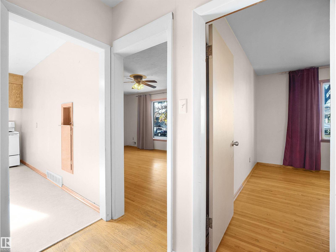
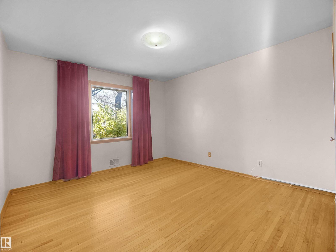
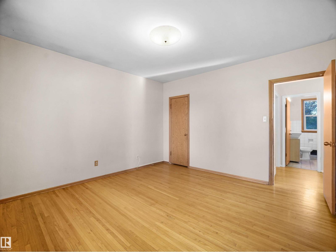
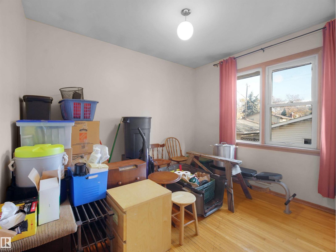
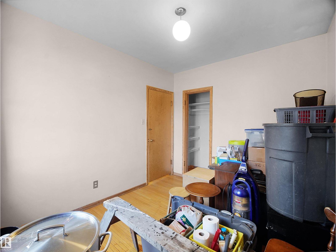
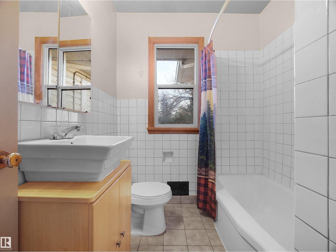
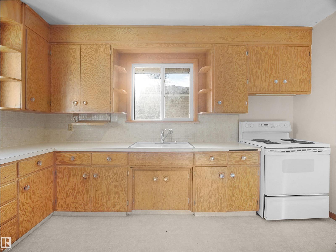
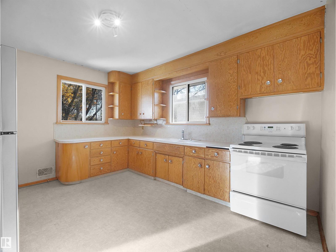
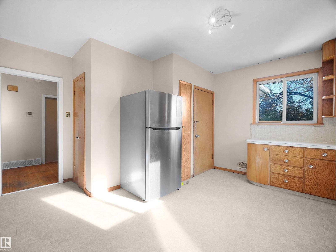
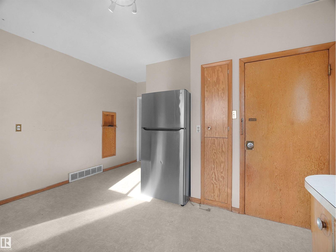
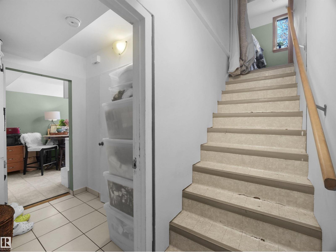
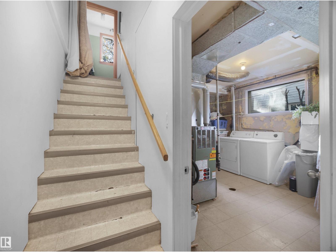
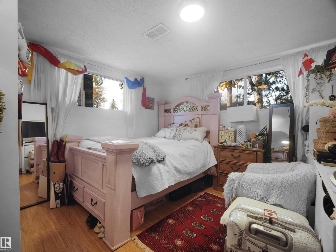
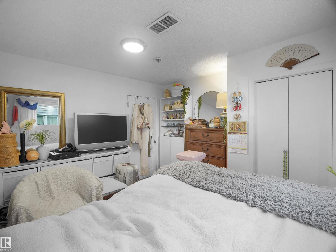
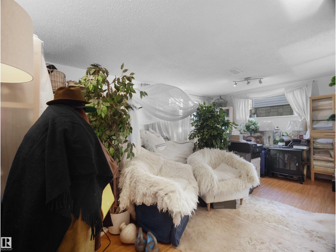
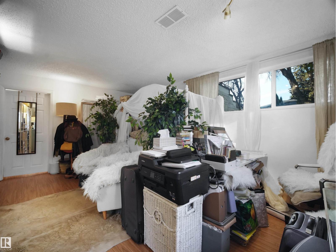
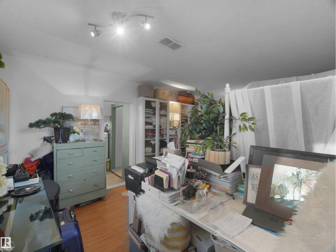
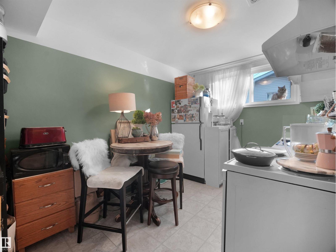
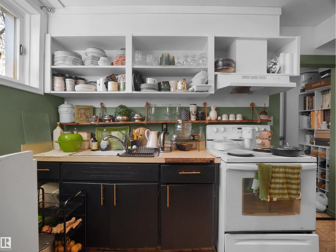
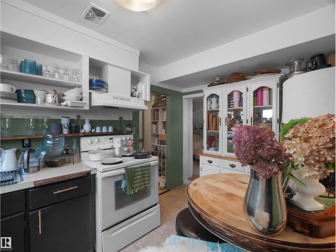
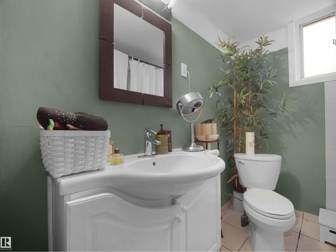
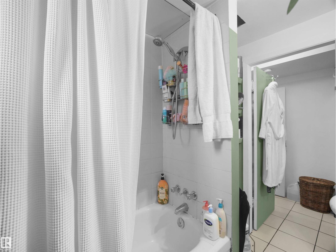
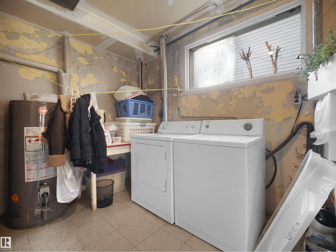
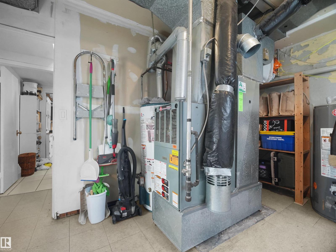
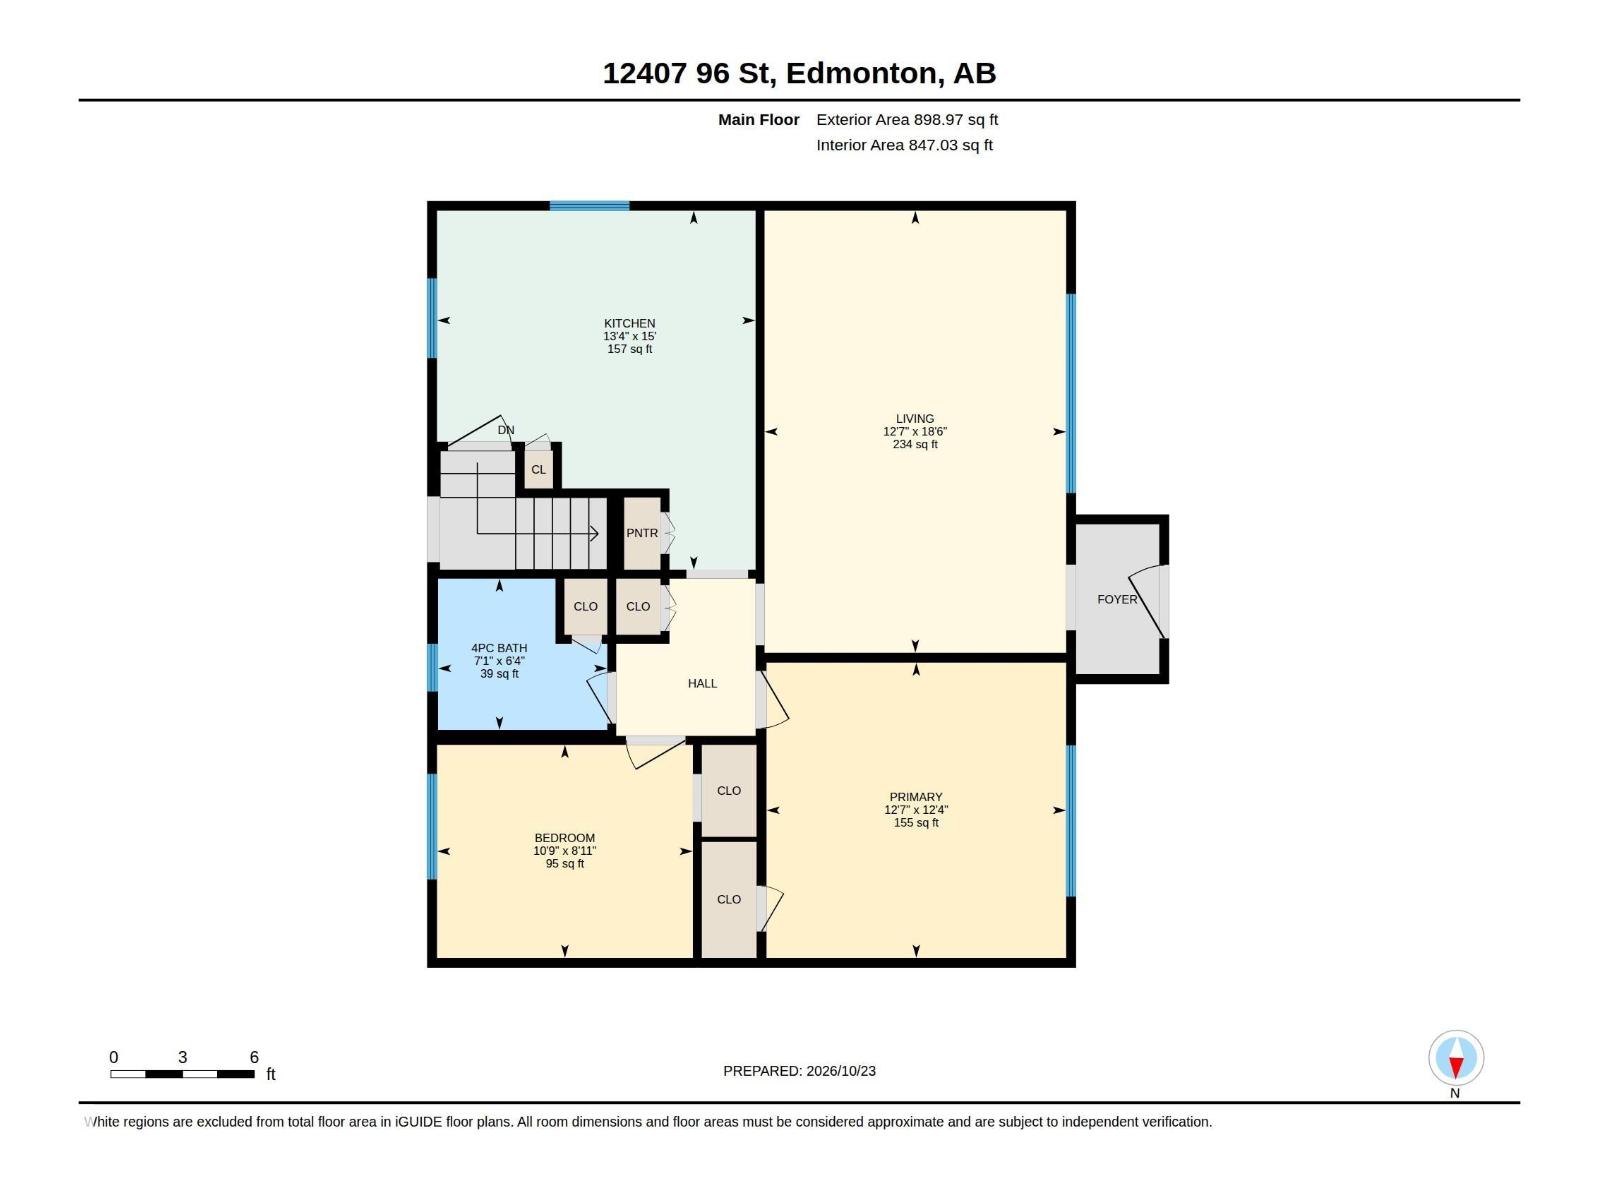
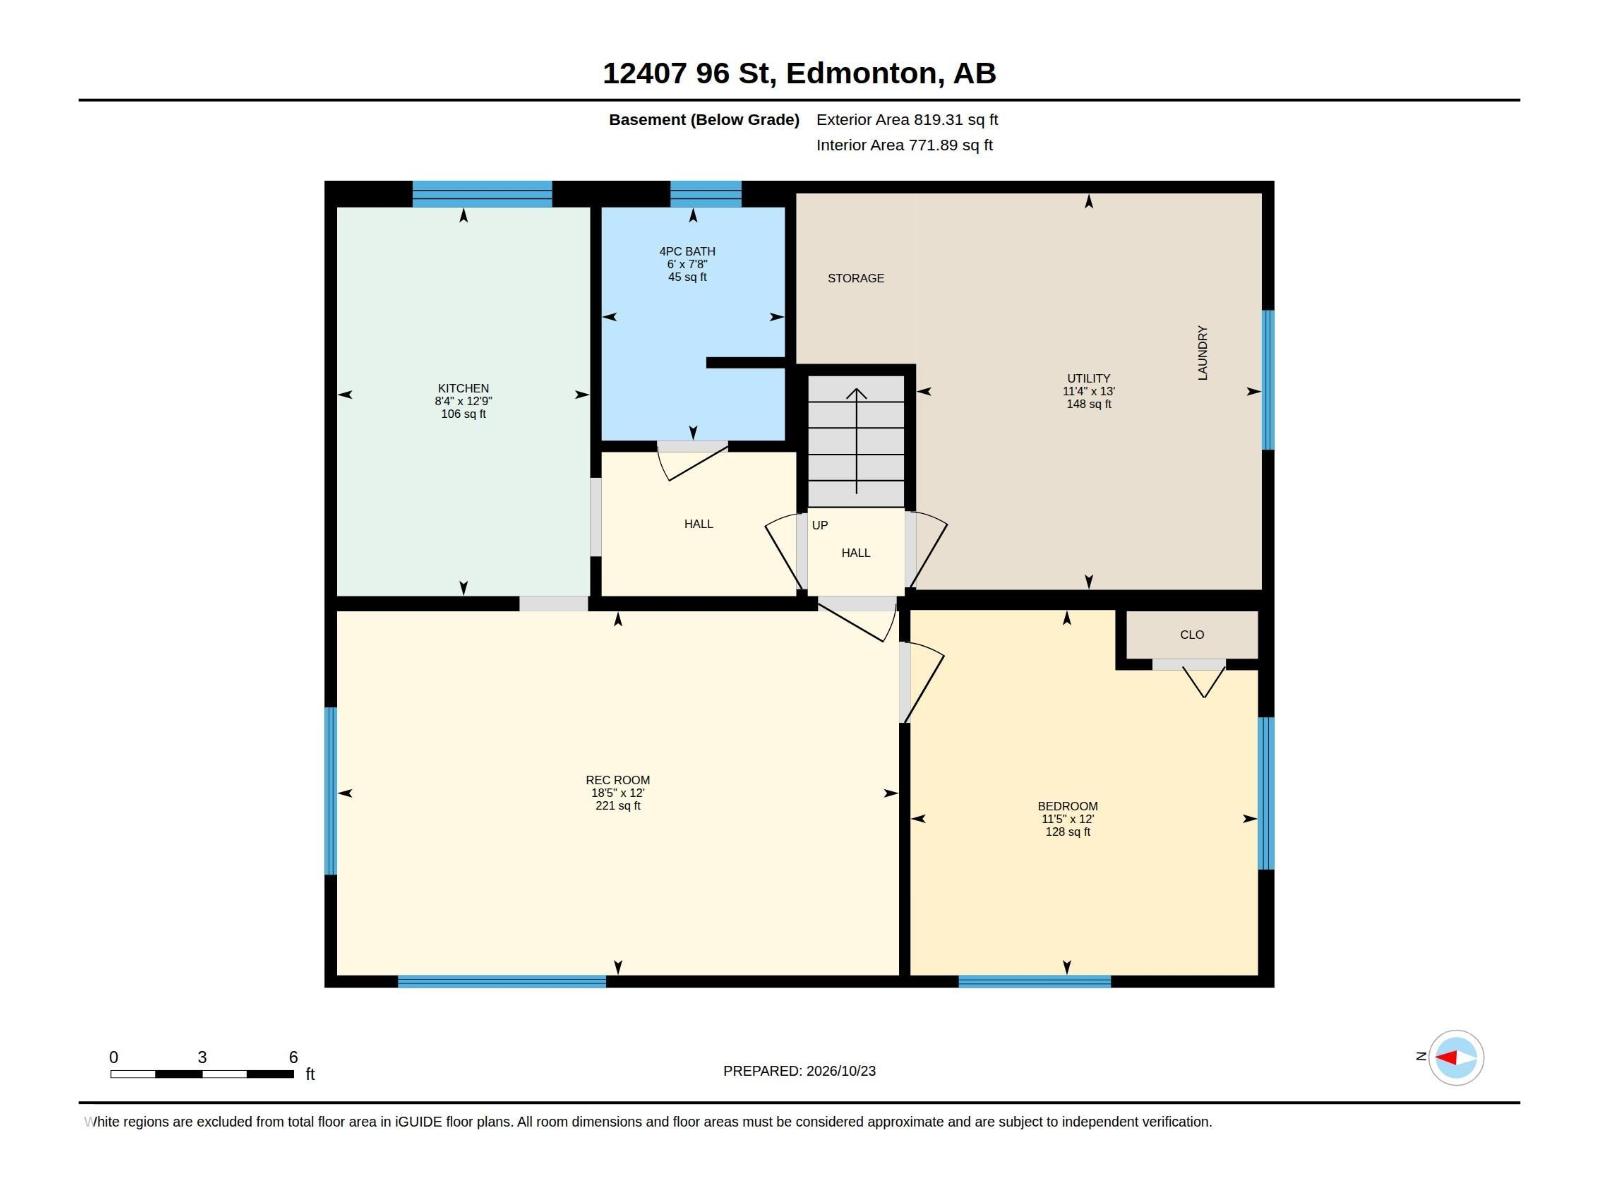
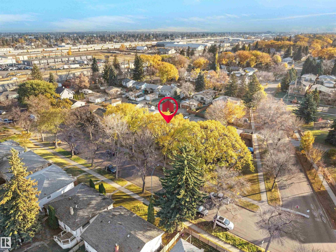
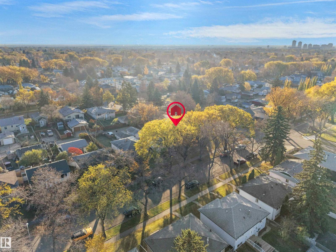
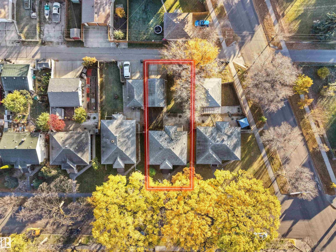
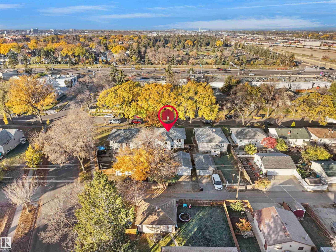
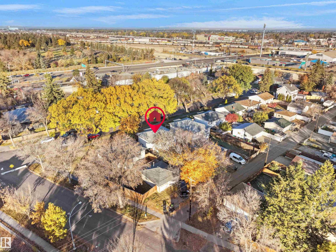
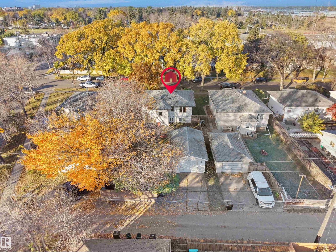
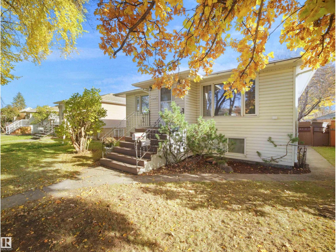
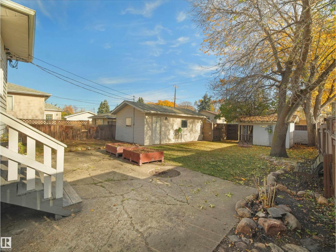
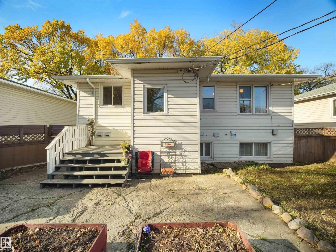
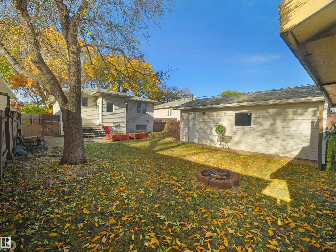
INCREDIBLE OPPORTUNITY TO OWN A HOME WITH A LEGAL BASEMENT SUITE AT SUCH AN AFFORDABLE PRICE! Located on a tree lined street in the heart of the city, this incredible home has so much warmth and character with its coved ceilings and original hardwood floors! A HUGE living room (with large window) greets you as you enter the home, enjoy the 2 spacious bedrooms, full bathroom and kitchen/dining area! The basement has shared laundry area with lots of storage and the suite has its own kitchen, bedroom, bathroom and large living room! The oversized single garage was recently rebuilt and has lots of extra storage space. The yard is fully fenced to enjoy privacy and there is an oversized storage shed too! (id:67770)
Facts
- Bedrooms
- 3
- Bathrooms
- 2
- Living area
- 899 sq ft
- Home type
- House
- Year built
- 1955
- Lot size
- 533.35 square meters
- Parking
- 2
- MLS® number
- E4514207
Features
- Heating
- Forced air
- Basement
- Finished, Full, Suite
- Appliances
- Washer, Dryer, Hood Fan, Storage Shed, Two stoves, Window Coverings, Garage door opener, Garage door opener remote(s), Fan, Two Refrigerators
- Parking
- Detached Garage, Oversize
Rooms
| Room | Level | Size |
|---|---|---|
| Living room | Main level | |
| Kitchen | Main level | |
| Primary Bedroom | Main level | |
| Bedroom 2 | Main level | |
| Bedroom 3 | Basement | |
| Second Kitchen | Basement | |
| Recreation room | Basement | |
| Utility room | Basement |
Location
Listed by Real Broker

Listing data is supplied by the CREA Data Distribution Facility (DDF®). It is deemed reliable but not guaranteed and should be independently verified. It is provided for consumers’ personal, non-commercial use to identify properties they may be interested in purchasing.