$339,000
63 Ellis Street
Eastview Estates, Red Deer
- 3 bedrooms
- 2 bathrooms
- 1,155 sq ft
About this home
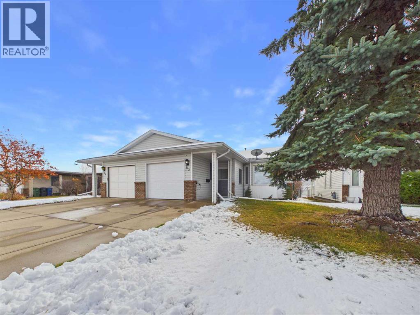
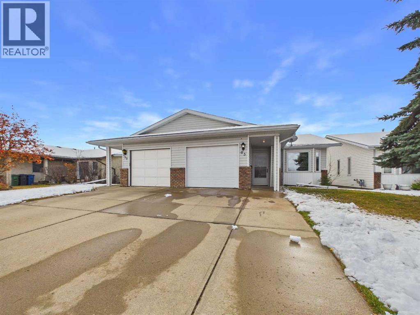
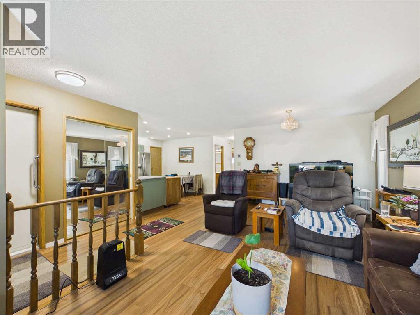
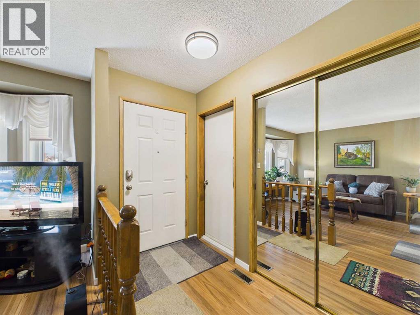
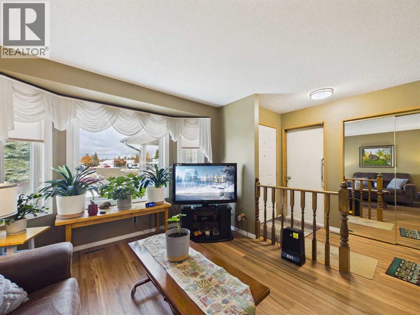
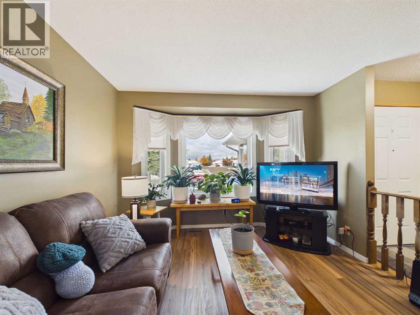
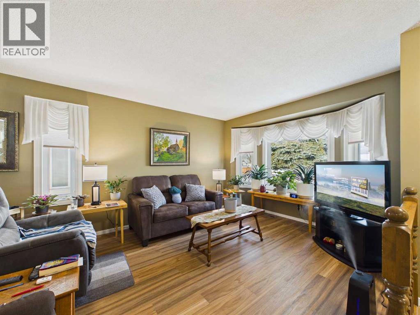
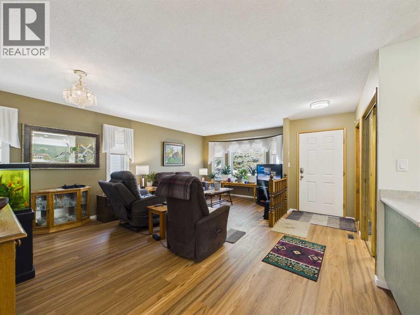
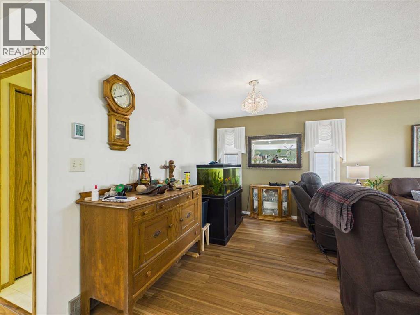
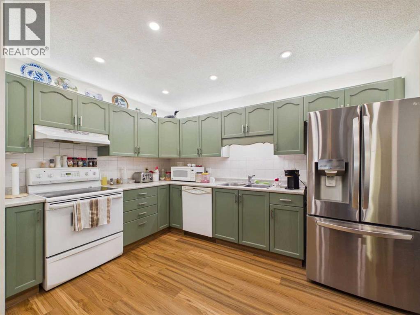
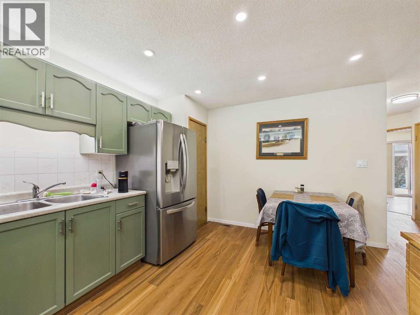
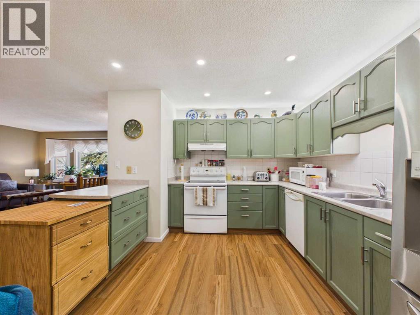
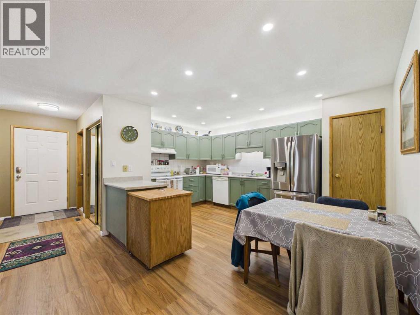
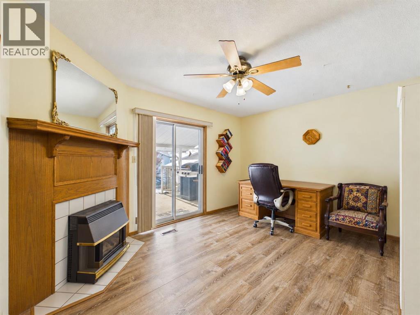
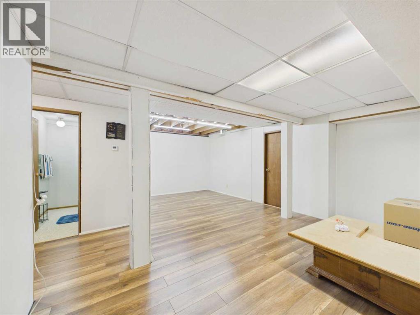
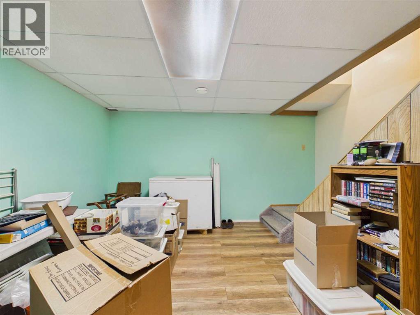
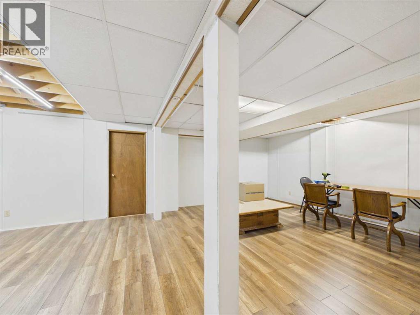
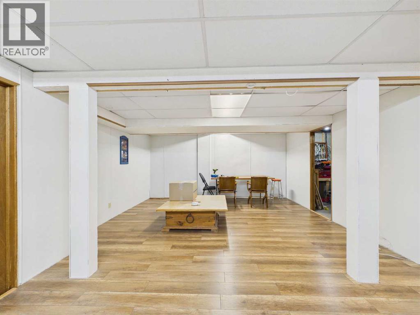
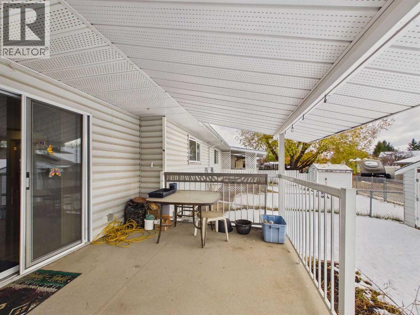
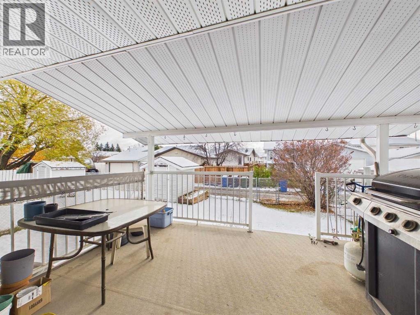
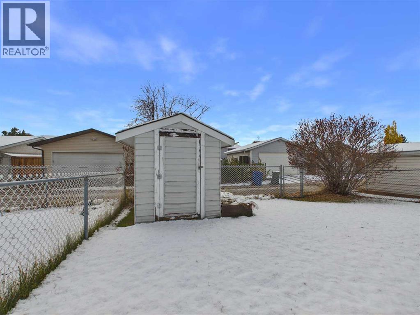
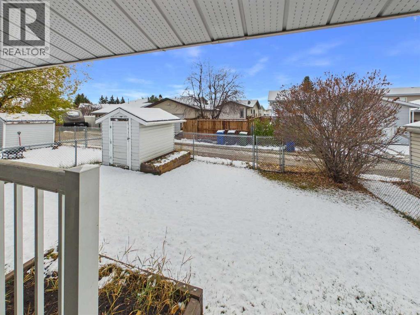
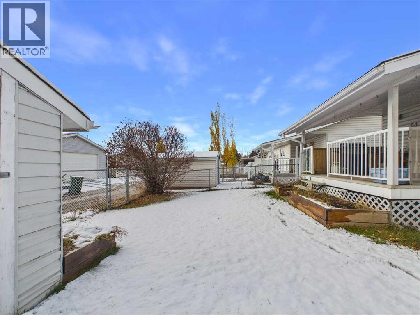
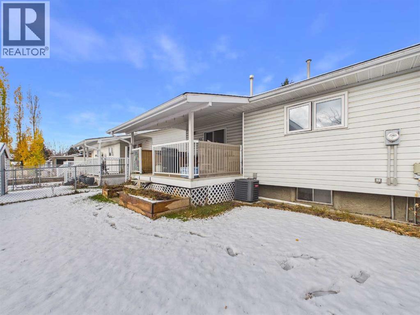
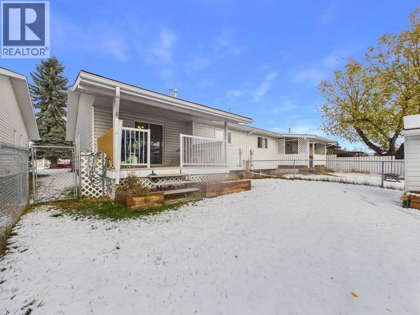
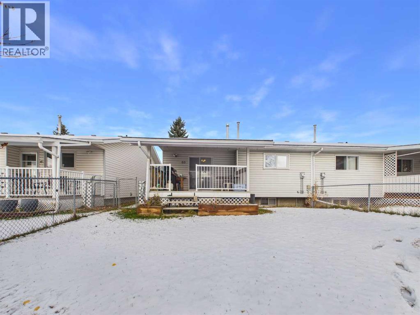
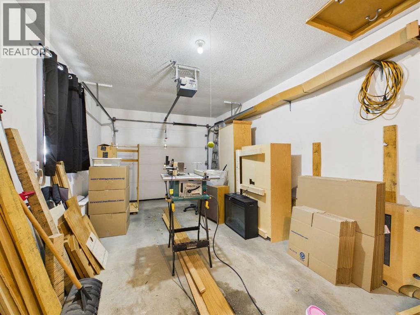
Welcome to this inviting home in desirable Eastview Estates, perfect for those looking for comfortable, easy living. The spacious living room offers plenty of room to relax or entertain, while the open kitchen creates a welcoming space to gather with family and friends. The versatile den or bedroom features a cozy gas fireplace and direct access to the backyard, adding warmth and convenience to the home. Enjoy the comfort of underfloor heating downstairs, central air conditioning and a covered deck that provides a great space to enjoy the outdoors. If you're looking for a comfortable home in a great adult-iiving community, this property is well worth a look! Single attached garage for your convenience especially with winter coming! No Condo Fees and plenty of storage!!! (id:67770)
Facts
- Bedrooms
- 3
- Bathrooms
- 2
- Living area
- 1,155 sq ft
- Home type
- Duplex
- Year built
- 1989
- Lot size
- 3,703 square feet
- Parking
- 2
- Property taxes
- $3,003 (2026)
- MLS® number
- A2354503
Features
- Heating
- Forced air, In Floor Heating
- Cooling
- Central air conditioning
- Basement
- Finished, Full
- Flooring
- Carpeted, Linoleum, Vinyl Plank
- Appliances
- Refrigerator, Dishwasher, Stove, Microwave, Window Coverings, Garage door opener, Washer & Dryer
- Parking
- Attached Garage
- Exterior Features
- Vinyl siding
Rooms
| Room | Level | Size |
|---|---|---|
| Living room | Main level | 15.75 Ft x 21.25 Ft |
| Kitchen | Main level | 11.25 Ft x 15.08 Ft |
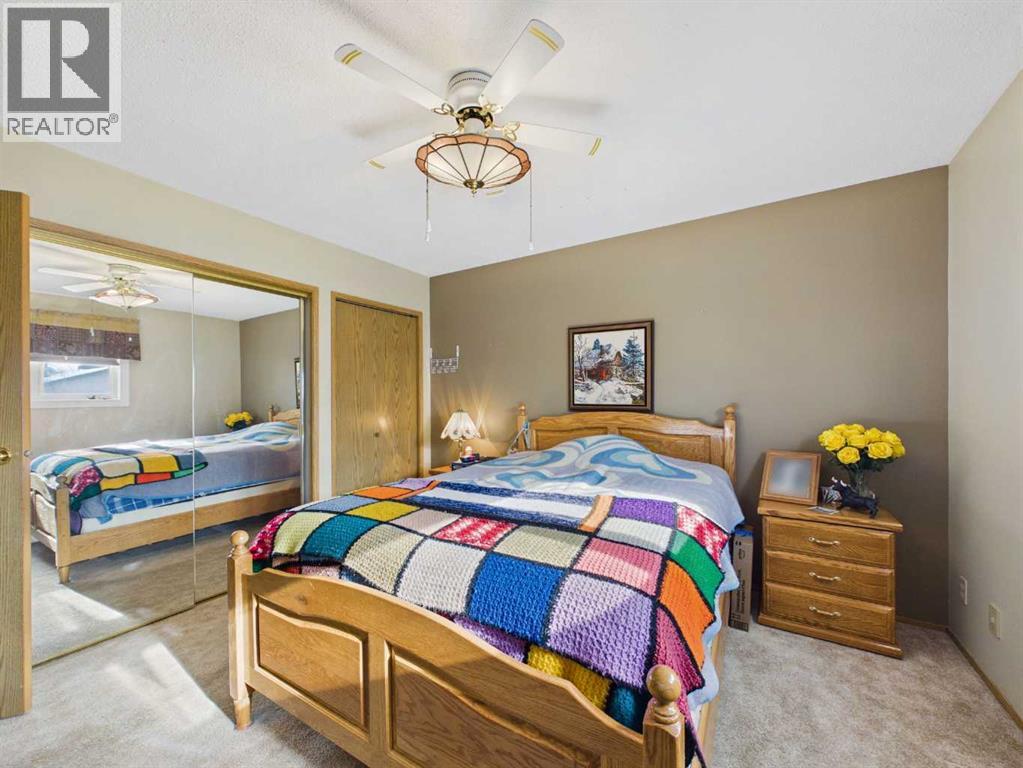
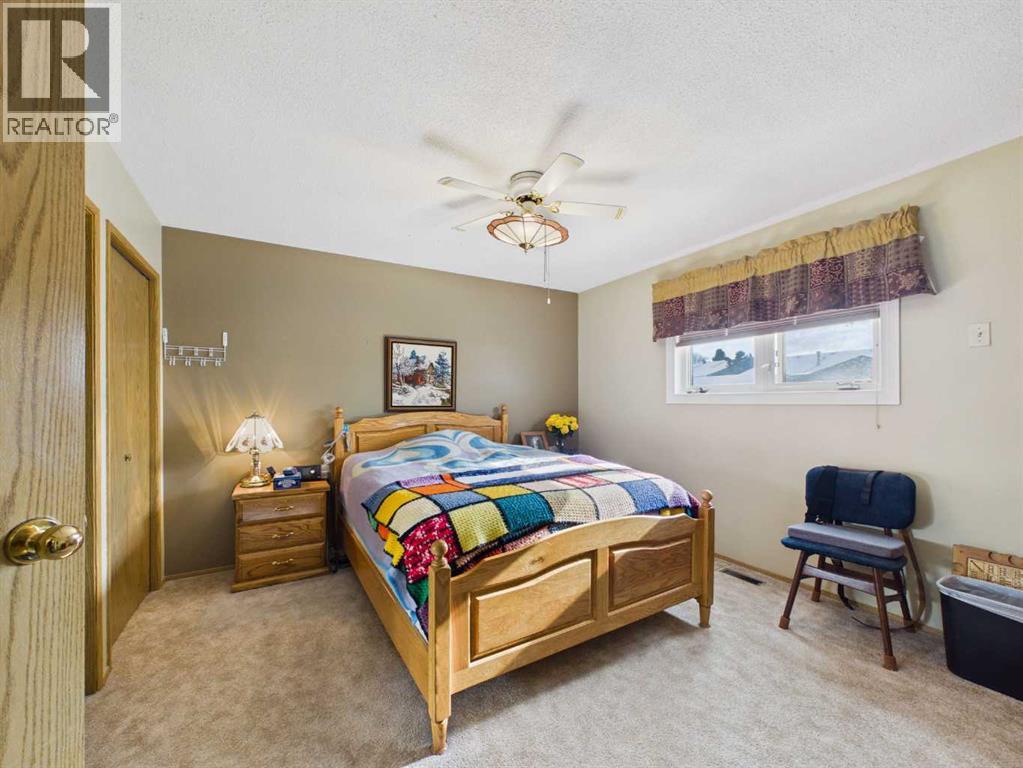
| Primary Bedroom | Main level | 11.92 Ft x 13.33 Ft |
| Bedroom | Main level | 11.08 Ft x 13.33 Ft |
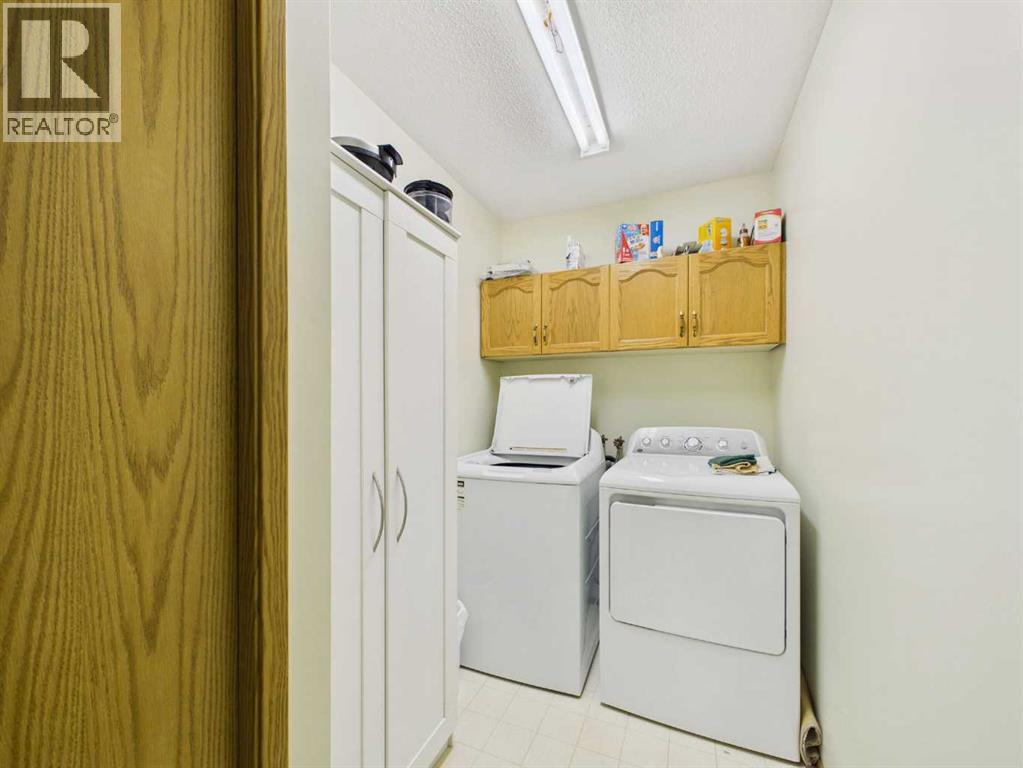
| Laundry room | Main level | 5.25 Ft x 11.42 Ft |
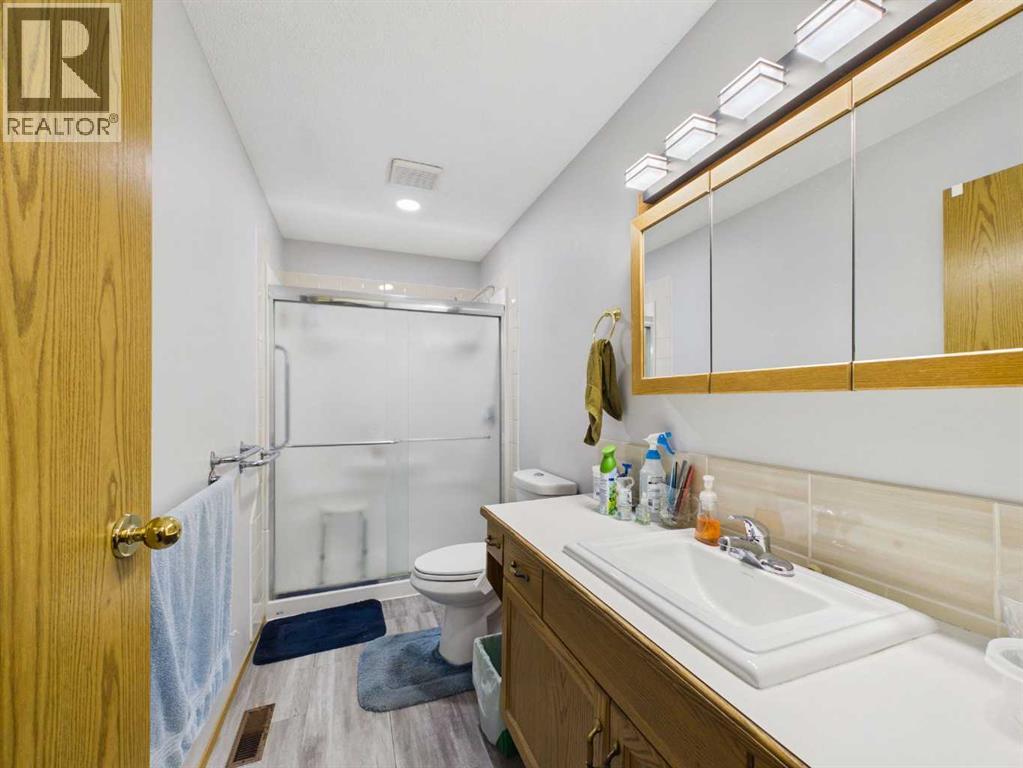
| 3pc Bathroom | Main level | 5.00 Ft x 11.08 Ft |
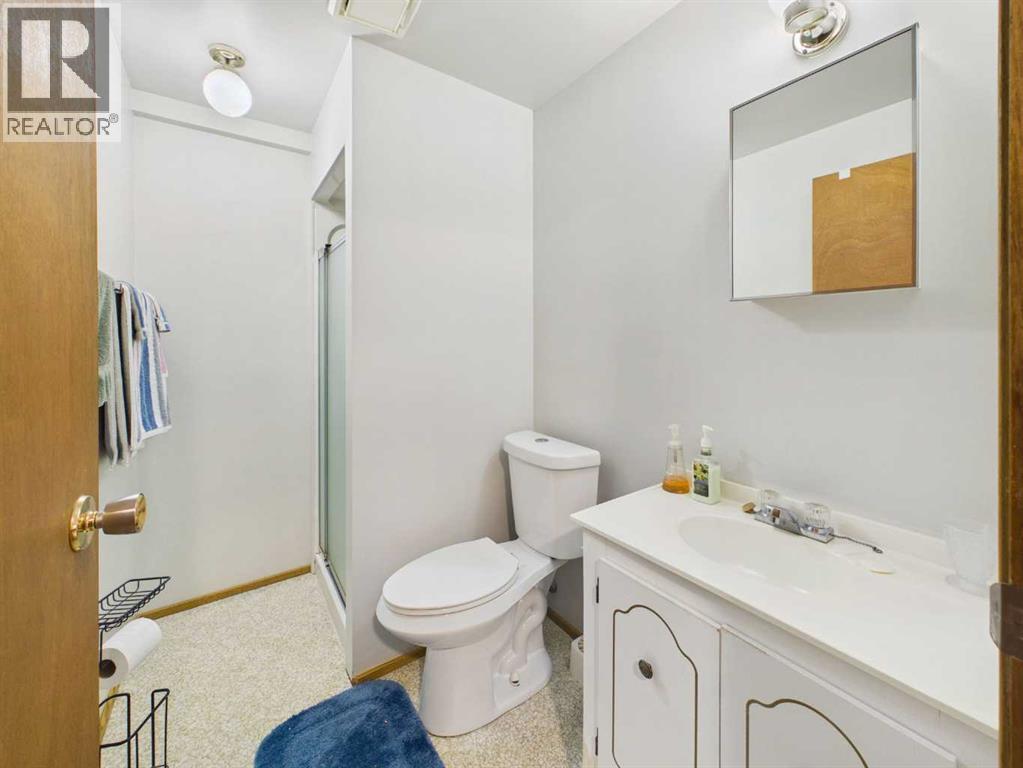
| 3pc Bathroom | Basement | 5.00 Ft x 7.92 Ft |
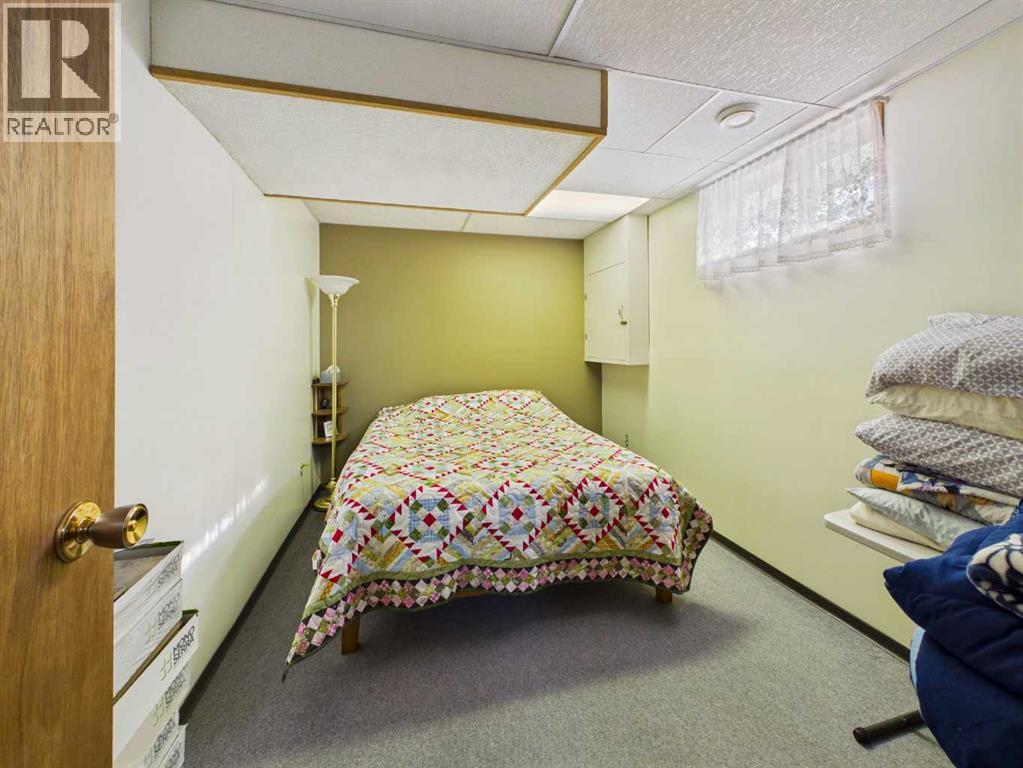
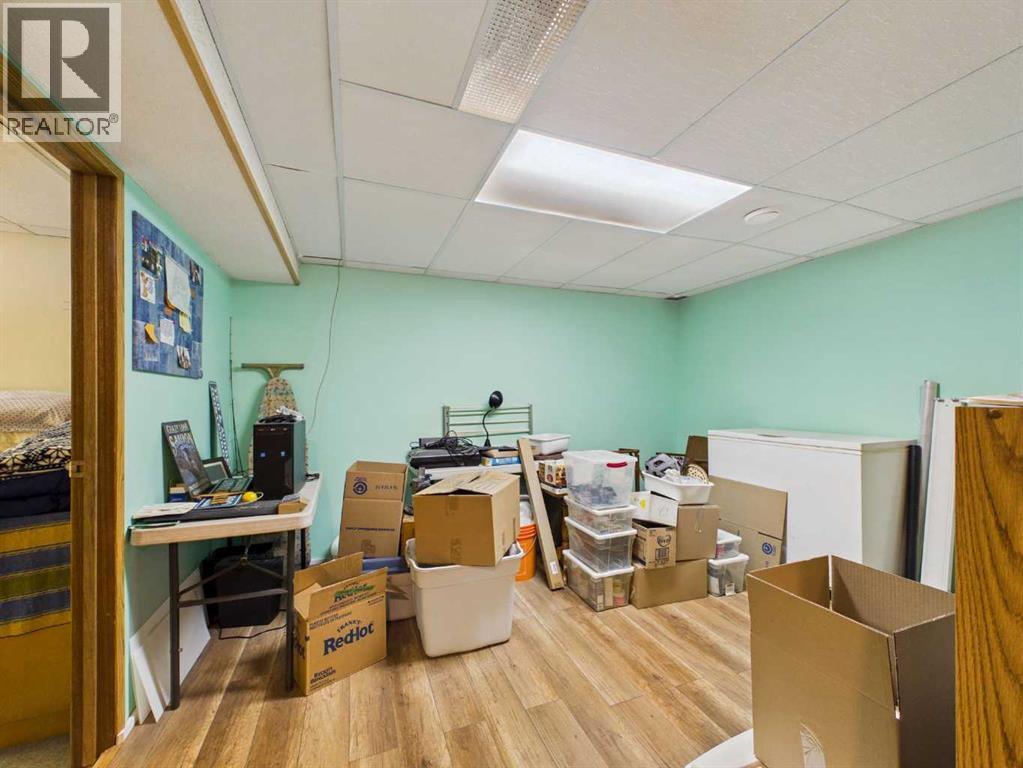
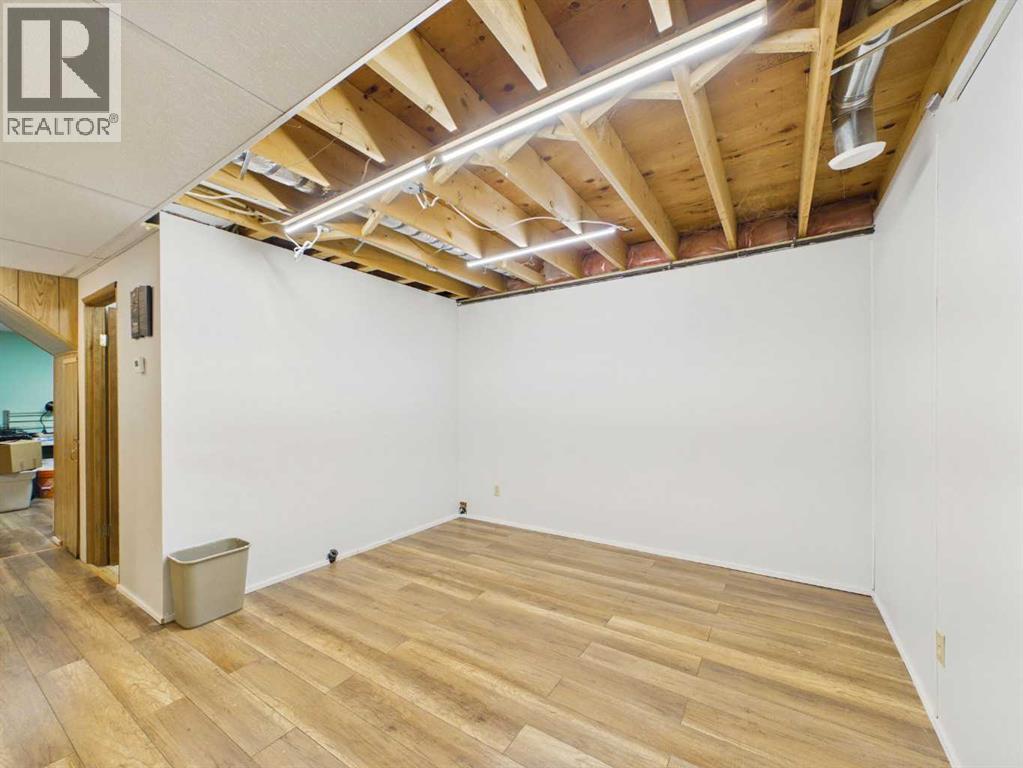
| Bedroom | Basement | 8.67 Ft x 12.83 Ft |
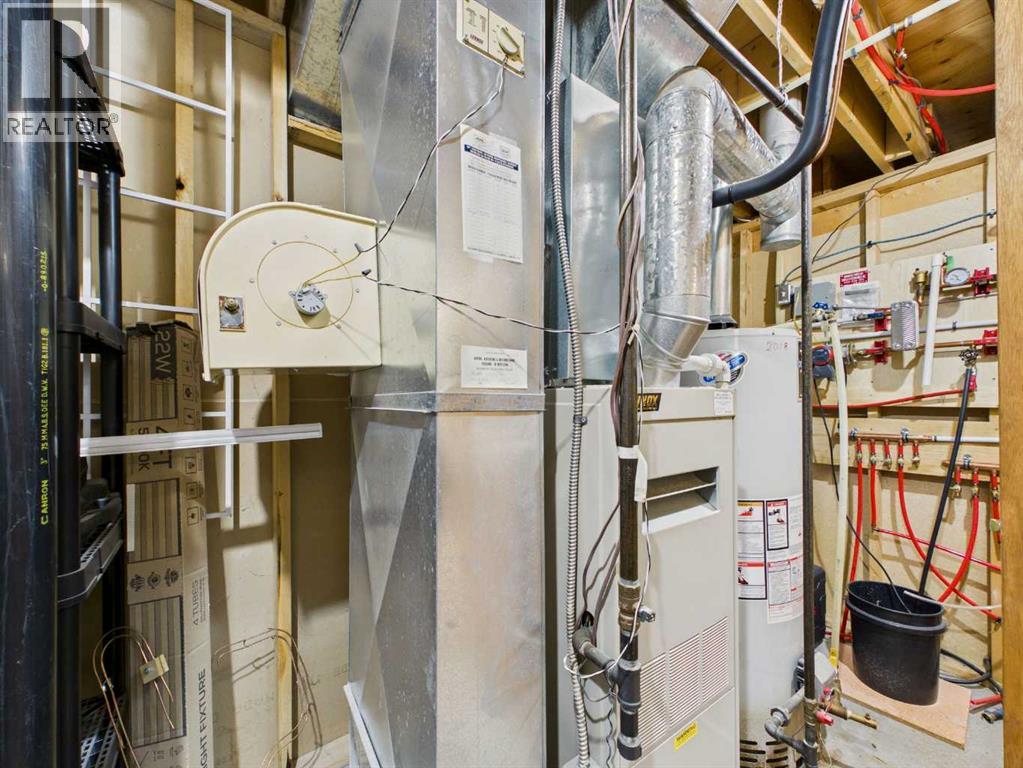
| Furnace | Basement | 8.67 Ft x 12.75 Ft |
| Recreational, Games room | Basement | 14.50 Ft x 26.33 Ft |
| Other | Basement | 7.92 Ft x 14.92 Ft |
Location
Listed by RE/MAX real estate central alberta

Listing data is supplied by the CREA Data Distribution Facility (DDF®). It is deemed reliable but not guaranteed and should be independently verified. It is provided for consumers’ personal, non-commercial use to identify properties they may be interested in purchasing.