$325,000
5316 38 Street
Southwest Innisfail, Innisfail
- 4 bedrooms
- 2 bathrooms
- 860 sq ft
About this home
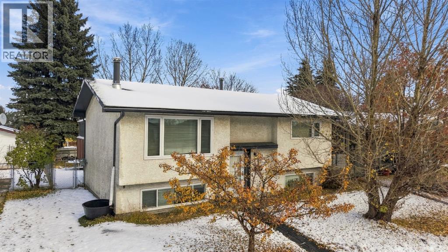
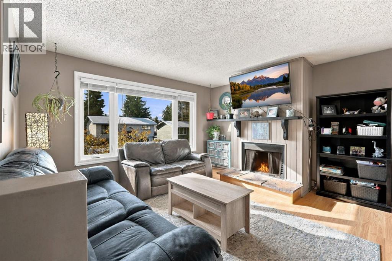
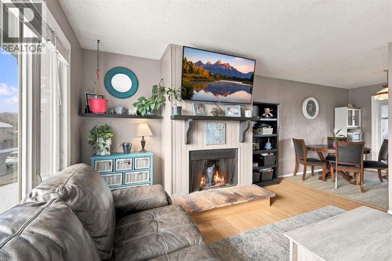
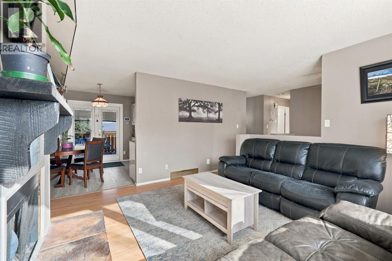
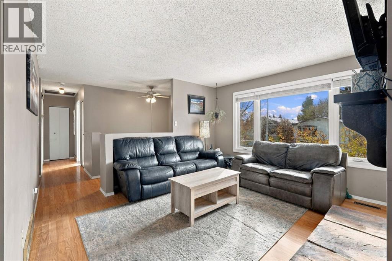
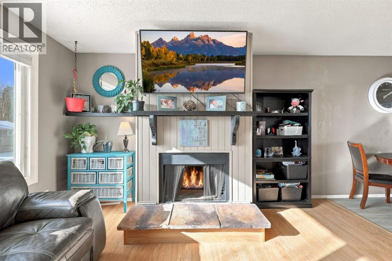
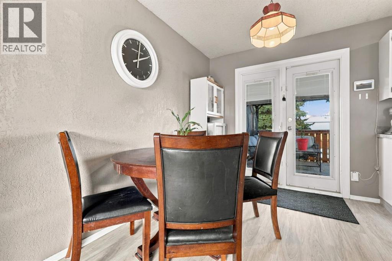
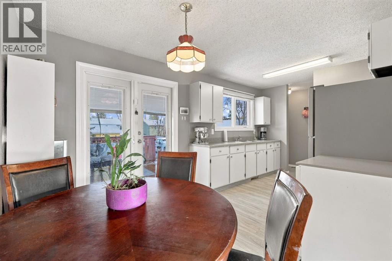
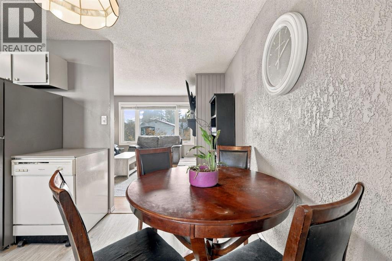
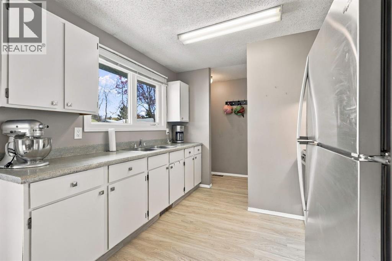
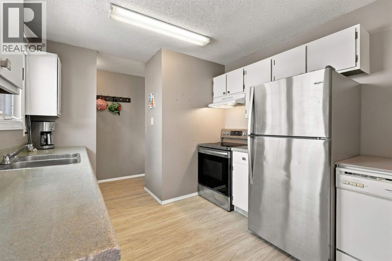
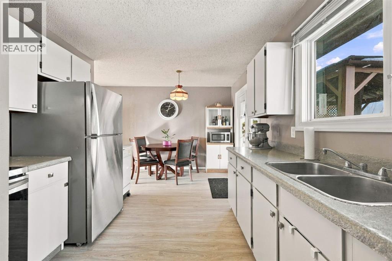
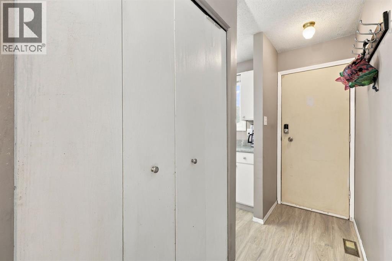
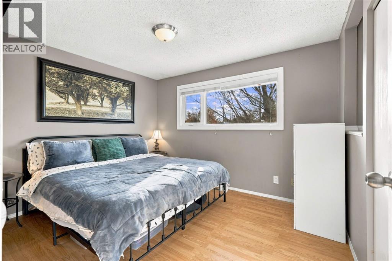
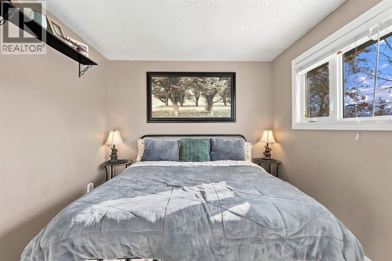
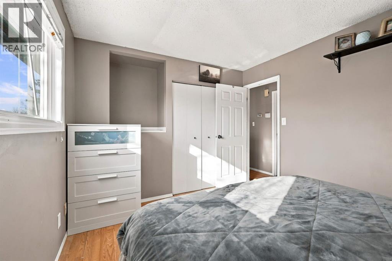
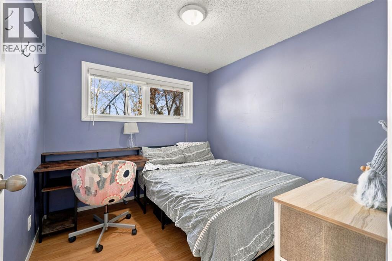
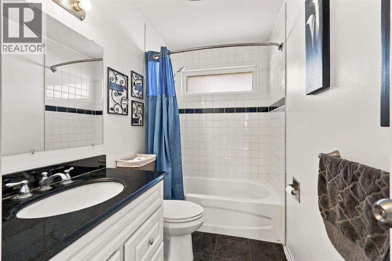
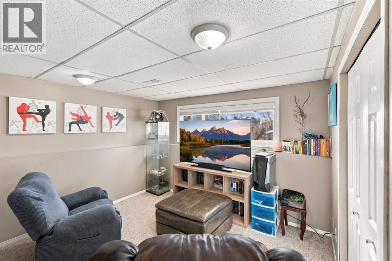
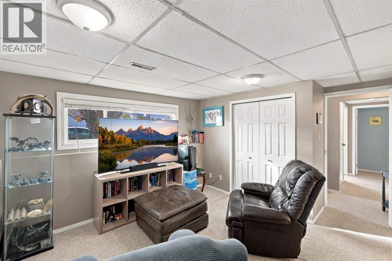
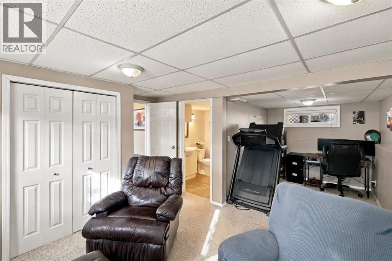
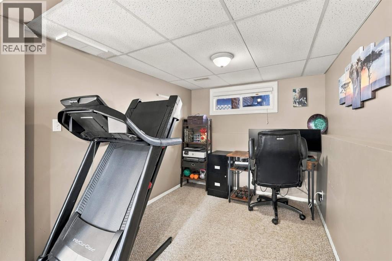
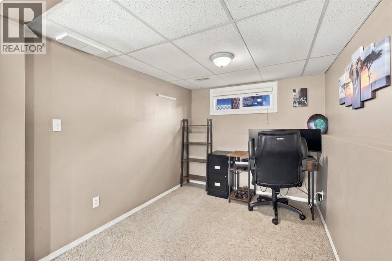
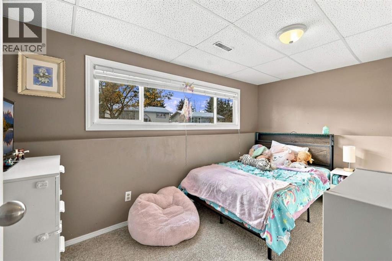
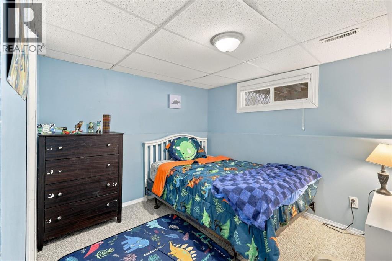
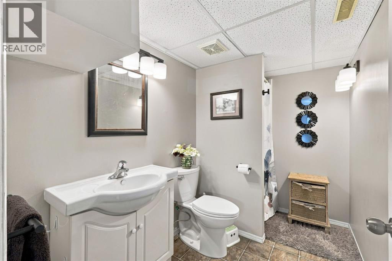
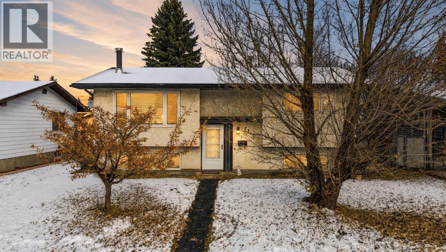
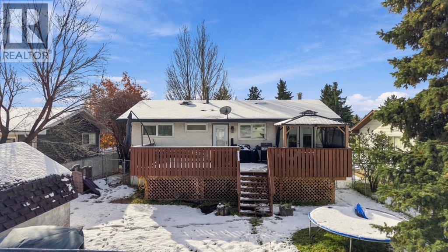
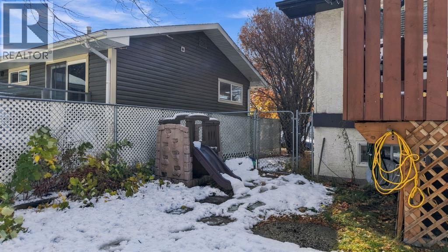
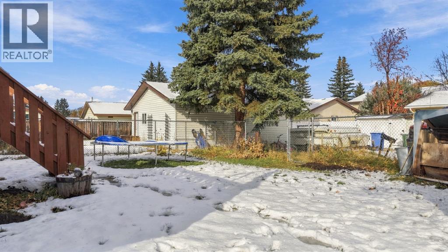
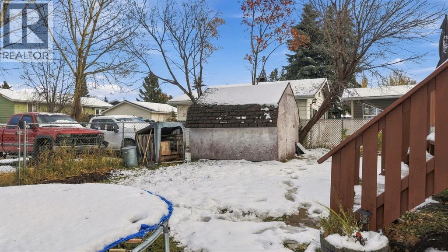
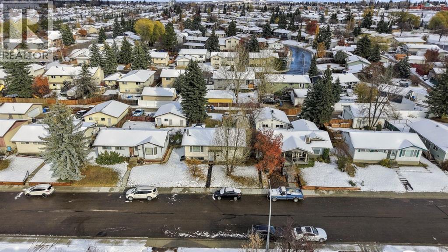
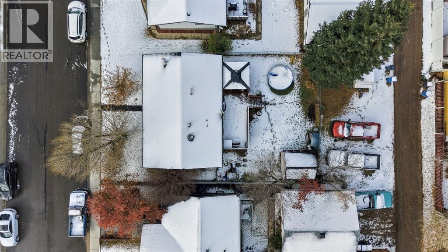
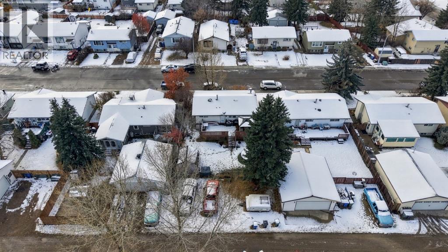
Summer evenings under the gazebo, backyard games and the RV parked at home between adventures—picture the possibilities at 5316 38th Street. Set on a large, fenced lot, this four-bedroom, two-bathroom bi-level offers room to gather, unwind and make it your own. The main floor features two bedrooms and a full bathroom, keeping little ones close or providing space for a home office. Freshly painted kitchen cabinets and new kitchen flooring give the heart of the home a refreshed feel, ready for weekday breakfasts and weekend baking. Downstairs, two additional bedrooms, a second full bathroom and a family room offer space for guests, teenagers and movie nights. The large back deck with gazebo sets the scene for morning coffee and summer barbecues, while the yard has room for play, gardening and four-legged family members. A storage shed keeps outdoor essentials tucked away, RV parking adds convenience, and there’s plenty of room to add a garage, subject to municipal approval. Bring your ideas and start your next chapter here! (id:67770)
Facts
- Bedrooms
- 4
- Bathrooms
- 2
- Living area
- 860 sq ft
- Home type
- House
- Year built
- 1978
- Lot size
- 5,500 square feet
- Parking
- 4
- Property taxes
- $2,448 (2026)
- MLS® number
- A2353730
Features
- Heating
- Forced air, Natural gas
- Cooling
- None
- Basement
- Finished, Full
- Flooring
- Laminate, Carpeted, Vinyl
- Appliances
- Washer, Refrigerator, Dishwasher, Stove, Dryer, Microwave, Window Coverings
- Parking
- Other, RV, Gravel
- Exterior Features
- Stucco
Rooms
| Room | Level | Size |
|---|---|---|
| Living room | Main level | 14.25 Ft x 13.58 Ft |
| Kitchen | Main level | 11.33 Ft x 9.67 Ft |
| Dining room | Main level | 6.17 Ft x 9.83 Ft |
| Primary Bedroom | Main level | 11.92 Ft x 10.00 Ft |
| Bedroom | Main level | 9.00 Ft x 9.67 Ft |
| 4pc Bathroom | Main level | 4.92 Ft x 9.67 Ft |
| Recreational, Games room | Basement | 14.25 Ft x 21.00 Ft |
| Bedroom | Basement | 13.50 Ft x 7.67 Ft |
| Bedroom | Basement | 9.83 Ft x 12.92 Ft |
| 3pc Bathroom | Basement | 5.50 Ft x 8.83 Ft |
| Furnace | Basement | 10.17 Ft x 9.08 Ft |
Location
Listed by RE/MAX real estate central alberta

Listing data is supplied by the CREA Data Distribution Facility (DDF®). It is deemed reliable but not guaranteed and should be independently verified. It is provided for consumers’ personal, non-commercial use to identify properties they may be interested in purchasing.