$149,900
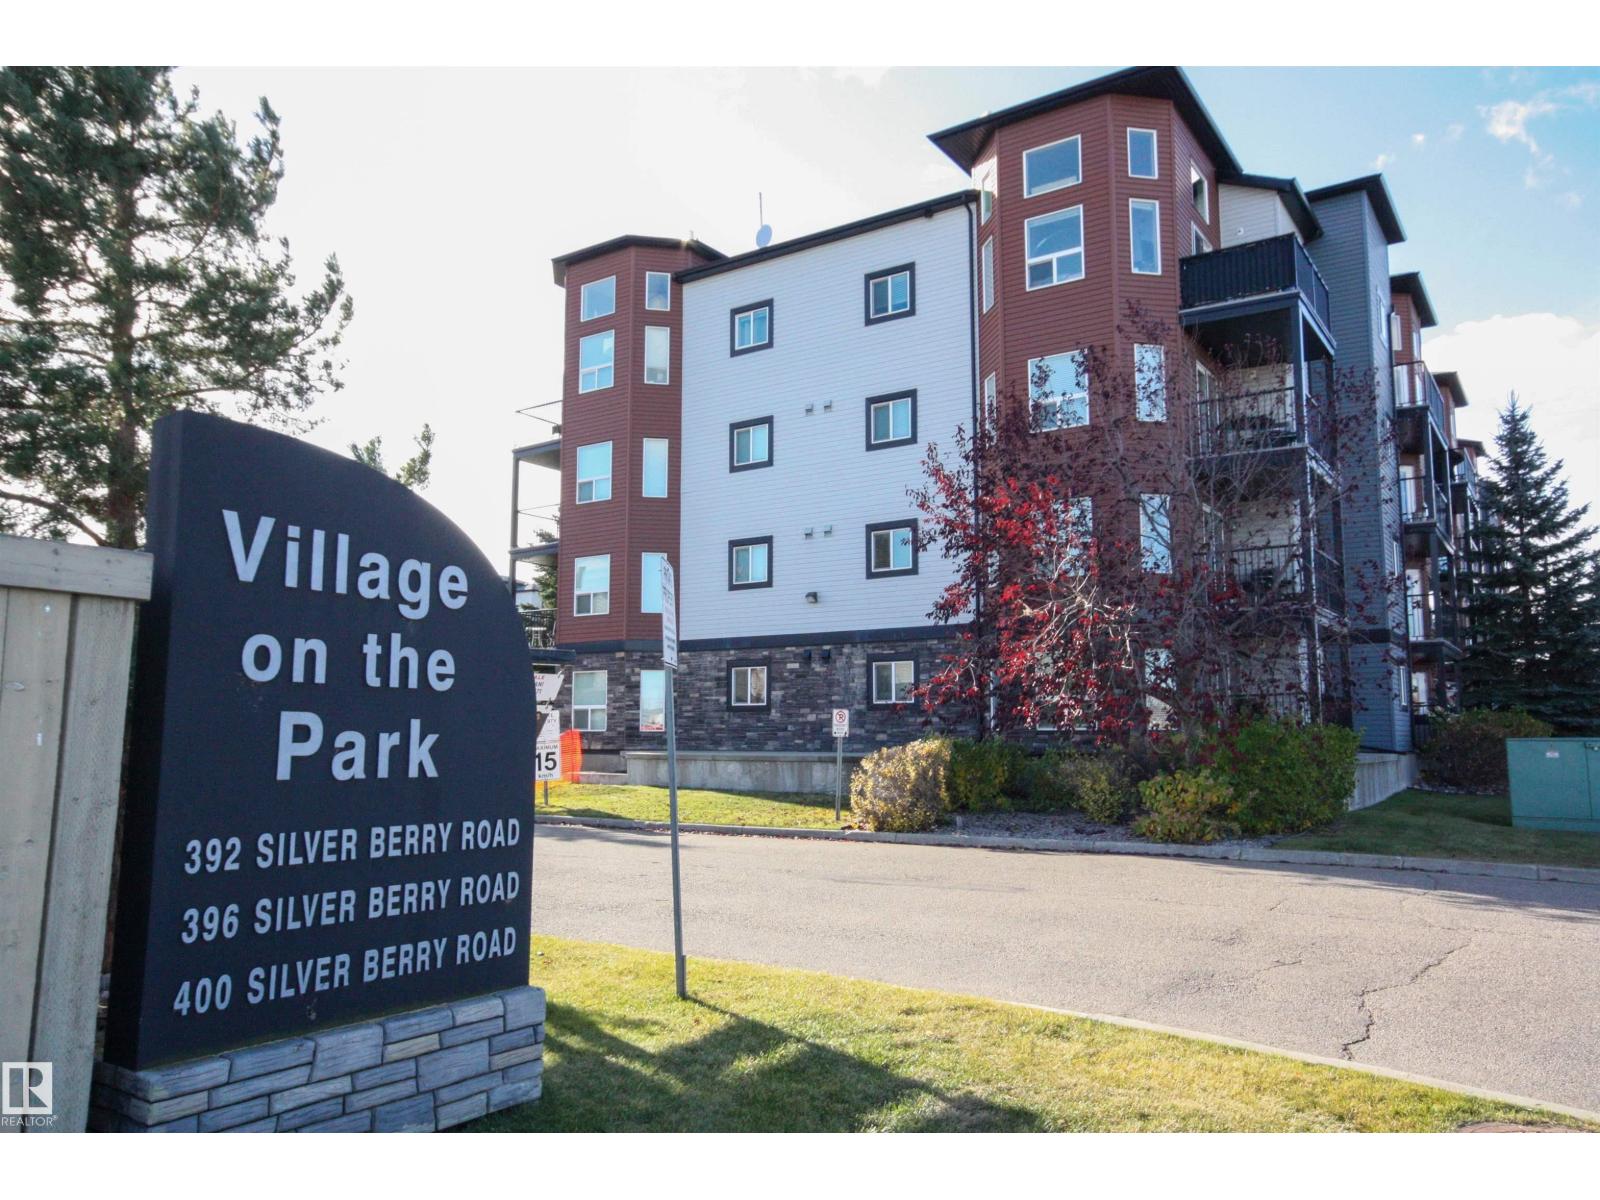
#207 392 SILVER BERRY RD NW
Edmonton
- 1 bedrooms
- 1 bathrooms
- 670 sq ft
About this home
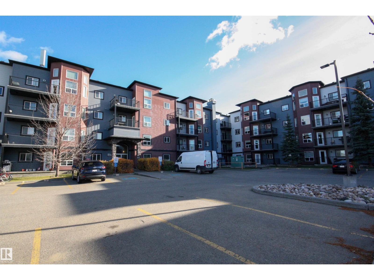
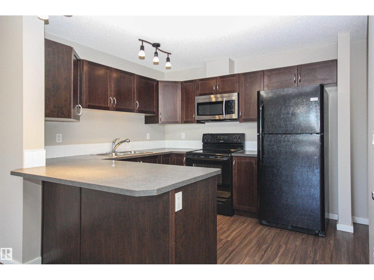
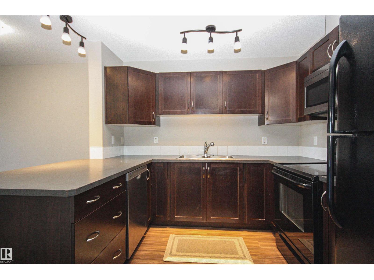
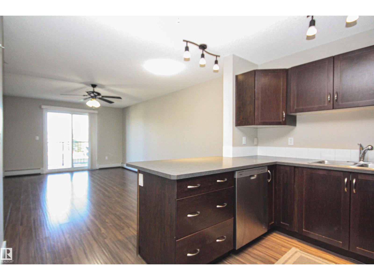
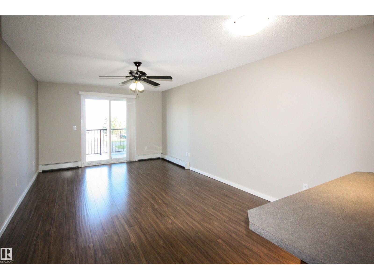
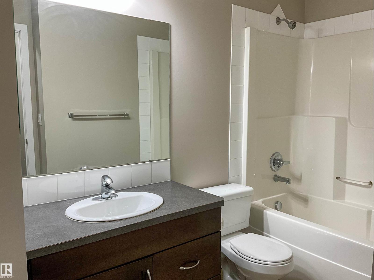
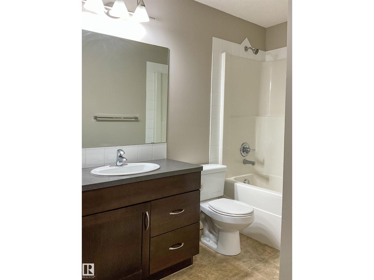
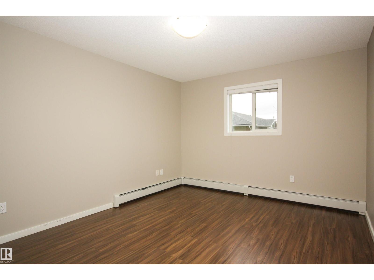
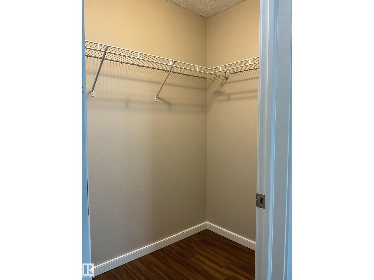
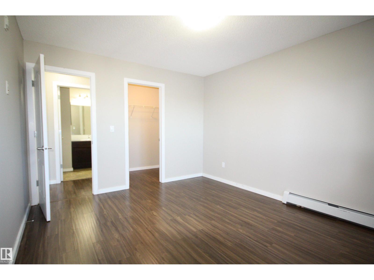
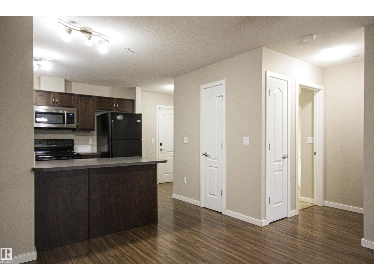
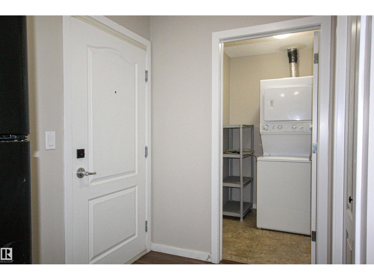
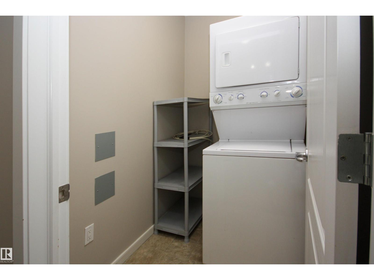
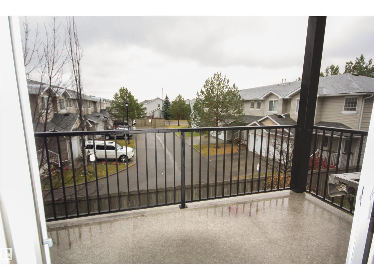
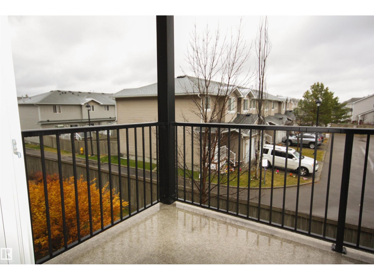
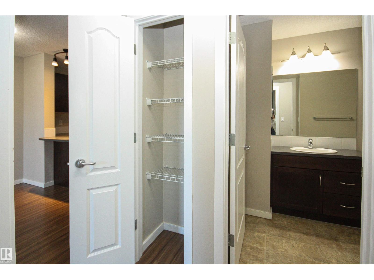
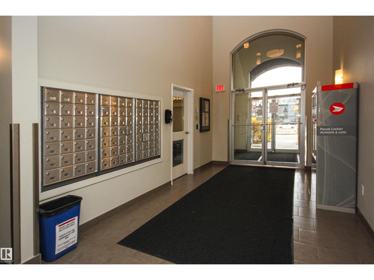
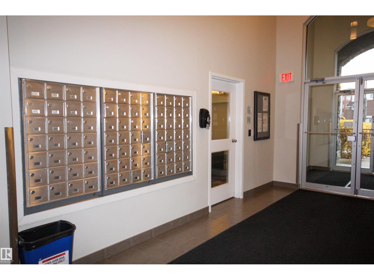
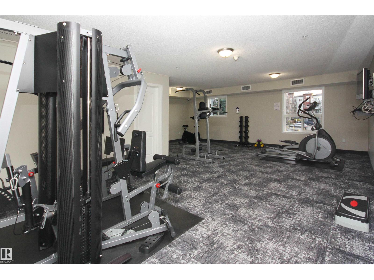
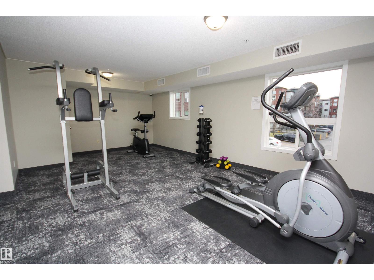
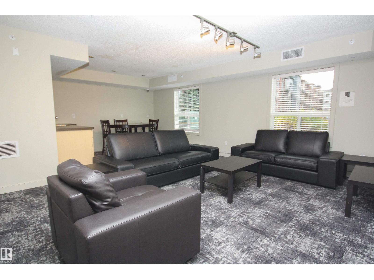
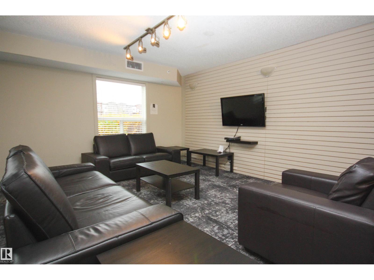
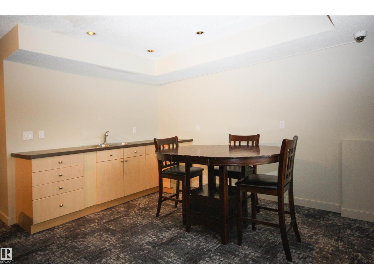
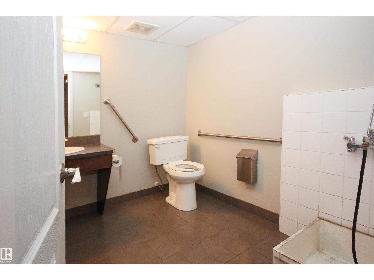
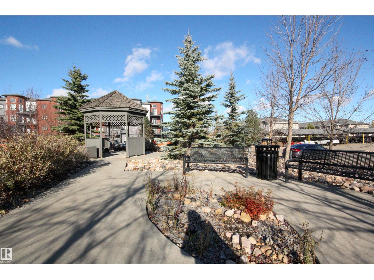
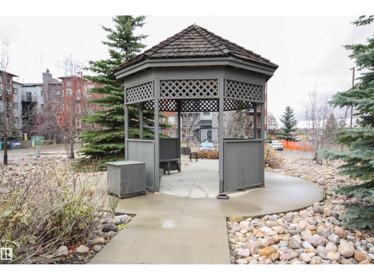
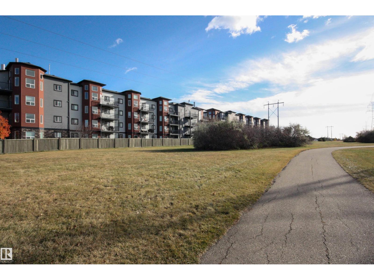
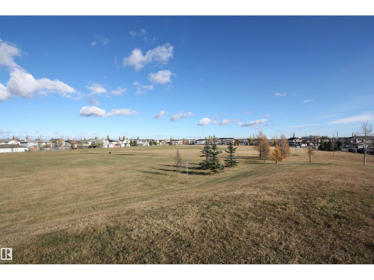
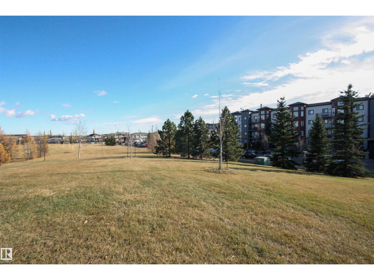
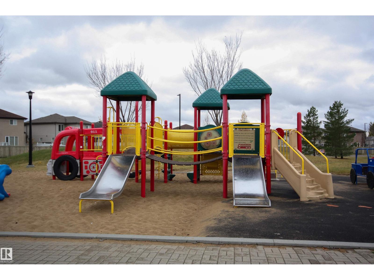
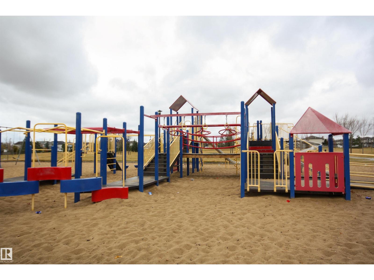
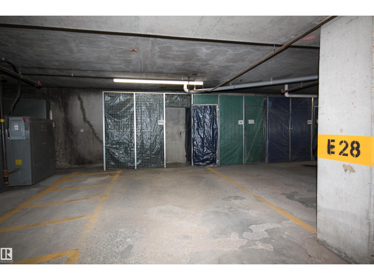
Excellent opportunity to own this affordable, well managed, 1-bedroom condo in desirable Silver Berry! The unit is freshly painted, has in-suite laundry in a separate storage room, and is allergy friendly with laminate flooring throughout. Kitchen has upgraded warm maple wood cabinetry, black appliances, a pantry, lots of counter space, and a breakfast eating bar which leads to the large family room. The spacious bedroom contains a walk-in closet, with the full bath conveniently across the hall. Private balcony faces a green strip with low traffic and has a gas BBQ hookup. Included heated underground end unit parking stall and storage cage makes it easy to drive in and out of. Building amenities include pet bath, car wash, elevator, fitness room on same floor as unit, party suite, and ability to rent out a guest suite for company, all with low condo fees! Close to shopping, green space, walking trails, park, transit, Meadows Rec Center, and easy access to Anthony Henday and Whitemud. Excellent value! (id:67770)
Facts
- Bedrooms
- 1
- Bathrooms
- 1
- Living area
- 670 sq ft
- Home type
- Apartment
- Year built
- 2009
- Lot size
- 64.3 square meters
- Parking
- 1
- Condo / HOA fee
- $318 monthly
- MLS® number
- E4514194
Features
- Heating
- Hot water radiator heat
- Basement
- None
- Appliances
- Refrigerator, Dishwasher, Stove, Microwave Range Hood Combo, Garage door opener, Washer/Dryer Stack-Up
- Parking
- Underground, Heated Garage
- Building Features
- Ceiling - 9ft
Rooms
| Room | Level | Size |
|---|---|---|
| Living room | Main level | |
| Dining room | Main level | |
| Kitchen | Main level | |
| Primary Bedroom | Main level | |
| Laundry room | Main level |
Location
Listed by Logic Realty

Listing data is supplied by the CREA Data Distribution Facility (DDF®). It is deemed reliable but not guaranteed and should be independently verified. It is provided for consumers’ personal, non-commercial use to identify properties they may be interested in purchasing.