$119,500
#305 12710 127 ST NW
Edmonton
- 3 bedrooms
- 1 bathrooms
- 807 sq ft
About this home
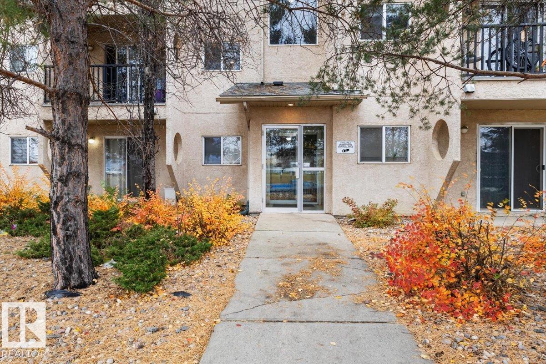
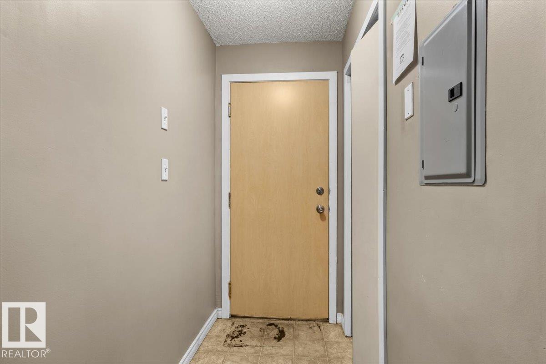
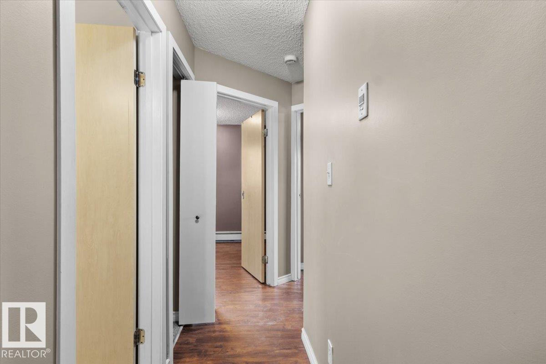
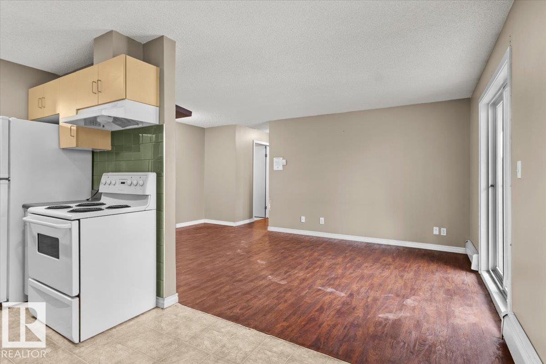
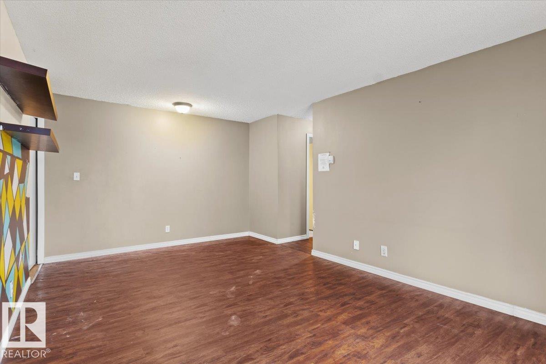
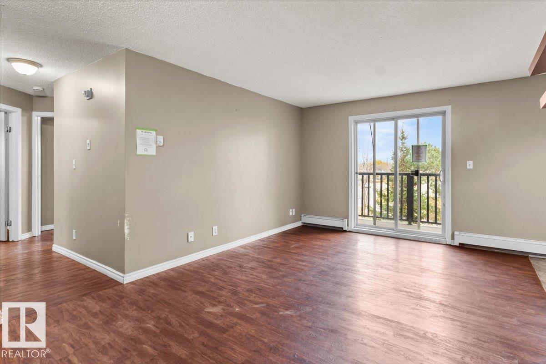
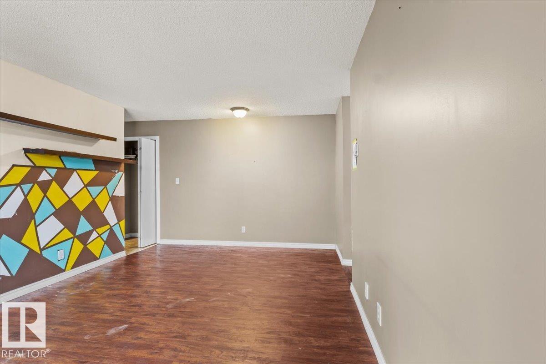
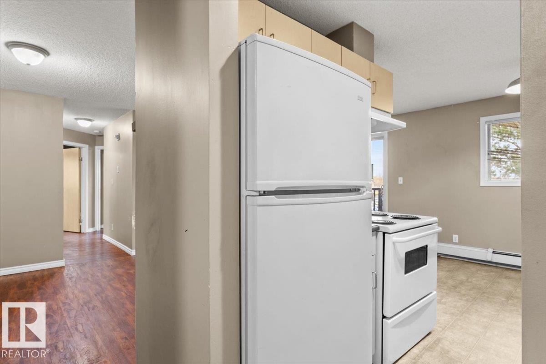
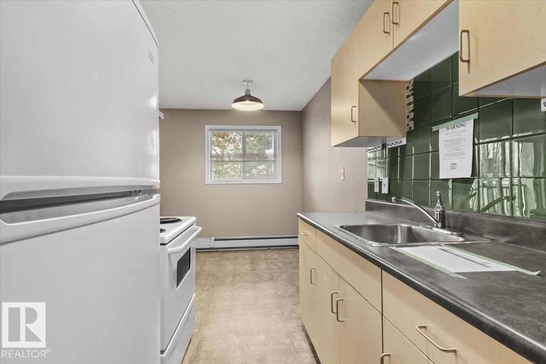
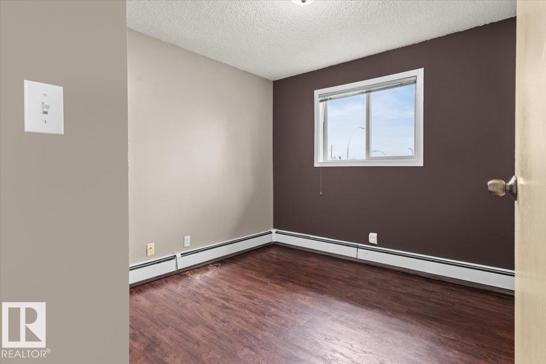
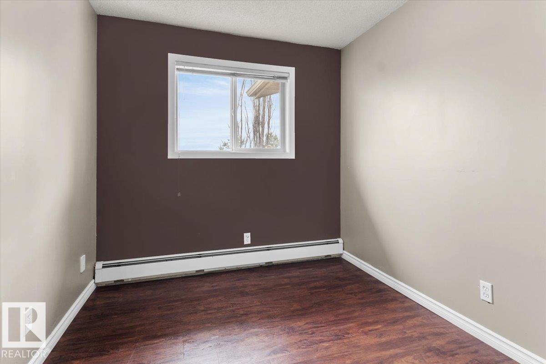
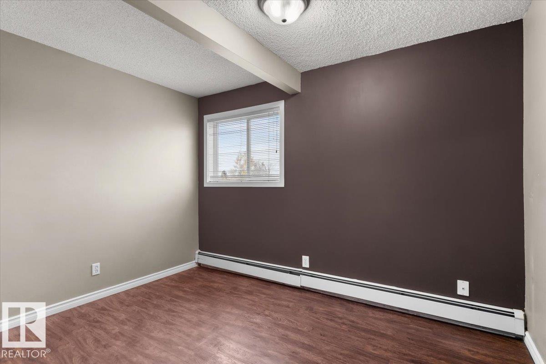
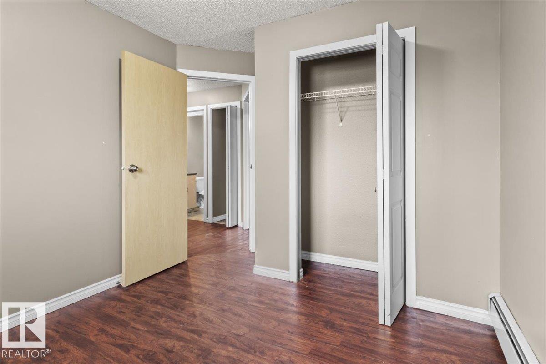
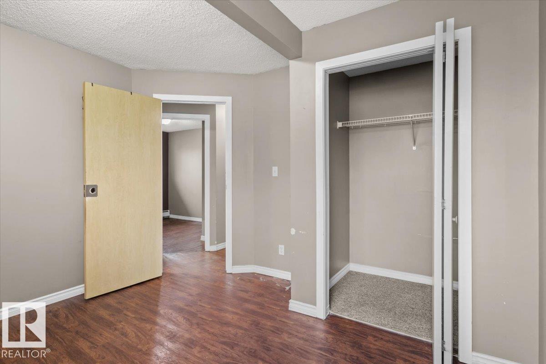
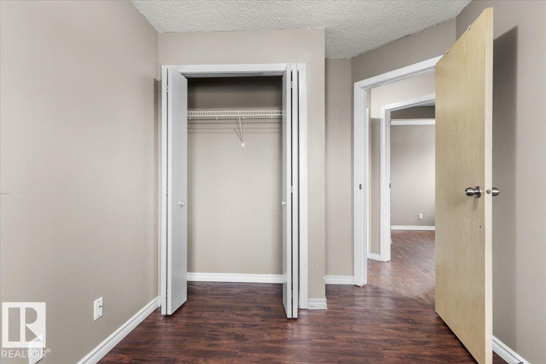
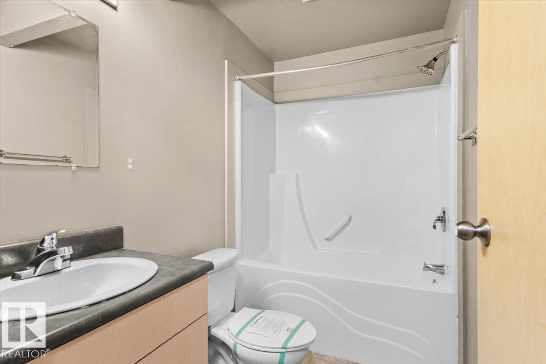
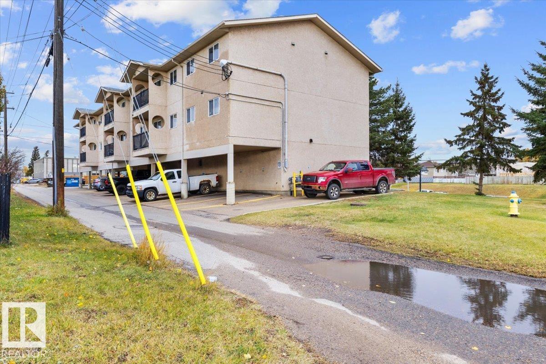
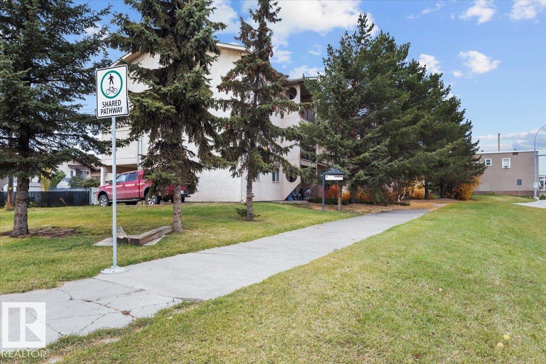
AFFORDABLE HOMEOWNERSHIP OR INVESTMENT OPPORTUNITY! Welcome to this spacious 807 sq. ft. TOP-FLOOR condo featuring 3 bedrooms, 1 bathroom, and TWO covered powered parking stalls! Perfect for first-time buyers, investors, students, or those looking to downsize. The functional layout offers a bright and spacious living room with access to a private balcony, a well-appointed kitchen, and a generous dining area. All three bedrooms offer ample closet space, including a walk-in closet in the primary bedroom. Enjoy plenty of storage and the convenience of public transit right outside your door, with shopping, schools, and everyday amenities nearby. Whether you're looking to stop renting, build equity, or expand your investment portfolio, this affordable 3-bedroom condo offers exceptional value. DON'T MISS THIS OPPORTUNITY TO OWN! (id:67770)
Facts
- Bedrooms
- 3
- Bathrooms
- 1
- Living area
- 807 sq ft
- Home type
- Apartment
- Year built
- 2001
- Lot size
- 97.97 square meters
- Condo / HOA fee
- $583 monthly
- MLS® number
- E4514192
Features
- Heating
- Baseboard heaters
- Basement
- None
- Appliances
- See remarks
- Parking
- Stall
Rooms
| Room | Level | Size |
|---|---|---|
| Living room | Main level | 11'3 |
| Dining room | Main level | 8'5 x 7'3 |
| Kitchen | Main level | 6'4 x 6'11 |
| Primary Bedroom | Main level | 11'5 x 10'4 |
| Bedroom 2 | Main level | 11'5 x 9'6 |
| Bedroom 3 | Main level | 11'5 x 8'2 |
Location
Listed by Exp Realty

Listing data is supplied by the CREA Data Distribution Facility (DDF®). It is deemed reliable but not guaranteed and should be independently verified. It is provided for consumers’ personal, non-commercial use to identify properties they may be interested in purchasing.