$469,900
3480 CUTLER CR SW
Edmonton
- 3 bedrooms
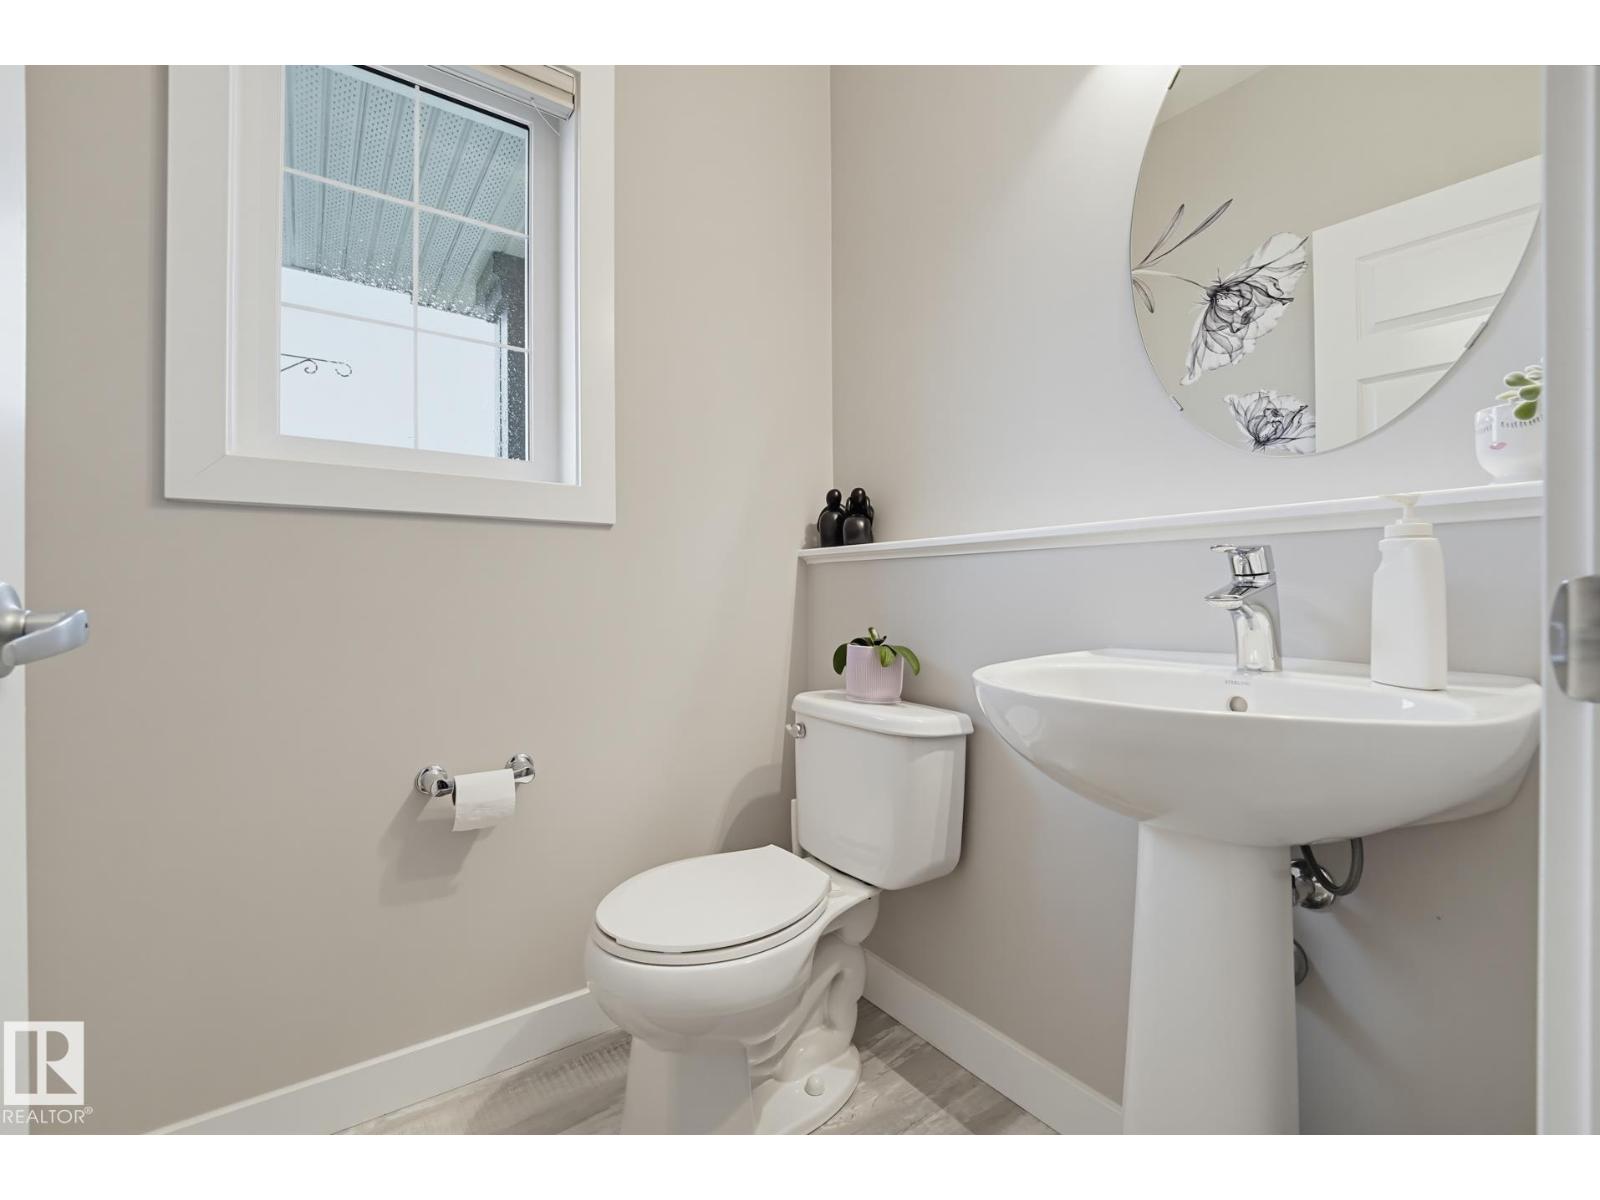
- 3 (1 half) bathrooms
- 1,595 sq ft
About this home
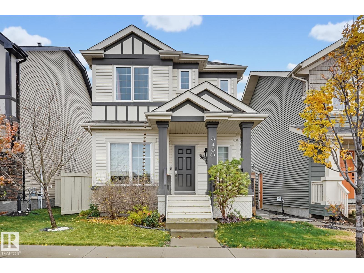
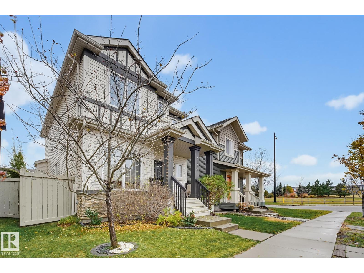
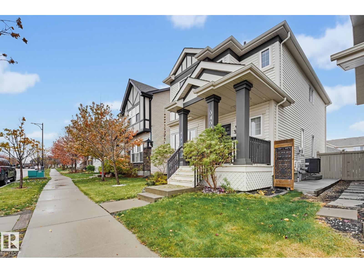
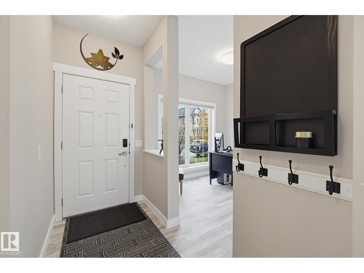
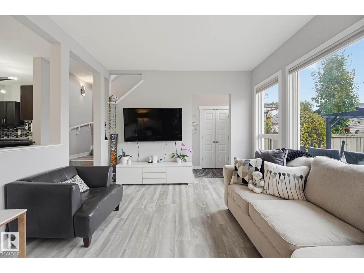
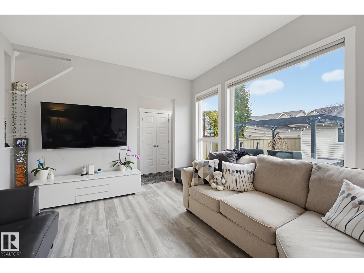
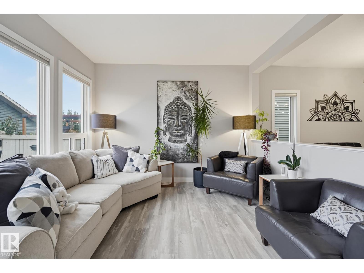
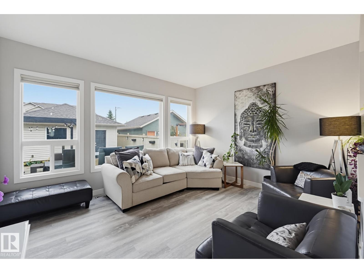
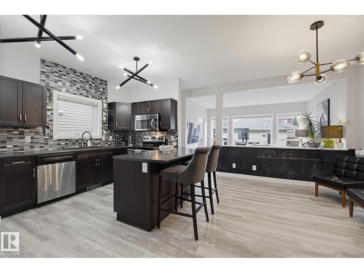
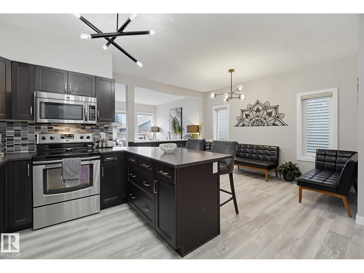
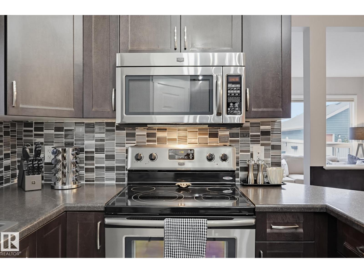
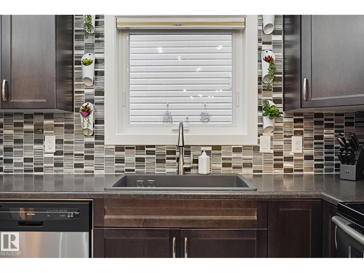
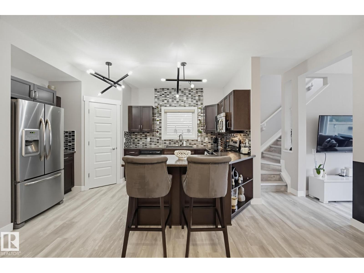
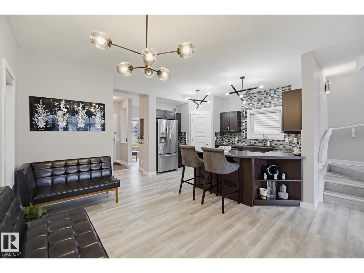
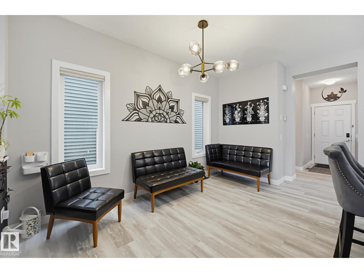
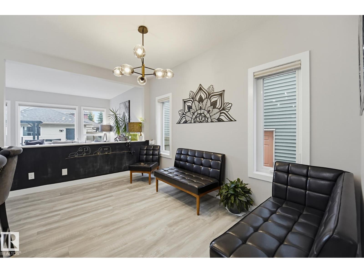
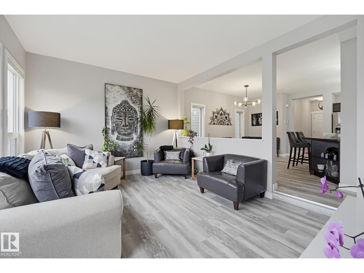
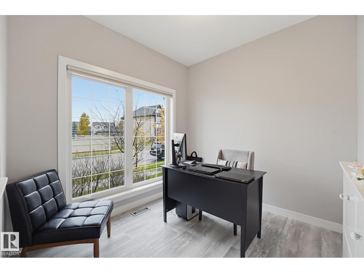
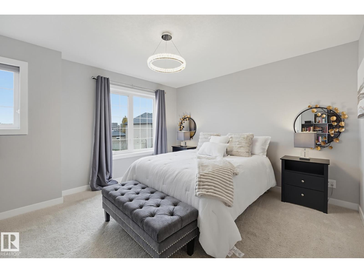
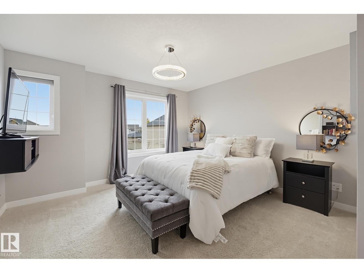
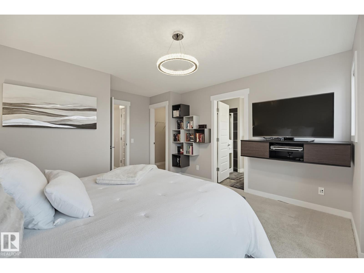
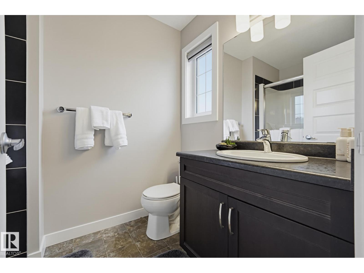
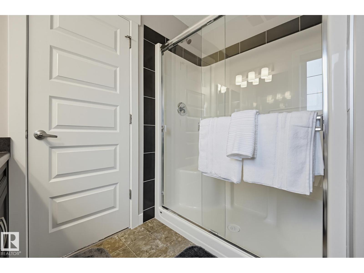
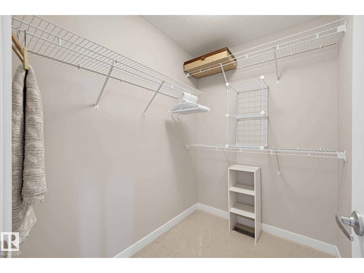
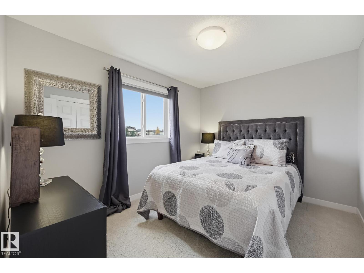
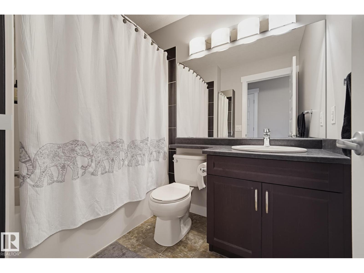
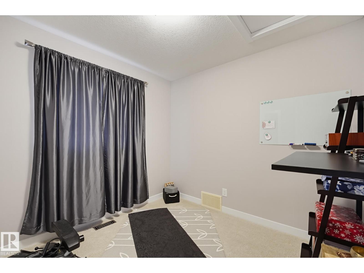
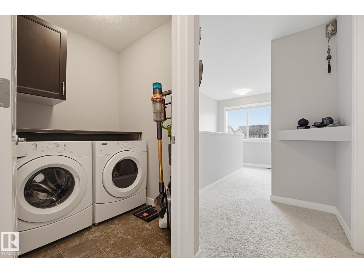
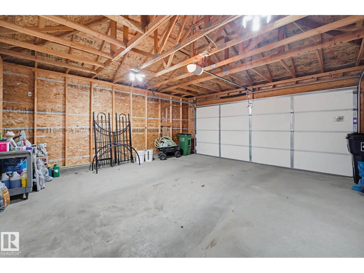
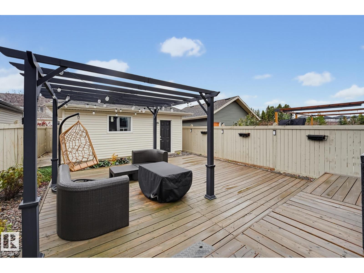
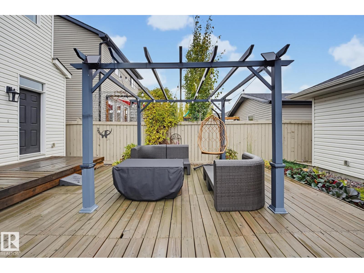
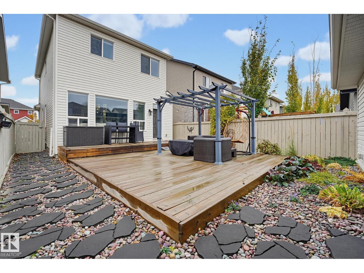
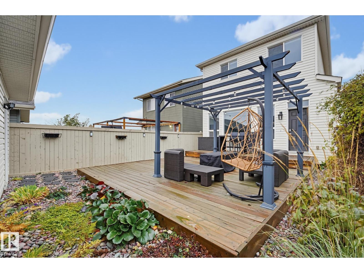
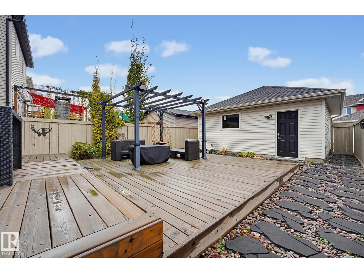
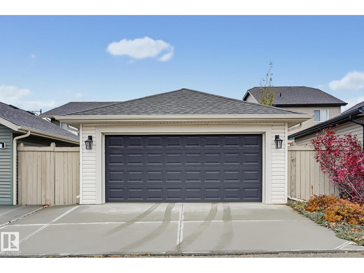
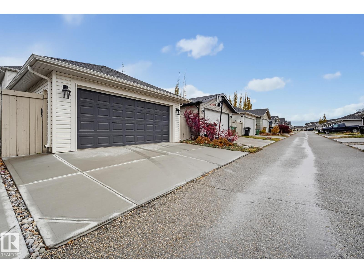
CHARMING IN CHAPPELLE! Located in an amazing community with schools, green spaces, fantastic new restaurants and amenities all within walking distance! Bright and airy, this home welcomes you with a layout that WORKS HARD! The front FLEX ROOM is ready for whatever you need, whether it's a playroom, home office or second living space. NEW VINYL PLANK flooring brightens the main floor, while the eat-in kitchen offers expansive countertops, plenty of cabinetry, tile backsplash and a corner pantry. Open to the living room, you'll love the views of the private, maintenance-free backyard with its OVERSIZED DECK. Upstairs, the KING-SIZED PRIMARY features a walk-in closet and ensuite, along with two generous bedrooms, a 4-piece bath and UPPER LAUNDRY. How convenient! Add in A/C, a DOUBLE DETACHED GARAGE and access to Chappelle Gardens' YEAR-ROUND HOA amenities, including recreation and community events, and there's a whole lot to love! (id:67770)
Facts
- Bedrooms
- 3
- Bathrooms
- 3 (1 half)
- Living area
- 1,595 sq ft
- Home type
- House
- Year built
- 2014
- Lot size
- 311.19 square meters
- MLS® number
- E4514191
Features
- Heating
- Forced air
- Cooling
- Central air conditioning
- Basement
- Unfinished, Full
- Appliances
- Washer, Refrigerator, Dishwasher, Stove, Dryer, Microwave, Garage door opener, Garage door opener remote(s)
- Parking
- Detached Garage
Rooms
| Room | Level | Size |
|---|---|---|
| Living room | Main level | |
| Kitchen | Main level | |
| Den | Main level | |
| Primary Bedroom | Upper Level | |
| Bedroom 2 | Upper Level | |
| Bedroom 3 | Upper Level |
Location
Listed by Royal LePage Noralta Real Estate

Listing data is supplied by the CREA Data Distribution Facility (DDF®). It is deemed reliable but not guaranteed and should be independently verified. It is provided for consumers’ personal, non-commercial use to identify properties they may be interested in purchasing.