$499,900
15204 44 ST NW
Edmonton
- 4 bedrooms
- 3 bathrooms
- 1,385 sq ft
About this home
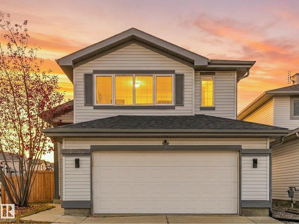
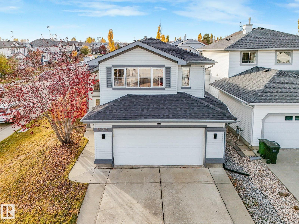
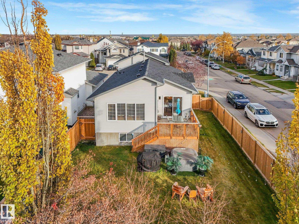
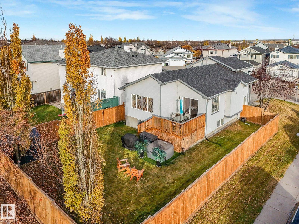
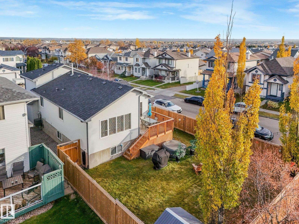
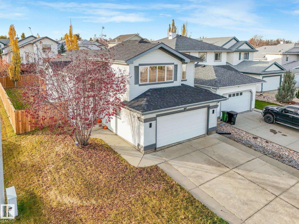
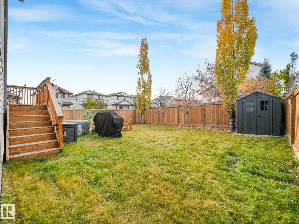
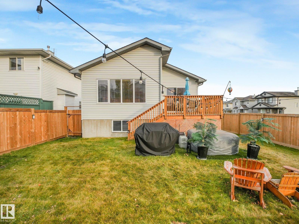
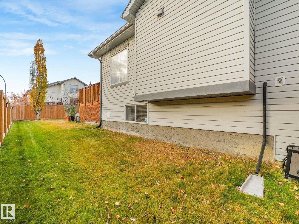
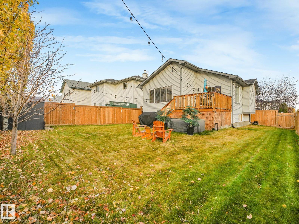
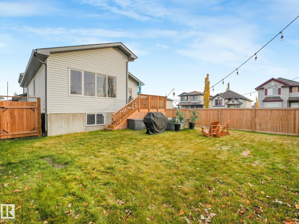
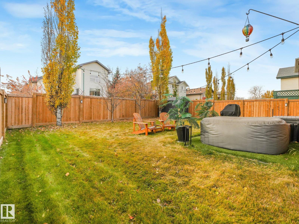
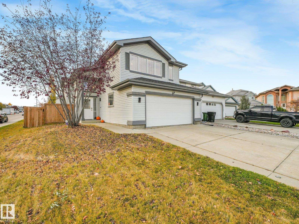
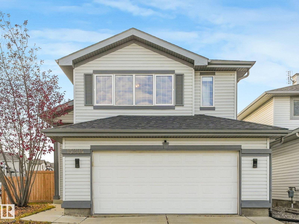
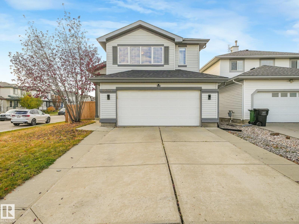
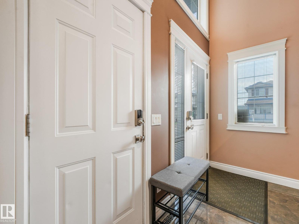
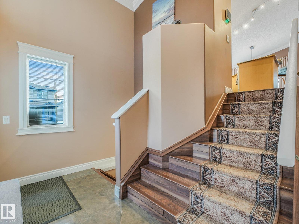
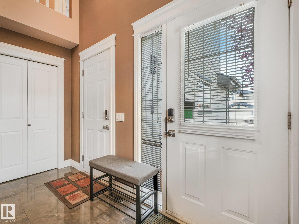
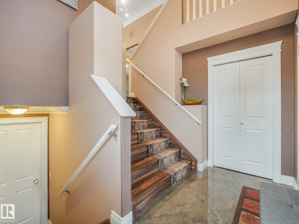
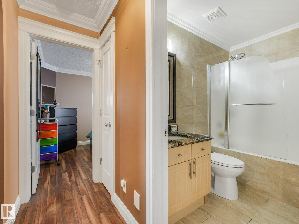
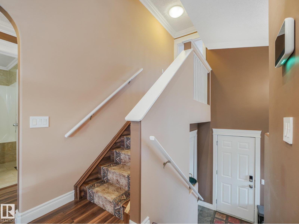
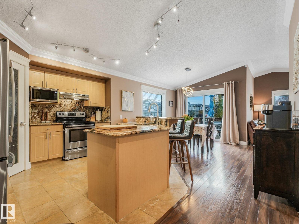
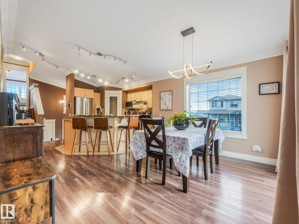
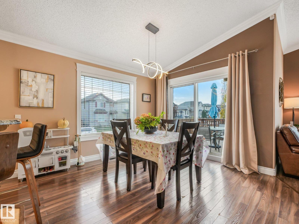
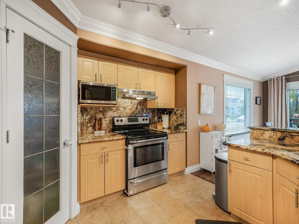
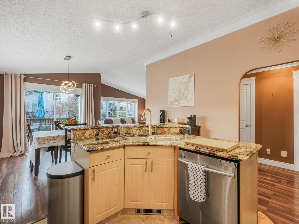
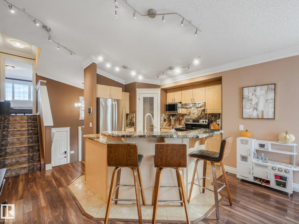
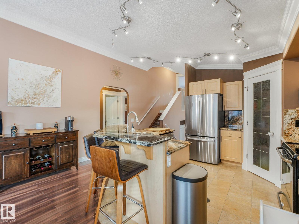
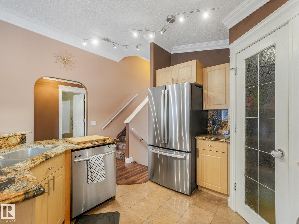
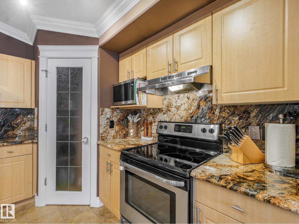
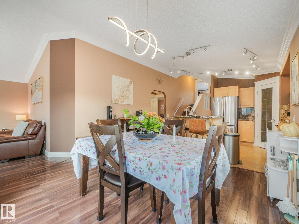
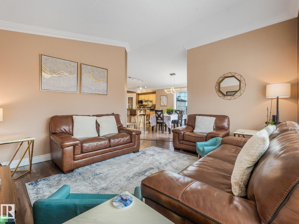
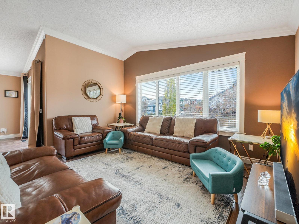
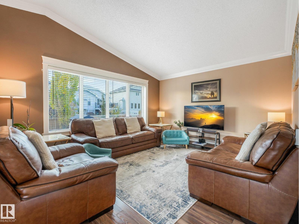
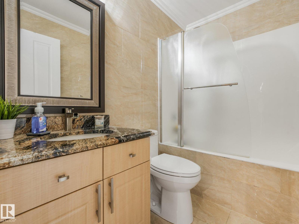
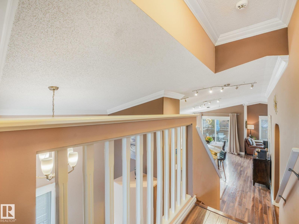
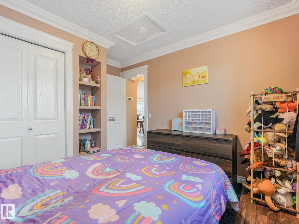
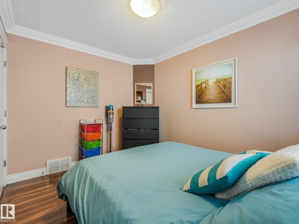
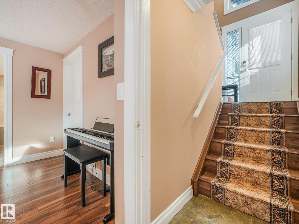
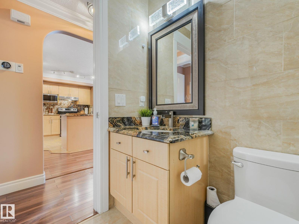
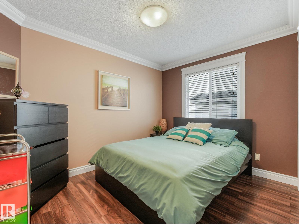
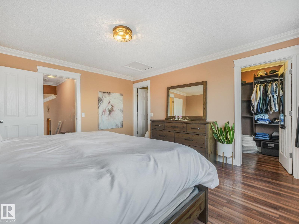
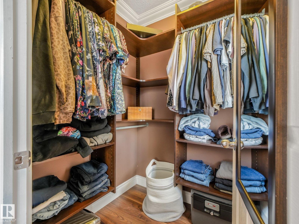
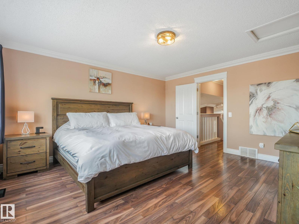
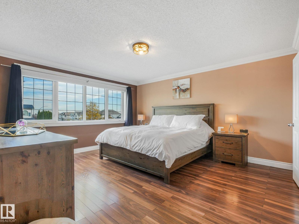
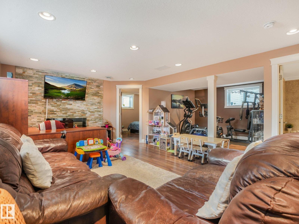
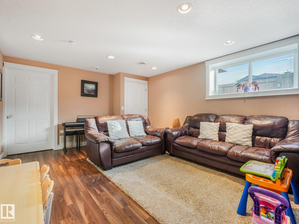
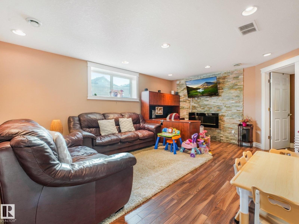
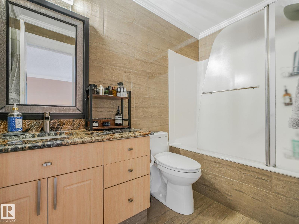
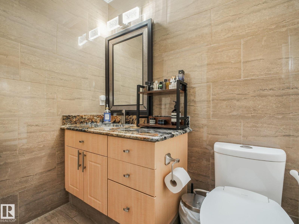
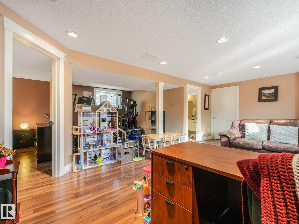
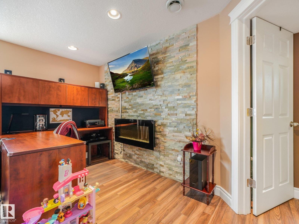
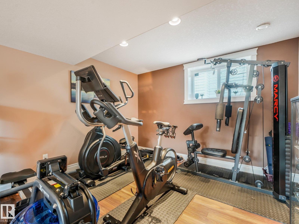
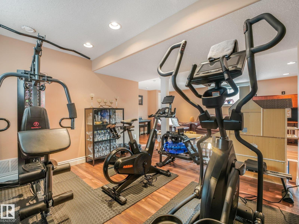
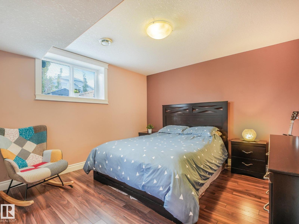
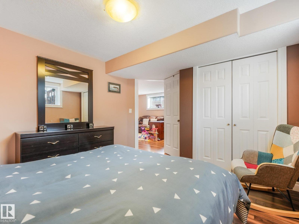
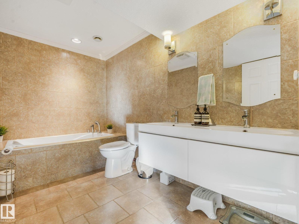
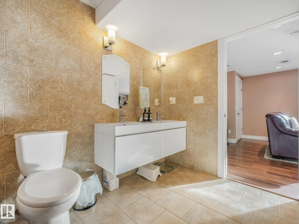
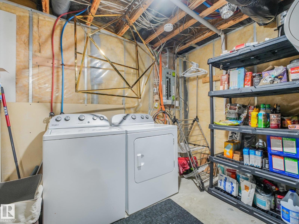
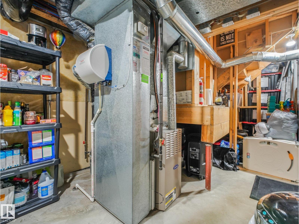
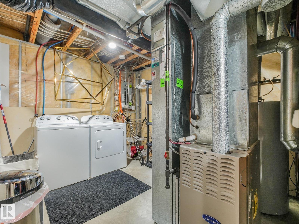
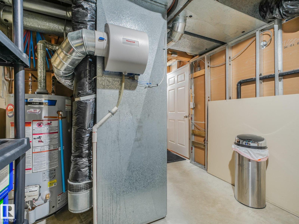
Welcome to this charming family home, filled with abundant natural light that creates a cozy & comfortable atmosphere. This beautiful bi-level offers 4 bedrooms,3 bath, & a fully finished basement providing the perfect space & flexibility to support everyday living. The main floor features a bright & spacious living room alongside a highly functional kitchen equipped with granite countertops, a pantry, S.S appliances (new fridge), & a dining area that leads out to a large deck. This level is completed by two bedrooms & a 4-piece bath. Upstairs, you will find a very large primary bedroom featuring a walk-in closet & a private 4-piece ensuite. The lower level offers a large recreation room anchored by an electric fireplace, an additional bedroom, another 4-piece bath, a utility room, & a gym are. This home has been meticulously maintained and features an impressive list of recent upgrades: Roof replaced (2023) Fence built (2023) A New Sump pump(2021) Newer toilets, light fixtures, faucets, & more (id:67770)
Facts
- Bedrooms
- 4
- Bathrooms
- 3
- Living area
- 1,385 sq ft
- Home type
- House
- Year built
- 2004
- Lot size
- 482.34 square meters
- Parking
- 4
- MLS® number
- E4514186
Features
- Heating
- Forced air
- Cooling
- Central air conditioning
- Basement
- Finished, Full
- Appliances
- Washer, Refrigerator, Dishwasher, Stove, Dryer, Garburator, Hood Fan, See remarks, Storage Shed, Garage door opener, Garage door opener remote(s)
- Parking
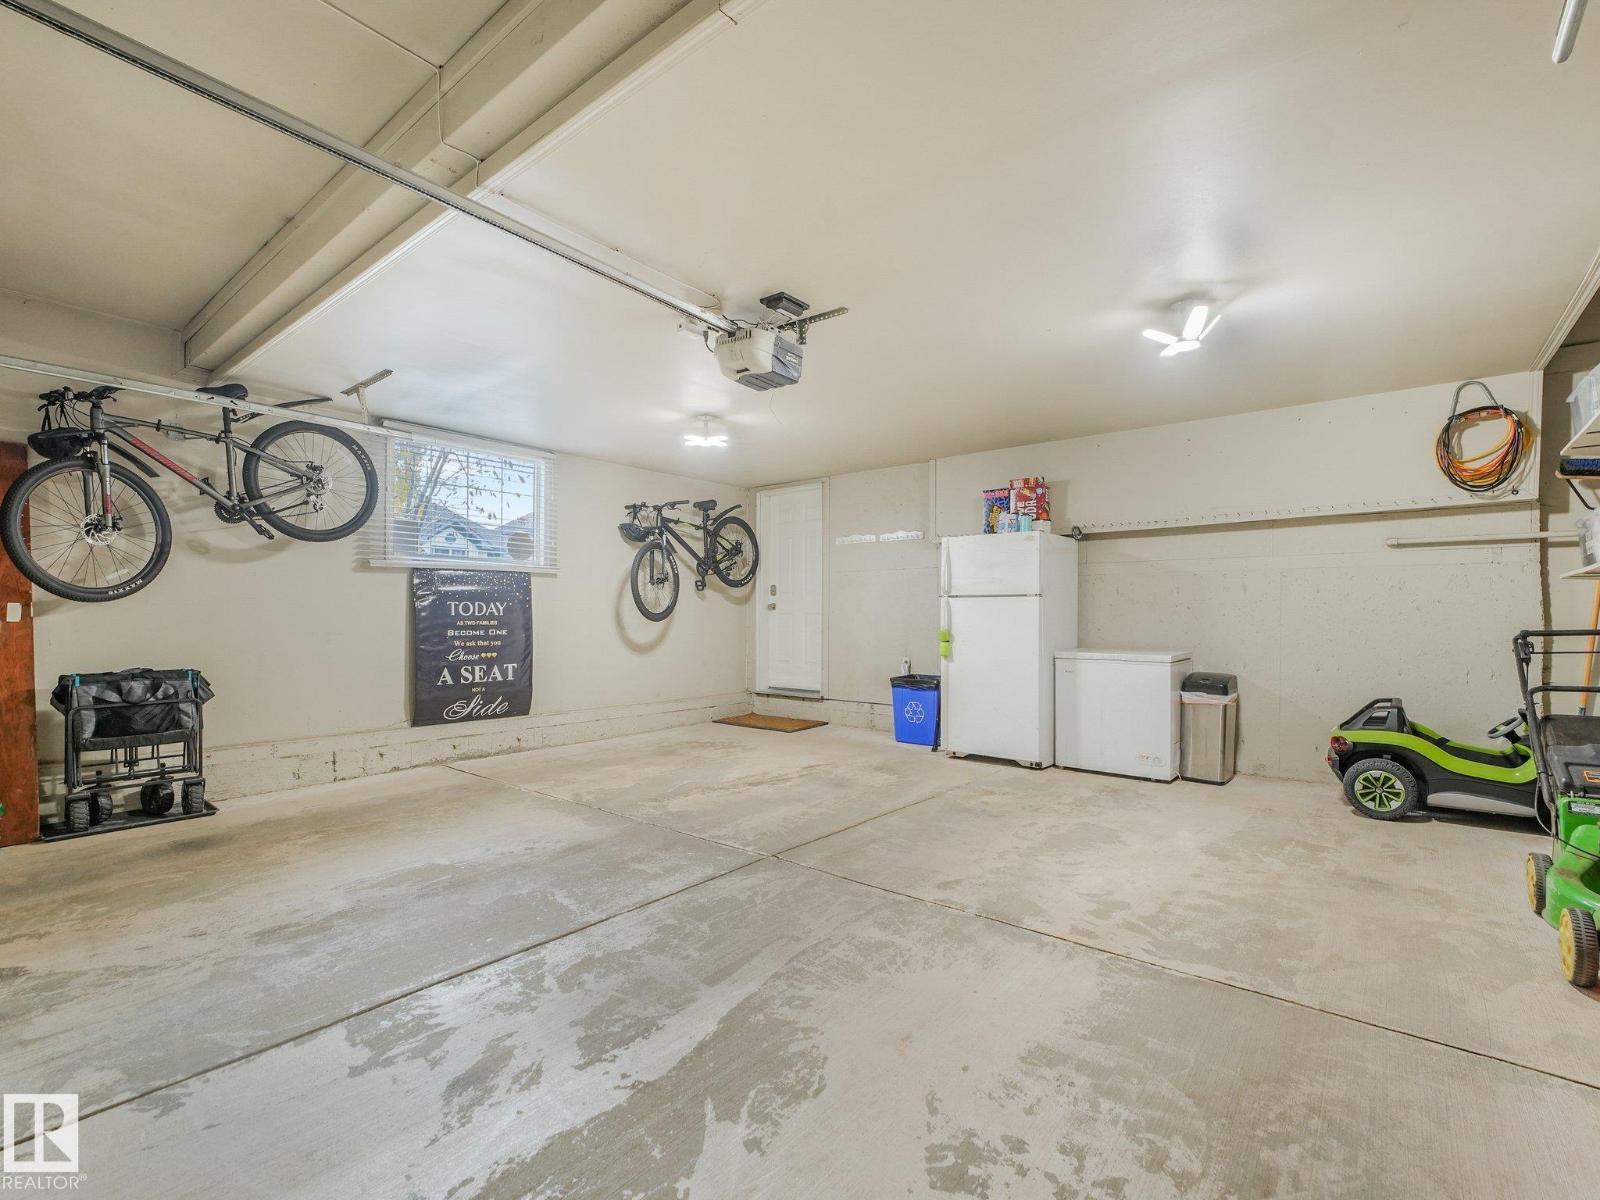
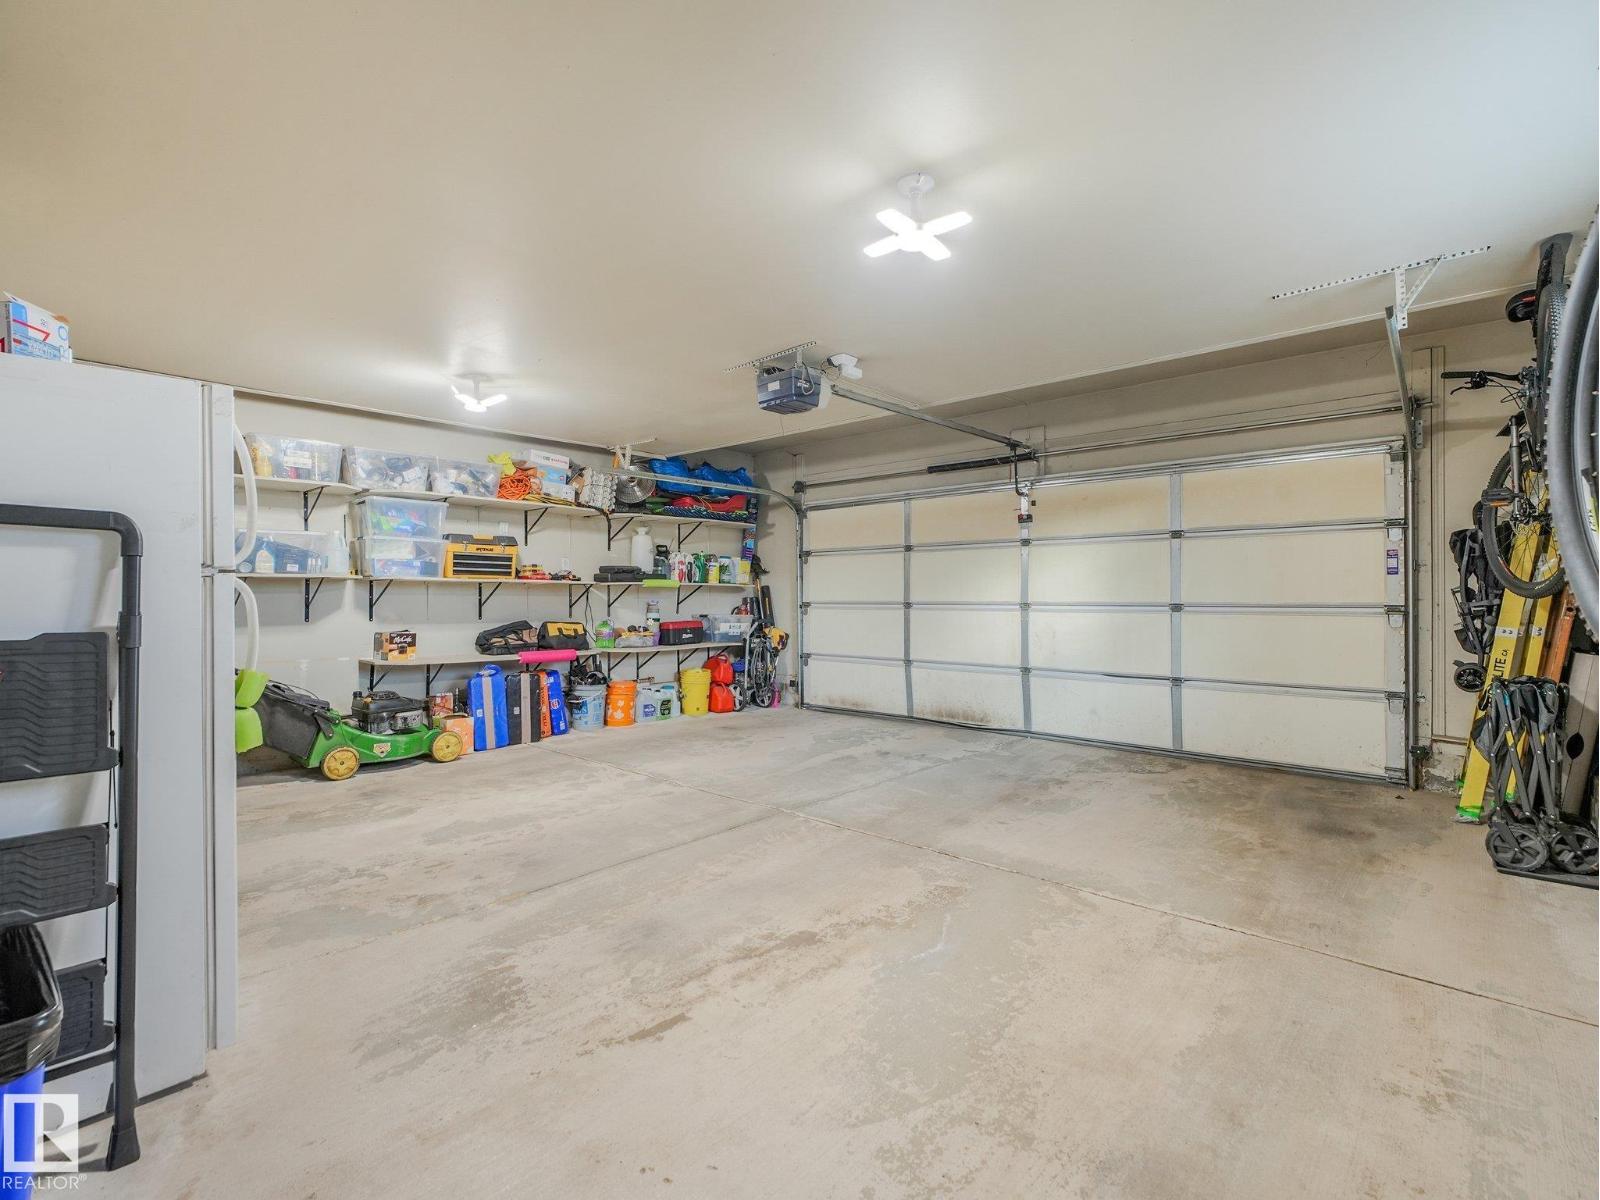
- Attached Garage
Rooms
| Room | Level | Size |
|---|---|---|
| Living room | Main level | |
| Dining room | Main level | |
| Kitchen | Main level | |
| Family room | Lower level | |
| Primary Bedroom | Upper Level | |
| Bedroom 2 | Main level | |
| Bedroom 3 | Main level | |
| Bedroom 4 | Lower level | |
| Utility room | Lower level | |
| Laundry room | Lower level |
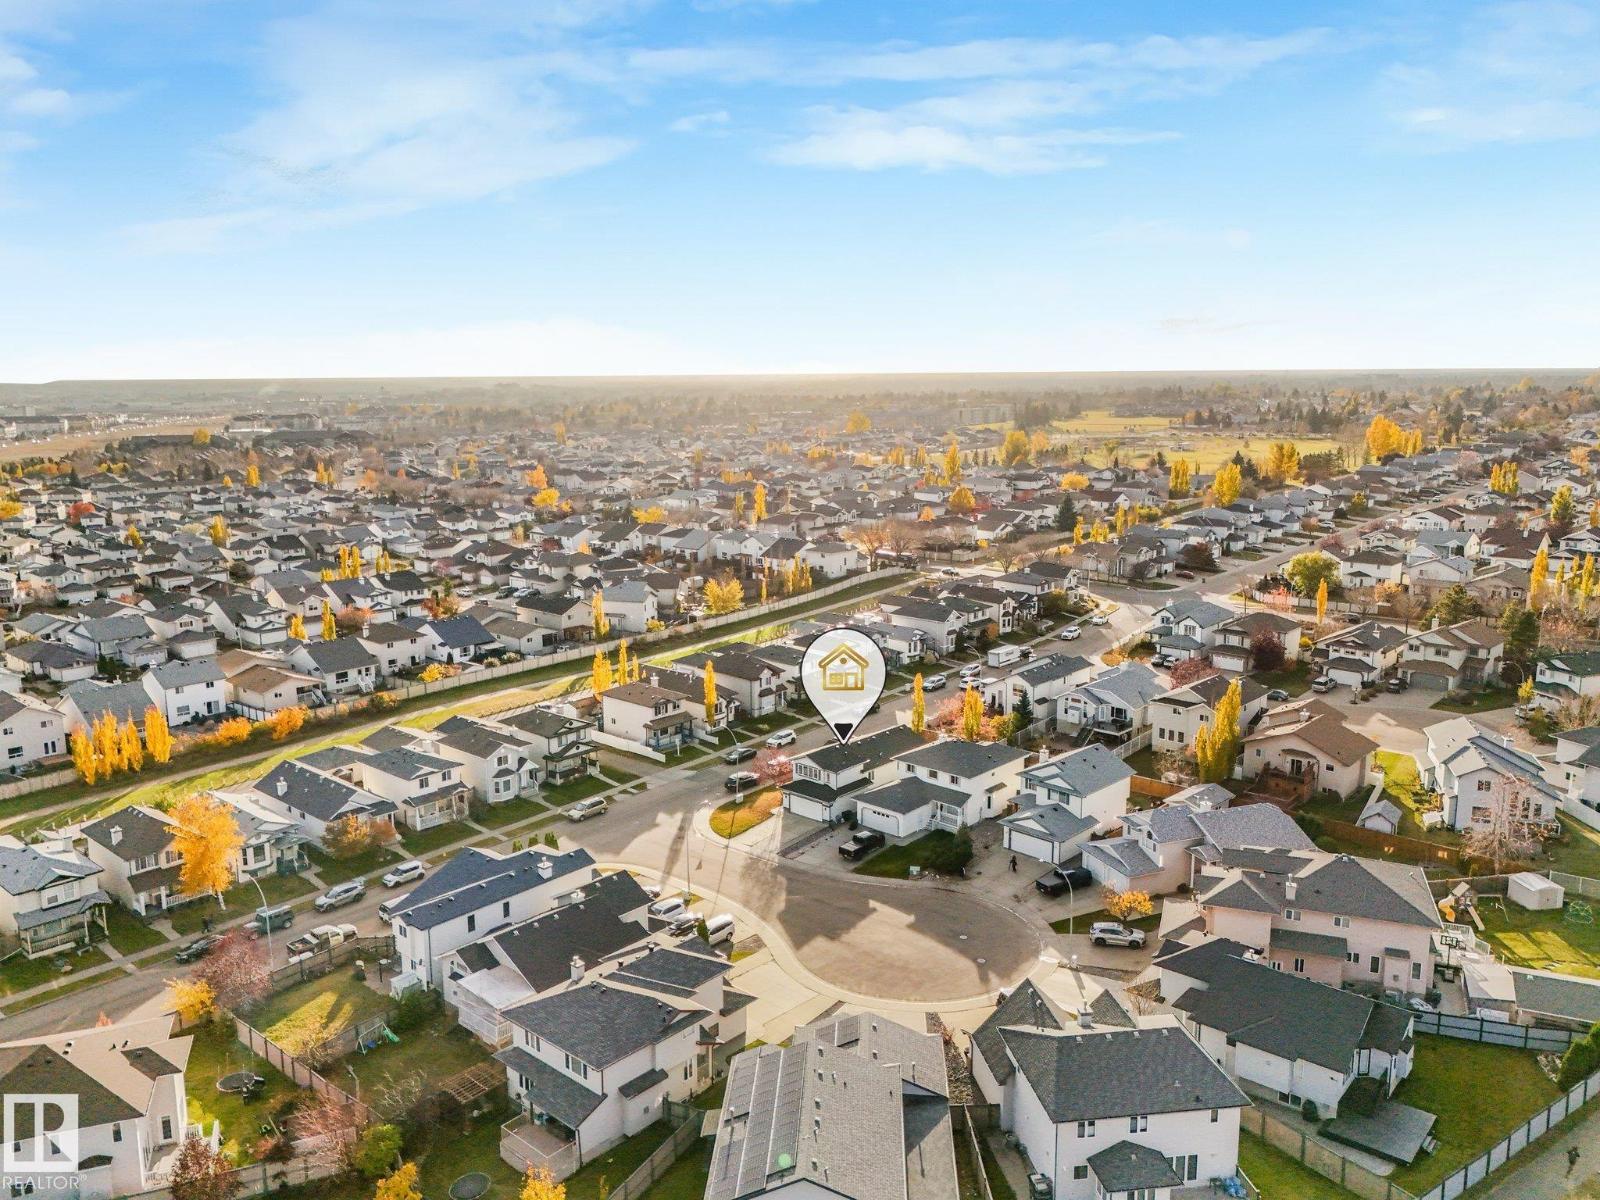
Location
Listed by NOW Real Estate Group

Listing data is supplied by the CREA Data Distribution Facility (DDF®). It is deemed reliable but not guaranteed and should be independently verified. It is provided for consumers’ personal, non-commercial use to identify properties they may be interested in purchasing.