$399,900
129 Callen Drive
Parsons North, Fort McMurray
- 4 bedrooms
- 4 (1 half) bathrooms
- 1,392 sq ft
About this home
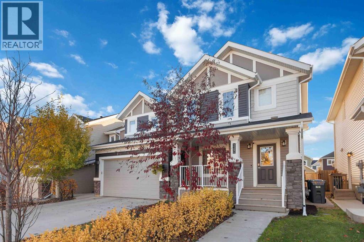
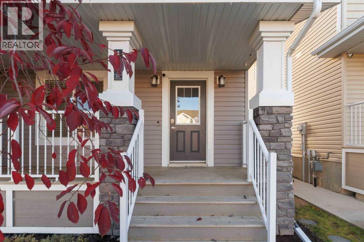
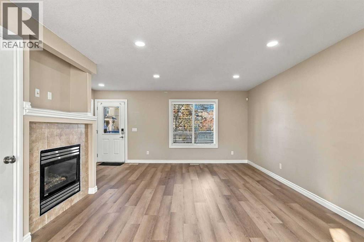
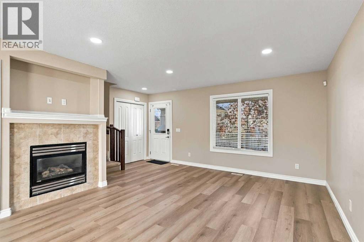
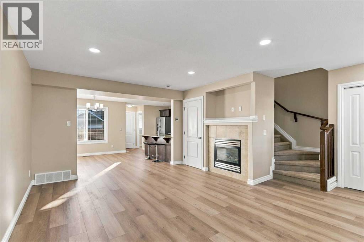
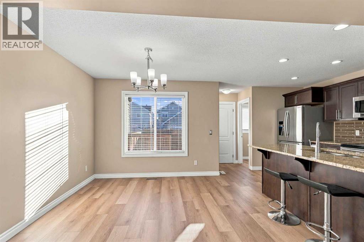
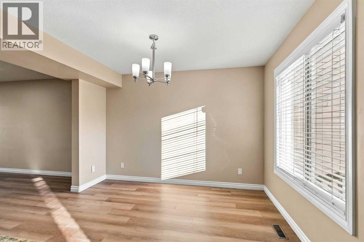
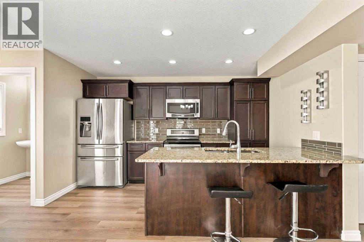
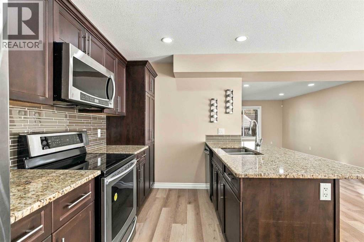
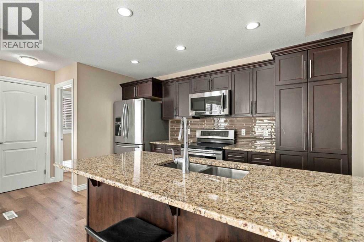
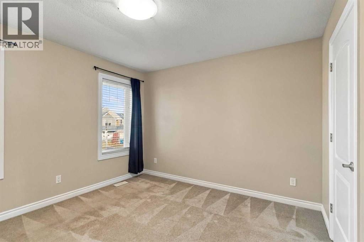
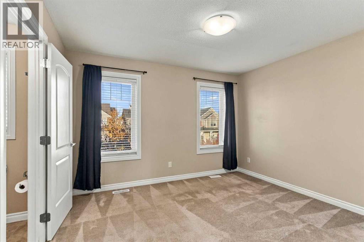
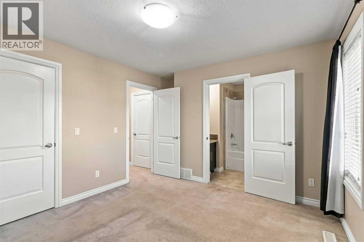
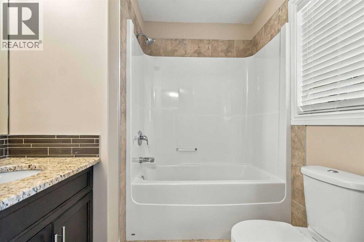
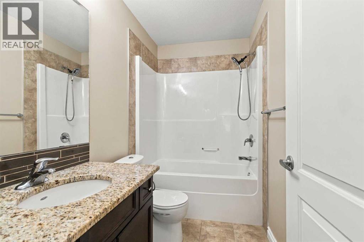
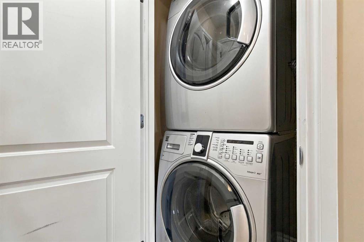
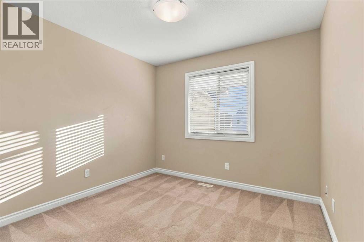
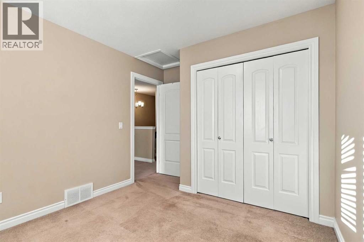
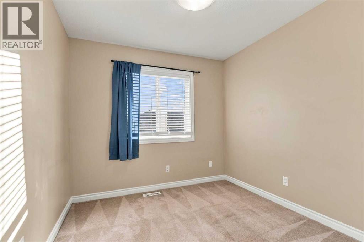
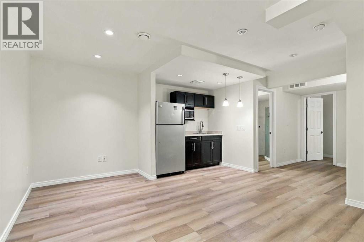
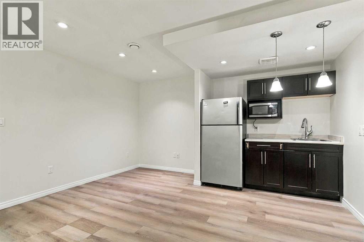
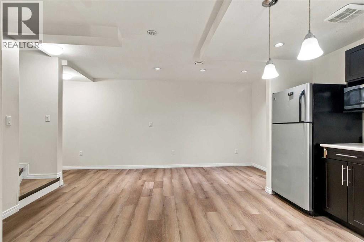
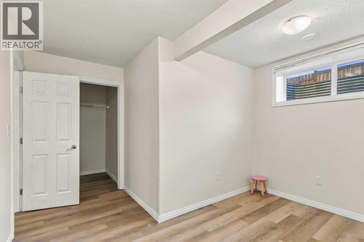
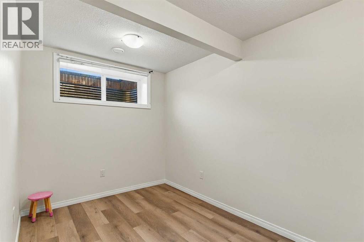
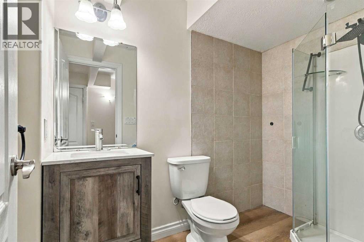
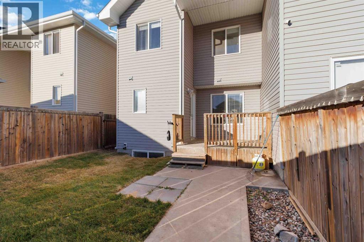
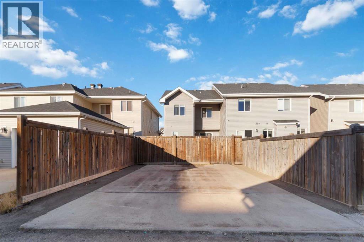
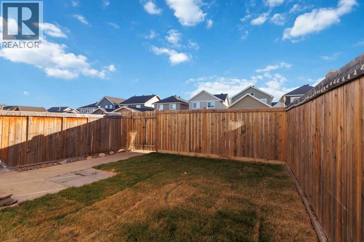
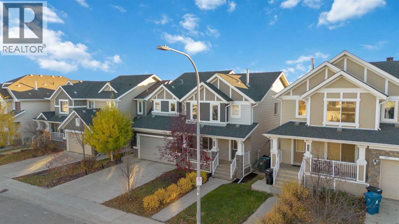
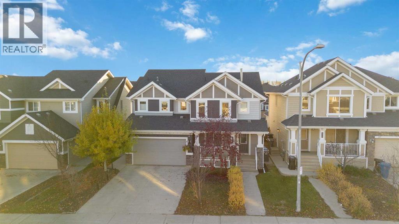
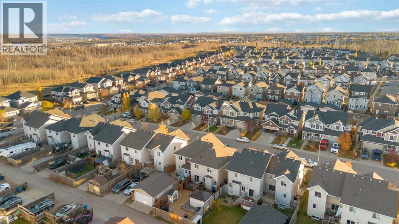
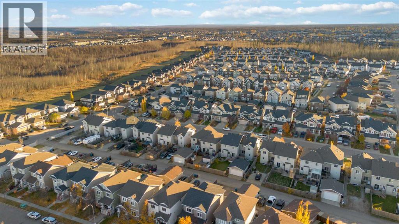
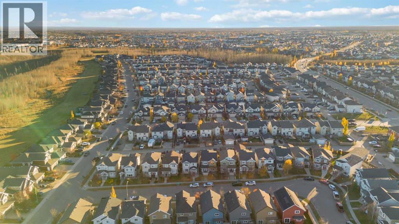
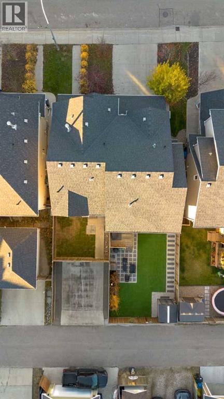
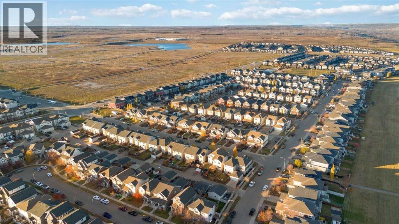
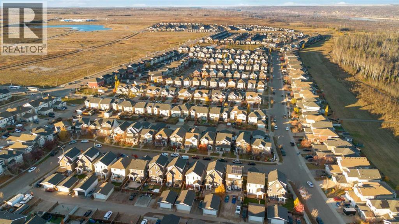
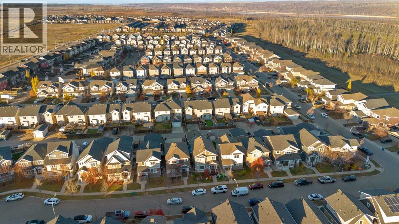
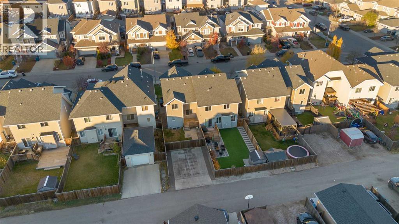
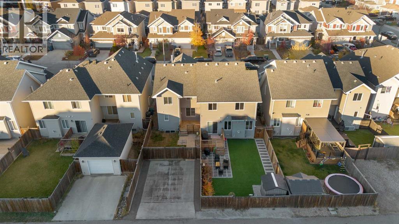
WOW! What a deal! Renovated Fully developed semi detached boats 4 bedrooms, 3.5 bathrooms, SEPARATE Entrance, to a fully developed basement with kitchenette, family room, bedroom, and full bathroom and laundry. The upper floor features laundry conveniently located near the 3 good sized bedrooms, the primary bedroom has its own ensuite and there is a bonus area that could be a hang out for the kids or flex space. Out back is a fenced yard, with room to build your own garage, (pending City approval). Bonus: new paint, new flooring on the main floor and basement, new light fixtures and more. Come grab this one, it won't last long! (id:67770)
Facts
- Bedrooms
- 4
- Bathrooms
- 4 (1 half)
- Living area
- 1,392 sq ft
- Home type
- Duplex
- Year built
- 2013
- Lot size
- 2,732.8 square feet
- Parking
- 2
- Property taxes
- $1,979 (2026)
- MLS® number
- A2354529
Features
- Heating
- Forced air
- Cooling
- None
- Basement
- Finished, Full, Separate entrance, Suite
- Flooring
- Carpeted, Ceramic Tile, Vinyl Plank
- Appliances
- See remarks
- Parking
- Other
- Exterior Features
- See Remarks
Rooms
| Room | Level | Size |
|---|---|---|
| Dining room | Main level | 11.58 Ft x 10.08 Ft |
| Living room | Main level | 17.42 Ft x 15.17 Ft |
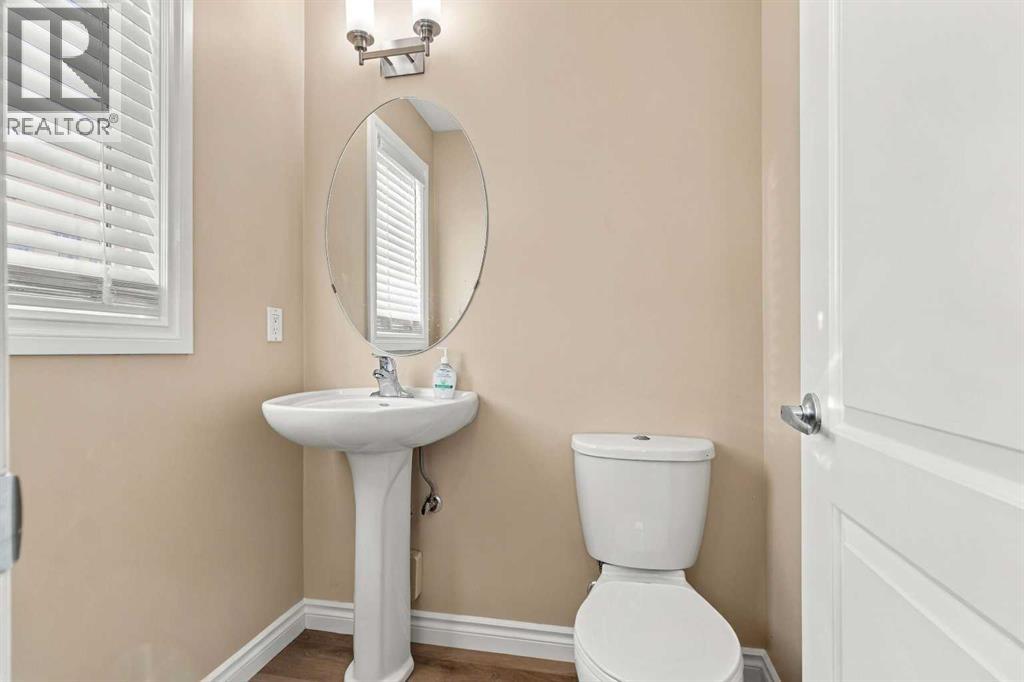
| 2pc Bathroom | Main level | .00 Ft x .00 Ft |
| 3pc Bathroom | Basement | .00 Ft x .00 Ft |
| 4pc Bathroom | Second level | .00 Ft x .00 Ft |
| 4pc Bathroom | Second level | .00 Ft x .00 Ft |
| Bedroom | Basement | 11.92 Ft x 12.50 Ft |
| Kitchen | Main level | 13.00 Ft x 8.92 Ft |
| Bonus Room | Second level | 9.00 Ft x 5.50 Ft |
| Bedroom | Second level | 12.00 Ft x 9.75 Ft |
| Primary Bedroom | Second level | 11.25 Ft x 15.08 Ft |
| Living room/Dining room | Basement | 14.08 Ft x 17.00 Ft |
| Bedroom | Second level | 13.00 Ft x 8.92 Ft |
Location
Listed by RE/MAX Connect

Listing data is supplied by the CREA Data Distribution Facility (DDF®). It is deemed reliable but not guaranteed and should be independently verified. It is provided for consumers’ personal, non-commercial use to identify properties they may be interested in purchasing.