$290,000
2, 6222 31 Avenue NW
Bowness, Calgary
- 2 bedrooms
- 1 bathrooms
- 480 sq ft
About this home
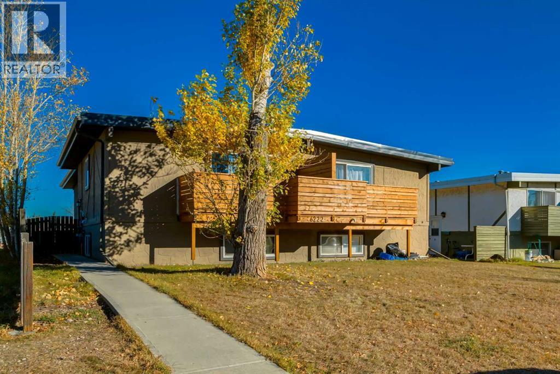
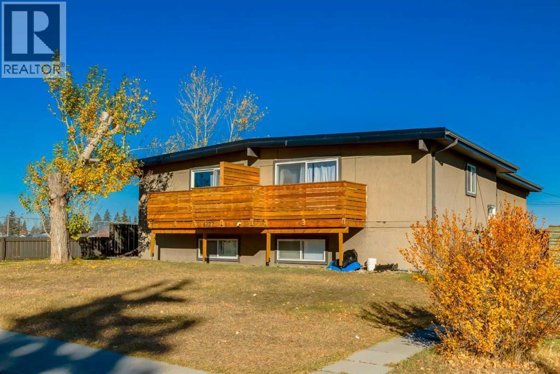
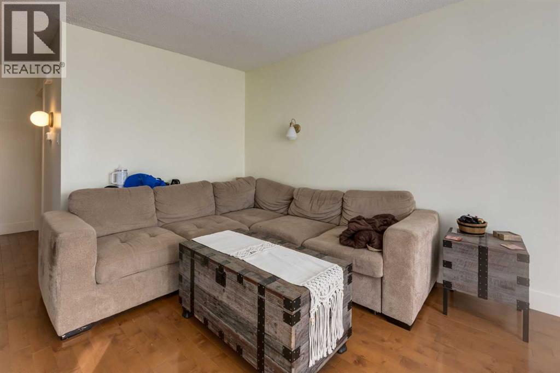
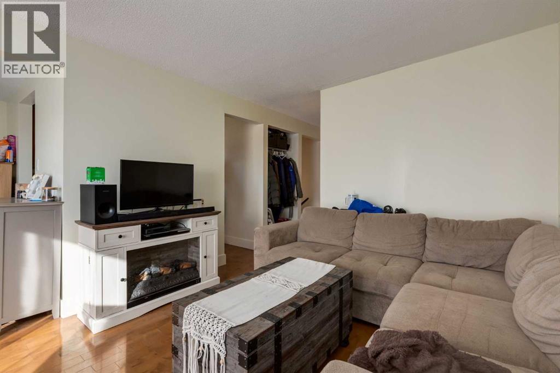
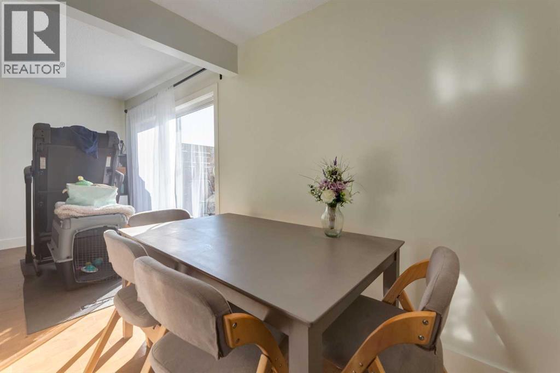
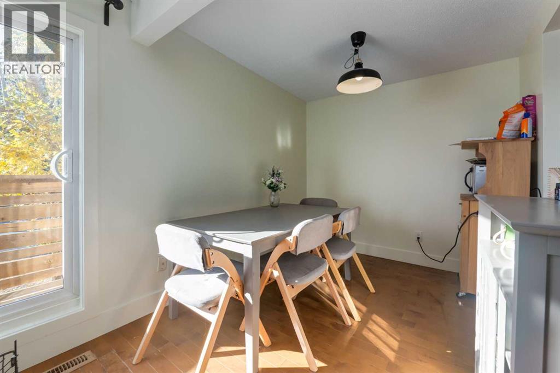
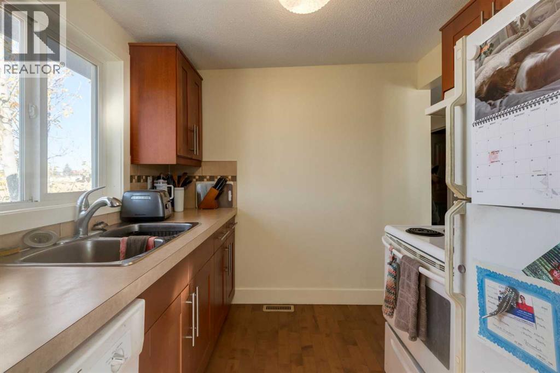
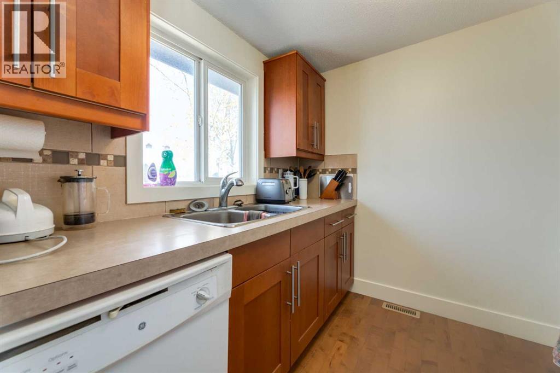
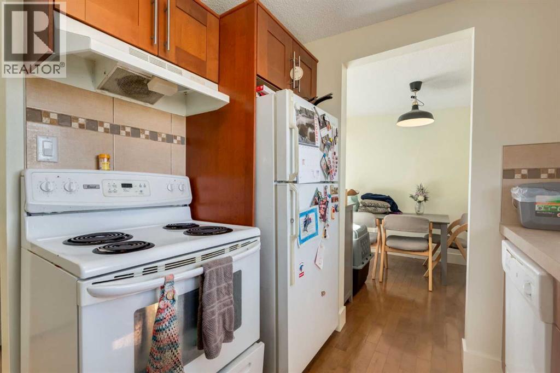
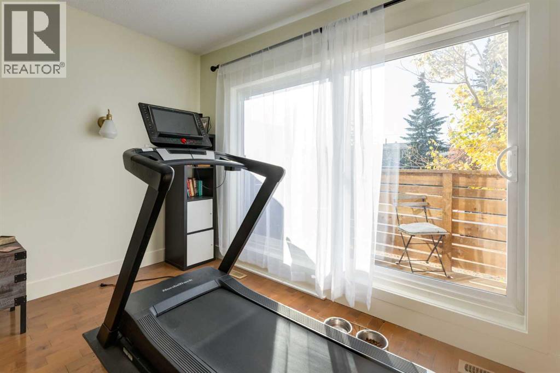
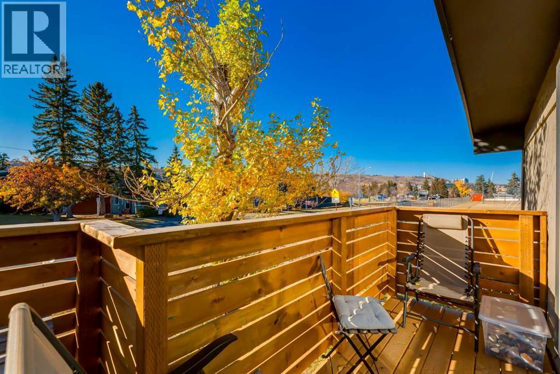
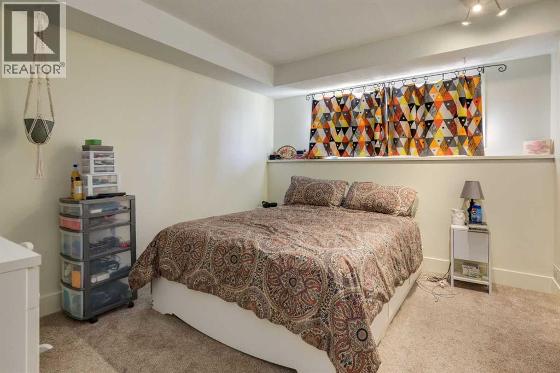
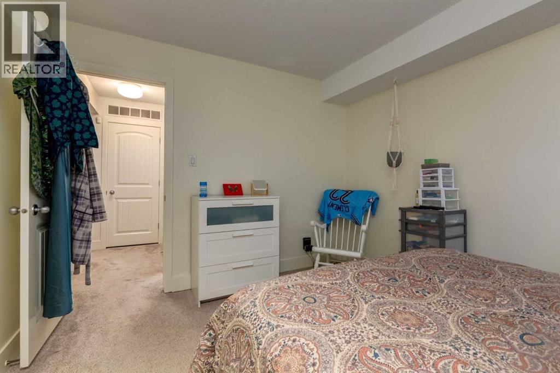
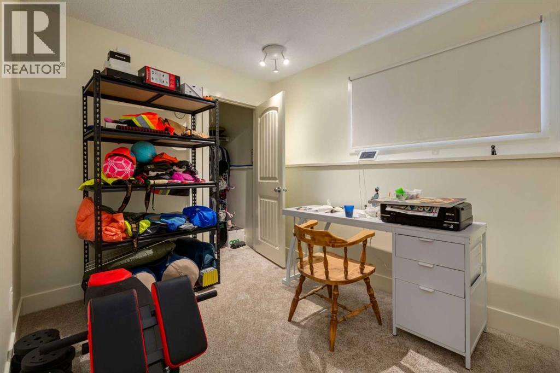
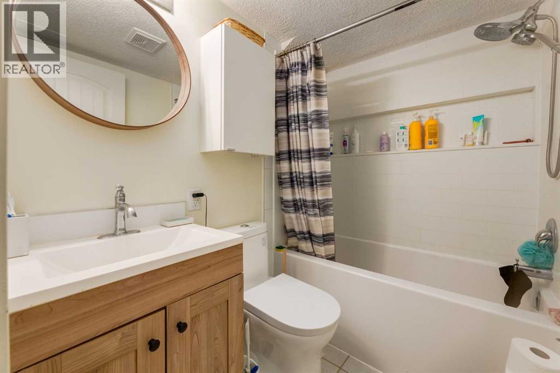
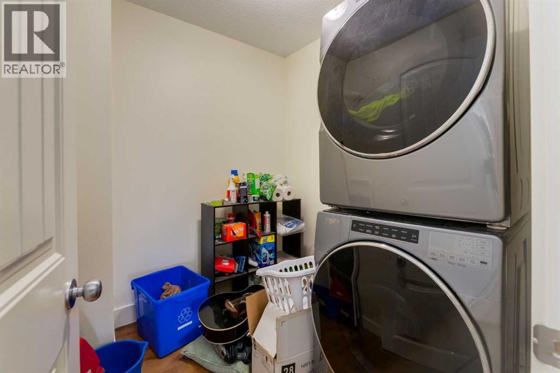
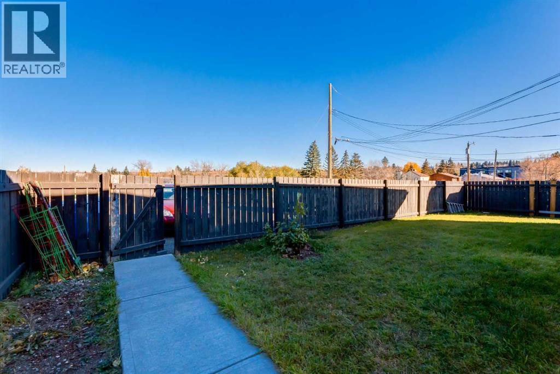
Great opportunity for Investors or first time Buyers! Fantastic location adjacent to a large field and within minutes from Foothills Hospital, the Children’s Hospital, the University of Calgary and steps to the Bow River. Offering 849 SF of living space, the main floor features an abundance of natural light, hardwood floors, updated kitchen cabinetry, conveniently located laundry room with ample storage and a sunny SOUTH facing balcony. The lower level is complete with 2 generously scaled bedrooms, each with their own walk-in closet, and a 4 piece bathroom. A well managed complex with off street, assigned parking - book your showing today! (id:67770)
Facts
- Bedrooms
- 2
- Bathrooms
- 1
- Living area
- 480 sq ft
- Home type
- Row / Townhouse
- Year built
- 1971
- Parking
- 1
- Property taxes
- $2,031 (2026)
- Condo / HOA fee
- $300 monthly
- MLS® number
- A2354271
Features
- Heating
- Forced air, Natural gas
- Cooling
- None
- Basement
- Finished, Full
- Flooring
- Tile, Hardwood, Carpeted
- Appliances
- Washer, Refrigerator, Dishwasher, Stove, Dryer, Hood Fan, Window Coverings
- Exterior Features
- Stucco
- Community Features
- Pets Allowed, Fishing
Rooms
| Room | Level | Size |
|---|---|---|
| Living room | Main level | 6.67 Ft x 7.17 Ft |
| Dining room | Main level | 7.92 Ft x 8.25 Ft |
| Kitchen | Main level | 7.83 Ft x 8.00 Ft |
| Laundry room | Main level | 6.67 Ft x 7.17 Ft |
| Primary Bedroom | Basement | 10.33 Ft x 12.33 Ft |
| Bedroom | Basement | 7.92 Ft x 11.42 Ft |
| 4pc Bathroom | Lower level | .00 Ft x .00 Ft |
Location
Listed by RE/MAX Complete Realty

Listing data is supplied by the CREA Data Distribution Facility (DDF®). It is deemed reliable but not guaranteed and should be independently verified. It is provided for consumers’ personal, non-commercial use to identify properties they may be interested in purchasing.