$619,900
26 Norseman Close
Oxford Landing, Penhold
- 3 bedrooms
- 2 bathrooms
- 1,676 sq ft
About this home
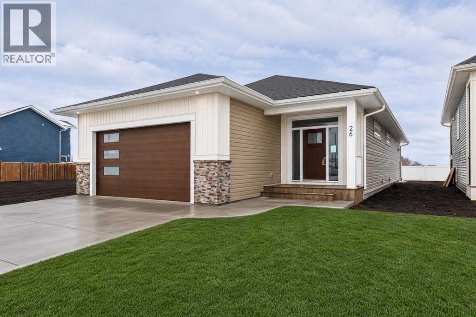
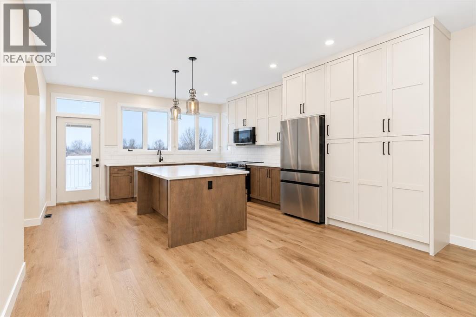
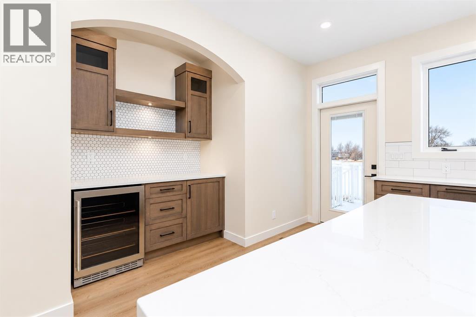
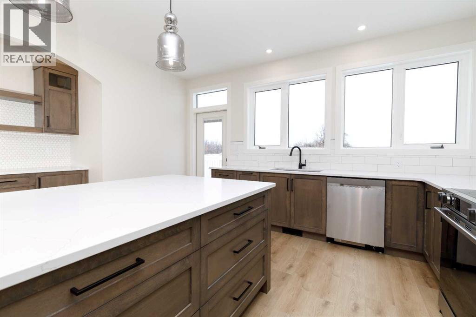
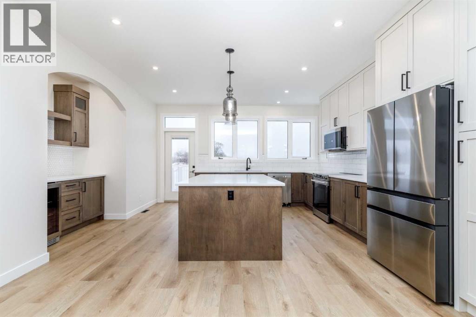
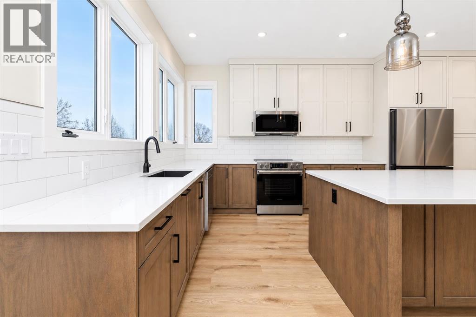
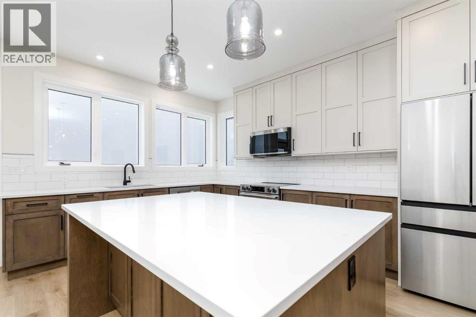
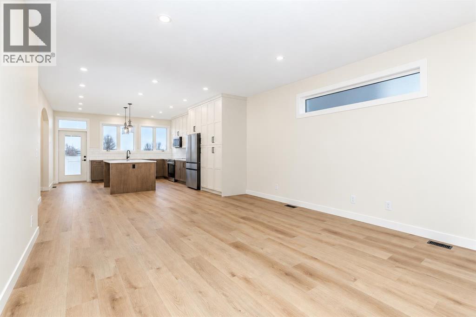
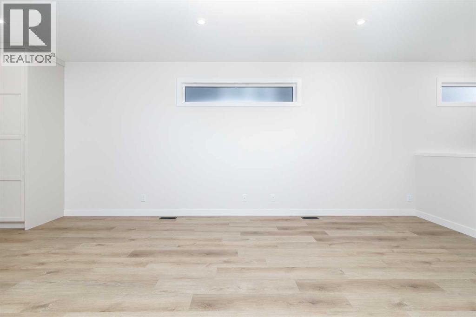
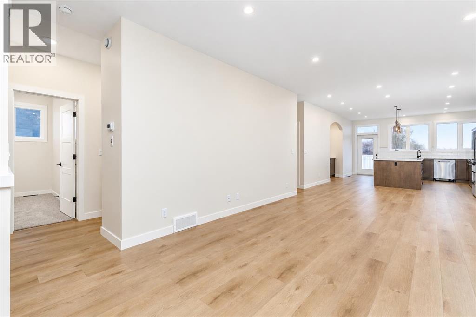
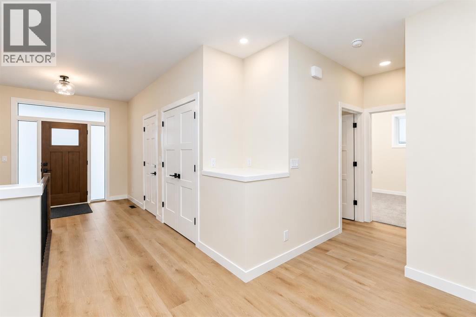
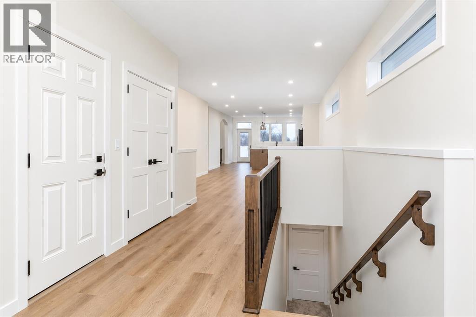
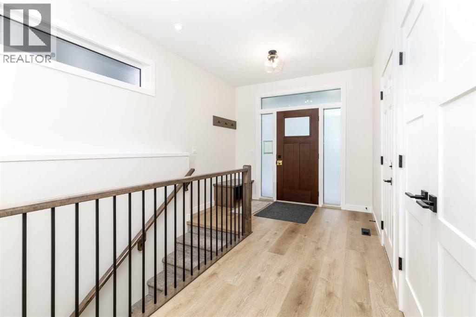
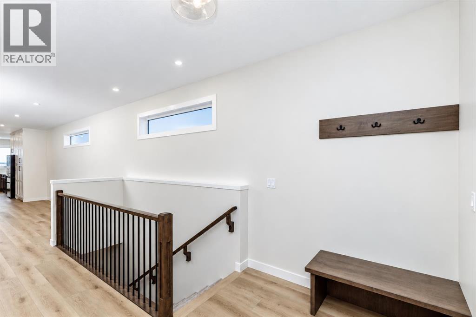
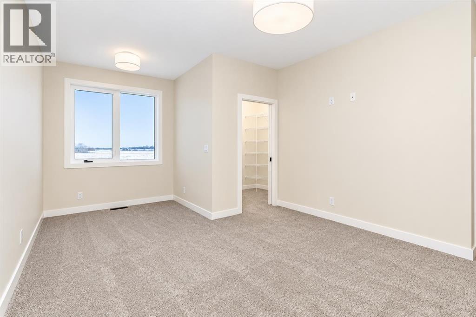
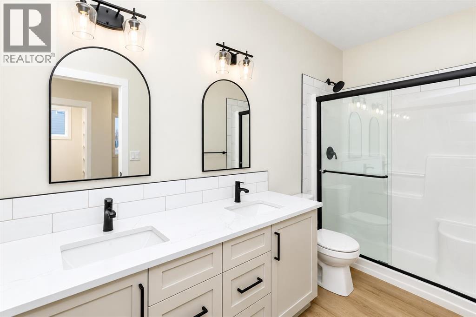
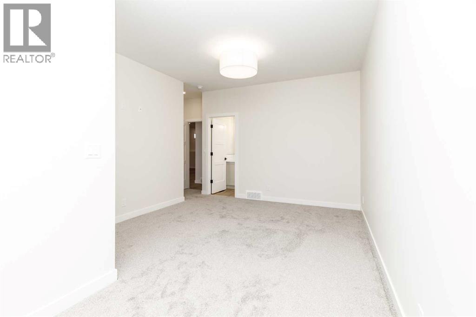
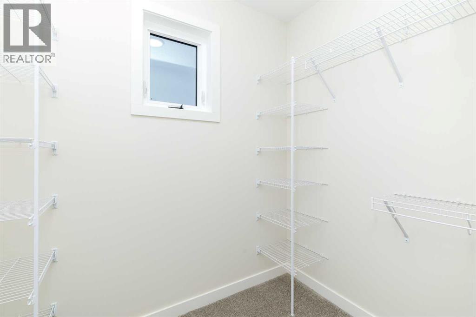
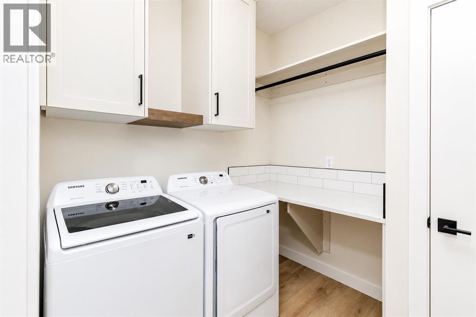
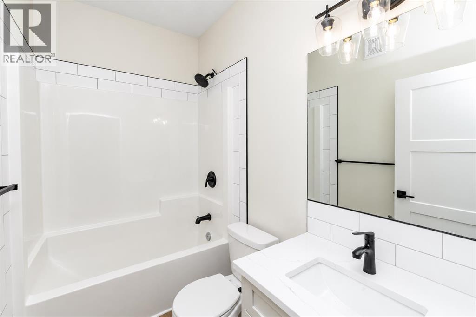
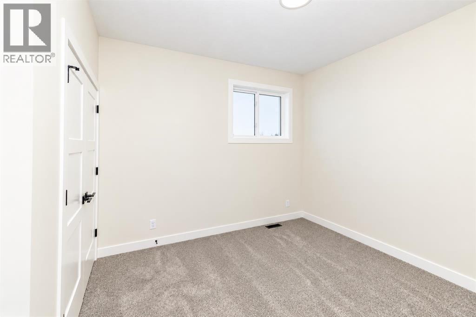
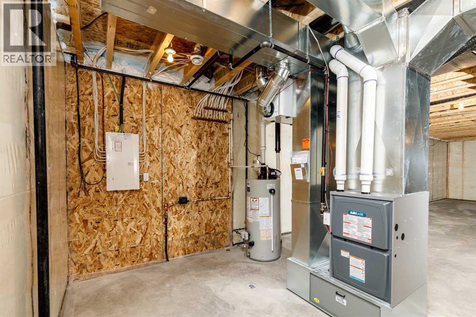
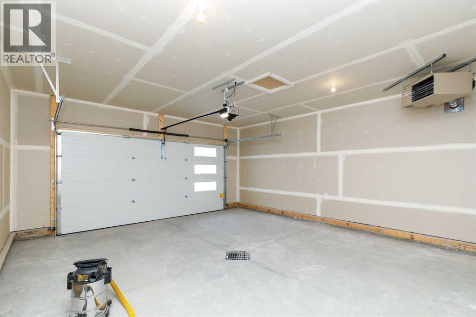
Discover exceptional craftsmanship in this rare 1,676 sq.ft. bungalow by Vector Homes, one of Central Alberta’s most trusted quality builders. Thoughtfully designed with 9-foot ceilings, luxury vinyl plank flooring, quartz countertops, a stylish coffee bar, and a full suite of Samsung appliances (fridge, range, dishwasher, microwave, bar fridge, plus washer and dryer), this home delivers the size and modern finishes that are increasingly hard to find. Enjoy a heated double garage, composite decking with a great West-facing view off the rear deck, completed front sod, and an extended driveway for extra parking. Perfectly located in Penhold within walking distance of the new schools and recreation centre, and backing onto a walking trail for added privacy and outdoor enjoyment. High-efficiency furnace and hot water tank complete this move-in-ready package from a builder known for lasting quality and attention to detail. (id:67770)
Facts
- Bedrooms
- 3
- Bathrooms
- 2
- Living area
- 1,676 sq ft
- Home type
- House
- Year built
- 2026
- Lot size
- 4,960 square feet
- Parking
- 4
- Property taxes
- $1,828 (2026)
- MLS® number
- A2354546
Features
- Heating
- Forced air
- Cooling
- None
- Basement
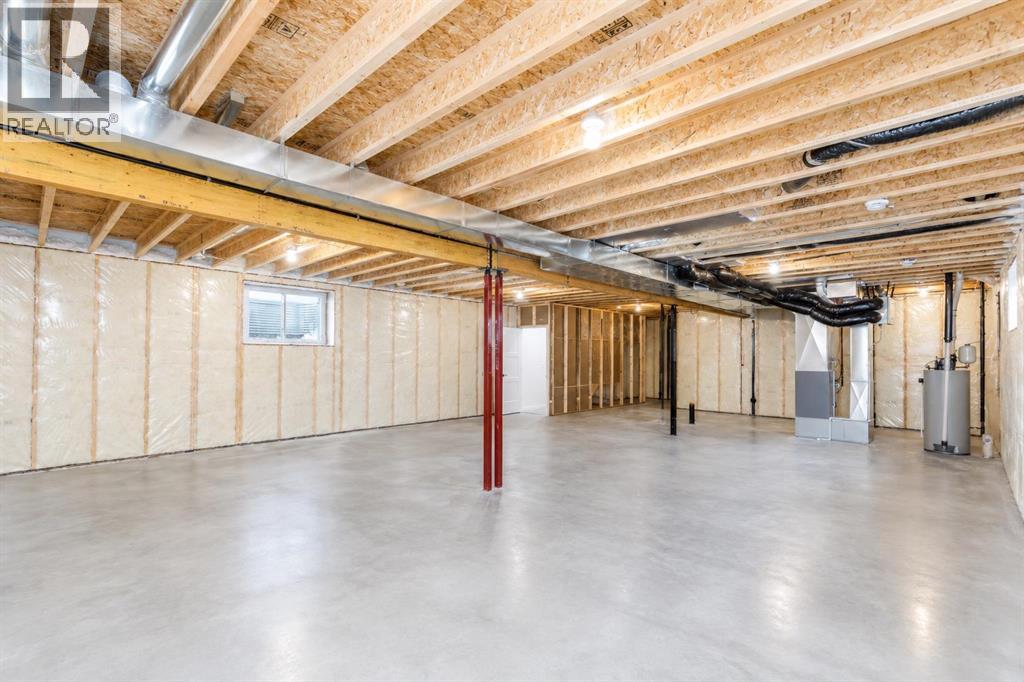
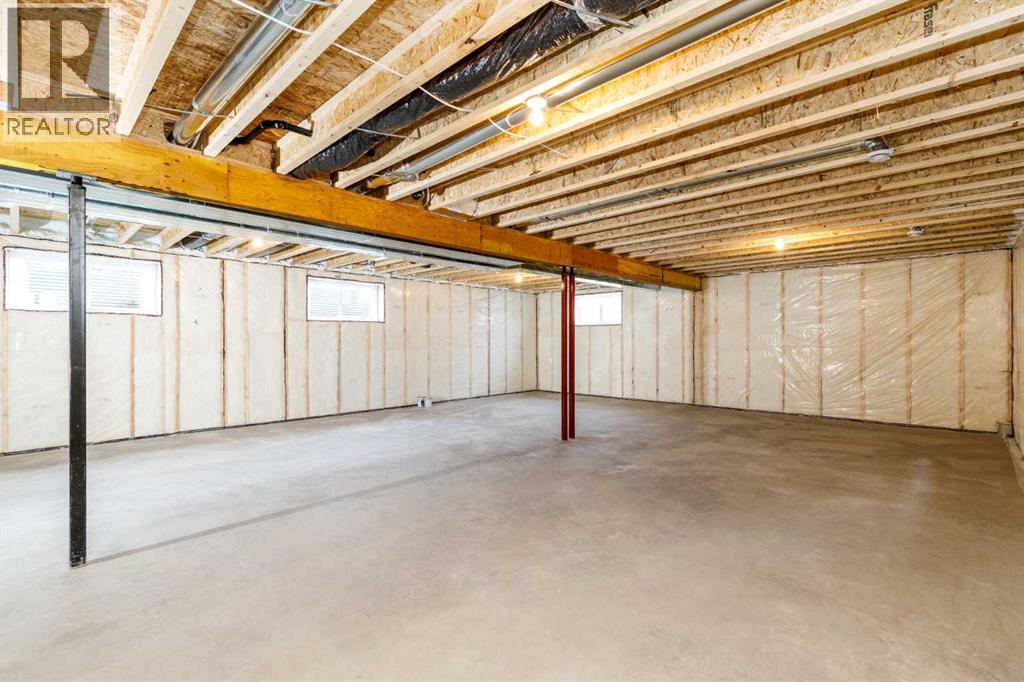
- Unfinished, Full
- Flooring
- Vinyl
- Appliances
- Refrigerator, Dishwasher, Stove, Microwave Range Hood Combo, Garage door opener, Washer & Dryer
- Parking
- Attached Garage, Garage, Concrete, Heated Garage
Rooms
| Room | Level | Size |
|---|---|---|
| Living room | Main level | 14.00 Ft x 17.00 Ft |
| Other | Main level | 15.00 Ft x 23.00 Ft |
| Primary Bedroom | Main level | 12.00 Ft x 17.33 Ft |
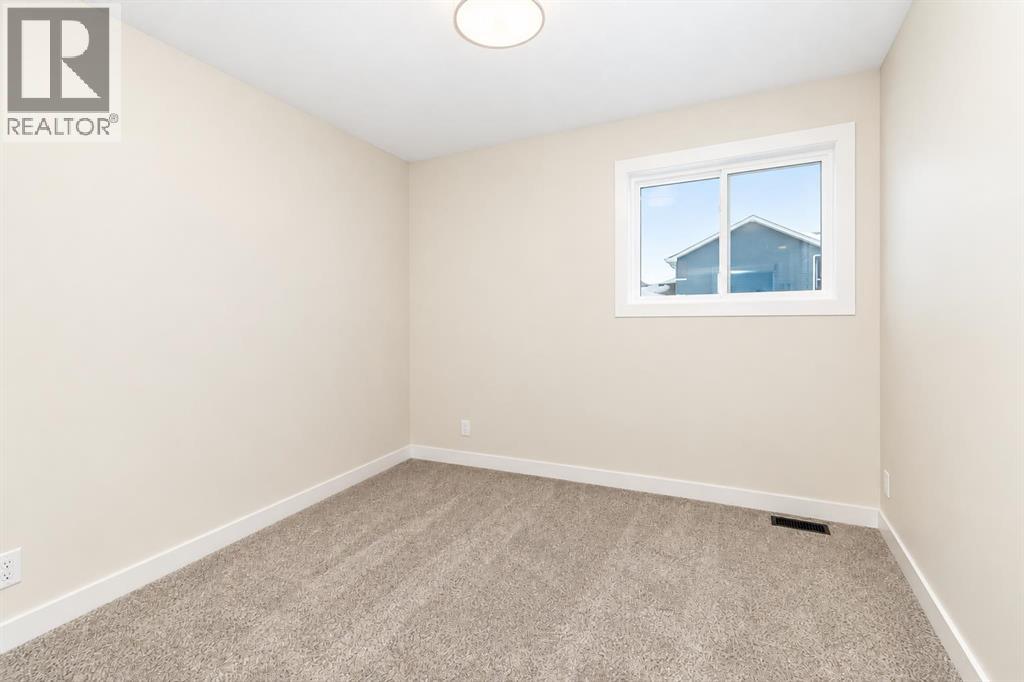
| Bedroom | Main level | 11.00 Ft x 11.00 Ft |
| Bedroom | Main level | 11.00 Ft x 11.00 Ft |
| 4pc Bathroom | Main level | .00 Ft x .00 Ft |
| 4pc Bathroom | Main level | .00 Ft x .00 Ft |
| Laundry room | Main level | 7.50 Ft x 7.00 Ft |
Location
Listed by Royal LePage Network Realty Corp.

Listing data is supplied by the CREA Data Distribution Facility (DDF®). It is deemed reliable but not guaranteed and should be independently verified. It is provided for consumers’ personal, non-commercial use to identify properties they may be interested in purchasing.