$240,000
123 Noble Street
Nobleford
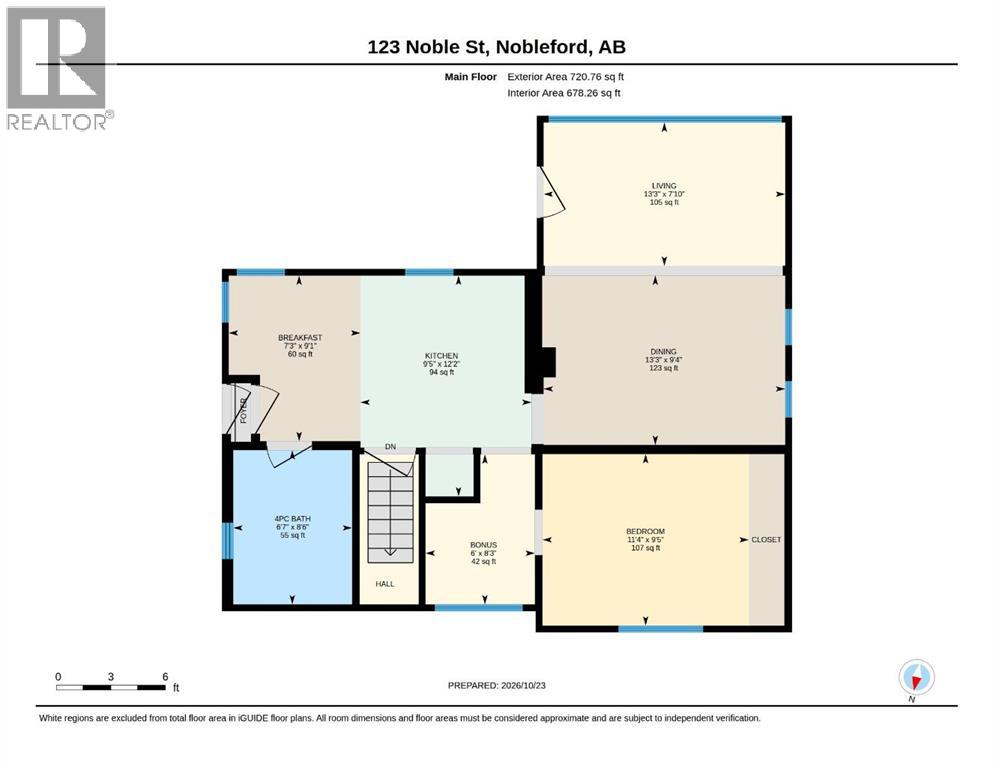
- 1 bedrooms
- 1 bathrooms
- 721 sq ft
About this home
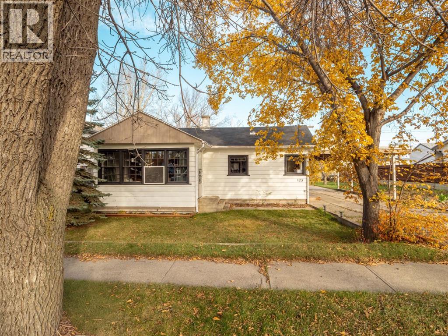
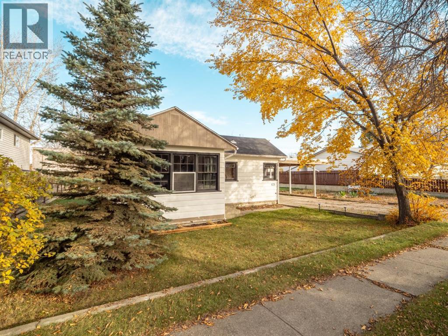
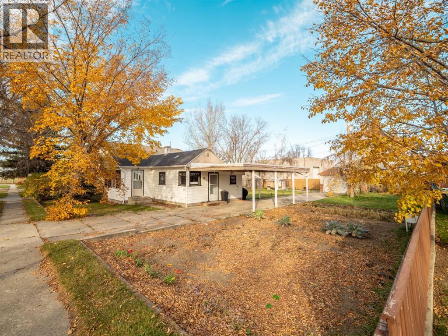
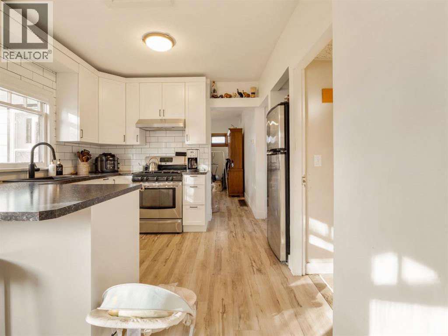
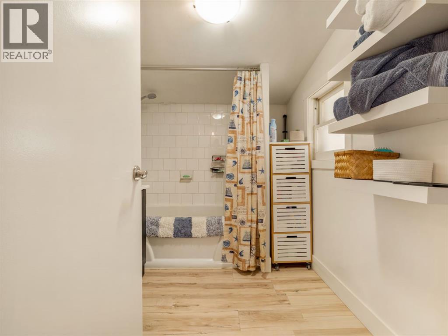
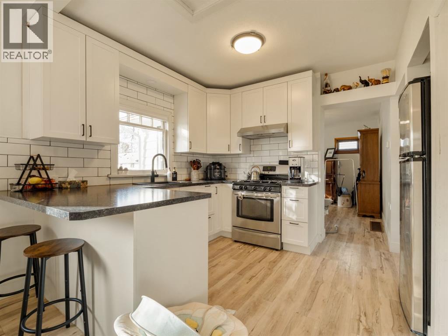
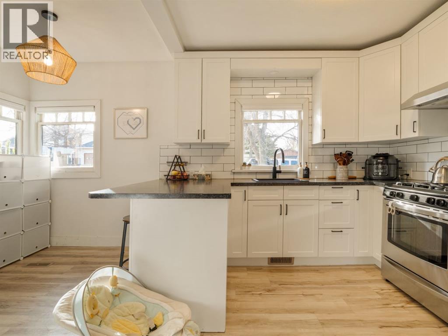
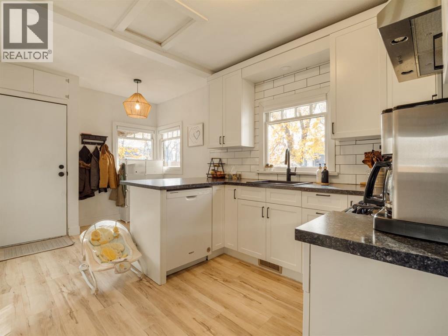
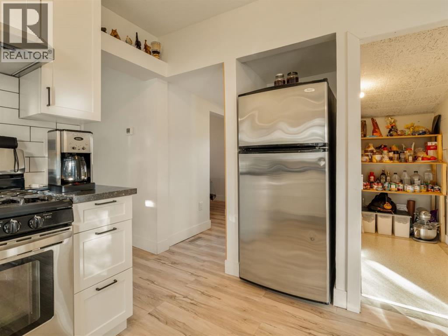
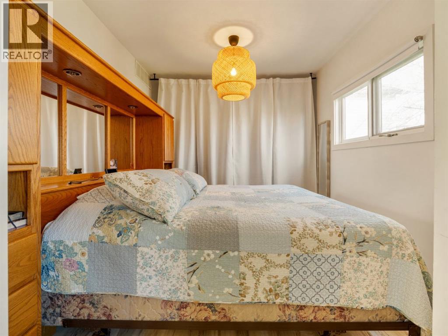
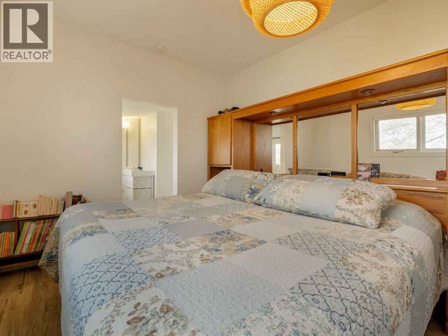
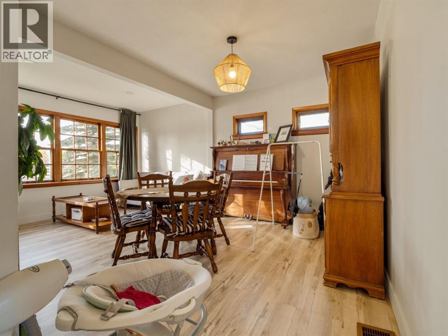
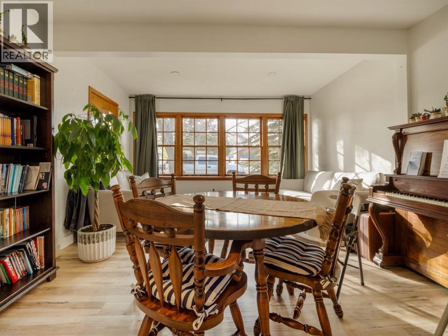
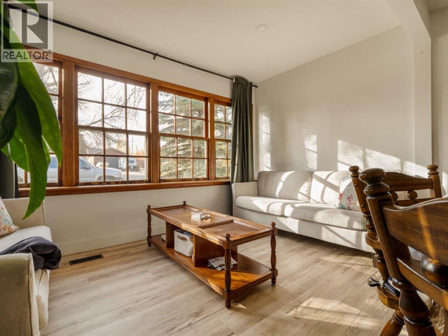
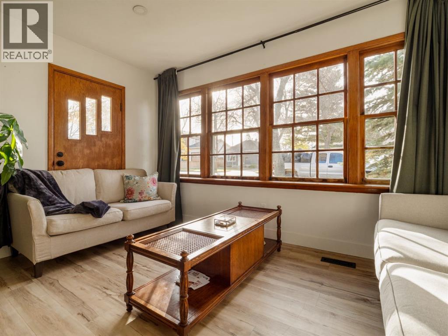
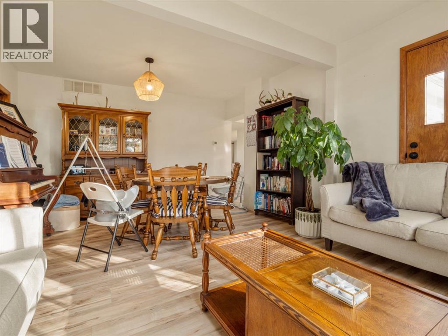
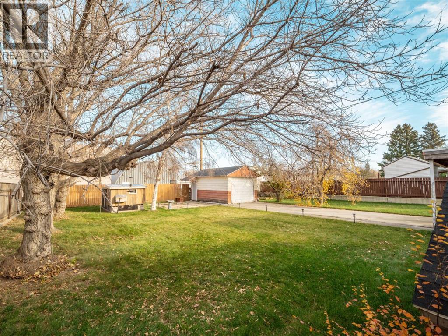
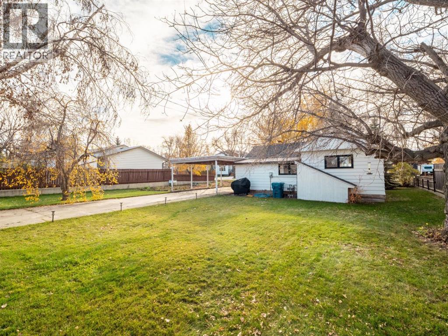
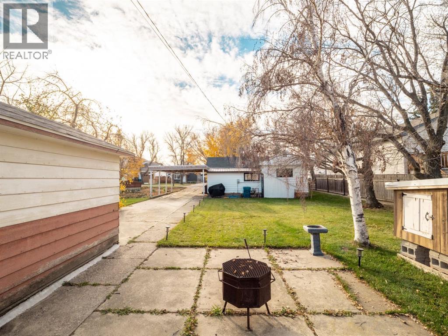
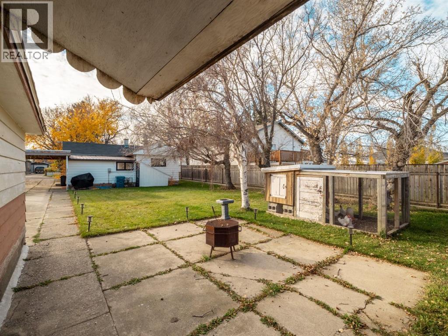
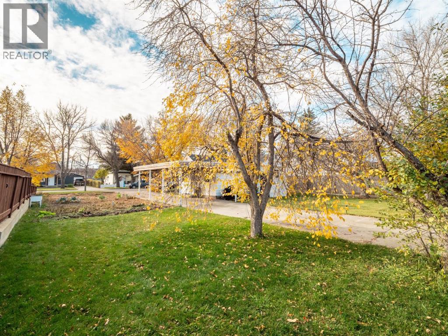
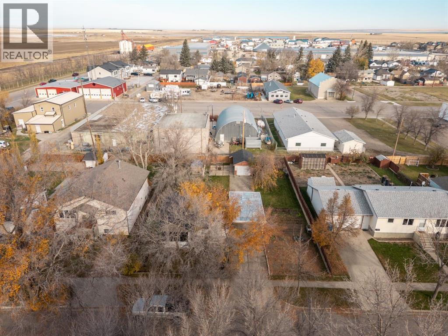
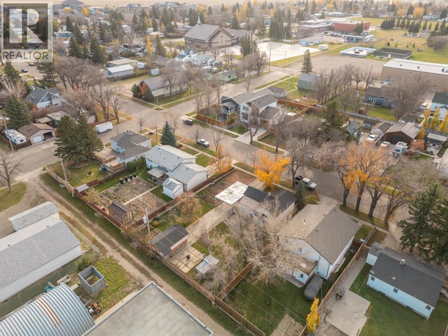
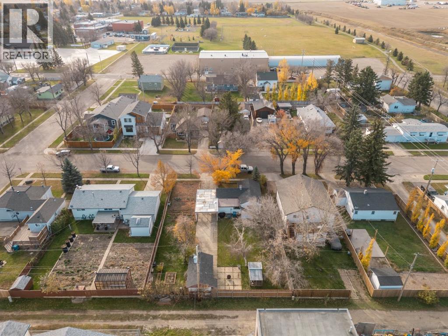
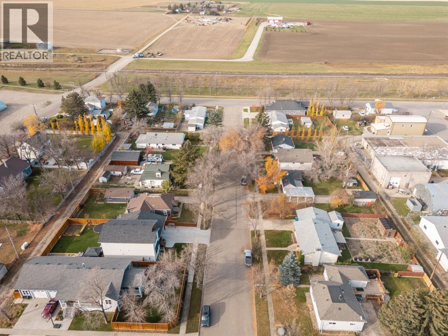
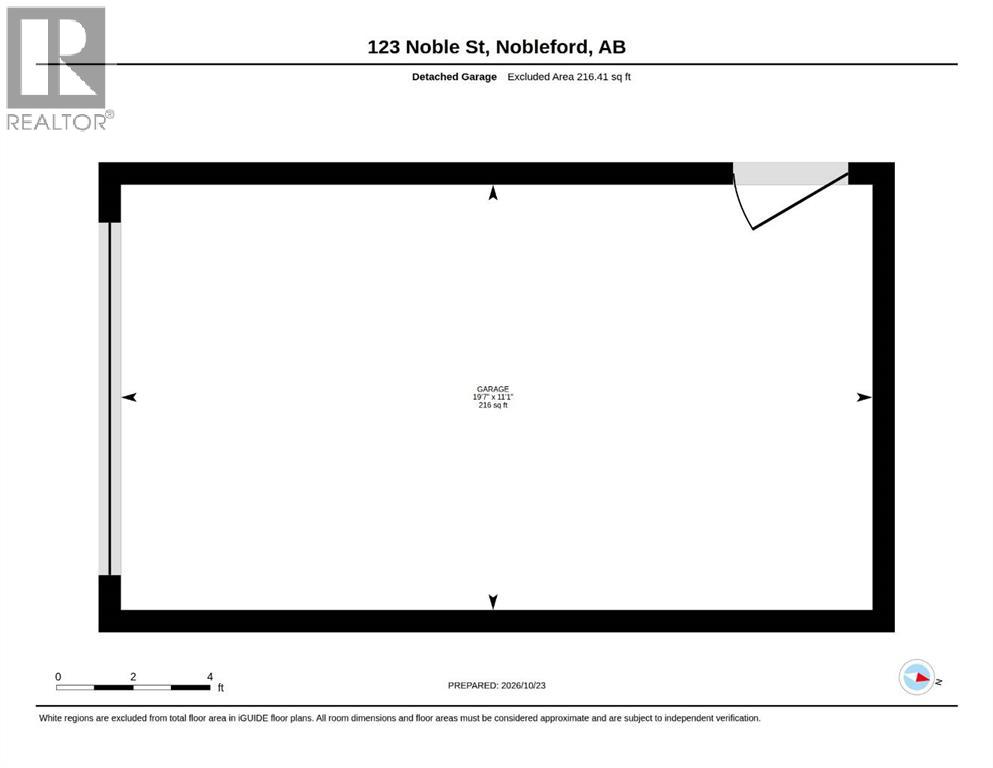
Welcome to 123 Noble Street in Nobleford! This charming 1-bedroom, 1-bathroom bungalow offers a bright and airy feel with a welcoming layout and an upgraded kitchen. Outside, enjoy a large private yard with a dedicated fire pit area, perfect for relaxing or entertaining. A detached garage provides additional storage or workspace. Located in the quiet community of Nobleford, this home offers comfortable living in a peaceful setting. (id:67770)
Facts
- Bedrooms
- 1
- Bathrooms
- 1
- Living area
- 721 sq ft
- Home type
- House
- Lot size
- 9,200 square feet
- Parking
- 2
- Property taxes
- $1,059 (2026)
- MLS® number
- A2354517
Features
- Heating
- Forced air
- Cooling
- None
- Basement
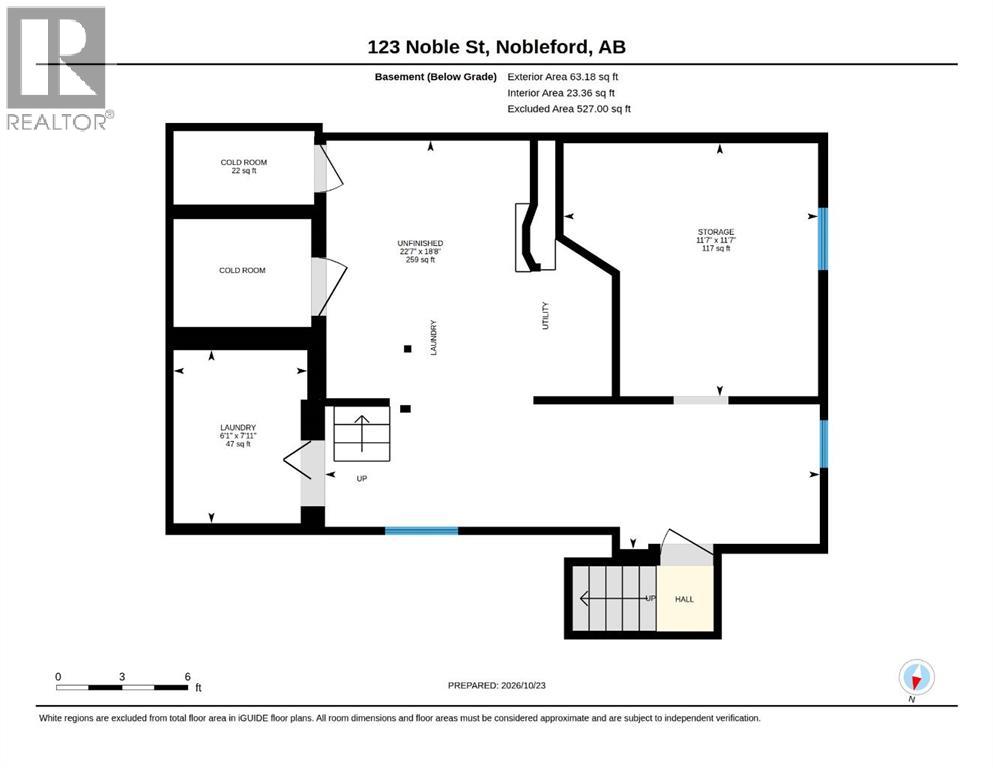
- Unfinished, Full
- Flooring
- Vinyl Plank
- Appliances
- Washer, Refrigerator, Dishwasher, Dryer
- Parking
- Detached Garage, Carport, Other
- Exterior Features
- Wood siding
Rooms
| Room | Level | Size |
|---|---|---|
| Bedroom | Main level | 11.33 Ft x 9.42 Ft |
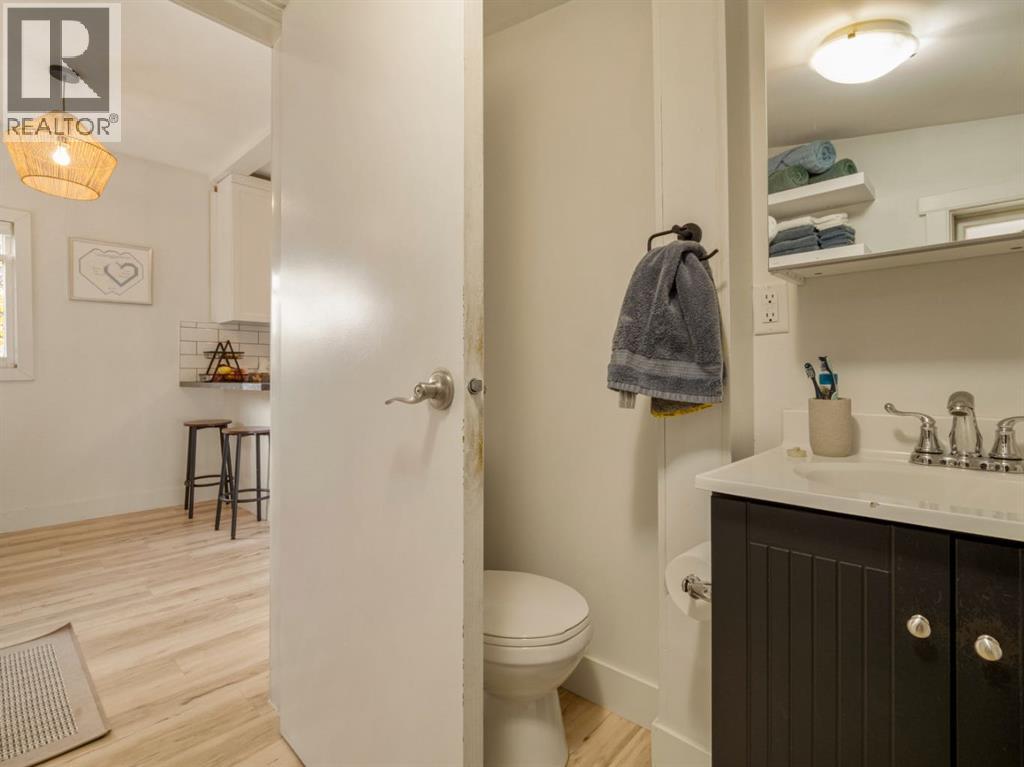
| 4pc Bathroom | Main level | 6.58 Ft x 8.50 Ft |
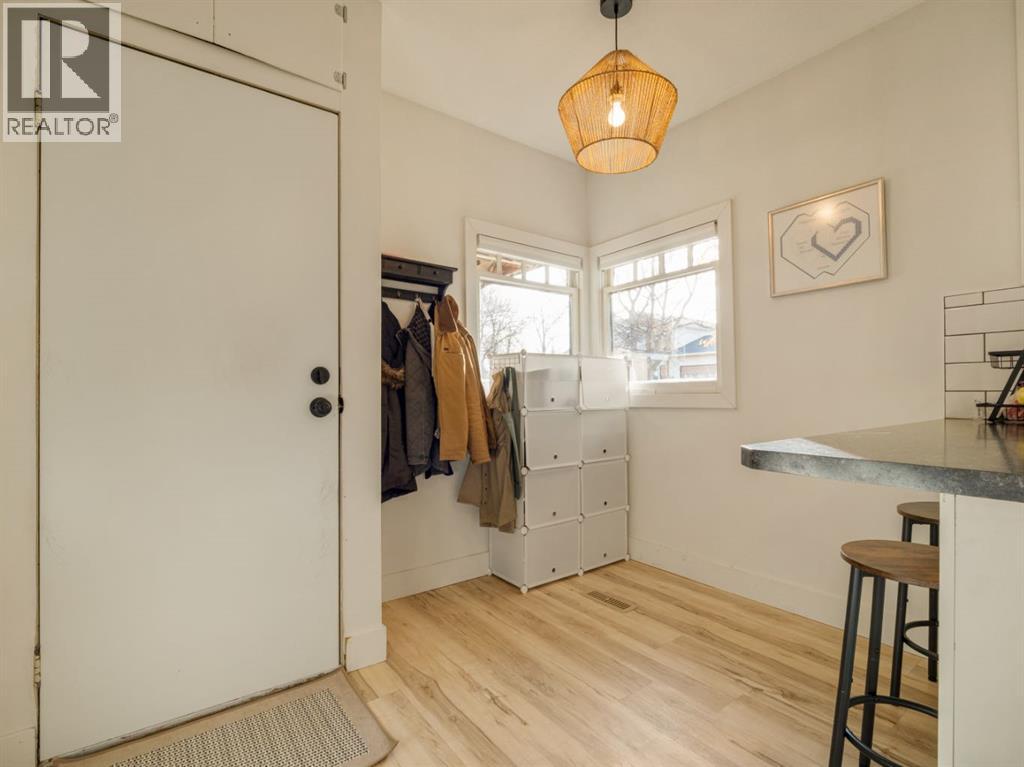
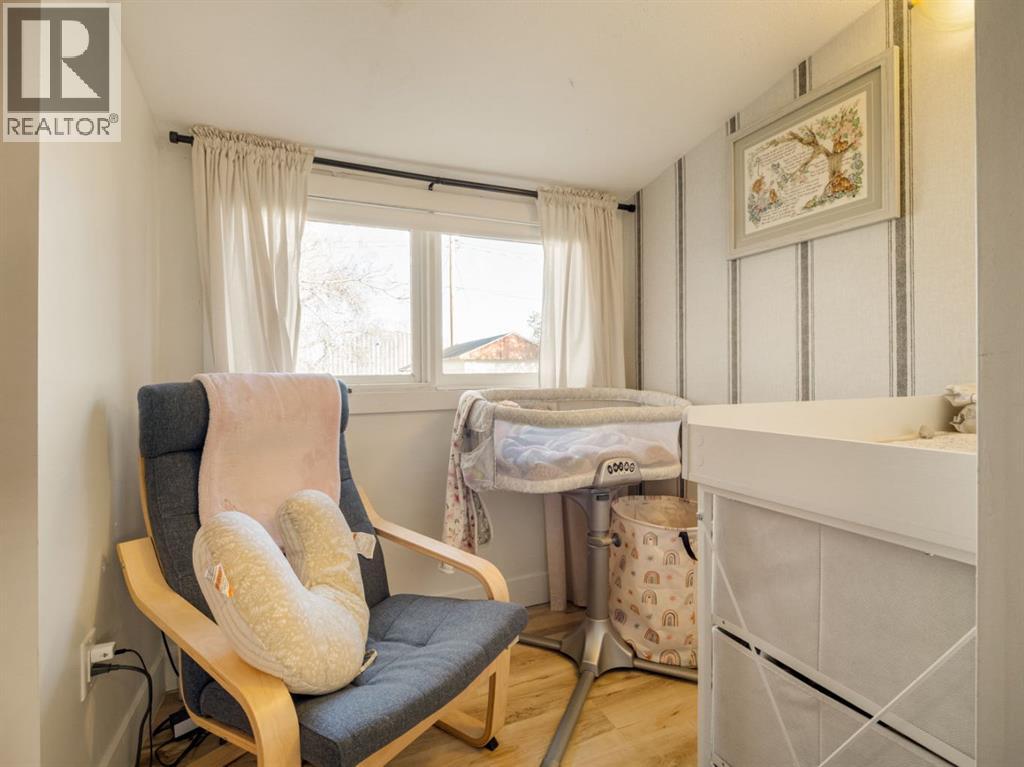
| Bonus Room | Main level | 6.00 Ft x 8.25 Ft |
Location
Listed by 2 PERCENT REALTY

Listing data is supplied by the CREA Data Distribution Facility (DDF®). It is deemed reliable but not guaranteed and should be independently verified. It is provided for consumers’ personal, non-commercial use to identify properties they may be interested in purchasing.