$650,000
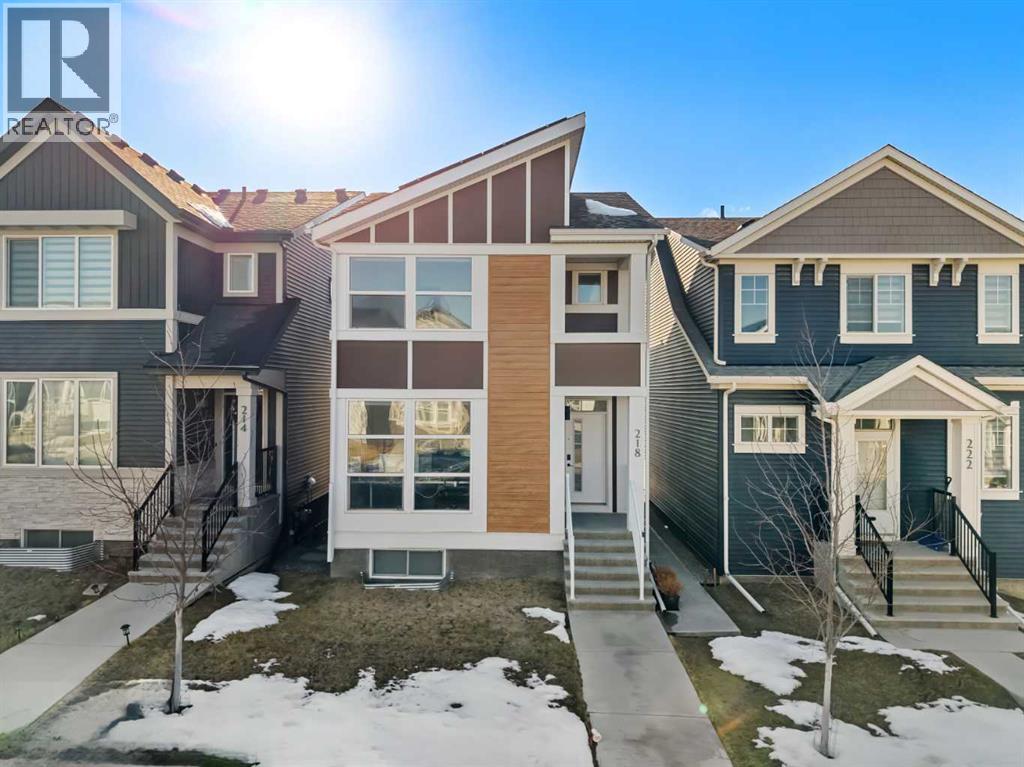
218 Aquila Way NW
Glacier Ridge, Calgary
- 5 bedrooms
- 4 (1 half) bathrooms
- 1,772 sq ft
About this home
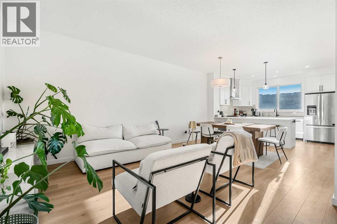
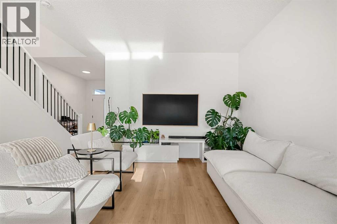
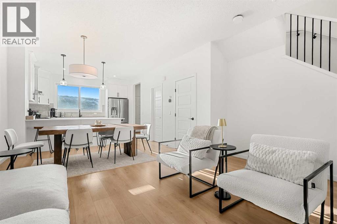
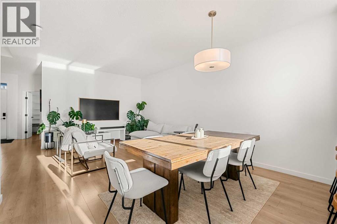
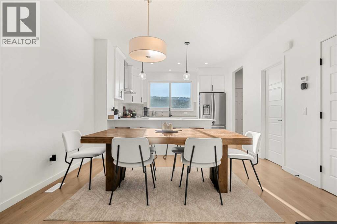
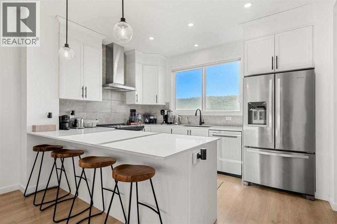
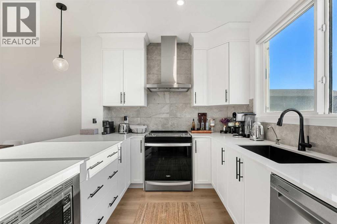
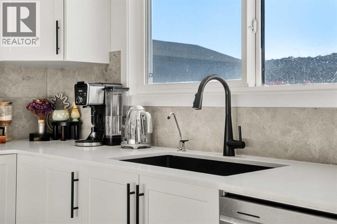
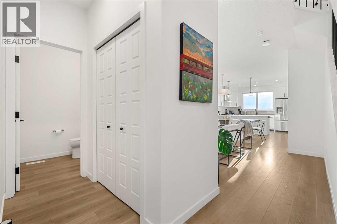
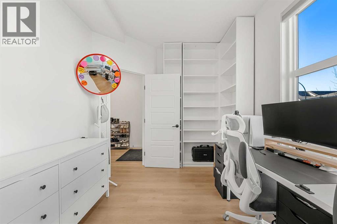
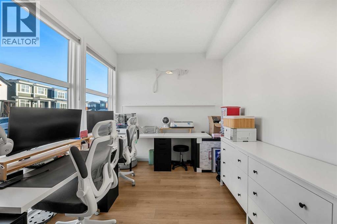
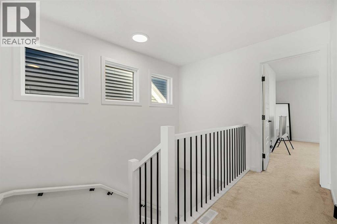
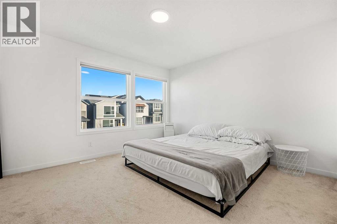
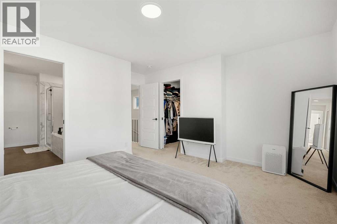
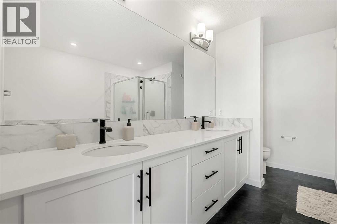
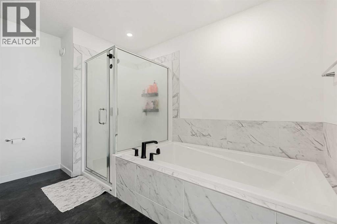
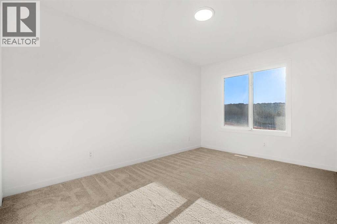
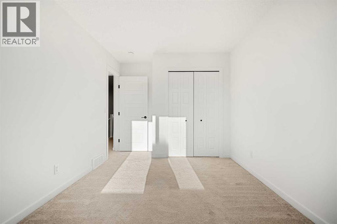
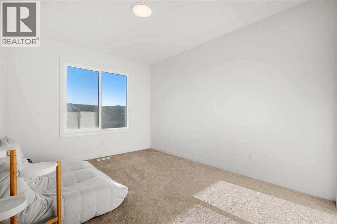
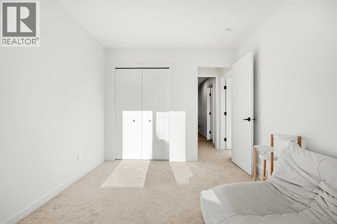
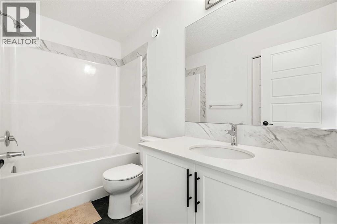
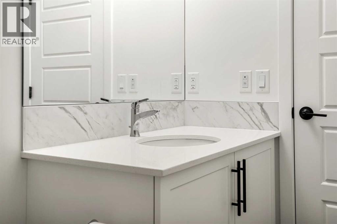
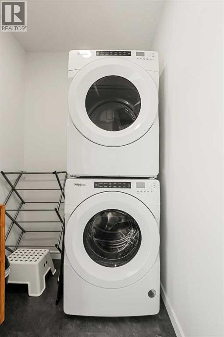
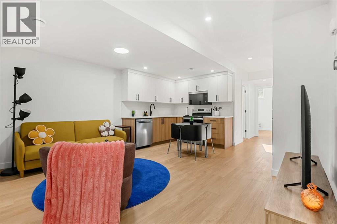
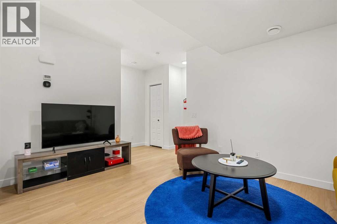
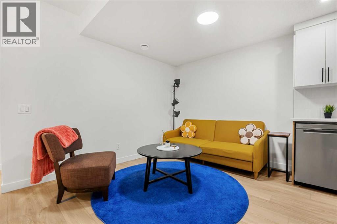
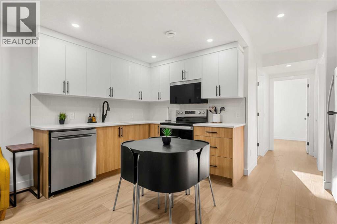
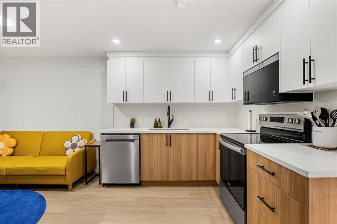
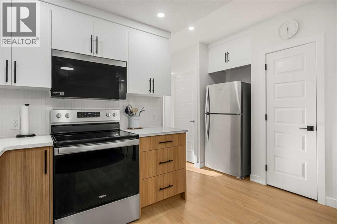
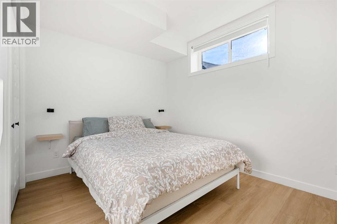
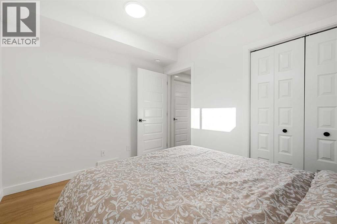
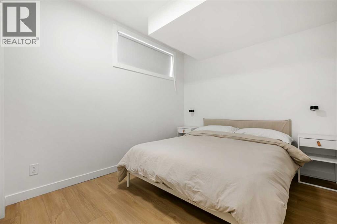
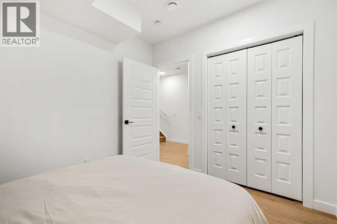
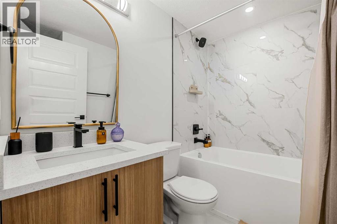
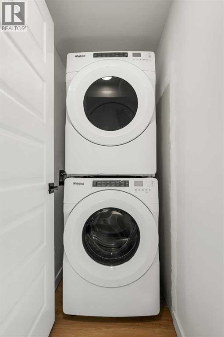
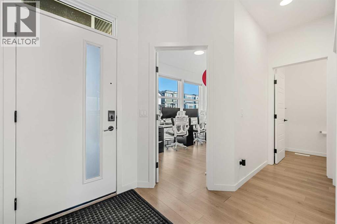
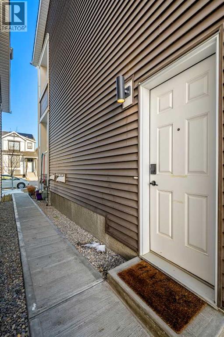
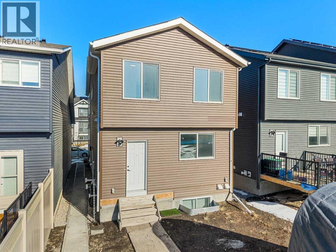
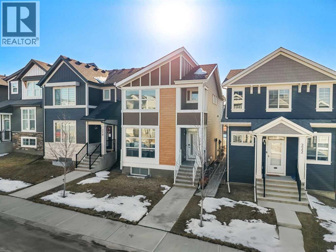
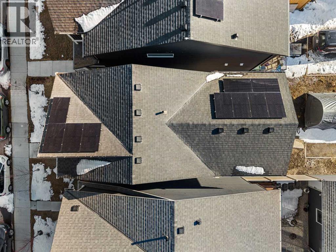
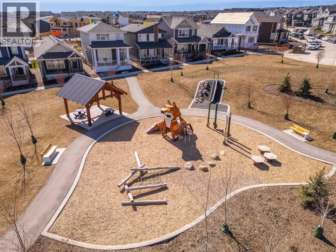
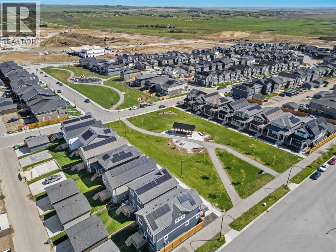
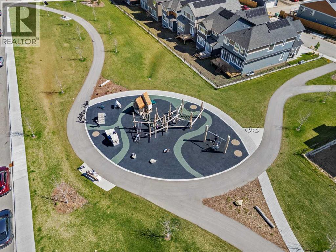
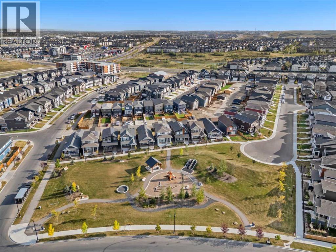
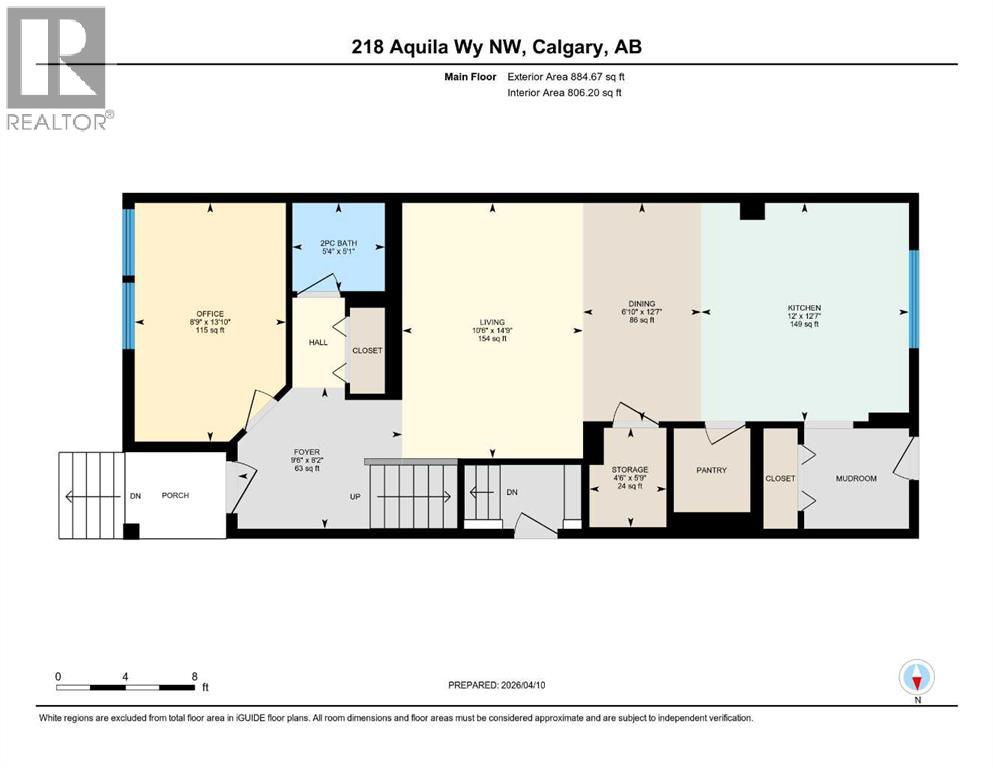
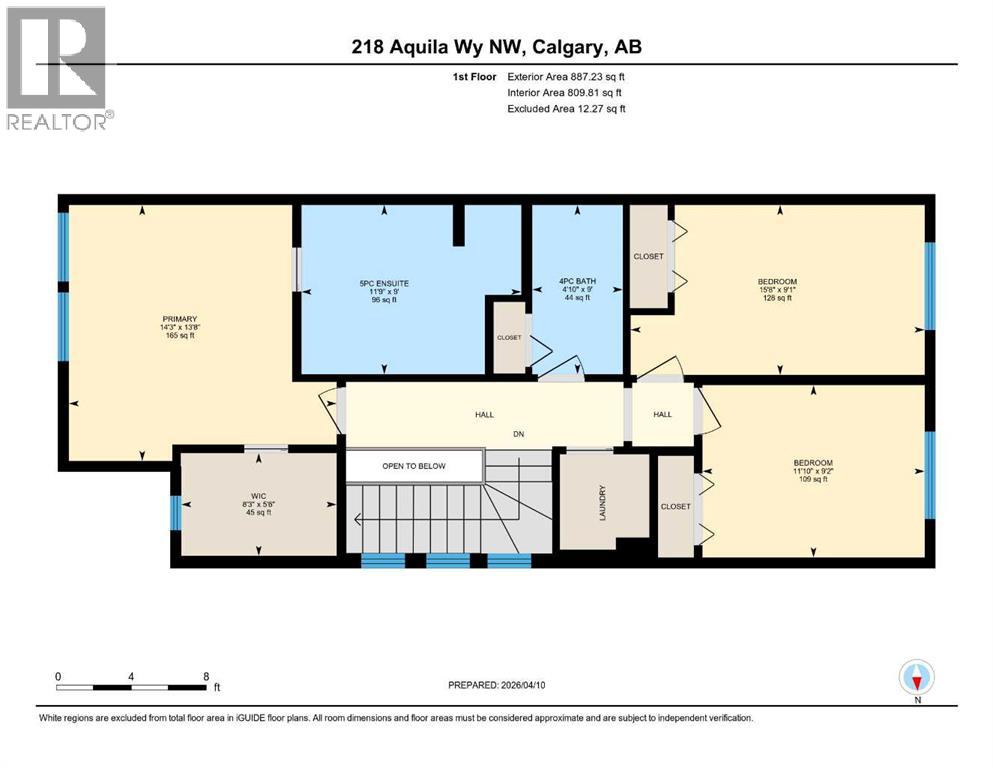
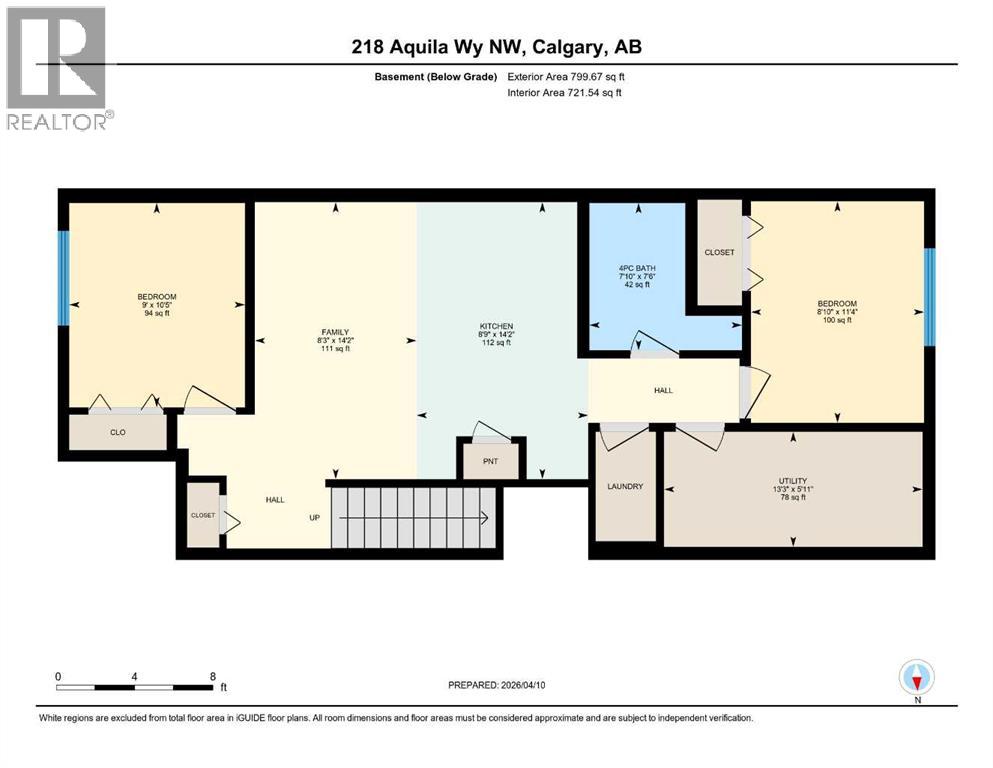
This beautiful home in the family-friendly community of Glacier Ridge offers a perfect balance of modern living and smart investment. The main floor features an open-concept layout that is ideal for entertaining, including a private home office and a fully upgraded kitchen with quartz countertops and premium Whirlpool appliances.The upper level includes three spacious bedrooms and a convenient laundry room. The primary bedroom serves as a private retreat with a large walk-in closet and a 5-piece ensuite bathroom featuring a bathtub, standing shower, and dual vanity. The two additional bedrooms are well-sized with standard closets, providing plenty of space for family or guests.A major highlight of this property is the fully legal, 2-bedroom basement legal suite. Built for total privacy with its own kitchen, laundry, and 4-piece bath, this space is completely "Airbnb ready" and serves as an excellent mortgage helper. The home is also equipped with modern smart features, including app-controlled lighting, smart locks, Ring doorbells, and solar panels to help reduce energy costs.Located just steps from two neighborhood playgrounds and only minutes away from Costco, T&T, and Co-op, this home offers incredible convenience. Whether you are looking for a comfortable family residence or a property with proven rental potential, this turnkey home is a must-see. (id:67770)
Facts
- Bedrooms
- 5
- Bathrooms
- 4 (1 half)
- Living area
- 1,772 sq ft
- Home type
- House
- Year built
- 2023
- Lot size
- 264.26 square meters
- Parking
- 2
- Property taxes
- $4,877 (2026)
- MLS® number
- A2353755
Features
- Heating
- Forced air, Natural gas
- Cooling
- None
- Basement
- Finished, Full, Separate entrance, Walk-up, Suite
- Flooring
- Tile, Carpeted, Vinyl Plank
- Appliances
- Washer, Refrigerator, Range - Electric, Dishwasher, Dryer, Microwave Range Hood Combo, Hood Fan, Window Coverings
- Parking
- Parking Pad, Other
- Exterior Features
- Concrete, Vinyl siding
Rooms
| Room | Level | Size |
|---|---|---|
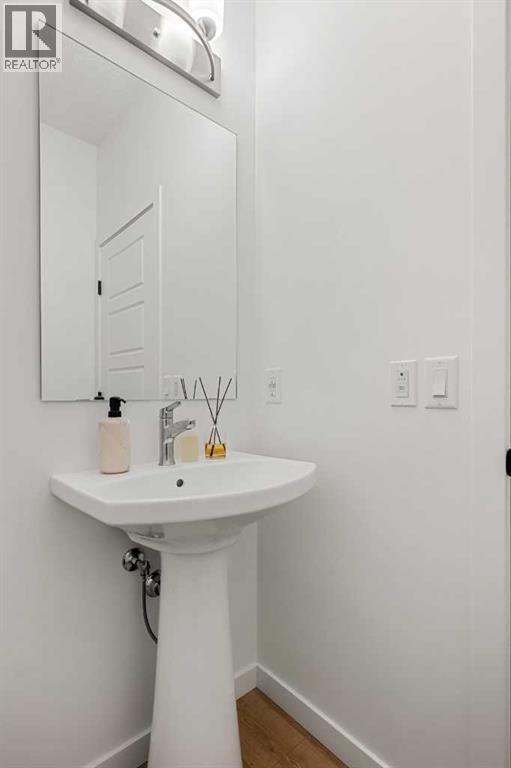
| 2pc Bathroom | Main level | 5.33 Ft x 5.08 Ft |
| Dining room | Main level | 6.83 Ft x 12.58 Ft |
| Foyer | Main level | 9.50 Ft x 8.17 Ft |
| Kitchen | Main level | 12.00 Ft x 12.58 Ft |
| Living room | Main level | 10.50 Ft x 14.75 Ft |
| Office | Main level | 8.75 Ft x 13.83 Ft |
| Storage | Main level | 4.50 Ft x 5.75 Ft |
| 4pc Bathroom | Second level | 4.83 Ft x 9.00 Ft |
| 5pc Bathroom | Second level | 11.75 Ft x 9.00 Ft |
| Bedroom | Second level | 15.67 Ft x 9.08 Ft |
| Bedroom | Second level | 11.83 Ft x 9.17 Ft |
| Primary Bedroom | Second level | 14.25 Ft x 13.67 Ft |
| Other | Second level | 8.25 Ft x 5.50 Ft |
| 4pc Bathroom | Basement | 7.83 Ft x 7.50 Ft |
| Bedroom | Basement | 9.00 Ft x 10.42 Ft |
| Bedroom | Basement | 8.83 Ft x 11.33 Ft |
| Family room | Basement | 8.25 Ft x 14.17 Ft |
| Kitchen | Basement | 8.75 Ft x 14.17 Ft |
| Furnace | Basement |
Location
Listed by CIR Realty

Listing data is supplied by the CREA Data Distribution Facility (DDF®). It is deemed reliable but not guaranteed and should be independently verified. It is provided for consumers’ personal, non-commercial use to identify properties they may be interested in purchasing.