$284,000
5013 47 Street
Daysland, Daysland
- 5 bedrooms
- 3 bathrooms
- 1,511 sq ft
About this home
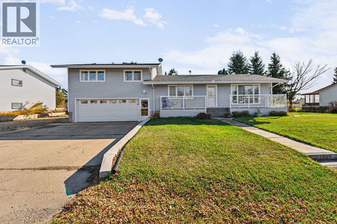
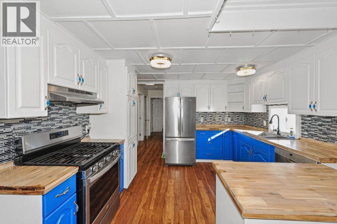
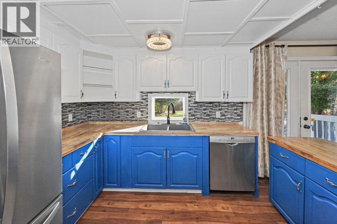
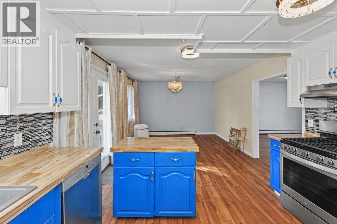
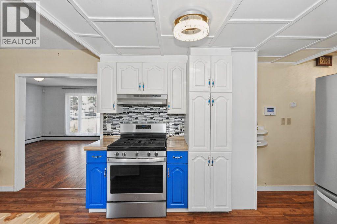
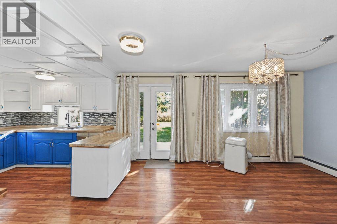
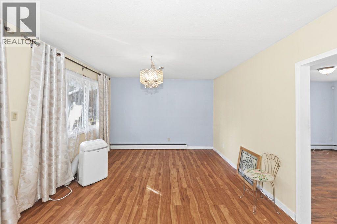
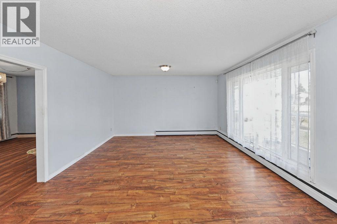
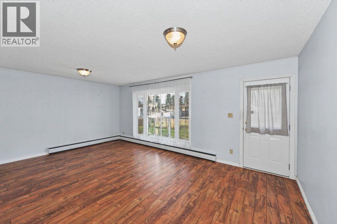
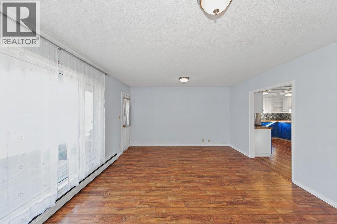
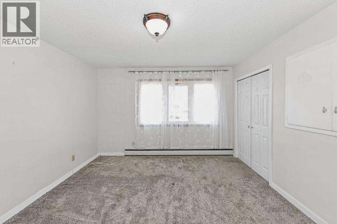
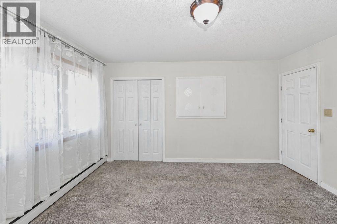
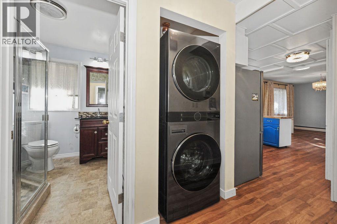
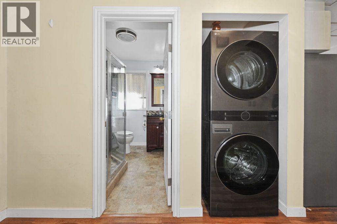
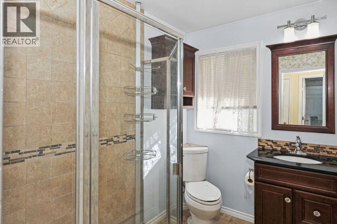
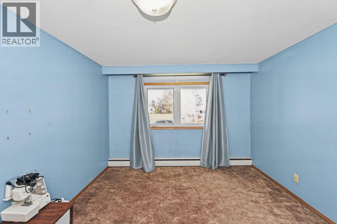
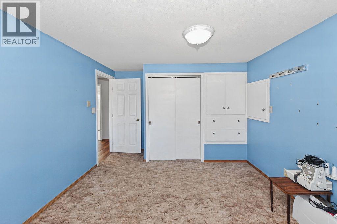
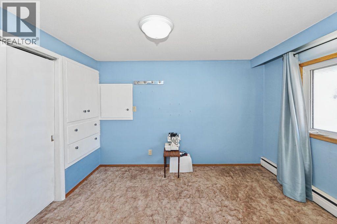
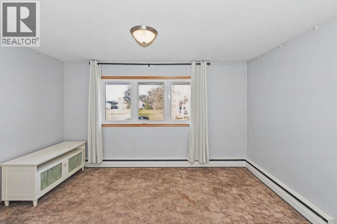
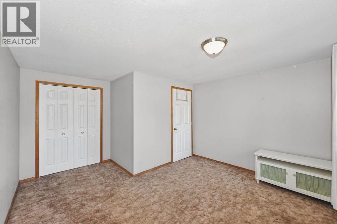
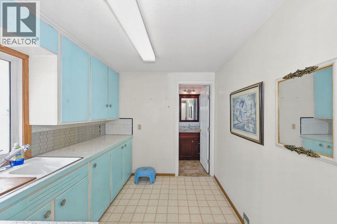
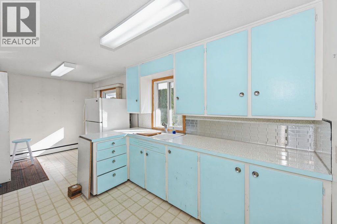
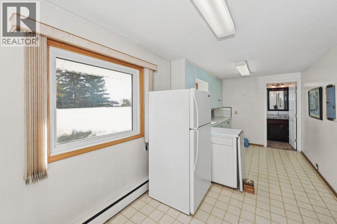
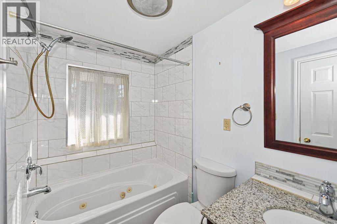
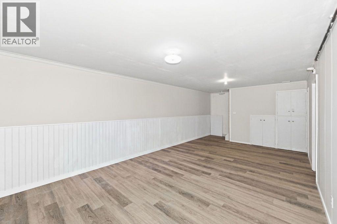
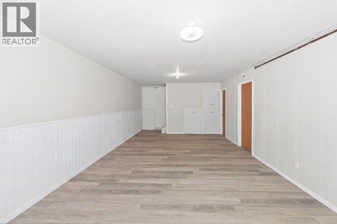
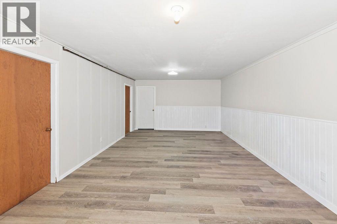
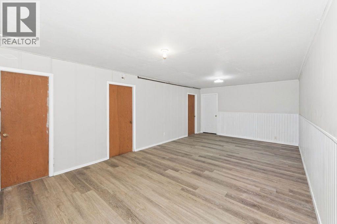
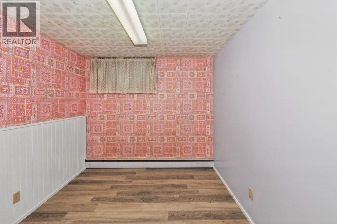
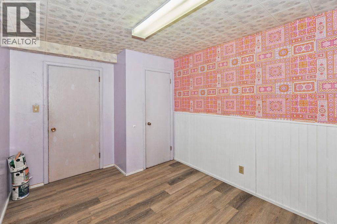
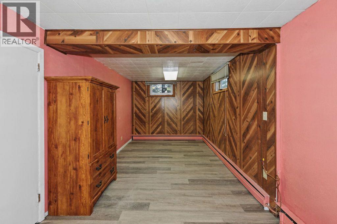
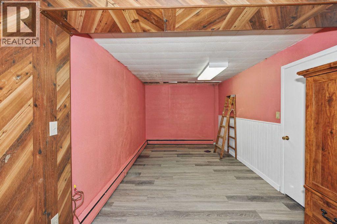
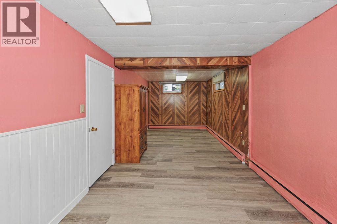
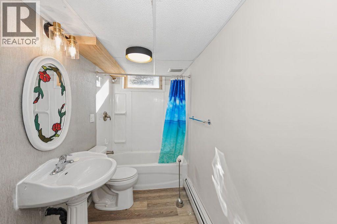
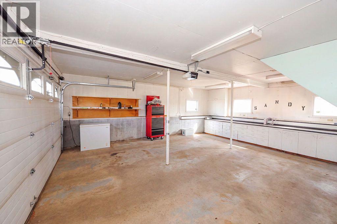
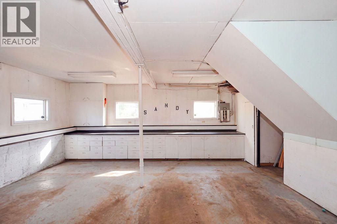
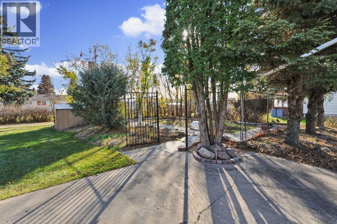
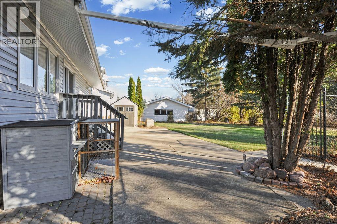
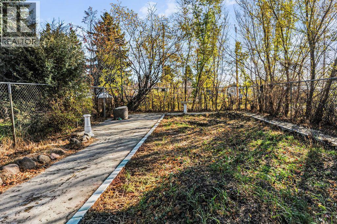
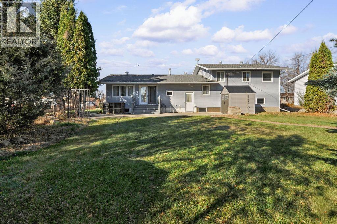
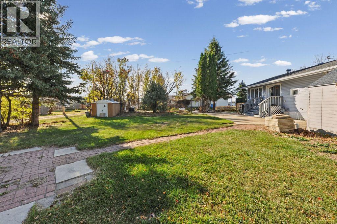
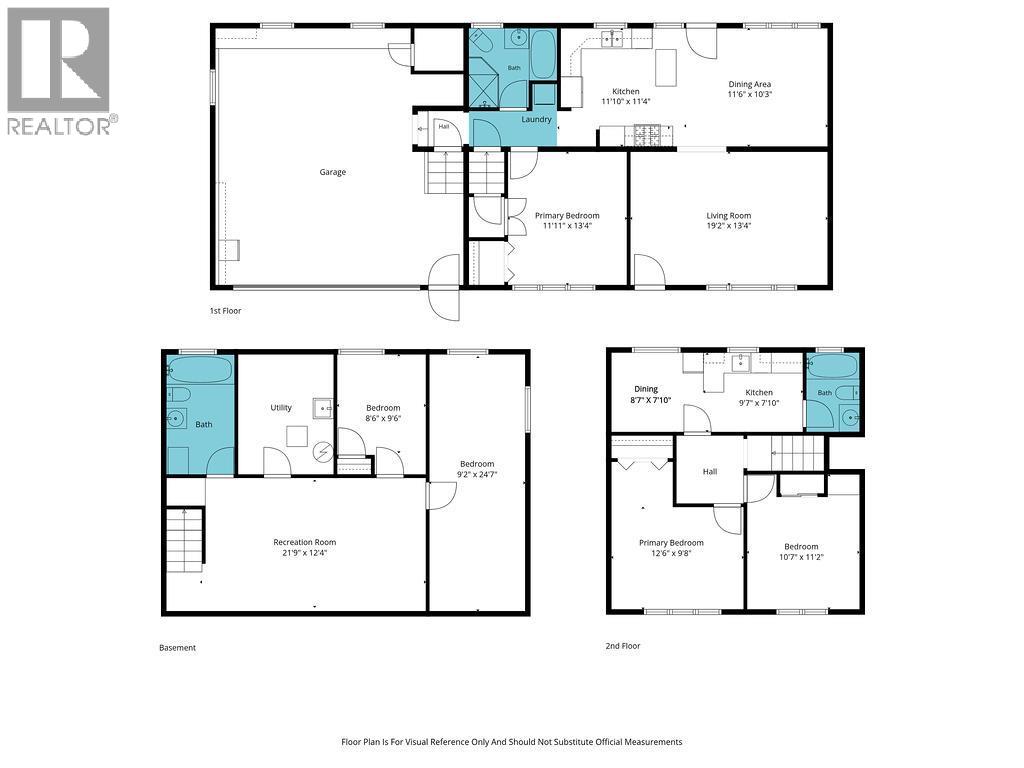
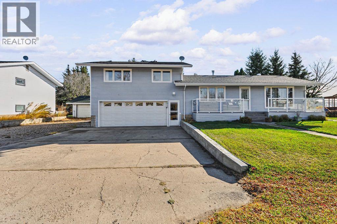
If you're looking for a home with room for everyone, flexible living spaces, and the charm of a friendly small town, this 1.5 storey home in Daysland deserves a closer look! Offering 5 bedrooms, 3 bathrooms, a 26x24 attached garage, and a layout with plenty of options for family, guests, or even a little extra independence for older kids, there's so much to love here.Step inside and discover a bright, welcoming main floor. The living room features a big, bright front window that fills the space with natural light, along with access to the lovely front balcony, the perfect spot to enjoy your morning coffee or unwind at the end of the day. The cheerful kitchen is both bright and functional, with an abundance of white upper & blue lower cabinetry, butcher block counters, stainless steel appliances, and plenty of space to keep everything organized. Just off the kitchen, the dining room offers patio doors leading to the backyard, making summer suppers and backyard gatherings a breeze. The main floor also features a primary bedroom, 3 pc bathroom and the convenience of main floor laundry.Head upstairs to find a kitchenette, two bedrooms, and a 4-piece bathroom. Whether you're dreaming of extra space for family, visiting guests, or a separate hangout area, this level offers plenty of flexibility. The full basement adds even more room, with two additional bedrooms, another 4-piece bathroom, and a rec room ready for movie nights, hobbies, games, or whatever your household needs.Outside, enjoy a backyard with a dedicated garden space for growing your own vegetables or flowers, plus two sheds for extra storage. The attached 26x24 garage is another great bonus, offering room for vehicles, tools, and all the extras.Located in the welcoming community of Daysland, you'll enjoy the charm of small-town living with the convenience of a thriving main street, local hospital, schools, and a golf course. With five bedrooms, three bathrooms, and room to make it your own, this home off ers a wonderful opportunity to settle in and enjoy everything this friendly community has to offer! (id:67770)
Facts
- Bedrooms
- 5
- Bathrooms
- 3
- Living area
- 1,511 sq ft
- Home type
- House
- Year built
- 1959
- Lot size
- 12,000 square feet
- Parking
- 4
- Property taxes
- $3,303 (2026)
- MLS® number
- A2354532
Features
- Cooling
- Window air conditioner
- Basement
- Finished, Full
- Flooring
- Carpeted, Linoleum, Vinyl Plank
- Appliances
- See remarks
- Parking
- Attached Garage
Rooms
| Room | Level | Size |
|---|---|---|
| Living room | Main level | 13.33 Ft x 19.17 Ft |
| Dining room | Main level | 10.25 Ft x 11.50 Ft |
| Kitchen | Main level | 11.33 Ft x 11.83 Ft |
| 3pc Bathroom | Main level | .00 Ft x .00 Ft |
| Primary Bedroom | Main level | 13.33 Ft x 11.92 Ft |
| Recreational, Games room | Basement | 21.75 Ft x 12.33 Ft |
| Bedroom | Basement | 24.58 Ft x 9.17 Ft |
| Bedroom | Basement | 9.50 Ft x 8.50 Ft |
| 4pc Bathroom | Basement | .00 Ft x .00 Ft |
| Bedroom | Second level | 11.17 Ft x 10.58 Ft |
| Bedroom | Second level | 12.50 Ft x 9.67 Ft |
| Other | Second level | 7.83 Ft x 9.58 Ft |
| Other | Second level | 8.58 Ft x 7.83 Ft |
| 4pc Bathroom | Second level | .00 Ft x .00 Ft |
Location
Listed by Coldwell Banker OnTrack Realty

Listing data is supplied by the CREA Data Distribution Facility (DDF®). It is deemed reliable but not guaranteed and should be independently verified. It is provided for consumers’ personal, non-commercial use to identify properties they may be interested in purchasing.