$295,000
#47 12004 22 AV SW
Edmonton
- 3 bedrooms
- 3 (1 half) bathrooms
- 1,249 sq ft
About this home
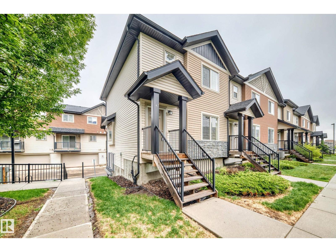
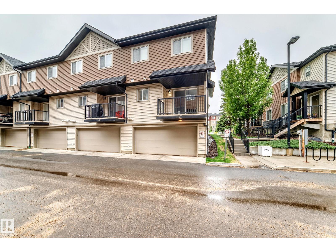
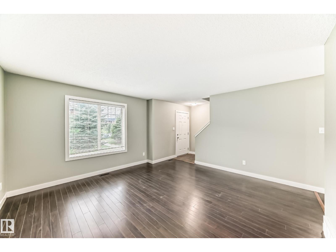
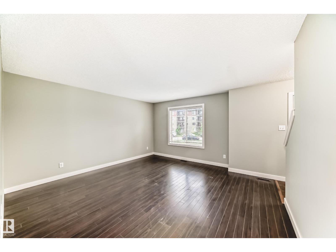
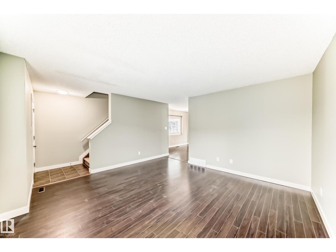
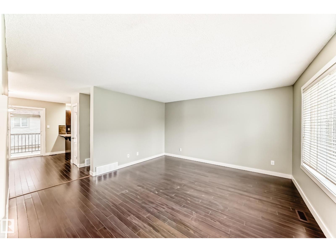
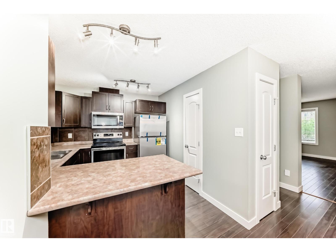
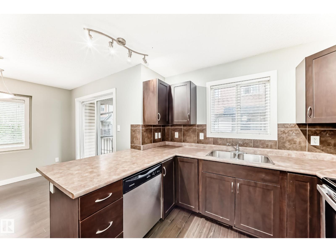
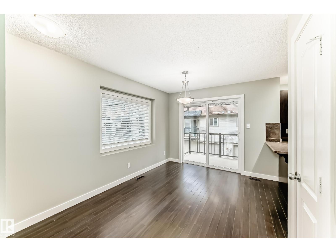
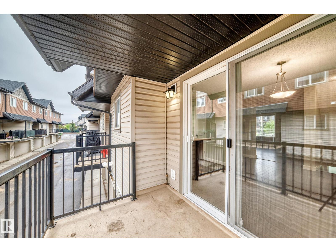
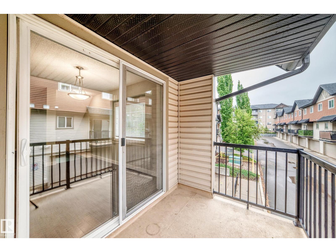
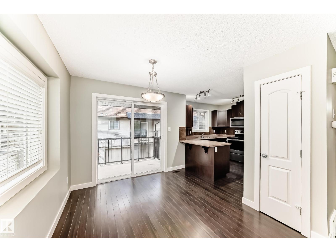
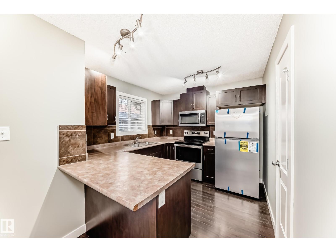
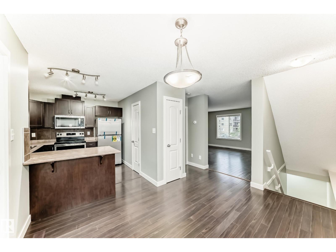
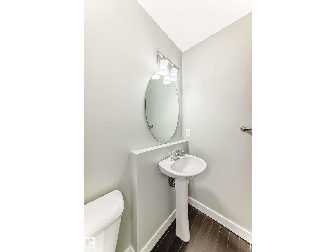
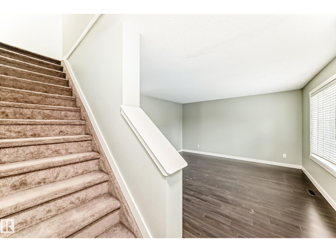
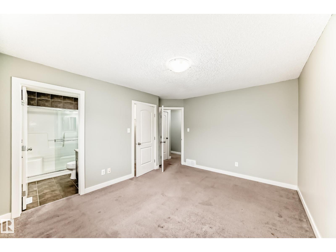
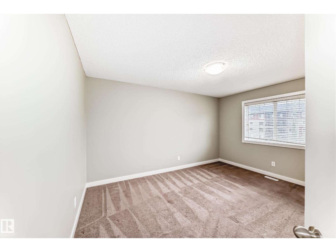
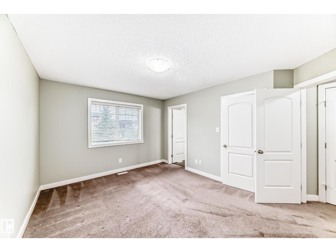
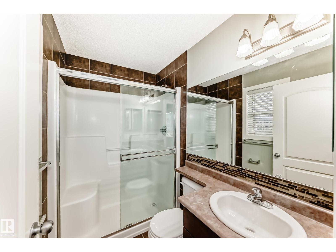
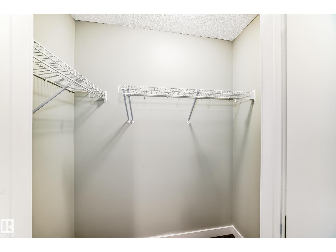
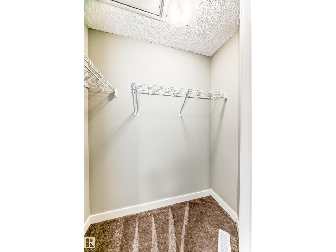
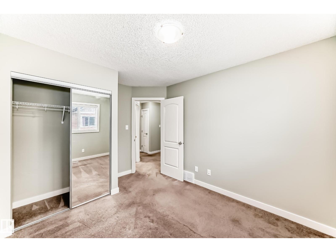
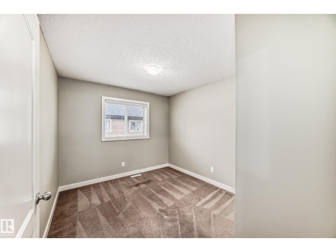
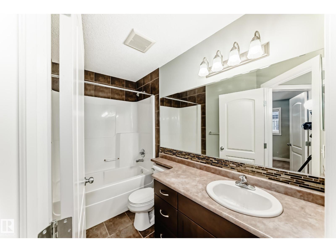
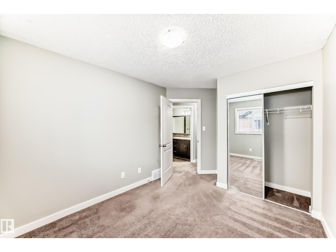
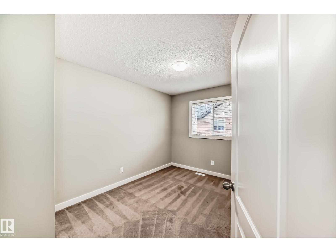
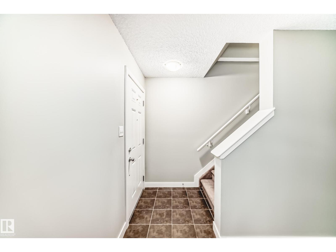
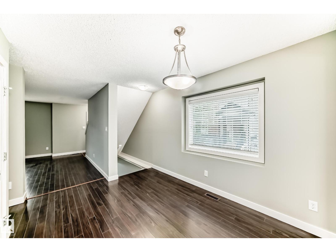
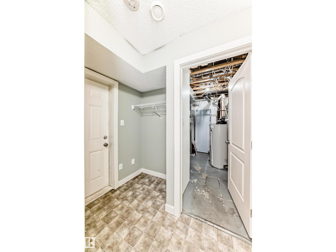
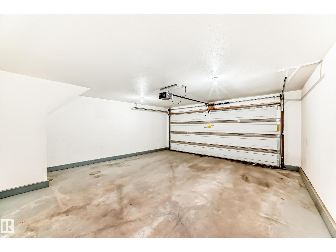
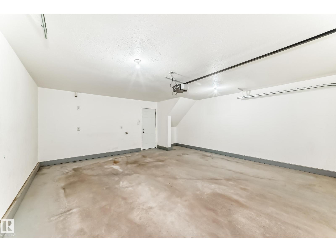
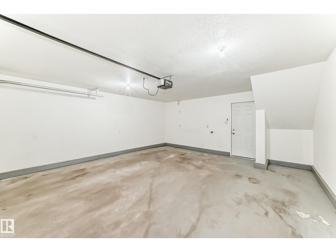
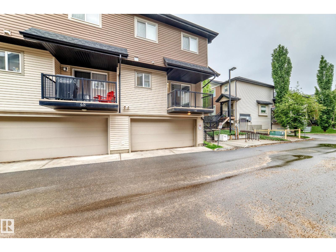
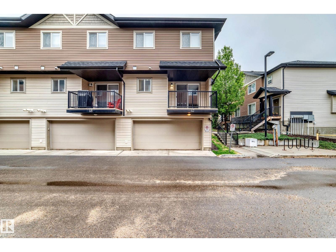
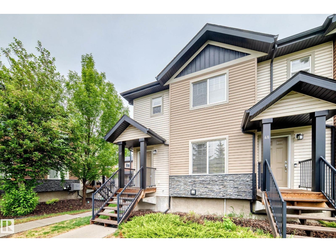
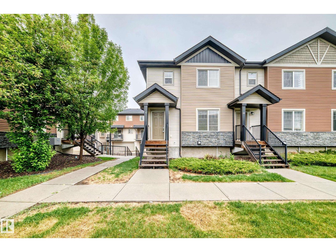
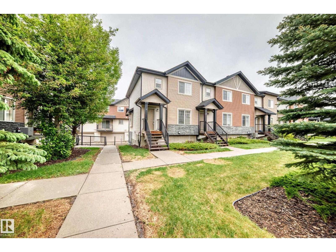
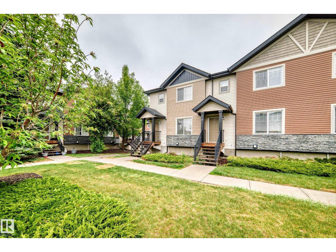
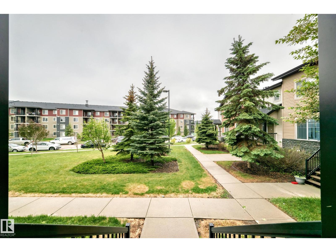
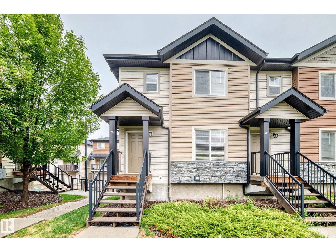
The Best 2 Storey End Unit w Double Attached Garage - Large primary bedroom w Excellent 3 piece ensuite & super walk in closet. This home features large windows, bright spaces, a special covered balcony perfect for barbeque opening to the kitchen & kitchen dining area. Three bedrooms, 3 washrooms, # 47 is excellent for professionals, families, first-time buyers, or investors. Location , Location in Soutwest Edmonton Rutherford walk to schools, shopping. The bright & functional main floor includes a spacious living room - dining area if desired, 2 piece washroom, a very functional kitchen w good cabinet space, large nook or supper eating area. Upstairs the 3 bedrooms provide flexibility for family, guests, or a home office. Enjoy the winters w a Double Attached Garage plus visitor parking nearby. Located close to schools, parks, shopping, public transit, all amenities, with quick access to major routes for an easy commute. A Great Townhouse opportunity to own in great desired southwest Edmonton community. (id:67770)
Facts
- Bedrooms
- 3
- Bathrooms
- 3 (1 half)
- Living area
- 1,249 sq ft
- Home type
- Row / Townhouse
- Year built
- 2011
- Parking
- 2
- Condo / HOA fee
- $335 monthly
- MLS® number
- E4514170
Features
- Heating
- Forced air
- Basement
- Partially finished, Partial
- Appliances
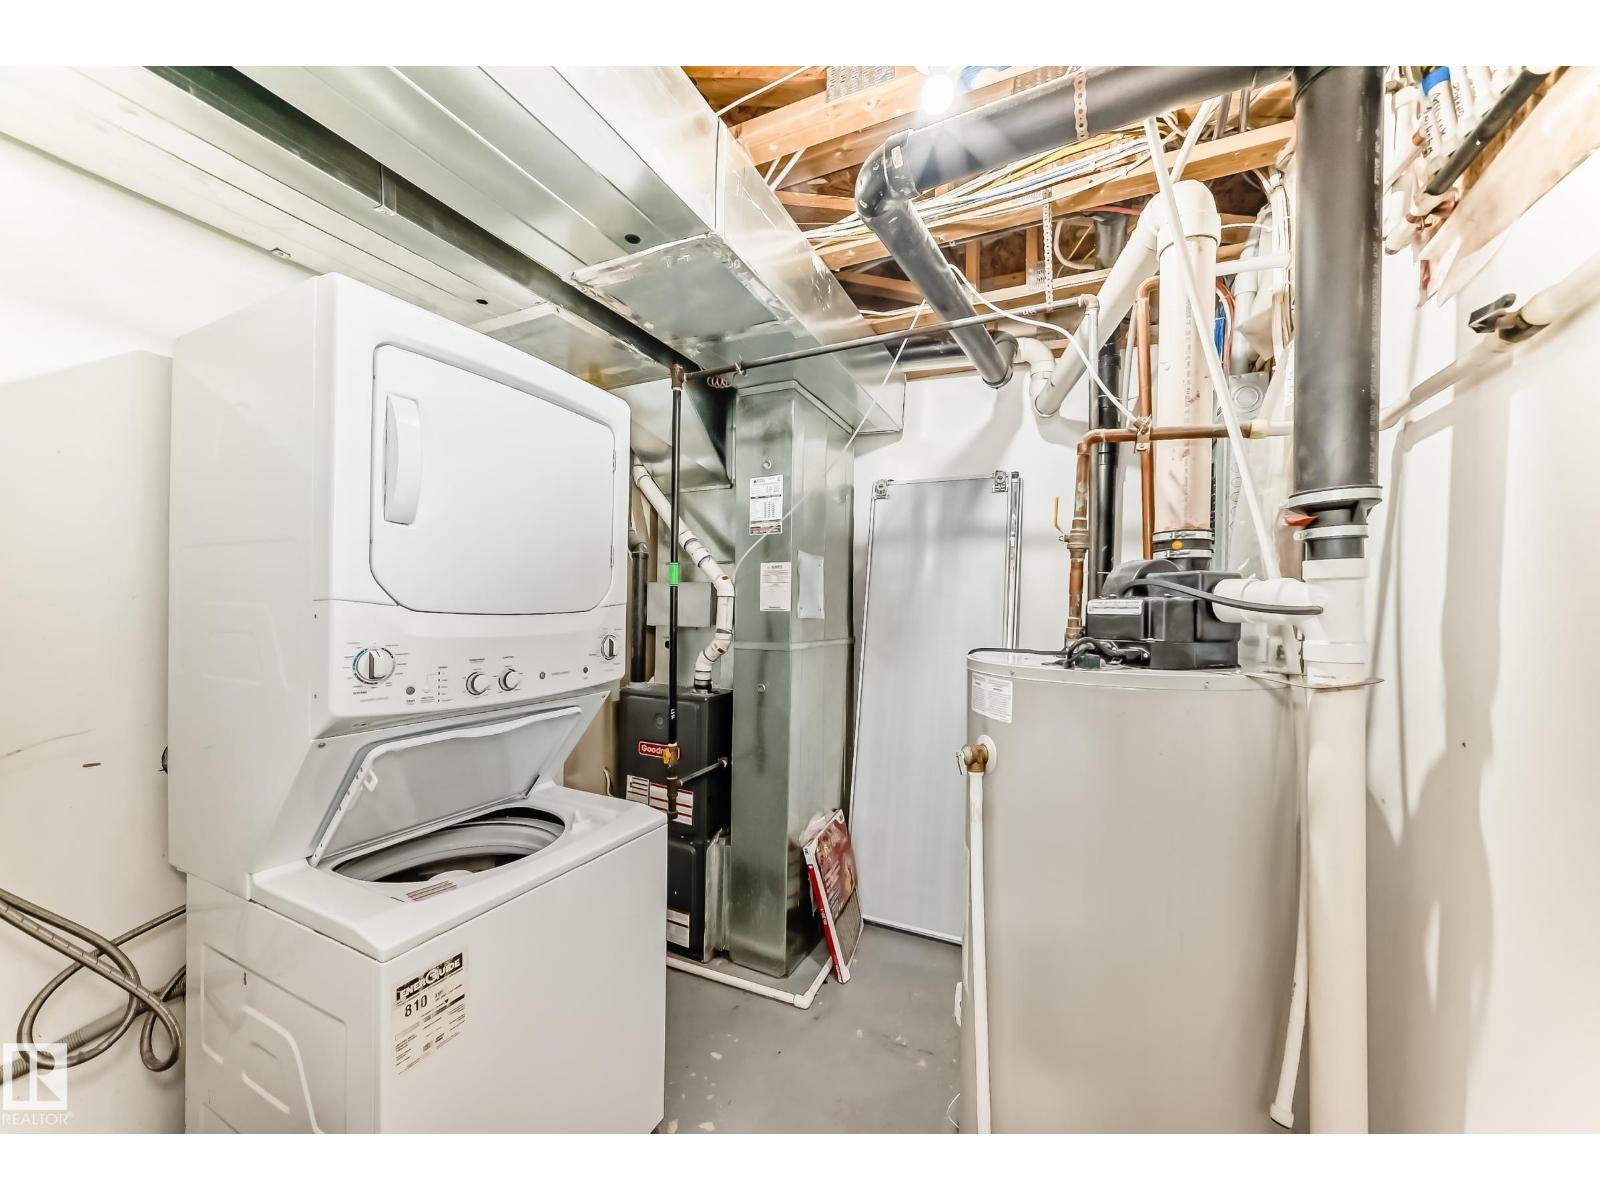
- Washer, Refrigerator, Dishwasher, Stove, Dryer, Window Coverings, Garage door opener, Garage door opener remote(s)
- Parking
- Attached Garage, Rear
- Building Features
- Vinyl Windows
Rooms
| Room | Level | Size |
|---|---|---|
| Living room | Main level | |
| Dining room | Main level | |
| Kitchen | Main level | |
| Primary Bedroom | Upper Level | |
| Bedroom 2 | Upper Level | |
| Bedroom 3 | Upper Level | |
| Pantry | Main level | |
| Laundry room | Basement |
Location
Listed by Coldwell Banker Mountain Central

Listing data is supplied by the CREA Data Distribution Facility (DDF®). It is deemed reliable but not guaranteed and should be independently verified. It is provided for consumers’ personal, non-commercial use to identify properties they may be interested in purchasing.